$2,675,629
Sway, Lymington, Hampshire
- 5 Hab.
- 5 Baños
- 17,424 Sqft lot
- Actualizado: Ayer
-
1
Vistas de los últimos 30 días
Sobre la propiedad
La descripción se tradujo automáticamente.
La descripción se muestra en el idioma original.

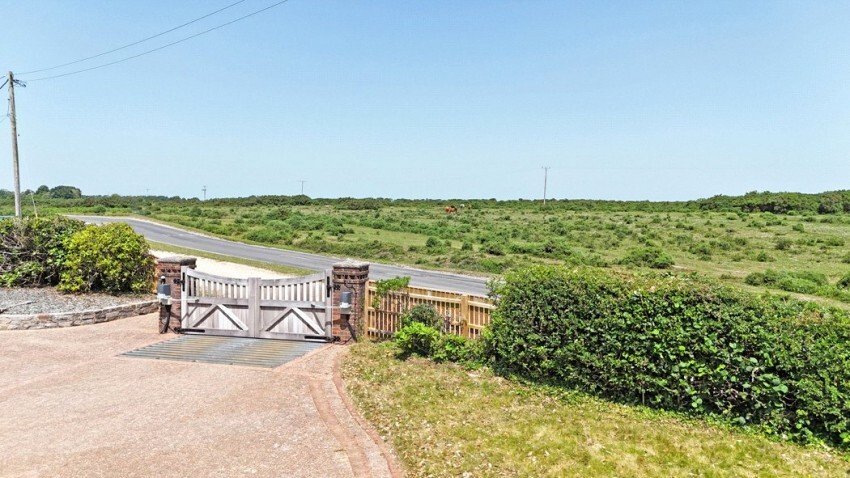
The approach sets the tone immediately. Electric gates open onto a sweeping driveway, the traditional brickwork façade and characterful pitched roofline coming into view ahead. It is an elegant arrival with brick paviour driveways sweeping around the left with further gravel driveway providing a huge abundance of off road parking. This leads into a fantastic entrance hallway which provides access
The approach sets the tone immediately. Electric gates open onto a sweeping driveway, the traditional brickwork façade and characterful pitched roofline coming into view ahead. It is an elegant arrival with brick paviour driveways sweeping around the left with further gravel driveway providing a huge abundance of off road parking. This leads into a fantastic entrance hallway which provides access to principal living/dining areas and stairs leading to first floor landing,
Kitchen, Dining & Family Room
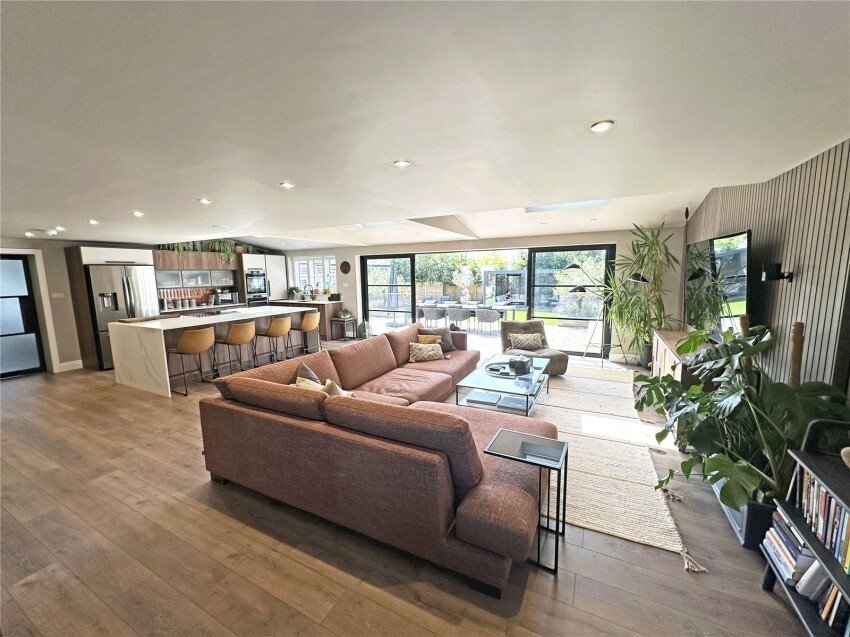
This is where Havana announces itself. Extending to over 30 feet and spanning nearly the full width of the property, the principal open-plan living space is a room of real scale and quality. Bespoke cabinetry, premium integrated appliances and an oversized central island define the kitchen end, while the dining and family areas benefit from the expansive Crittall-style sliding doors that open the whole space directly to the south-facing courtyard terrace. The ground floor is heated throughout by zoned underfloor heating, and plantation shutters throughout the main house add a considered finishing note. This is a room designed for both effortless entertaining and the texture of daily family life.
Formal Dining Room
A separate formal dining room provides an elegant setting for entertaining, its front-facing aspect affording direct views over open forest.
Study
A dedicated home working space, properly considered with front facing views over open forest.
Ground Floor Bedroom & En-Suite
A well-proportioned bedroom on the ground floor with the significant advantage of direct forest-fronting views with dual aspects which let the natural light pour through, a room that functions equally well as a principal bedroom for single-level living as it does for accommodating guests.
Utility Room & Cloakroom
Practical and properly appointed, completing the ground floor in good order.
First Floor - Principal Suite
The principal suite incorporates a dedicated dressing area and an en-suite bathroom finished to a luxurious standard. Mira digital smart shower, refined detailing throughout, and the kind of specification that runs throughout the home. A window overlooks the open forest to the front with a side window giving dual aspects. The bedroom is of fantastic proportions with the en suite and dressing room matching it.
Bedrooms Three & Four: Two further well-proportioned double bedrooms, each served by a family bathroom of equally high specification. Every bathroom in the house has been curated with contemporary fittings, bespoke vanity units and statement tiling.
Further Accommodation/Self-Contained Guest Accommodation:
Privately arranged with its own living space and kitchen, the one-bedroom guest annexe offers flexibility that most four-bedroom houses simply cannot match whether for extended family, long-stay guests, or the possibility of a rental income.
Detached Double Garage with Room Above & Ancillary Space
Substantial in scale, with a room above and additional space to the rear lending itself to a home office, media room, gym or studio. The kind of ancillary space that, once you have it, becomes impossible to imagine living without.
Detached Barn
A building of genuine scope and presence, offering the prospect of further development or alternative use subject to the necessary planning consents. Rarely does a residential property of this nature come with a detached barn of this size.
Gardens & Grounds
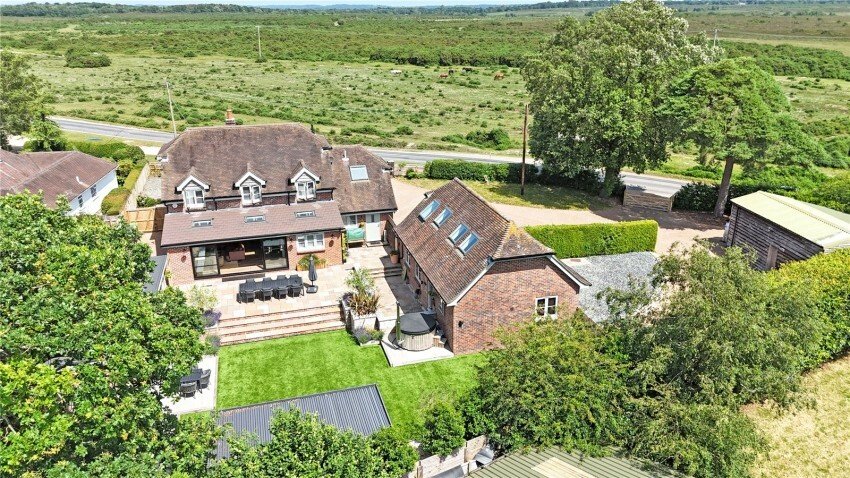
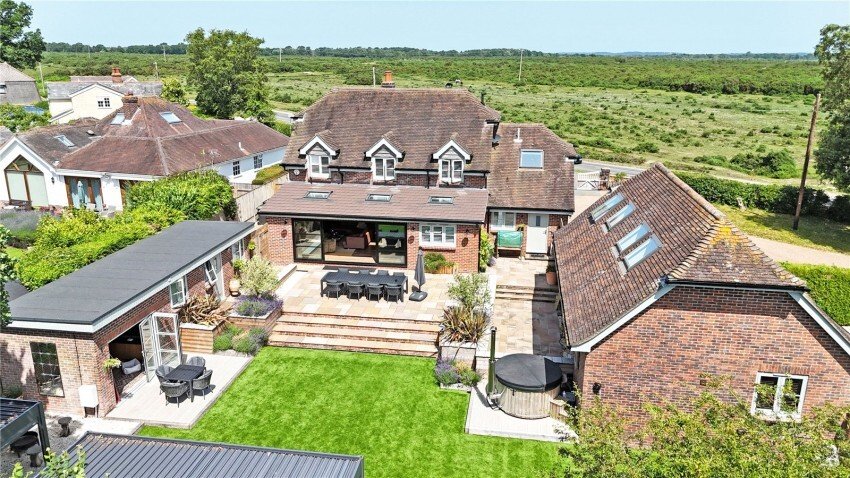
The gardens have been professionally landscaped with an emphasis on structure, privacy and year-round appeal. A substantial south-facing terrace extends directly from the principal living area and is a exceptional outdoor entertaining or alfresco dining space. The garden boasts a covered outdoor kitchen area and a glazed garden room provides a tranquil, all-seasons retreat from which to enjoy the wider plot. A further level lawn sits to one side. The whole extends to circa 0.4 acres, with direct access to the open forest beyond the front boundary.
Specifications: The property has been replastered, replumbed, rewired New boiler installed in 2024.
New internals doors and ironmongery.
New fascias, soffits, guttering and down pipe.
Replacement flush fit double glazed windows and doors in agate grey.
Hot tub heated via both the central heating system and dual wood burning. Under floor heating to whole of ground floor and upstairs bathrooms, plus ancillary accommodation which is individually operated.
Integrated appliances: AEG drinks fridge, Samsung American fridge freezer, Bosch dishwasher. In-sinkerator food waste disposal Hot water/filtered water tap.
2 x AEG single ovens, 1 x large AEG induction hob, large AEG extractor inside island unit, and Hotpoint integrated washing machine in utility room. Fully fitted home study Roof light blinds in kitchen are solar controlled.
Outdoor full kitchen with gas BBQ, fridge and sink set under a 3m x 4m pergola. Mood lighting and heating in the 6m x 4m garden room.
Workshop and tack room fully clad out and heated.
Electric charger point in garage. Electric gates. Newly laid carpets. Loft insulated and boarded out.
Garden irrigation system. External ornamental lighting. Car maintenance pit set in garage.
Council Tax Band: G. EPC Rating: C (69 current / 82 potential). SERVICES: Mains electricity, gas and water. Private drainage via treatment plant. Ultrafast broadband available (up to 80Mbps, Ofcom). Wessex Fast Fibre now available.
Kitchen, Dining & Family Room
This is where Havana announces itself. Extending to over 30 feet and spanning nearly the full width of the property, the principal open-plan living space is a room of real scale and quality. Bespoke cabinetry, premium integrated appliances and an oversized central island define the kitchen end, while the dining and family areas benefit from the expansive Crittall-style sliding doors that open the whole space directly to the south-facing courtyard terrace. The ground floor is heated throughout by zoned underfloor heating, and plantation shutters throughout the main house add a considered finishing note. This is a room designed for both effortless entertaining and the texture of daily family life.
Formal Dining Room
A separate formal dining room provides an elegant setting for entertaining, its front-facing aspect affording direct views over open forest.
Study
A dedicated home working space, properly considered with front facing views over open forest.
Ground Floor Bedroom & En-Suite
A well-proportioned bedroom on the ground floor with the significant advantage of direct forest-fronting views with dual aspects which let the natural light pour through, a room that functions equally well as a principal bedroom for single-level living as it does for accommodating guests.
Utility Room & Cloakroom
Practical and properly appointed, completing the ground floor in good order.
First Floor - Principal Suite
The principal suite incorporates a dedicated dressing area and an en-suite bathroom finished to a luxurious standard. Mira digital smart shower, refined detailing throughout, and the kind of specification that runs throughout the home. A window overlooks the open forest to the front with a side window giving dual aspects. The bedroom is of fantastic proportions with the en suite and dressing room matching it.
Bedrooms Three & Four: Two further well-proportioned double bedrooms, each served by a family bathroom of equally high specification. Every bathroom in the house has been curated with contemporary fittings, bespoke vanity units and statement tiling.
Further Accommodation/Self-Contained Guest Accommodation:
Privately arranged with its own living space and kitchen, the one-bedroom guest annexe offers flexibility that most four-bedroom houses simply cannot match whether for extended family, long-stay guests, or the possibility of a rental income.
Detached Double Garage with Room Above & Ancillary Space
Substantial in scale, with a room above and additional space to the rear lending itself to a home office, media room, gym or studio. The kind of ancillary space that, once you have it, becomes impossible to imagine living without.
Detached Barn
A building of genuine scope and presence, offering the prospect of further development or alternative use subject to the necessary planning consents. Rarely does a residential property of this nature come with a detached barn of this size.
Gardens & Grounds
The gardens have been professionally landscaped with an emphasis on structure, privacy and year-round appeal. A substantial south-facing terrace extends directly from the principal living area and is a exceptional outdoor entertaining or alfresco dining space. The garden boasts a covered outdoor kitchen area and a glazed garden room provides a tranquil, all-seasons retreat from which to enjoy the wider plot. A further level lawn sits to one side. The whole extends to circa 0.4 acres, with direct access to the open forest beyond the front boundary.
Specifications: The property has been replastered, replumbed, rewired New boiler installed in 2024.
New internals doors and ironmongery.
New fascias, soffits, guttering and down pipe.
Replacement flush fit double glazed windows and doors in agate grey.
Hot tub heated via both the central heating system and dual wood burning. Under floor heating to whole of ground floor and upstairs bathrooms, plus ancillary accommodation which is individually operated.
Integrated appliances: AEG drinks fridge, Samsung American fridge freezer, Bosch dishwasher. In-sinkerator food waste disposal Hot water/filtered water tap.
2 x AEG single ovens, 1 x large AEG induction hob, large AEG extractor inside island unit, and Hotpoint integrated washing machine in utility room. Fully fitted home study Roof light blinds in kitchen are solar controlled.
Outdoor full kitchen with gas BBQ, fridge and sink set under a 3m x 4m pergola. Mood lighting and heating in the 6m x 4m garden room.
Workshop and tack room fully clad out and heated.
Electric charger point in garage. Electric gates. Newly laid carpets. Loft insulated and boarded out.
Garden irrigation system. External ornamental lighting. Car maintenance pit set in garage.
Council Tax Band: G. EPC Rating: C (69 current / 82 potential). SERVICES: Mains electricity, gas and water. Private drainage via treatment plant. Ultrafast broadband available (up to 80Mbps, Ofcom). Wessex Fast Fibre now available.
-
Tipo de propiedad
Casa
Características
- Jardín
- Terraza
- Garaje
- Cocina abierta
- Cocina exterior
- Jacuzzi
- Pérgola
- Lavadora Secadora
- Puerta
Características
Lote
Interior
- Oficina
- Isla de cocina
- Estufa de gas
- Jacuzzi
- Lavadora Secadora
- Bar
- Cocina abierta
- Encimeras de piedra
Outdoor
- Terraza
- Aparcamiento
- Garaje
- Cocina exterior
- Espacio de vida al aire libre
- Puerta
- Pérgola
- Jardín
Explorar la zona
Se unió hace 5 meses
Usted ha preguntado por esta propiedad
El agente se comunicará con usted pronto por
Publicado por
78
Anuncios
2026
Se unió
Reserva una visita con the agent
Elija una fecha y si prefiere una visita virtual o presencial con el agente.
Fecha preferida
Tipo de tour
Última actualización
Ayer
Primera publicación
Aug 29
Referencia del anuncio
BRC260085
La confianza de los mejores brokers del mundo
Los agentes tras las propiedades más excepcionales del mundo publican en JamesEdition.
- Anuncios de Sotheby's, Christie's, BARNES y Engel & Völkers
- Cada anuncio se revisa antes de publicarse
- Conecte directamente con agentes verificados
Al continuar, acepta nuestros Términos y la Política de Privacidad.