$950,000
Single Family Residence In Swansea
- 4 Hab.
- 5 Baños
- 3,635 Sqft
- 5.41 Ac lot
- Actualizado: Agosto 19
- Fuente: MARIS MLS MLS#26046722
Sobre la propiedad
La descripción se tradujo automáticamente.
La descripción se muestra en el idioma original.
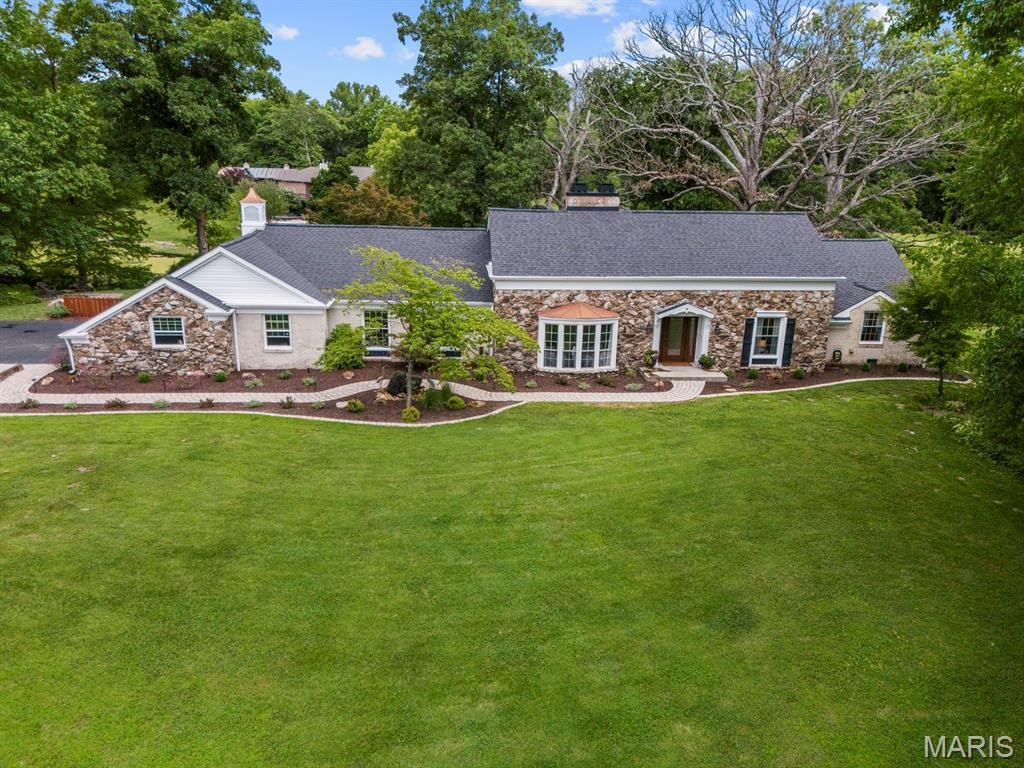
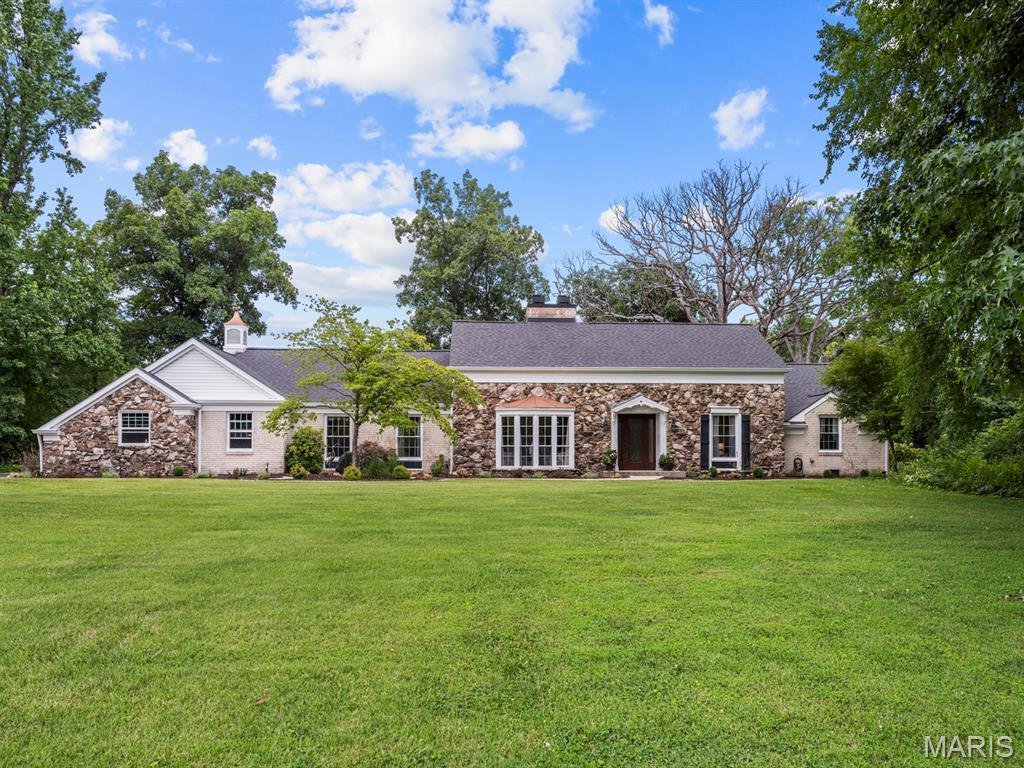
An extraordinary private country estate where luxury, recreation, and nature exist in perfect harmony. Nestled on approximately 5.2 acres along the banks of Kimberly Lake, this one-of-a-kind estate was completely renovated in 2020 and offers an exceptional lifestyle just minutes from shopping, dining, hospitals, and interstate access. The beautifully remodeled main residence offers over 3,600 sq f
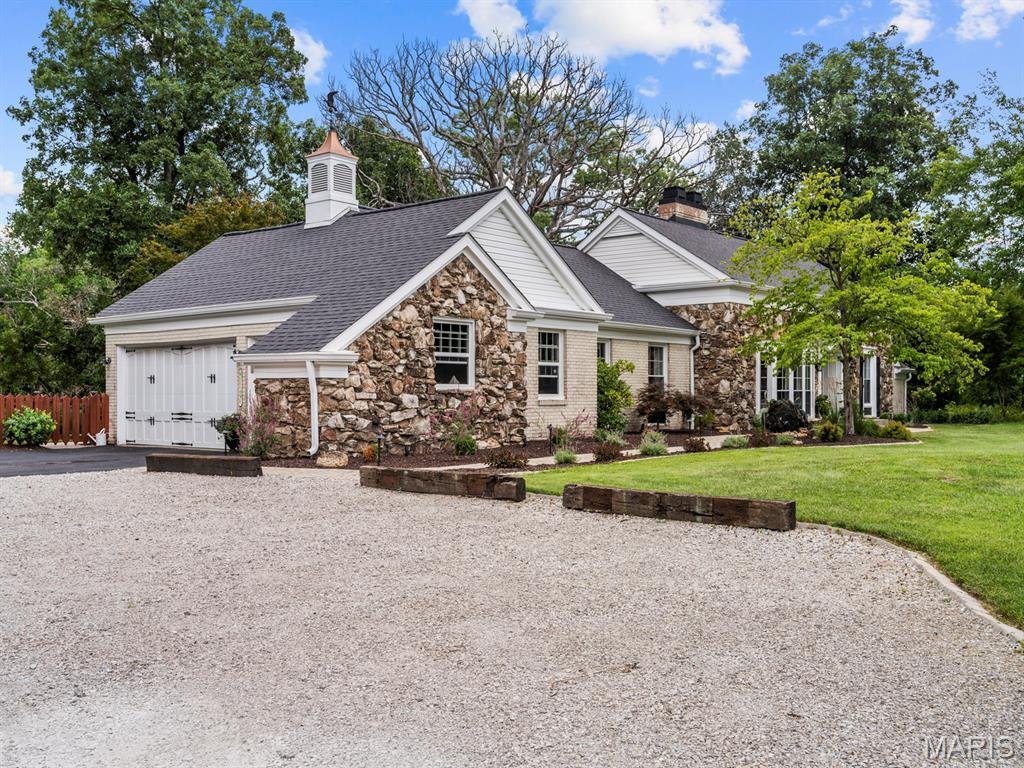
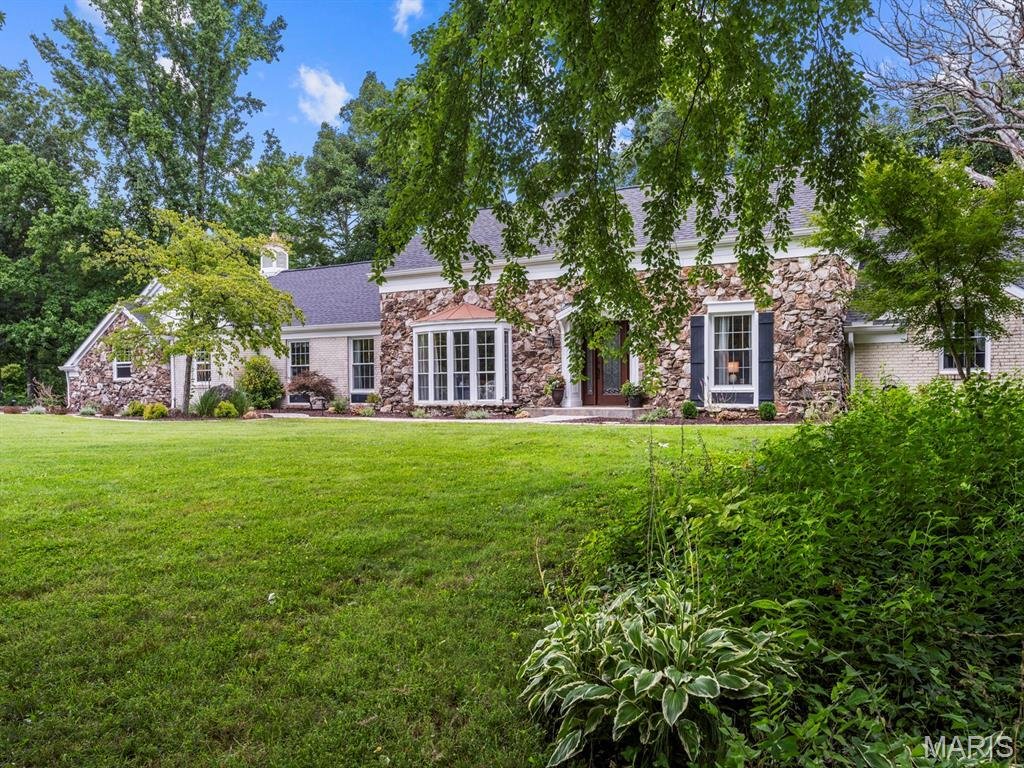
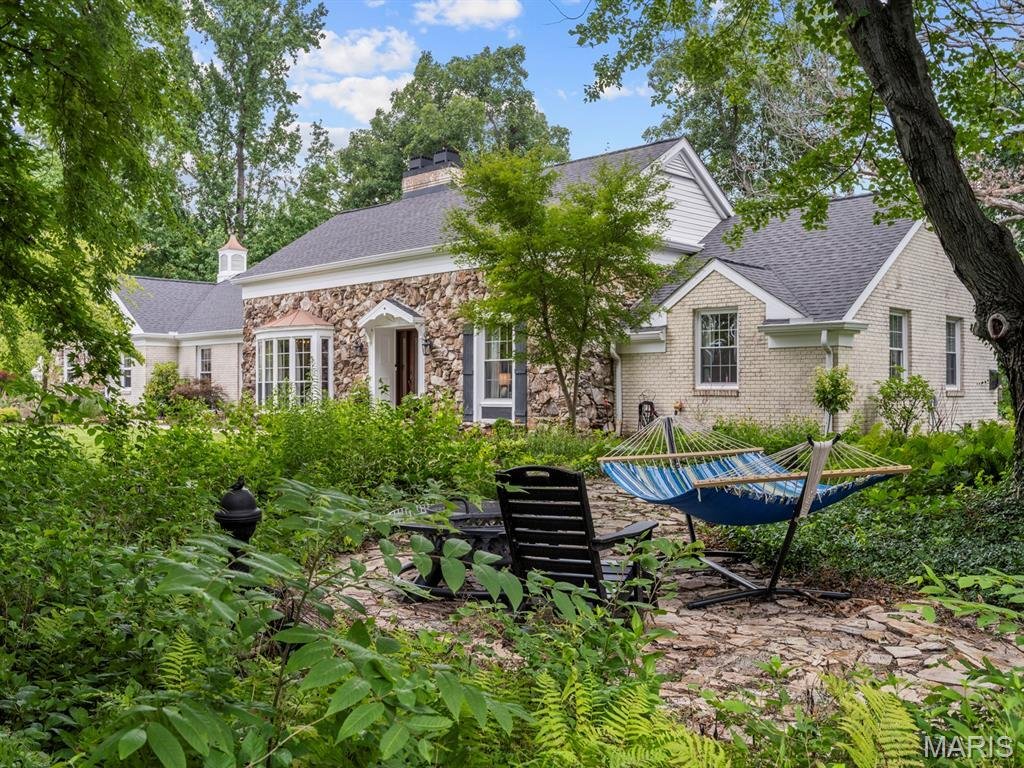
An extraordinary private country estate where luxury, recreation, and nature exist in perfect harmony. Nestled on approximately 5.2 acres along the banks of Kimberly Lake, this one-of-a-kind estate was completely renovated in 2020 and offers an exceptional lifestyle just minutes from shopping, dining, hospitals, and interstate access. The beautifully remodeled main residence offers over 3,600 sq ft of space plus an additional 500 sq ft of unfinished storage area. At the heart of the home is a stunning chef’s kitchen featuring quartz countertops, a 7-foot center island, custom cabinetry, a five-burner gas cooktop with downdraft ventilation, Wi-Fi-enabled wall oven, stainless steel appliances, and an open design overlooking the spacious family room with a stone fireplace, vaulted ceiling, skylights, built-in seating, and expansive views of the backyard. Formal living room has built-in shelving, large bay window overlooking the beautiful landscaping including a water feature. The private primary suite features an electric fireplace, patio access, a spa-inspired bath with an oversized tiled shower, custom walk-in closet, and infrared sauna. Additional highlights include: Guest bathroom with double vanity and whirlpool tub, spacious Homemaker Suite with custom built-ins, craft areas and more. Finished lower-level with recreation room, home fitness room/flex space for potential home theatre too. Guest suite with full bathroom, PLUS a custom playhouse built into the stairs. Outdoor living is designed for entertaining with an expansive brick paver patio, custom SPLASH PAD, pergola, professionally designed landscaping, winding walkways, fern garden, and numerous outdoor gathering spaces. A charming 1,400-square-foot Storybook Cottage showcases an impressive octagonal great room beneath a soaring cathedral ceiling with exposed timber beams, skylights, arched windows, stained-glass accents, an updated kitchen, loft, office/flex room, full bath, & laundry. The estate continues with an impressive 46’ x 28’ timber pavilion featuring a cathedral tongue-and-groove ceiling, ceiling fans, recessed lighting, built-in seating, concrete flooring with floor drains, and a stunning stone fireplace. This area is perfect for large gatherings, entertainment, outdoor weddings, and so much more. Additional amenities include a She-Shed/bonus house for complete privacy and tranquility. 3 car attached side entry garage plus outbuilding/barn storage with additional 2 car garage, chicken coop with electricity, fenced raised garden beds, fruit trees, walking trails, and a pedestrian bridge over the lake to the fenced-in “Kid’s Cabin” & fire pit area. Enjoy the stocked lake and abundant wildlife including deer, foxes, eagles, hawks, owls, and herons. Main home was completely remodeled in 2020 down to the studs. New electrical, plumbing, and all major systems were replaced. Major improvements also include a new roof and new WaterFurnace geothermal HVAC system (2020), dock improvements (2026), and a new water heater (2026). More than a home, this is a rare opportunity to own a destination property where every season offers new experiences, unforgettable gatherings, and lasting memories. Too many amenities to list here. Ask your Realtor for all of the attachments and details that make this one-of-a-kind property so spectacular. Put on your walking shoes and spend an afternoon touring this breathtaking estate!
-
Tipo de propiedad
Casa
-
Año de construcción
1972
-
Precio/pie²
$261
Características
Características
Lote
Interior
Outdoor
Explorar la zona
4601 Kimberly Lake Lane, Swansea, Illinois, Estados Unidos
Ver en Google Maps
Precio por sqft
Bajo
Alto
Se unió hace 10 meses
Usted ha preguntado por esta propiedad
El agente se comunicará con usted pronto por
Publicado por
20
Anuncios
2025
Se unió
Reserva una visita con the agent
Elija una fecha y si prefiere una visita virtual o presencial con el agente.
Fecha preferida
Tipo de tour
Última actualización
Agosto 19
Primera publicación
Julio 25
Referencia del anuncio
26046722
Estado del anuncio
Active under contract
Based on information submitted to the MLS GRID as of 2026. All data is obtained from various sources and may not have been verified by broker or MLS GRID. Supplied Open House Information is subject to change without notice. All information should be independently reviewed and verified for accuracy. Properties may or may not be listed by the office/agent presenting the information.
Propiedades similares cercanas
Nuevos anuncios en Swansea

Explorar más viviendas en venta
Swansea, IL, Estados Unidos búsquedas populares
- Propiedades con Garaje en Swansea, IL, Estados Unidos
- Propiedades con Chimenea en Swansea, IL, Estados Unidos
- Propiedades con Oficina en Swansea, IL, Estados Unidos
- Propiedades con Jardín en Swansea, IL, Estados Unidos
- Propiedades con Bar en Swansea, IL, Estados Unidos
- Propiedades con Piscina en Swansea, IL, Estados Unidos
- Propiedades Privacidad en Swansea, IL, Estados Unidos
- Propiedades con Gimnasio en Swansea, IL, Estados Unidos
- Propiedades con Sala de juegos en Swansea, IL, Estados Unidos
- Propiedades con Balcón en Swansea, IL, Estados Unidos
- Propiedades con Cancha de Tenis en Swansea, IL, Estados Unidos
- Propiedades Renovado en Swansea, IL, Estados Unidos
- Propiedades Frente al Lago en Swansea, IL, Estados Unidos
- Propiedades con Jacuzzi en Swansea, IL, Estados Unidos
- Propiedades Frente al Agua en Swansea, IL, Estados Unidos
- Propiedades con Terraza en Swansea, IL, Estados Unidos
- Propiedades con Cine en Swansea, IL, Estados Unidos
- Propiedades Moderno en Swansea, IL, Estados Unidos
- Propiedades con Cocina exterior en Swansea, IL, Estados Unidos
- Propiedades Vista al Agua en Swansea, IL, Estados Unidos
- Propiedades Vista al Lago en Swansea, IL, Estados Unidos
- Propiedades con Bodega en Swansea, IL, Estados Unidos
- Propiedades Propiedad de Inversión en Swansea, IL, Estados Unidos
- Propiedades con Biblioteca en Swansea, IL, Estados Unidos
- Propiedades con Sauna en Swansea, IL, Estados Unidos
- Propiedades con Cocina abierta en Swansea, IL, Estados Unidos
Guías e historias relacionadas
La confianza de los mejores brokers del mundo
Los agentes tras las propiedades más excepcionales del mundo publican en JamesEdition.
- Anuncios de Sotheby's, Christie's, BARNES y Engel & Völkers
- Cada anuncio se revisa antes de publicarse
- Conecte directamente con agentes verificados
Al continuar, acepta nuestros Términos y la Política de Privacidad.
brokerages we
partnered with
partnered with