$633,537
Moder 3 Bedroom Sea Home For Sale In Swakopmund Separate 2 Bedroom Flat Steps From The Beach
- 4 Hab.
- 3 Baños
- 7,686 Sqft
- 9,408 Sqft lot
- Actualizado: Septiembre 28
- 25
Sobre la propiedad
La descripción se tradujo automáticamente.
La descripción se muestra en el idioma original.
A home like this is not defined by one feature. It is the way everything works together.
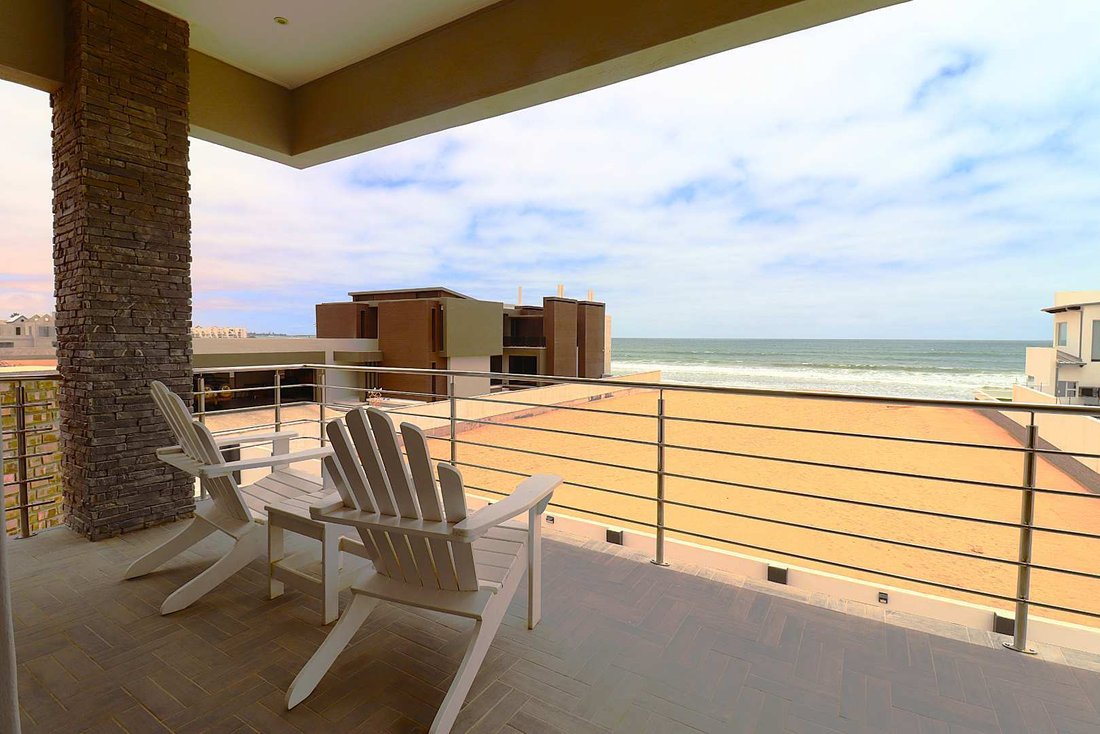
The sea is only a few steps away. The living spaces are generous without feeling oversized. Every balcony has a purpose, every room has privacy, and the outdoor areas are designed to be used, not simply looked at.
Built with quality, practicality and long-term living in mind, this home combin
The sea is only a few steps away. The living spaces are generous without feeling oversized. Every balcony has a purpose, every room has privacy, and the outdoor areas are designed to be used, not simply looked at.
Built with quality, practicality and long-term living in mind, this home combin
A home like this is not defined by one feature. It is the way everything works together.
The sea is only a few steps away. The living spaces are generous without feeling oversized. Every balcony has a purpose, every room has privacy, and the outdoor areas are designed to be used, not simply looked at.
Built with quality, practicality and long-term living in mind, this home combines modern finishes with thoughtful design. The result is a property that feels comfortable every day, whether it is lived in full-time or enjoyed as a coastal holiday home.
At a Glance
• Sea views
• Only a few steps from the beach
• Modern home with quality finishes and appliances
• Main house with 3 bedrooms and 2.5 bathrooms
• Separate 2-bedroom flat with lounge, kitchen and bathroom
• Guest lounge and private family lounge
• Indoor fireplace
• Double-volume entrance and staircase
• Office and gym
• Outdoor shower
• Entertainment courtyard with BBQ, wood-fired pizza oven and boma
• Jacuzzi preparation already completed
• Solar geysers
• Triple water filtration system
• Comprehensive security system
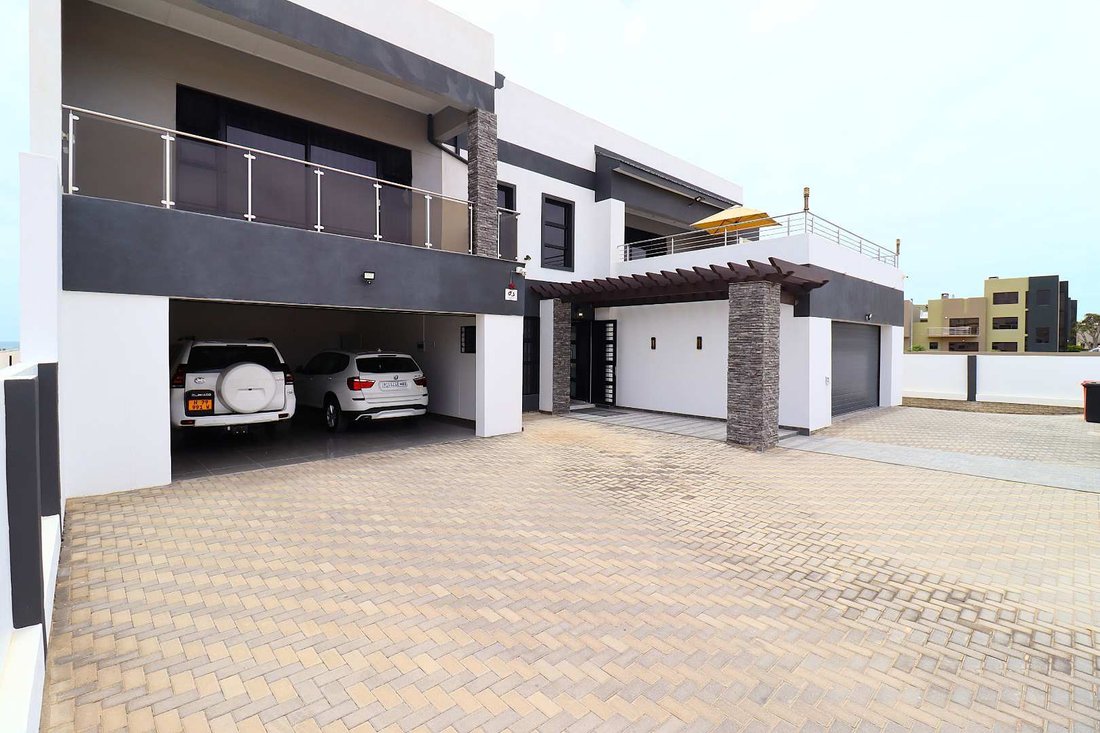
• Four automated garages
• Two automated entrance gates
A Home That Opens Up
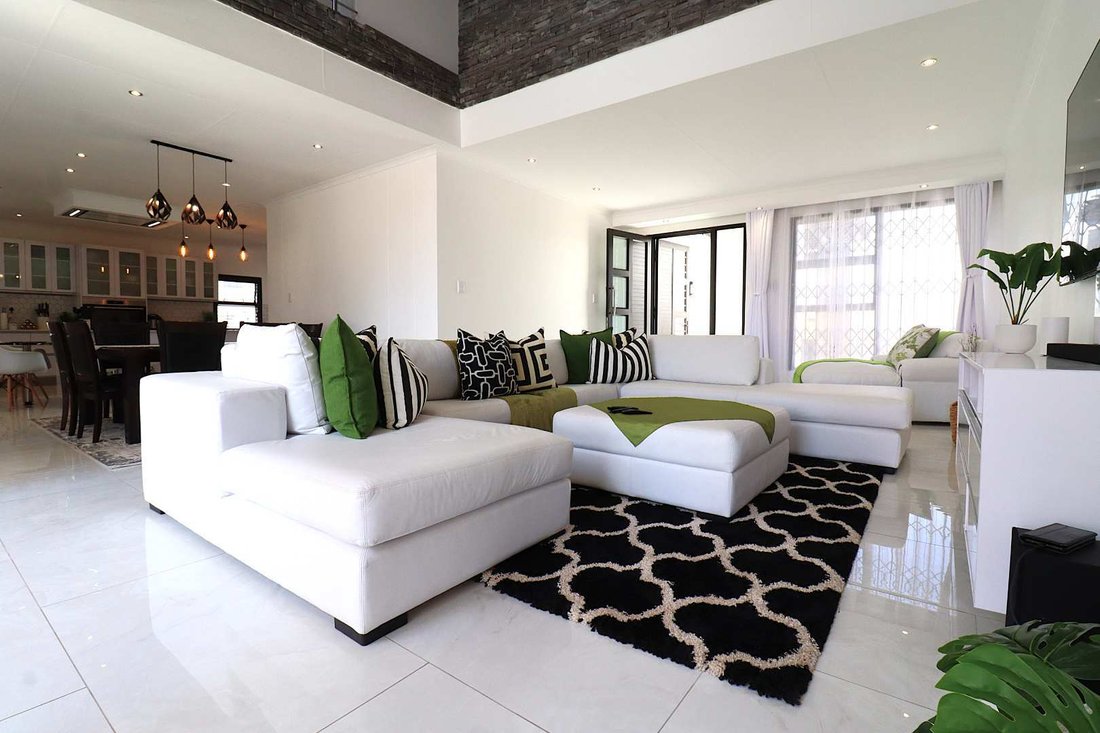
The entrance immediately sets the tone with its double-volume ceiling, feature staircase and natural light.
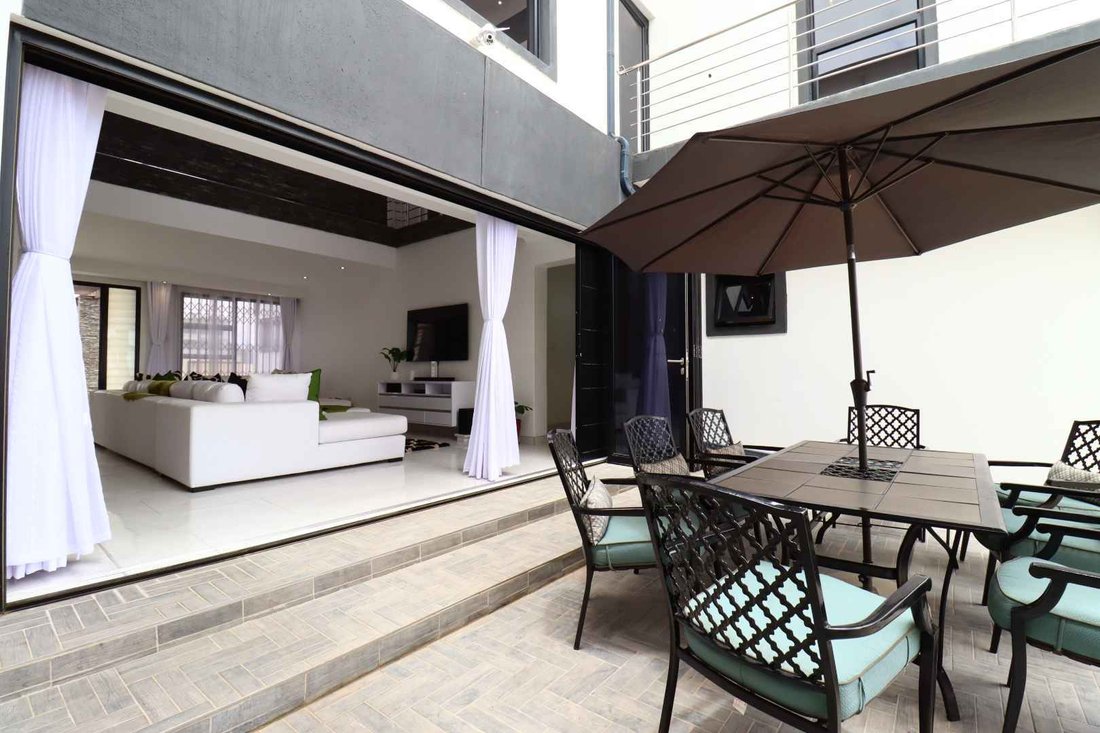
From here, the lounge opens through stacking doors onto a private courtyard where indoor and outdoor living become one space. Whether it’s a quiet evening with family or a weekend gathering with friends, the layout works without needing to be rearranged.
Outside you’ll find a built-in BBQ, a wood-fired pizza oven, a bonfire boma and an outdoor shower for returning from the beach. Connections are already in place should you wish to add a jacuzzi.
The Heart of the Home
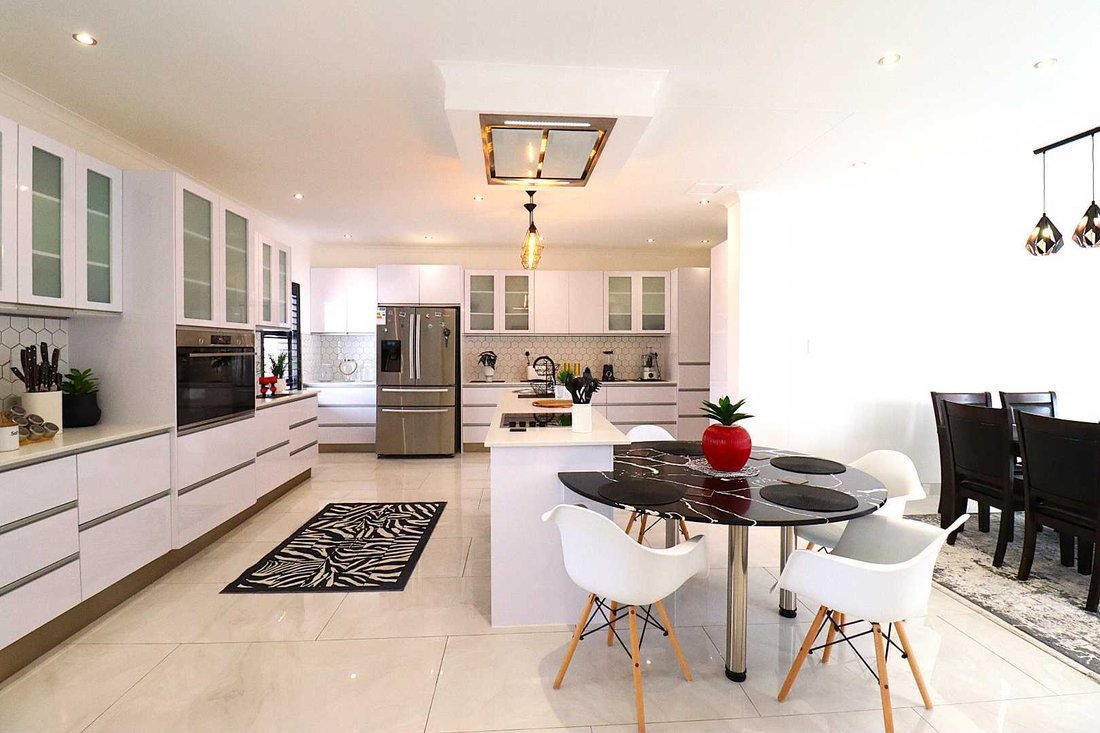
The kitchen has been designed for daily use rather than display.
A generous breakfast counter keeps family and guests connected without getting in the way of whoever is cooking. Quality cupboards provide excellent storage, while the separate scullery and laundry keep the working areas practical and organised.
The kitchen includes a 90 cm eye-level oven, extractor fan and matt black security blinds that complement the modern finishes.
A guest toilet, large storeroom and direct access from the garages complete the ground floor.
A Private Space Upstairs
The upper level is more than a collection of bedrooms. It creates privacy for every member of the household.
The main bedroom enjoys sea views, a private balcony, dressing room and spacious full en-suite bathroom.
The second bedroom also has a full en-suite bathroom, built-in cupboards and a large balcony.
The third room includes its own kitchenette and balcony, making it ideal for guests, independent living, working from home or creative space.
An additional family lounge, office and gym complete this level, giving everyone room without feeling separated.
A Flat That Adds Options
Separate from the main home, the flat includes:
• Two bedrooms
• Lounge
• Kitchen
• Bathroom
Ideal for extended family, visitors, independent teenagers, staff accommodation or additional rental income.
Built to Last
Some of the best features are the ones you don’t immediately notice.
• 1.6 m G5 foundation
• HD CCTV system with heat vision and six cameras
• Alarm system with outdoor beams
• Intercom
• Solar geysers for both the main house and flat
• Dual geyser controller
• Triple water filtration system
• Solar security lighting
• Fibre internet (Paratus)
• Trelly security doors
• Washing line and utility sink
These are the details that make everyday living easier while reducing future maintenance and improving security.
Building Areas
• Ground Floor: 168 m²
• First Floor: 237 m²
• Entrance Patio: 58 m²
• Balconies: 90 m²
• Flat: 61 m²
• Garages: 100 m²
Some homes make a strong first impression. Others continue to impress long after you’ve walked through them. This is one of those homes. It has been carefully planned, solidly built and exceptionally well maintained, with every space serving a purpose and every detail contributing to a home that simply feels right.
The sea is only a few steps away. The living spaces are generous without feeling oversized. Every balcony has a purpose, every room has privacy, and the outdoor areas are designed to be used, not simply looked at.
Built with quality, practicality and long-term living in mind, this home combines modern finishes with thoughtful design. The result is a property that feels comfortable every day, whether it is lived in full-time or enjoyed as a coastal holiday home.
At a Glance
• Sea views
• Only a few steps from the beach
• Modern home with quality finishes and appliances
• Main house with 3 bedrooms and 2.5 bathrooms
• Separate 2-bedroom flat with lounge, kitchen and bathroom
• Guest lounge and private family lounge
• Indoor fireplace
• Double-volume entrance and staircase
• Office and gym
• Outdoor shower
• Entertainment courtyard with BBQ, wood-fired pizza oven and boma
• Jacuzzi preparation already completed
• Solar geysers
• Triple water filtration system
• Comprehensive security system
• Four automated garages
• Two automated entrance gates
A Home That Opens Up
The entrance immediately sets the tone with its double-volume ceiling, feature staircase and natural light.
From here, the lounge opens through stacking doors onto a private courtyard where indoor and outdoor living become one space. Whether it’s a quiet evening with family or a weekend gathering with friends, the layout works without needing to be rearranged.
Outside you’ll find a built-in BBQ, a wood-fired pizza oven, a bonfire boma and an outdoor shower for returning from the beach. Connections are already in place should you wish to add a jacuzzi.
The Heart of the Home
The kitchen has been designed for daily use rather than display.
A generous breakfast counter keeps family and guests connected without getting in the way of whoever is cooking. Quality cupboards provide excellent storage, while the separate scullery and laundry keep the working areas practical and organised.
The kitchen includes a 90 cm eye-level oven, extractor fan and matt black security blinds that complement the modern finishes.
A guest toilet, large storeroom and direct access from the garages complete the ground floor.
A Private Space Upstairs
The upper level is more than a collection of bedrooms. It creates privacy for every member of the household.
The main bedroom enjoys sea views, a private balcony, dressing room and spacious full en-suite bathroom.
The second bedroom also has a full en-suite bathroom, built-in cupboards and a large balcony.
The third room includes its own kitchenette and balcony, making it ideal for guests, independent living, working from home or creative space.
An additional family lounge, office and gym complete this level, giving everyone room without feeling separated.
A Flat That Adds Options
Separate from the main home, the flat includes:
• Two bedrooms
• Lounge
• Kitchen
• Bathroom
Ideal for extended family, visitors, independent teenagers, staff accommodation or additional rental income.
Built to Last
Some of the best features are the ones you don’t immediately notice.
• 1.6 m G5 foundation
• HD CCTV system with heat vision and six cameras
• Alarm system with outdoor beams
• Intercom
• Solar geysers for both the main house and flat
• Dual geyser controller
• Triple water filtration system
• Solar security lighting
• Fibre internet (Paratus)
• Trelly security doors
• Washing line and utility sink
These are the details that make everyday living easier while reducing future maintenance and improving security.
Building Areas
• Ground Floor: 168 m²
• First Floor: 237 m²
• Entrance Patio: 58 m²
• Balconies: 90 m²
• Flat: 61 m²
• Garages: 100 m²
Some homes make a strong first impression. Others continue to impress long after you’ve walked through them. This is one of those homes. It has been carefully planned, solidly built and exceptionally well maintained, with every space serving a purpose and every detail contributing to a home that simply feels right.
-
Tipo de propiedad
Casa
-
Precio/pie²
$82
Características
- Garaje
- Terraza
- Vista al Agua
- Chimenea
- Cocina exterior
- Jacuzzi
- Gimnasio
- Ascensor
- Vista al Mar
Características
Lote
- Vista al Mar
- Frente al mar
- Vista al Agua
- Privacidad
Interior
- Techo alto
- Oficina
- Chimenea
- Isla de cocina
- Estufa de gas
- Jacuzzi
- Bar
- Lavadero
- Ascensor
- Encimeras de piedra
- Gimnasio
Outdoor
- Terraza
- Balcón
- Aparcamiento
- Garaje
- Cocina exterior
- Espacio de vida al aire libre
- Puerta
- Pérgola
Explorar la zona
Mile 4 Ext 1, Swakopmund, Namibia
Ver en Google Maps
Precio por sqft
Bajo
Alto
Se unió hace 1 año
Usted ha preguntado por esta propiedad
El agente se comunicará con usted pronto por
Publicado por
19
Anuncios
2025
Se unió
Reserva una visita con the agent
Elija una fecha y si prefiere una visita virtual o presencial con el agente.
Fecha preferida
Tipo de tour
Última actualización
Septiembre 28
Primera publicación
Octubre 28, 2025
Referencia del anuncio
2427844
Propiedades similares cercanas
Nuevos anuncios en Swakopmund


Explorar más viviendas en venta
Swakopmund, Namibia tipos de propiedad
Swakopmund, Namibia búsquedas populares
- Propiedades con Garaje en Swakopmund, Namibia
- Propiedades Frente al mar en Swakopmund, Namibia
- Propiedades Vista al Mar en Swakopmund, Namibia
- Propiedades con Piscina en Swakopmund, Namibia
- Propiedades Vista a la Montaña en Swakopmund, Namibia
- Propiedades Frente al Agua en Swakopmund, Namibia
- Propiedades Frente al mar en Swakopmund, Namibia
- Propiedades Mansión en Swakopmund, Namibia
- Propiedades con Cocina exterior en Swakopmund, Namibia
- Propiedades con Sala de juegos en Swakopmund, Namibia
- Propiedades Ecuestre en Swakopmund, Namibia
- Propiedades con Biblioteca en Swakopmund, Namibia
- Propiedades con Aeropuerto Privado en Swakopmund, Namibia
- Propiedades con Bodega en Swakopmund, Namibia
- Propiedades Vista al Río en Swakopmund, Namibia
- Propiedades con Playa privada en Swakopmund, Namibia
- Propiedades Obras nuevas en Swakopmund, Namibia
Guías e historias relacionadas
La confianza de los mejores brokers del mundo
Los agentes tras las propiedades más excepcionales del mundo publican en JamesEdition.
- Anuncios de Sotheby's, Christie's, BARNES y Engel & Völkers
- Cada anuncio se revisa antes de publicarse
- Conecte directamente con agentes verificados
Al continuar, acepta nuestros Términos y la Política de Privacidad.