$792,215
House For Sale In Kramersdorf, Swakopmund Uninterrupted Namib Dune Views 2 Flats Guesthouse Po
- 4 Hab.
- 4 Baños
- 6,943 Sqft
- 11,023 Sqft lot
- Actualizado: Agosto 9
-
16
Vistas de los últimos 30 días
- 1
Sobre la propiedad
La descripción se tradujo automáticamente.
La descripción se muestra en el idioma original.
KRAMERSDORF, SWAKOPMUND
Positioned in Kramersdorf on Riverside Avenue, this property faces north towards the Namib dunes. The combination of its coastal location, established residential setting and protected dune outlook makes the position particularly suited to buyers looking for a substantial home in Swakopmund with additional accommodation and income potential.
PROPERTY AT A
Positioned in Kramersdorf on Riverside Avenue, this property faces north towards the Namib dunes. The combination of its coastal location, established residential setting and protected dune outlook makes the position particularly suited to buyers looking for a substantial home in Swakopmund with additional accommodation and income potential.
PROPERTY AT A
KRAMERSDORF, SWAKOPMUND
Positioned in Kramersdorf on Riverside Avenue, this property faces north towards the Namib dunes. The combination of its coastal location, established residential setting and protected dune outlook makes the position particularly suited to buyers looking for a substantial home in Swakopmund with additional accommodation and income potential.
PROPERTY AT A GLANCE
• House for sale in Kramersdorf, Swakopmund
• Approximately 450 m² main residence
• 4 bedrooms, all en-suite
• Main bedroom with dressing room and private dune-view balcony
• Approximately 104 m² upstairs balconies
• 2 separate flats
• Approximately 88 m² combined flat space
• Triple automated garage plus additional single garage
• Approximately 107 m² garage and service areas
• Approximately 270 m² external areas
• Uninterrupted northern dune views
• Protected public space in front of the property
• North-facing position
• 2 home offices
• Indoor and outdoor entertainment areas
• Solar-ready electrical setup
• Established irrigated garden
• High-level security system
• Guesthouse, B&B and rental accommodation potential
A substantial double-storey home in Kramersdorf, Swakopmund, with uninterrupted views across the Namib dunes and no future buildings allowed in front of the property. With approximately 450 m² under roof, two separate flats, large entertainment areas, four en-suite bedrooms and extensive garaging, this is a property that can work equally well as a private family home, coastal residence, holiday property or income-producing accommodation.
The house faces north, bringing natural warmth and light into the living spaces, while large windows and upstairs balconies make the dunes part of the view from almost every side of the home.
The layout also gives the property genuine potential for a boutique B&B, guesthouse, self-catering accommodation or long-term rental setup, without giving up the space and privacy of a substantial family home.
MAIN HOUSE ±450 m²
4 Bedrooms (All En-Suite & Dune Views)
• 4 spacious bedrooms, each with views over the Namib dunes
• All bedrooms have private en-suite bathrooms
• Main bedroom with walk-in dressing room
• Full main en-suite bathroom
• Large private balcony overlooking the dunes
Upstairs Balconies ±104 m²
• Extensive balconies extending from the upstairs bedrooms
• Panoramic northern views over the Namib dunes
• Outdoor space that can be used throughout the year
OPEN LIVING & ENTERTAINMENT AREAS
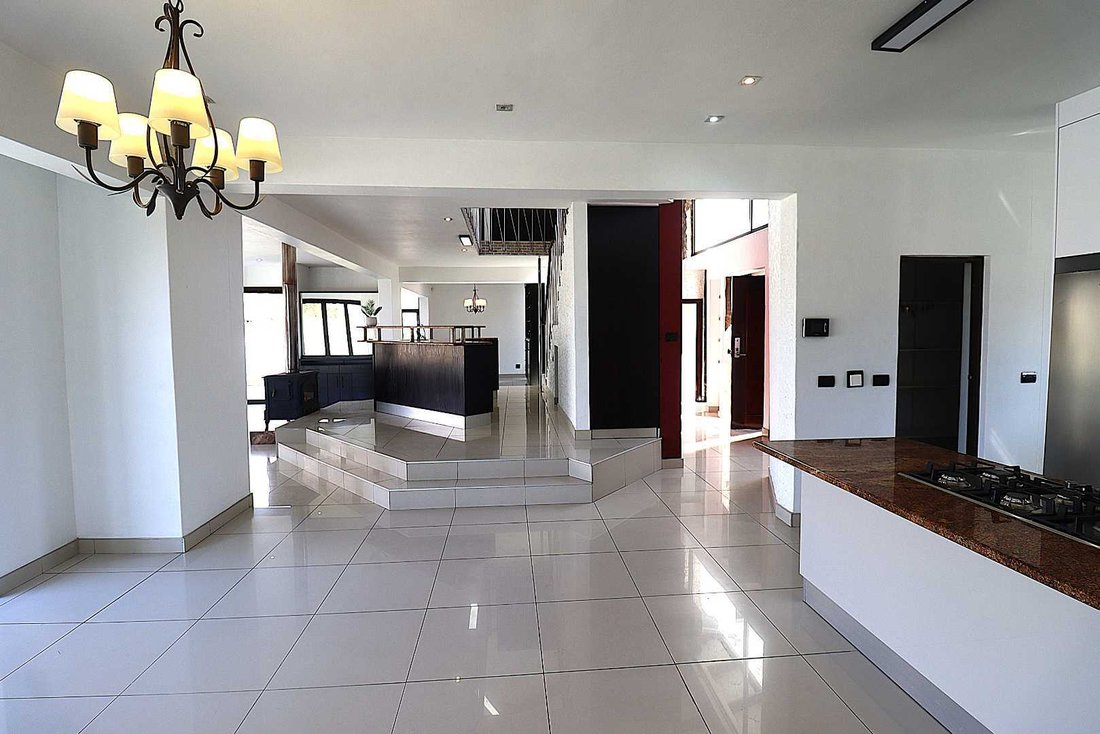
The main living area is designed around space, light and easy movement between the interior and garden.
• Open-plan living and entertainment areas opening onto the garden
• 2 spacious lounges
• Separate formal dining room
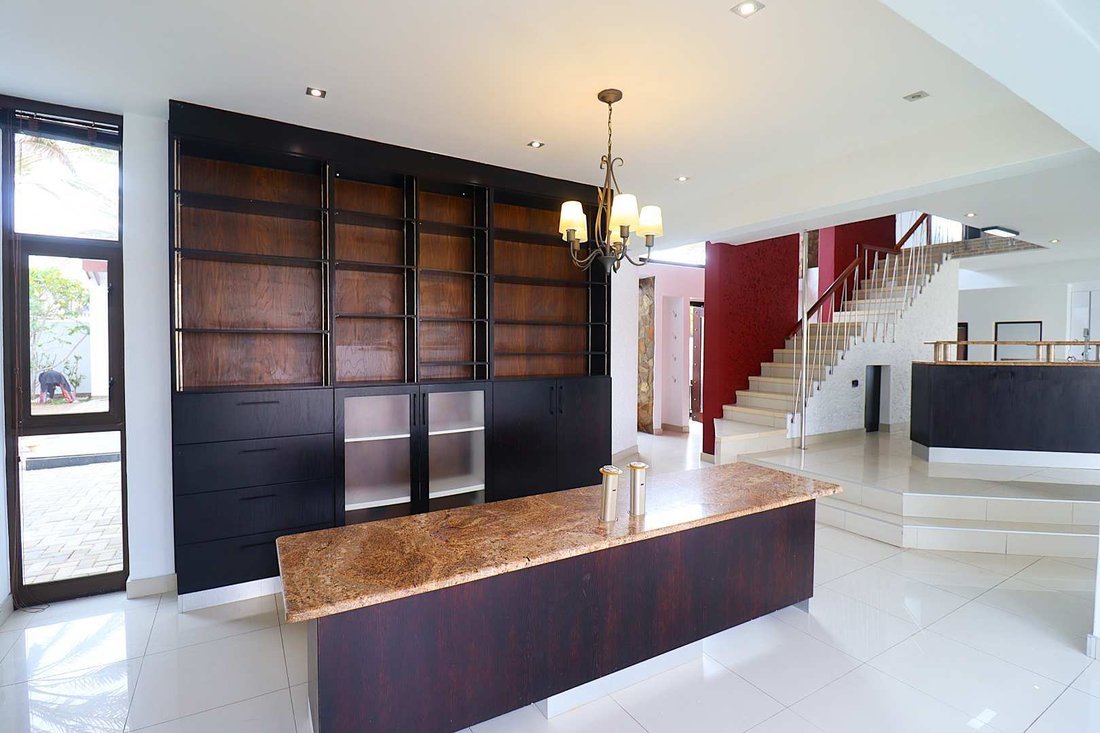
• Large built-in 14-seater bar with prep bowl
• Indoor braai area
• Premium piped-gas Chad-O-Chef griller
• 4 stackable doors opening the living areas completely towards the outside
• Guest toilet
• Wooden tongue-and-groove ceilings
• Exposed timber trusses
• Large north-facing windows
• Durable shale-tiled roof
TWO PRIVATE HOME OFFICES
• 2 separate offices
• Built-in desks
• Custom shelving and bookcases
• Suitable for working from home, consulting or running a business from the property
KITCHEN, SCULLERY & LAUNDRY
• Modern kitchen with granite countertops
• 3 built-in ovens
• Hob
• Integrated fridge and freezer
• Walk-in pantry with shelving and combination lock
• Separate scullery
• Separate laundry room
TWO SEPARATE FLATS ±88 m²
The two flats add flexibility that is difficult to find in a conventional residential property. They can provide additional rental income, guest accommodation, holiday accommodation or private space for family and staff.
1-Bedroom Flat Connected to Main House
This private dune-facing flat has its own entrance and can also be accessed directly from the house.
• Spacious bedroom with built-in cupboards
• En-suite bathroom
• Uninterrupted dune views from the bedroom
• Sliding door opening towards the dunes
• Separate lounge
• Lounge can potentially be converted into a second bedroom or kitchen area
• Direct single-garage access
• Private entrance option
Suitable for:
• Guest suite
• Airbnb or holiday rental
• Long-term rental
• Extended family accommodation
• Additional private living space
2-Bedroom Flat Above Triple Garage
• Free-standing flat above the garage block
• Private staircase entrance
• 2 bedrooms
• 1 bathroom
• Open-plan lounge area
• Compact kitchenette
• Good natural light and privacy
Suitable for:
• Long-term rental
• Holiday accommodation
• Self-catering use
• Staff accommodation
• Additional rental income
GARAGING & SOLAR-READY POWER SETUP ±107 m²
There is substantial secure garage and storage space, with the infrastructure already prepared for solar power.
• Triple automated garage
• Additional single garage serving the flat
• Separate battery and tool room
• Solar-ready installation
• Dual electrical switching in each section for solar and Erongo RED grid electricity
• Self-levelling epoxy flooring
• Secure vehicle storage
• Space suitable for workshop use
GARDEN & OUTDOOR AREAS ±270 m²
The outdoor areas are established rather than simply landscaped around the house.
• Approximately 101 m² flagstone paving
• Approximately 44 m² permanent grass
• Approximately 100 m² irrigated garden
• Garden established using approximately 1 m deep vermicompost
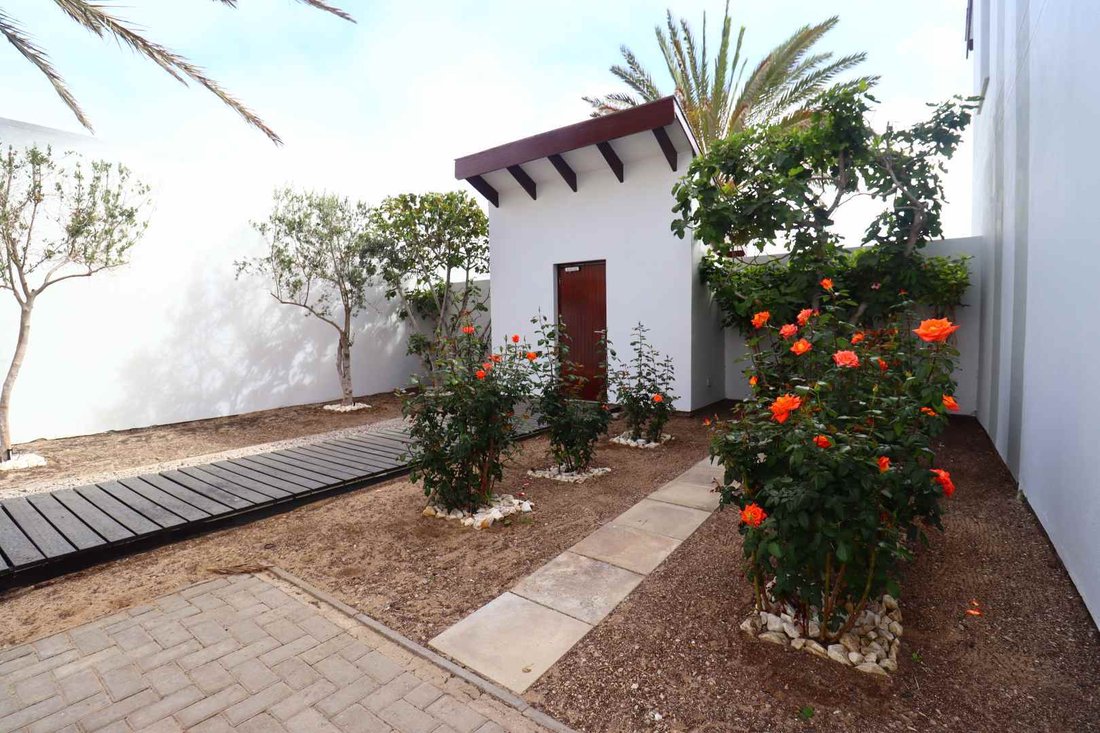
• Olive trees
• Roses
• Fig trees
• Hibiscus and established flowers
• 3 large date palms
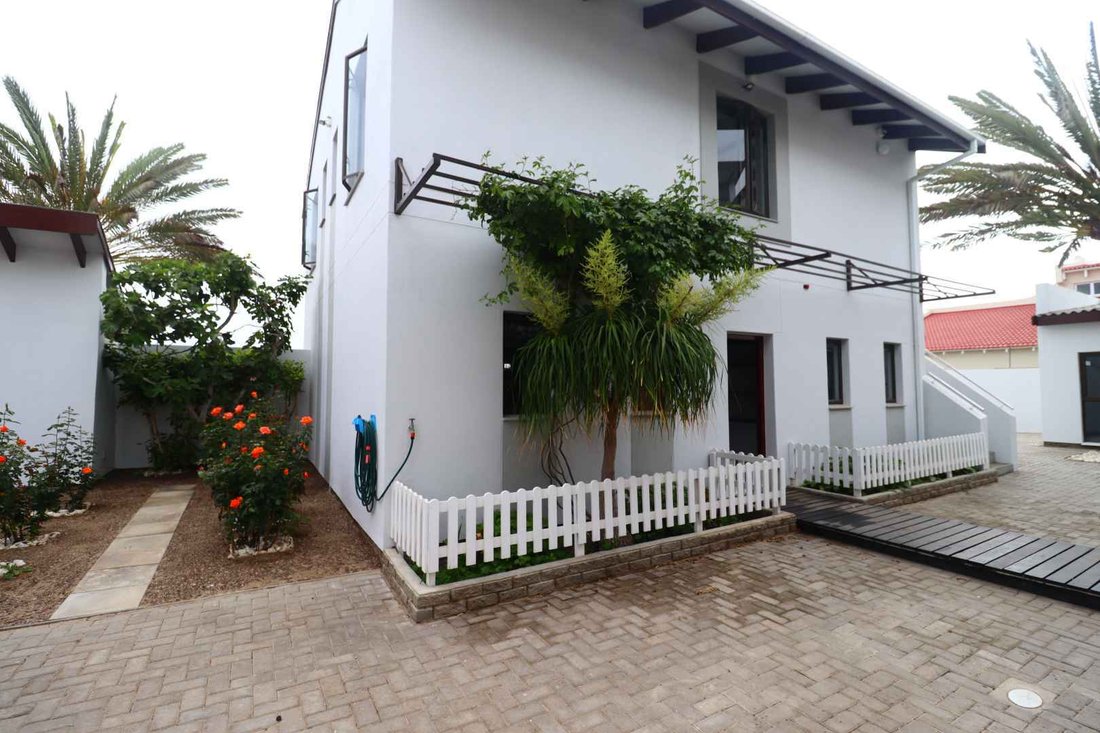
• Fish pond of approximately 12 m² with bridge leading towards the entrance
• Wooden walkway from the entrance and garage to the front door
• Covered porte-cochère entrance with tiled roof
• Garden lighting throughout
• Approximately 385 m² driveway and paving
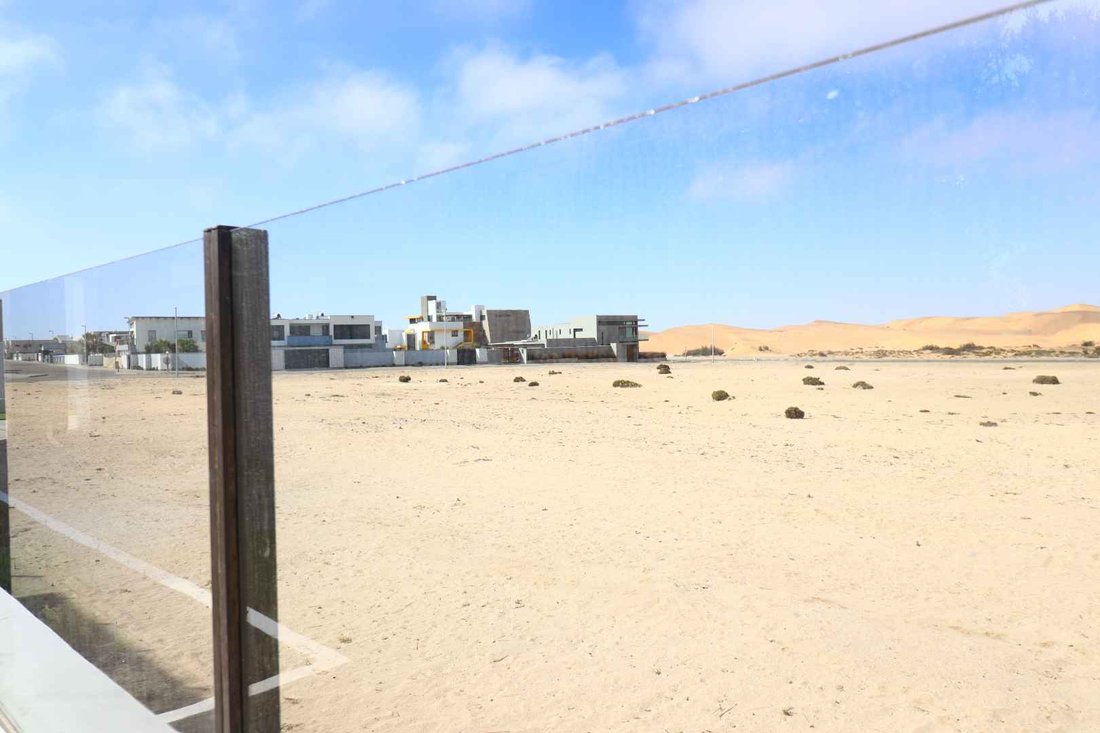
One of the property’s strongest features is its position directly facing the dunes. No buildings can be constructed in front of the house, as the area is registered public space. The views are therefore protected.
SECURITY, STORAGE & PRIVACY
Security has been incorporated throughout the property without compromising the open views.
• High boundary walls
• Glass front boundary wall overlooking the dunes
• Alarm system
• Security beams
• Intercom
• Interior and exterior cameras
• Security spotlights
• Custom front door with Yale combination lock
• Walk-in safe with combination lock and shelving
• Secure pantry with combination lock
• Under-stair storage room with shelving
ADDITIONAL FEATURES
• Dedicated gas room beneath the staircase
• 2 gas bottle regulators
• Wood and coal central heating system extending to the upstairs main bedroom
• Built-in storage throughout
• Large north-facing windows
• Natural warmth and light throughout the home
WHY THIS PROPERTY STANDS OUT
This is more than a large house with a view. The combination of four en-suite bedrooms, extensive entertainment space, two additional flats, secure garaging and protected dune views creates several practical ways to use the property.
It can remain a spacious private residence, while the flats provide rental income. It can also be adapted for guesthouse, B&B, self-catering or holiday accommodation, depending on the buyer’s plans and the applicable approvals.
For an investor, the separate accommodation creates potential for multiple income streams. For a family, it provides space for guests, extended family, work and everyday coastal living under one roof.
A property with this amount of accommodation, protected dune views and usable space offers considerably more flexibility than a standard family home.
Positioned in Kramersdorf on Riverside Avenue, this property faces north towards the Namib dunes. The combination of its coastal location, established residential setting and protected dune outlook makes the position particularly suited to buyers looking for a substantial home in Swakopmund with additional accommodation and income potential.
PROPERTY AT A GLANCE
• House for sale in Kramersdorf, Swakopmund
• Approximately 450 m² main residence
• 4 bedrooms, all en-suite
• Main bedroom with dressing room and private dune-view balcony
• Approximately 104 m² upstairs balconies
• 2 separate flats
• Approximately 88 m² combined flat space
• Triple automated garage plus additional single garage
• Approximately 107 m² garage and service areas
• Approximately 270 m² external areas
• Uninterrupted northern dune views
• Protected public space in front of the property
• North-facing position
• 2 home offices
• Indoor and outdoor entertainment areas
• Solar-ready electrical setup
• Established irrigated garden
• High-level security system
• Guesthouse, B&B and rental accommodation potential
A substantial double-storey home in Kramersdorf, Swakopmund, with uninterrupted views across the Namib dunes and no future buildings allowed in front of the property. With approximately 450 m² under roof, two separate flats, large entertainment areas, four en-suite bedrooms and extensive garaging, this is a property that can work equally well as a private family home, coastal residence, holiday property or income-producing accommodation.
The house faces north, bringing natural warmth and light into the living spaces, while large windows and upstairs balconies make the dunes part of the view from almost every side of the home.
The layout also gives the property genuine potential for a boutique B&B, guesthouse, self-catering accommodation or long-term rental setup, without giving up the space and privacy of a substantial family home.
MAIN HOUSE ±450 m²
4 Bedrooms (All En-Suite & Dune Views)
• 4 spacious bedrooms, each with views over the Namib dunes
• All bedrooms have private en-suite bathrooms
• Main bedroom with walk-in dressing room
• Full main en-suite bathroom
• Large private balcony overlooking the dunes
Upstairs Balconies ±104 m²
• Extensive balconies extending from the upstairs bedrooms
• Panoramic northern views over the Namib dunes
• Outdoor space that can be used throughout the year
OPEN LIVING & ENTERTAINMENT AREAS
The main living area is designed around space, light and easy movement between the interior and garden.
• Open-plan living and entertainment areas opening onto the garden
• 2 spacious lounges
• Separate formal dining room
• Large built-in 14-seater bar with prep bowl
• Indoor braai area
• Premium piped-gas Chad-O-Chef griller
• 4 stackable doors opening the living areas completely towards the outside
• Guest toilet
• Wooden tongue-and-groove ceilings
• Exposed timber trusses
• Large north-facing windows
• Durable shale-tiled roof
TWO PRIVATE HOME OFFICES
• 2 separate offices
• Built-in desks
• Custom shelving and bookcases
• Suitable for working from home, consulting or running a business from the property
KITCHEN, SCULLERY & LAUNDRY
• Modern kitchen with granite countertops
• 3 built-in ovens
• Hob
• Integrated fridge and freezer
• Walk-in pantry with shelving and combination lock
• Separate scullery
• Separate laundry room
TWO SEPARATE FLATS ±88 m²
The two flats add flexibility that is difficult to find in a conventional residential property. They can provide additional rental income, guest accommodation, holiday accommodation or private space for family and staff.
1-Bedroom Flat Connected to Main House
This private dune-facing flat has its own entrance and can also be accessed directly from the house.
• Spacious bedroom with built-in cupboards
• En-suite bathroom
• Uninterrupted dune views from the bedroom
• Sliding door opening towards the dunes
• Separate lounge
• Lounge can potentially be converted into a second bedroom or kitchen area
• Direct single-garage access
• Private entrance option
Suitable for:
• Guest suite
• Airbnb or holiday rental
• Long-term rental
• Extended family accommodation
• Additional private living space
2-Bedroom Flat Above Triple Garage
• Free-standing flat above the garage block
• Private staircase entrance
• 2 bedrooms
• 1 bathroom
• Open-plan lounge area
• Compact kitchenette
• Good natural light and privacy
Suitable for:
• Long-term rental
• Holiday accommodation
• Self-catering use
• Staff accommodation
• Additional rental income
GARAGING & SOLAR-READY POWER SETUP ±107 m²
There is substantial secure garage and storage space, with the infrastructure already prepared for solar power.
• Triple automated garage
• Additional single garage serving the flat
• Separate battery and tool room
• Solar-ready installation
• Dual electrical switching in each section for solar and Erongo RED grid electricity
• Self-levelling epoxy flooring
• Secure vehicle storage
• Space suitable for workshop use
GARDEN & OUTDOOR AREAS ±270 m²
The outdoor areas are established rather than simply landscaped around the house.
• Approximately 101 m² flagstone paving
• Approximately 44 m² permanent grass
• Approximately 100 m² irrigated garden
• Garden established using approximately 1 m deep vermicompost
• Olive trees
• Roses
• Fig trees
• Hibiscus and established flowers
• 3 large date palms
• Fish pond of approximately 12 m² with bridge leading towards the entrance
• Wooden walkway from the entrance and garage to the front door
• Covered porte-cochère entrance with tiled roof
• Garden lighting throughout
• Approximately 385 m² driveway and paving
One of the property’s strongest features is its position directly facing the dunes. No buildings can be constructed in front of the house, as the area is registered public space. The views are therefore protected.
SECURITY, STORAGE & PRIVACY
Security has been incorporated throughout the property without compromising the open views.
• High boundary walls
• Glass front boundary wall overlooking the dunes
• Alarm system
• Security beams
• Intercom
• Interior and exterior cameras
• Security spotlights
• Custom front door with Yale combination lock
• Walk-in safe with combination lock and shelving
• Secure pantry with combination lock
• Under-stair storage room with shelving
ADDITIONAL FEATURES
• Dedicated gas room beneath the staircase
• 2 gas bottle regulators
• Wood and coal central heating system extending to the upstairs main bedroom
• Built-in storage throughout
• Large north-facing windows
• Natural warmth and light throughout the home
WHY THIS PROPERTY STANDS OUT
This is more than a large house with a view. The combination of four en-suite bedrooms, extensive entertainment space, two additional flats, secure garaging and protected dune views creates several practical ways to use the property.
It can remain a spacious private residence, while the flats provide rental income. It can also be adapted for guesthouse, B&B, self-catering or holiday accommodation, depending on the buyer’s plans and the applicable approvals.
For an investor, the separate accommodation creates potential for multiple income streams. For a family, it provides space for guests, extended family, work and everyday coastal living under one roof.
A property with this amount of accommodation, protected dune views and usable space offers considerably more flexibility than a standard family home.
-
Tipo de propiedad
Casa
-
Precio/pie²
$114
Características
- Garaje
- Jardín
- Terraza
- Vista al Agua
- Vista a la Montaña
- Isla de cocina
- Encimeras de piedra
- Estufa de gas
- Puerta
Características
Lote
- Vista a la Montaña
- Frente al mar
- Vista al Agua
- Privacidad
Interior
- Techo alto
- Isla de cocina
- Estufa de gas
- Bar
- Lavadero
- Encimeras de piedra
Outdoor
Explorar la zona
Swakopmund, Namibia
Ver en Google Maps
Precio por sqft
Bajo
Alto
Se unió hace 11 meses
Usted ha preguntado por esta propiedad
El agente se comunicará con usted pronto por
Publicado por
15
Anuncios
2025
Se unió
Reserva una visita con the agent
Elija una fecha y si prefiere una visita virtual o presencial con el agente.
Fecha preferida
Tipo de tour
Última actualización
Agosto 9
Primera publicación
May 13
Referencia del anuncio
2495333
Propiedades similares cercanas
Nuevos anuncios en Swakopmund


Explorar más viviendas en venta
Swakopmund, Namibia tipos de propiedad
Swakopmund, Namibia búsquedas populares
- Propiedades con Garaje en Swakopmund, Namibia
- Propiedades Frente al mar en Swakopmund, Namibia
- Propiedades Vista al Mar en Swakopmund, Namibia
- Propiedades con Piscina en Swakopmund, Namibia
- Propiedades Vista a la Montaña en Swakopmund, Namibia
- Propiedades Frente al Agua en Swakopmund, Namibia
- Propiedades con Cocina exterior en Swakopmund, Namibia
- Propiedades Frente al mar en Swakopmund, Namibia
- Propiedades con Sala de juegos en Swakopmund, Namibia
- Propiedades Mansión en Swakopmund, Namibia
- Propiedades Ecuestre en Swakopmund, Namibia
- Propiedades con Biblioteca en Swakopmund, Namibia
- Propiedades con Bodega en Swakopmund, Namibia
- Propiedades con Aeropuerto Privado en Swakopmund, Namibia
- Propiedades con Playa privada en Swakopmund, Namibia
Swakopmund, Namibia Barrios
Guías e historias relacionadas
La confianza de los mejores brokers del mundo
Los agentes tras las propiedades más excepcionales del mundo publican en JamesEdition.
- Anuncios de Sotheby's, Christie's, BARNES y Engel & Völkers
- Cada anuncio se revisa antes de publicarse
- Conecte directamente con agentes verificados
Al continuar, acepta nuestros Términos y la Política de Privacidad.