$670,219
Istria, Modern Houses In The Completion Phase, Sale Of 100% Of The Company's Share, Investment Oppor
- 5 Hab.
- 4 Baños
- 3,363 Sqft
- 22,282 Sqft lot
- Actualizado: Agosto 6
- 1
Sobre la propiedad
La descripción se tradujo automáticamente.
La descripción se muestra en el idioma original.
Modern houses in the completion phase - sale of 100% of the company’s share - investment opportunity
For sale is a project of two modern semi-detached houses located on a plot of land measuring 2,070 m². Construction began in 2024, and the buildings are currently approximately 85% complete, with a partially completed interior. The future owner is left to complete the finishing works accor
For sale is a project of two modern semi-detached houses located on a plot of land measuring 2,070 m². Construction began in 2024, and the buildings are currently approximately 85% complete, with a partially completed interior. The future owner is left to complete the finishing works accor
Modern houses in the completion phase - sale of 100% of the company’s share - investment opportunity
For sale is a project of two modern semi-detached houses located on a plot of land measuring 2,070 m². Construction began in 2024, and the buildings are currently approximately 85% complete, with a partially completed interior. The future owner is left to complete the finishing works according to their own wishes and standards.
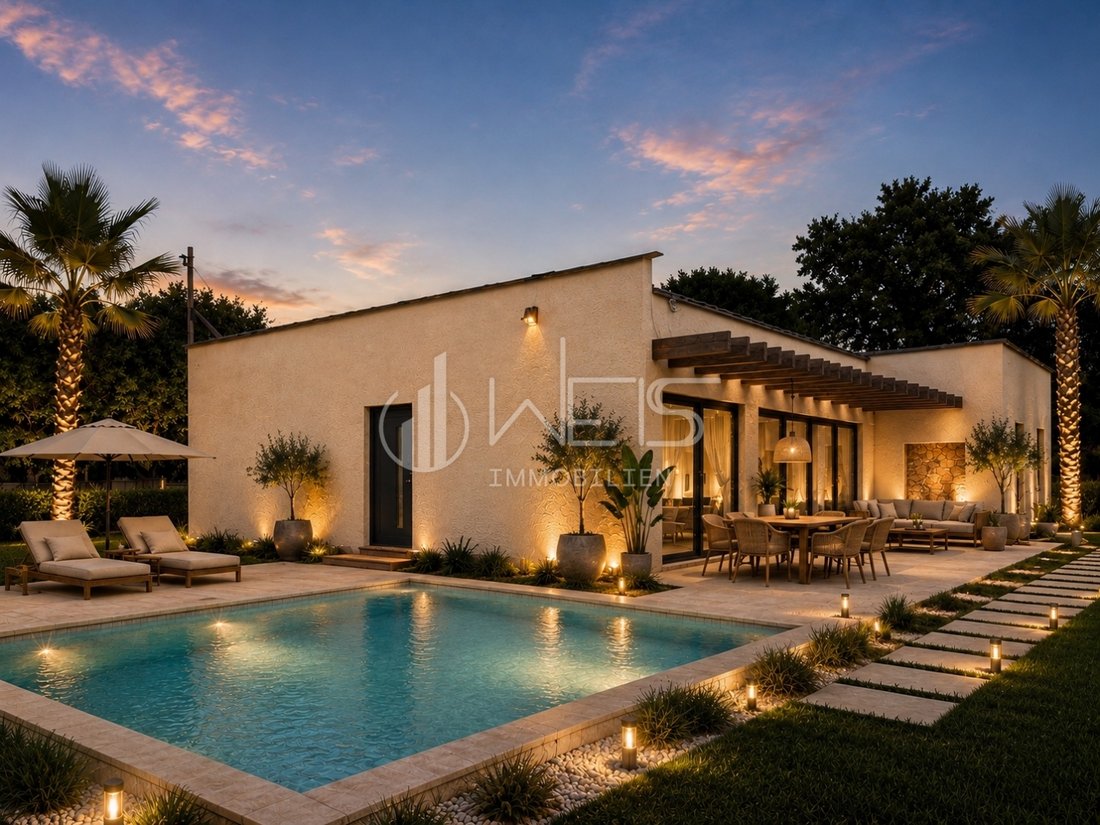
The project is designed for two families looking for modern and high-quality housing with a high level of privacy, but also represents an excellent opportunity for tourist rental thanks to separate residential units, private pools and a functional layout of the rooms.
Basic information
land area 2,070 m²
construction started in 2024
completion of buildings approximately 85%
partially completed interior
total gross area of the building 389.43 m²
total net area 312.37 m²
two separate residential units
each house has a private pool of 20 m²
large shared garage between the houses
separate technical room with preparation for boilers
fully furnished mobile home with its own bathroom and storage room, suitable as an office (home office), accommodation for guests, staff or additional living unit
Layout
House 1
net area 155.90 m²
3 bedrooms
2 bathrooms
guest toilet
storage room
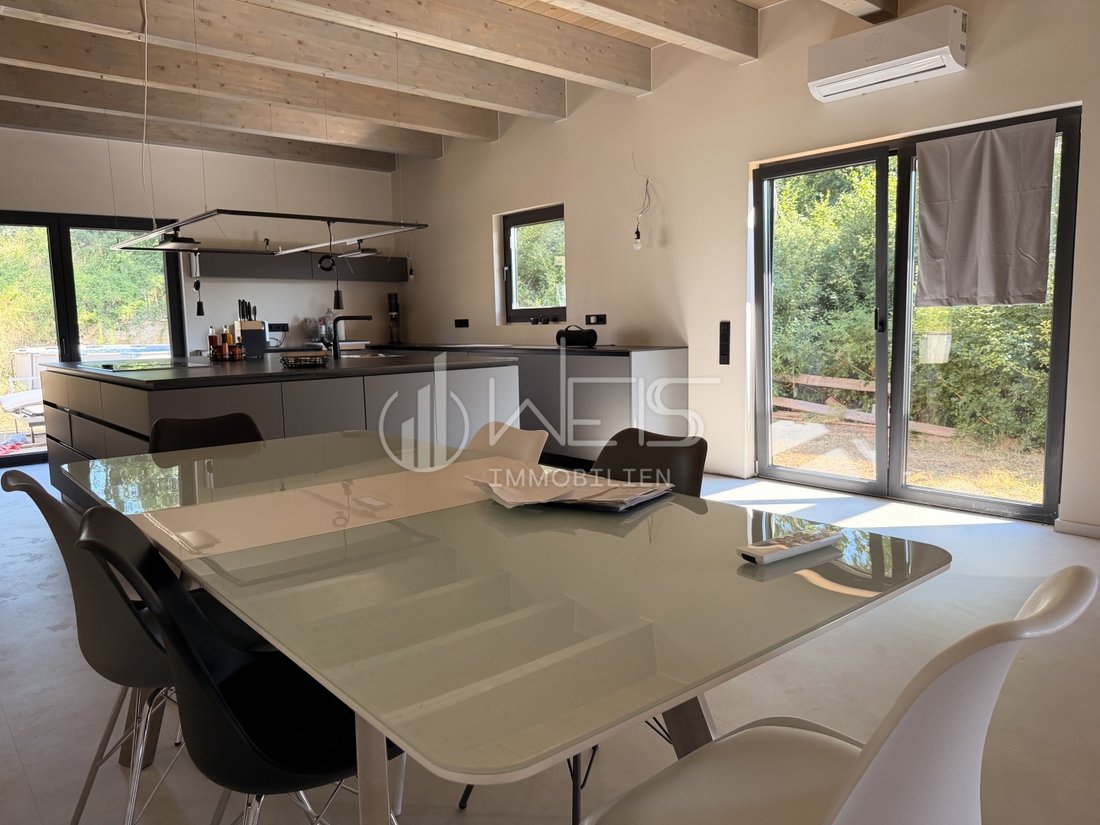
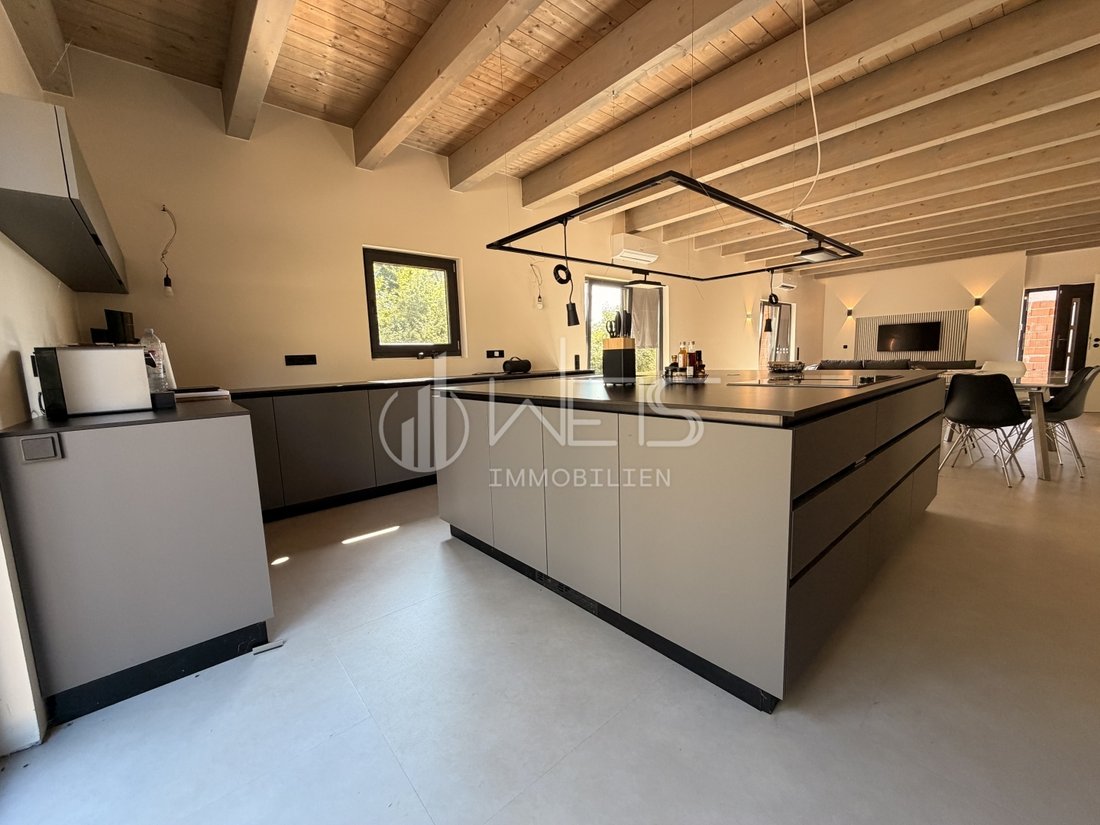
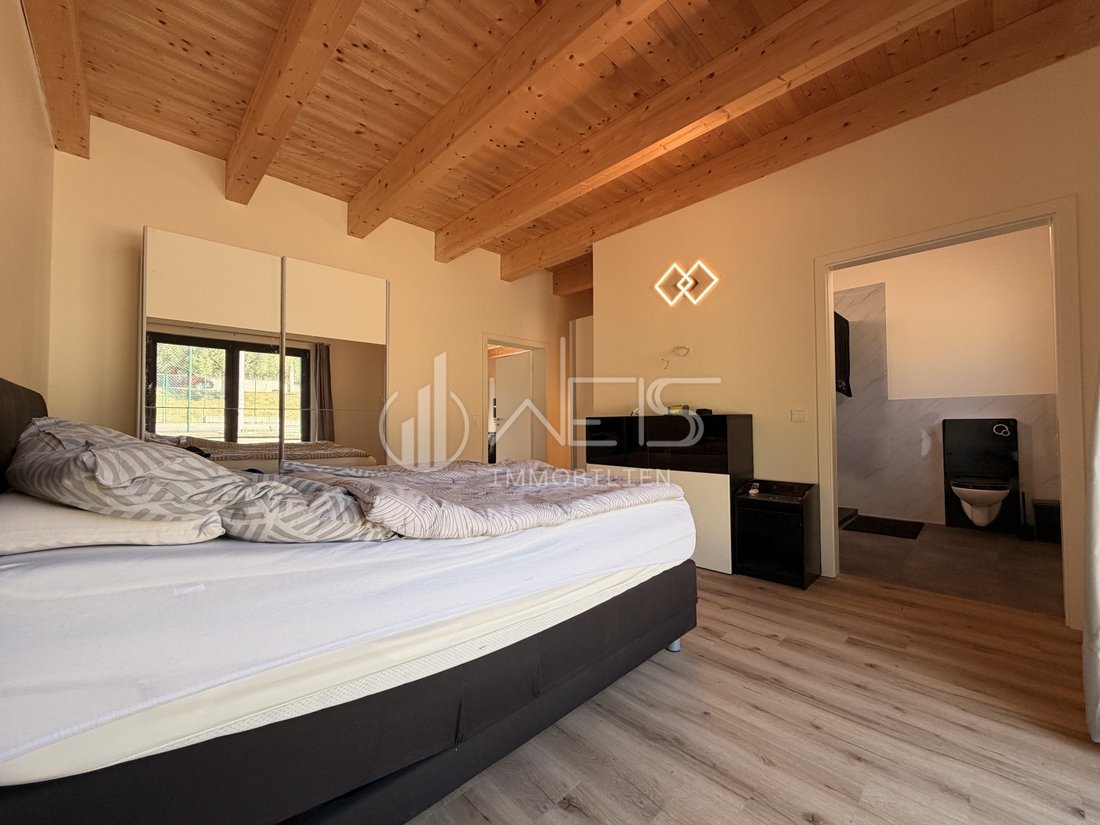
spacious living room with open-concept kitchen and dining room
covered terrace
House 2
net area 156.47 m²
one bedroom is connected to the kitchen, which creates a significantly larger living area space
2 spacious bedrooms
each bedroom has its own bathroom
guest toilet
storage room
large open-space living room with kitchen and dining room
covered terrace
Technical characteristics
ceiling height 3.18 m
brick construction
flat roof
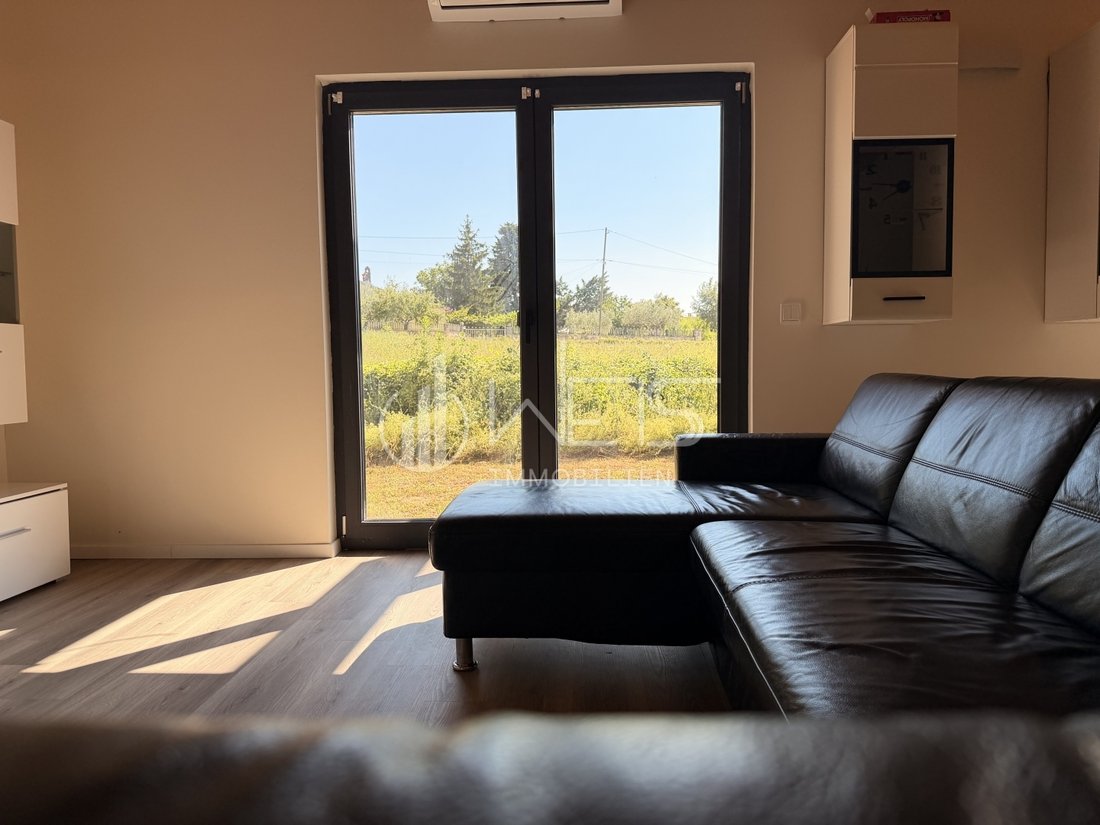
PVC exterior joinery TROHA-DIL, anthracite color, triple glazing
quality vinyl flooring in all rooms
bathrooms also made of vinyl
heating and cooling via 5 Bosch air conditioners per house
preparation for installation of solar power plant
electricity connection power 22 kW
Works that need to be completed
The project is being sold in a high degree of completion, and it is necessary to complete:
finishing the facade
construction of the swimming pool
landscape design
installation of solar power plant (preparation completed)
completion of the garage
installation of the door from the children’s room in the first house
completion of bathroom ventilation
construction of three absorption wells
separation electricity and water connections to separate meters for each house
obtaining a use permit
framing each residential unit
Legal status
The properties are owned by a company that is in the VAT system.
The subject of sale is not the properties themselves, but 100% of the company’s business shares (Share Deal), which can represent a tax and business-friendly solution for investors.
Investment potential
The project is in the final phase of construction and allows the future owner to complete the works relatively quickly and enter the market. After completion, it is possible to:
sell each house separately,
retain the project for tourist rental,
The architectural project is signed by Studio Kaić, with an emphasis on modern Mediterranean architecture, functional room layout, large glass surfaces and quality use of living space.
ID CODE: 437
For sale is a project of two modern semi-detached houses located on a plot of land measuring 2,070 m². Construction began in 2024, and the buildings are currently approximately 85% complete, with a partially completed interior. The future owner is left to complete the finishing works according to their own wishes and standards.
The project is designed for two families looking for modern and high-quality housing with a high level of privacy, but also represents an excellent opportunity for tourist rental thanks to separate residential units, private pools and a functional layout of the rooms.
Basic information
land area 2,070 m²
construction started in 2024
completion of buildings approximately 85%
partially completed interior
total gross area of the building 389.43 m²
total net area 312.37 m²
two separate residential units
each house has a private pool of 20 m²
large shared garage between the houses
separate technical room with preparation for boilers
fully furnished mobile home with its own bathroom and storage room, suitable as an office (home office), accommodation for guests, staff or additional living unit
Layout
House 1
net area 155.90 m²
3 bedrooms
2 bathrooms
guest toilet
storage room
spacious living room with open-concept kitchen and dining room
covered terrace
House 2
net area 156.47 m²
one bedroom is connected to the kitchen, which creates a significantly larger living area space
2 spacious bedrooms
each bedroom has its own bathroom
guest toilet
storage room
large open-space living room with kitchen and dining room
covered terrace
Technical characteristics
ceiling height 3.18 m
brick construction
flat roof
PVC exterior joinery TROHA-DIL, anthracite color, triple glazing
quality vinyl flooring in all rooms
bathrooms also made of vinyl
heating and cooling via 5 Bosch air conditioners per house
preparation for installation of solar power plant
electricity connection power 22 kW
Works that need to be completed
The project is being sold in a high degree of completion, and it is necessary to complete:
finishing the facade
construction of the swimming pool
landscape design
installation of solar power plant (preparation completed)
completion of the garage
installation of the door from the children’s room in the first house
completion of bathroom ventilation
construction of three absorption wells
separation electricity and water connections to separate meters for each house
obtaining a use permit
framing each residential unit
Legal status
The properties are owned by a company that is in the VAT system.
The subject of sale is not the properties themselves, but 100% of the company’s business shares (Share Deal), which can represent a tax and business-friendly solution for investors.
Investment potential
The project is in the final phase of construction and allows the future owner to complete the works relatively quickly and enter the market. After completion, it is possible to:
sell each house separately,
retain the project for tourist rental,
The architectural project is signed by Studio Kaić, with an emphasis on modern Mediterranean architecture, functional room layout, large glass surfaces and quality use of living space.
ID CODE: 437
-
Tipo de propiedad
Casa
-
Año de construcción
2026
-
Precio/pie²
$199
Características
- Jardín
- Piscina
- Terraza
- Garaje
- Pérgola
- Propiedad de Inversión
- Estufa de gas
- Oficina
- Espacio de vida al aire libre
Características
Lote
Interior
- Techo alto
- Oficina
- Aire Acondicionado
- Isla de cocina
- Estufa de gas
Outdoor
Explorar la zona
Juršići, Istria, Croacia
Ver en Google Maps
Precio por sqft
Bajo
Alto
Se unió hace 3 años
Usted ha preguntado por esta propiedad
El agente se comunicará con usted pronto por
Publicado por
59
Anuncios
2024
Se unió
Reserva una visita con the agent
Elija una fecha y si prefiere una visita virtual o presencial con el agente.
Fecha preferida
Tipo de tour
Última actualización
Agosto 6
Primera publicación
Agosto 5
Referencia del anuncio
677115
Propiedades similares cercanas
Nuevos anuncios en Juršići


Explorar más viviendas en venta
Juršići, Istria, Croacia tipos de propiedad
Juršići, Istria, Croacia búsquedas populares
- Propiedades Vista al Mar en Juršići, Istria, Croacia
- Propiedades con Sala de juegos en Juršići, Istria, Croacia
- Propiedades con Oficina en Juršići, Istria, Croacia
- Propiedades Frente al mar en Juršići, Istria, Croacia
- Propiedades Moderno en Juršići, Istria, Croacia
- Propiedades con Bodega en Juršići, Istria, Croacia
- Propiedades con Garaje en Juršići, Istria, Croacia
- Propiedades con Cocina abierta en Juršići, Istria, Croacia
Guías e historias relacionadas
La confianza de los mejores brokers del mundo
Los agentes tras las propiedades más excepcionales del mundo publican en JamesEdition.
- Anuncios de Sotheby's, Christie's, BARNES y Engel & Völkers
- Cada anuncio se revisa antes de publicarse
- Conecte directamente con agentes verificados
Al continuar, acepta nuestros Términos y la Política de Privacidad.