Single Family Residence In Suwanee
- 5 Hab.
- 6 Baños
- 7,475 Sqft
- 19,602 Sqft lot
- Actualizado: Junio 1
- Fuente: First Multiple Listing Service (FMLS) MLS#7778504
Sobre la propiedad
From the momen
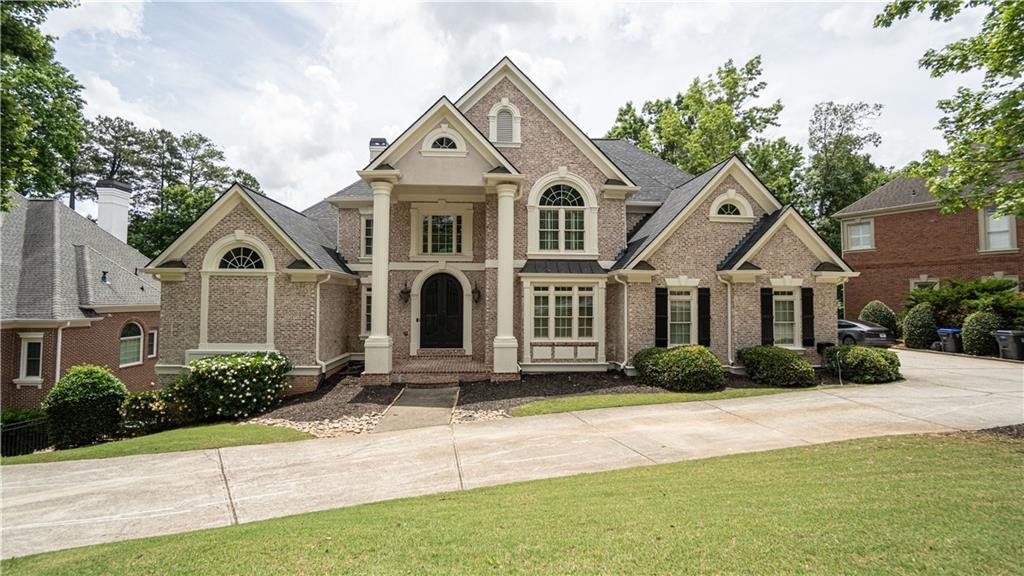
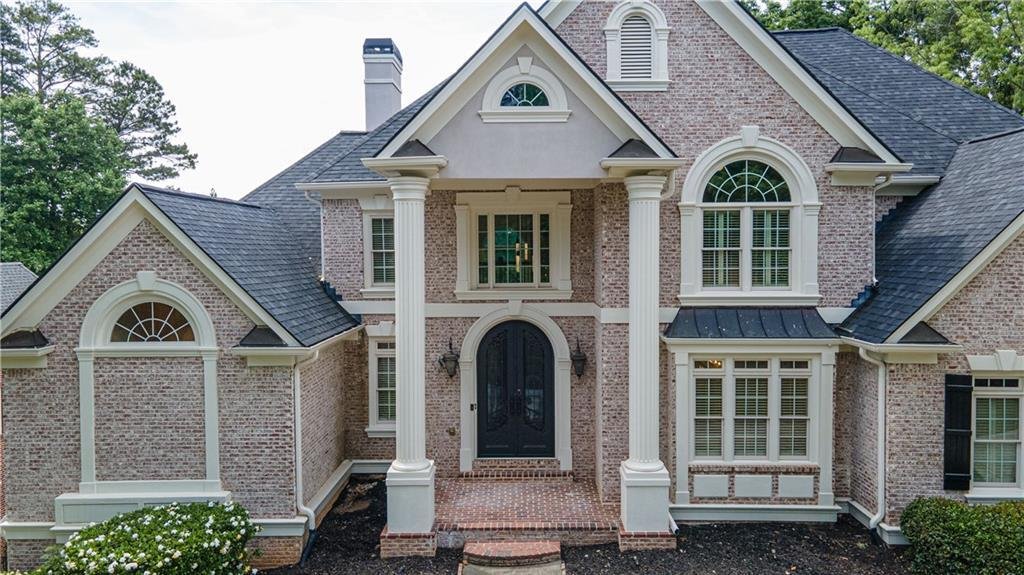
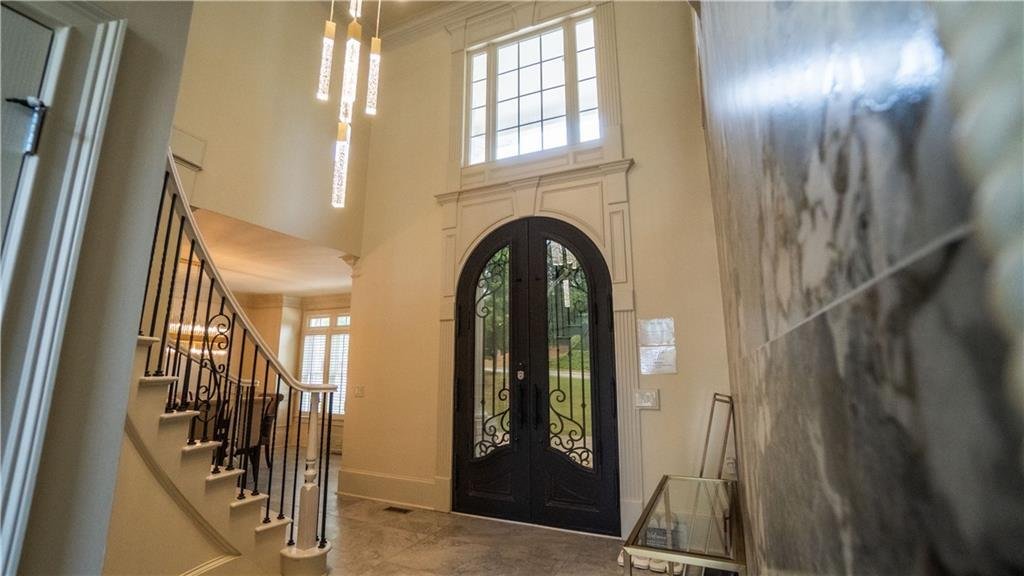
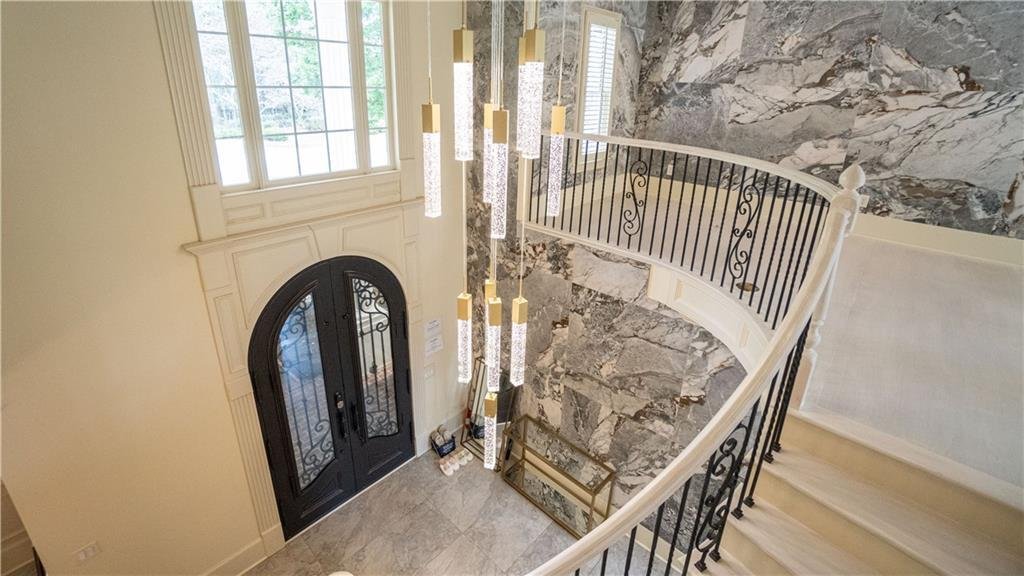
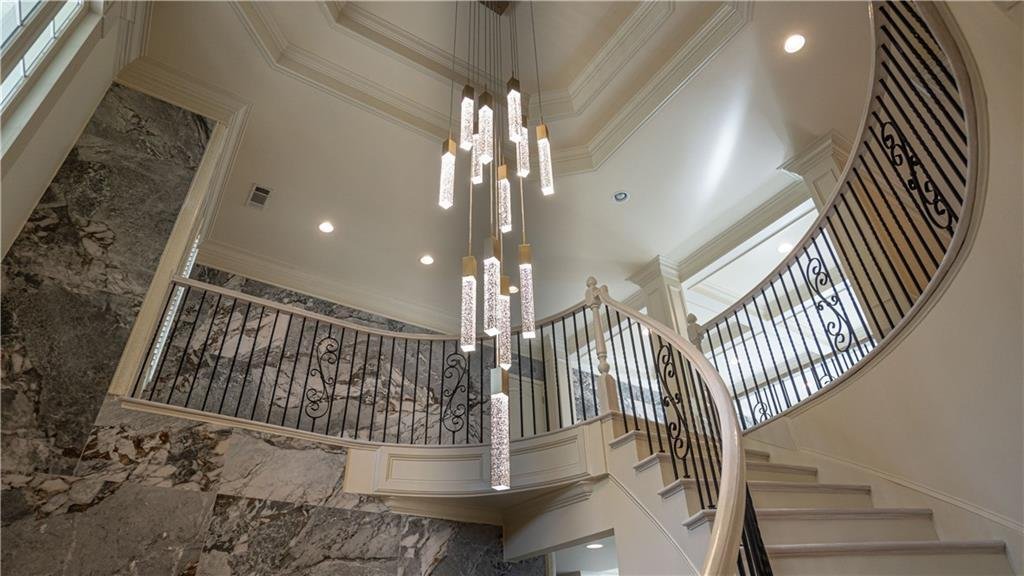
From the moment you arrive, the grand circular driveway and side-entry three-car garage create striking curb appeal that sets the tone for the elegance found inside. Freshly painted and featuring modern lighting throughout, this home welcomes you as you step through the grand double doors into a soaring two-story entrance foyer. Here, a captivating ceiling light illuminates the space, flanked by elegant formal living areas.
The main level showcases exceptional craftsmanship, including magnificent coffered ceilings, heavy crown molding, gleaming hardwood floors, and elegant plantation shutters that fill the home with natural light.
At the heart of the house is a gourmet chef’s kitchen, equipped with new quartz countertops, stainless steel appliances, a new gas cooktop, double ovens, and a spacious walk-in pantry. The kitchen seamlessly flows into a cozy fireside keeping room and a breakfast area, creating the perfect hub for daily living and entertaining.
Retreat to the main-level owner’s suite, a serene sanctuary complete with a tray ceiling and a spa-like ensuite bath featuring a new shower, double vanities with new quartz countertops, and dual custom-designed walk-in closets.
The architectural brilliance continues in the spectacular fully finished walk-out daylight terrace. This expansive lower level is an entertainer’s paradise, boasting elegant travertine tile flooring, a secondary kitchenette with granite countertops, dedicated home office spaces, a massive game room, and a state-of-the-art private home theater. Storage is abundant throughout, and a built-in whole-home central vacuum system adds convenience. A newly finished junior suite with an ensuite bathroom in the basement makes multi-generational living possible.
Outdoor living is enhanced by three tiers of expansive new decks that overlook your private, wooded backyard oasis—perfect for enjoying a peaceful morning coffee or hosting vibrant evening gatherings under the stars.
Living in Edinburgh grants you access to unmatched neighborhood amenities, including an upscale clubhouse, fitness center, Olympic-size swimming pool with a massive water slide, and premier lighted tennis courts. Additionally, this home is situated within the nationally recognized, top-ranked North Gwinnett School District, including North Gwinnett High School. Don’t miss this rare opportunity to own a slice of paradise where security, luxury, and community converge!
-
Tipo de propiedad
Casa
-
Año de construcción
2005
-
Precio/pie²
$207
Características
- Garaje
- Vestidor
- Piscina
- Jardín
- Vista al Campo de Golf
- Sala de juegos
- Cine
- Comunidad Cerrada
- Gimnasio
Lote
- Comunidad Cerrada
- Privacidad
- Vista al Campo de Golf
Interior
- Techo alto
- Oficina
- Chimenea
- Isla de cocina
- Estufa de gas
- Lavadero
- Sala de juegos
- Cine
- Sótano
- Encimeras de piedra
- Vestidor
- Gimnasio
Outdoor
- Terraza
- Aparcamiento
- Piscina
- Garaje
- Patio de recreo
- Cancha de Tenis
- Puerta
- Jardín
Explorar la zona
El agente se comunicará con usted pronto por
Publicado por
Reserva una visita con the agent
Elija una fecha y si prefiere una visita virtual o presencial con el agente.
Listings on this website come from the FMLS IDX Compilation and may be held by brokerage firms other than the owner of this website. The listing brokerage is identified in any listing details. Information is deemed reliable but is not guaranteed. If you believe any FMLS listing contains material that infringes your copyrighted work, please https://www.fmls.com/dmca to review our DMCA policy and learn how to submit a takedown request. © 2026 FMLS.
Propiedades similares cercanas
Nuevos anuncios en Suwanee


Explorar más viviendas en venta
Suwanee, GA, Estados Unidos tipos de propiedad
Suwanee, GA, Estados Unidos búsquedas populares
- Propiedades con Piscina en Suwanee, GA, Estados Unidos
- Propiedades Comunidad Cerrada en Suwanee, GA, Estados Unidos
- Propiedades Moderno en Suwanee, GA, Estados Unidos
- Propiedades Frente al Agua en Suwanee, GA, Estados Unidos
- Propiedades con Biblioteca en Suwanee, GA, Estados Unidos
- Propiedades con Ascensor en Suwanee, GA, Estados Unidos
- Propiedades Propiedad de Inversión en Suwanee, GA, Estados Unidos
- Propiedades Frente al Lago en Suwanee, GA, Estados Unidos
- Propiedades Vista al Lago en Suwanee, GA, Estados Unidos
- Propiedades Mansión en Suwanee, GA, Estados Unidos
- Propiedades Cima de una colina en Suwanee, GA, Estados Unidos
Guías e historias relacionadas
La confianza de los mejores brokers del mundo
Los agentes tras las propiedades más excepcionales del mundo publican en JamesEdition.
- Anuncios de Sotheby's, Christie's, BARNES y Engel & Völkers
- Cada anuncio se revisa antes de publicarse
- Conecte directamente con agentes verificados
Al continuar, acepta nuestros Términos y la Política de Privacidad.
partnered with