$1,950,000

Single Family Residence In Suwanee

  • 6 Hab.
  • 7 Baños
  • 7,065 Sqft
  • 15,682 Sqft lot
  • Actualizado: Ayer
  • Fuente:
    Georgia MLS  MLS#10734852

Sobre la propiedad

La descripción se tradujo automáticamente.
La descripción se muestra en el idioma original.
Resort-style luxury in Turnberry with one of the most impressive private backyard retreats in South Forsyth. Located in the gated Turnberry community near top-rated Lambert High School, this exceptional four-sided brick and stone estate offers a refined, resort-inspired lifestyle with thoughtfully curated updates and magazine-worthy interiors throughout. From the very beginning, what sets this hom
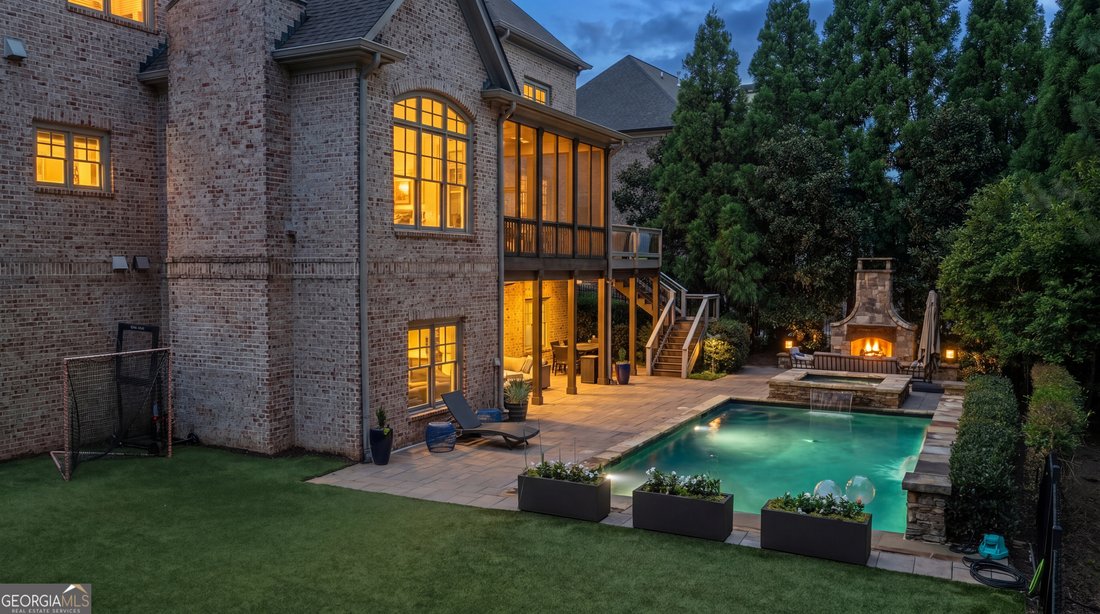
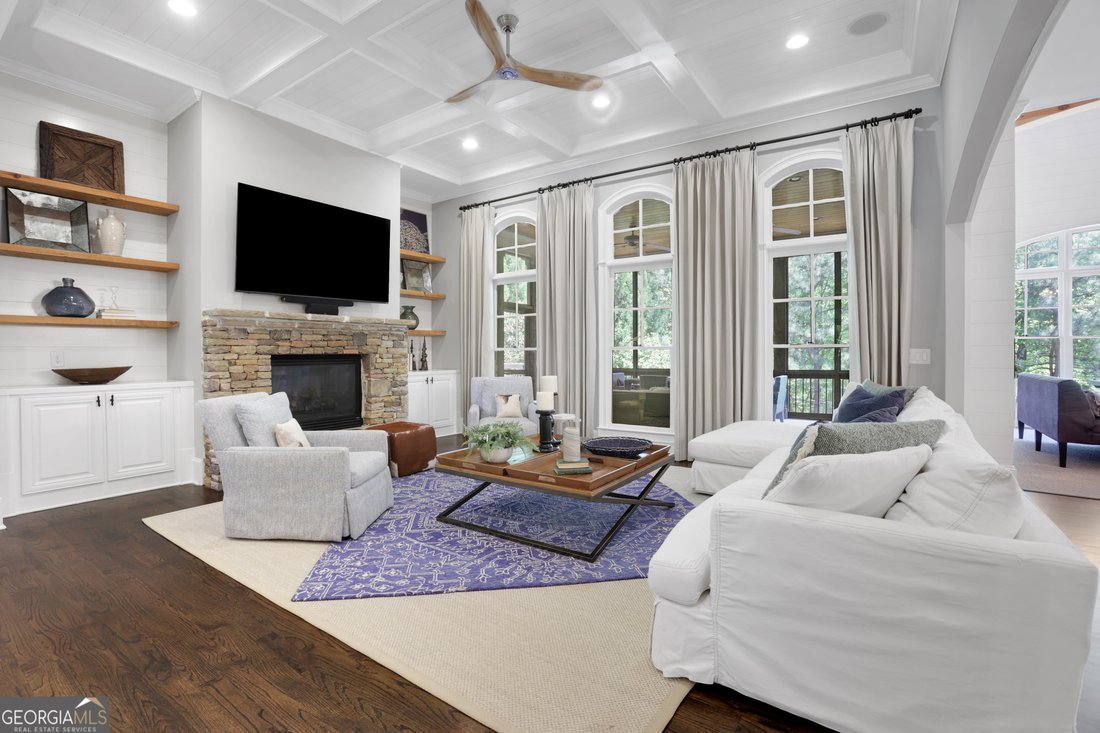
Resort-style luxury in Turnberry with one of the most impressive private backyard retreats in South Forsyth. Located in the gated Turnberry community near top-rated Lambert High School, this exceptional four-sided brick and stone estate offers a refined, resort-inspired lifestyle with thoughtfully curated updates and magazine-worthy interiors throughout. From the very beginning, what sets this home apart is the seamless connection between indoor elegance and an extraordinary outdoor experience-designed for both everyday living and unforgettable entertaining. Step inside and you’re immediately welcomed by rich architectural detail, soaring ceilings, and a sense of intentional design that carries throughout. The home unfolds beautifully from the formal dining room into a private office, then into the expansive family room, where a fireside setting, natural light, and refined finishes create a warm yet elevated gathering space. At the center of it all is the beautifully updated chef’s kitchen, anchored by an oversized Carrara marble island that naturally becomes the hub of the home-perfect for gathering, hosting, and everyday moments alike. Custom cabinetry, high-end appliances, designer lighting, and thoughtful finishes come together to create a space that is as functional as it is stunning. The kitchen opens seamlessly to both the family room and the inviting keeping room, where an additional fireside setting adds comfort and flexibility, creating an effortless flow for entertaining or relaxed evenings at home. A bedroom suite on the main level provides flexibility for guests, offering both privacy and convenience. Upstairs, the owner’s suite is a true private retreat, designed with both comfort and luxury in mind. A spacious sitting room with fireplace and custom built-ins creates a quiet place to unwind, while the fully renovated spa-inspired bathroom showcases exceptional finishes, beautiful tile work, and a calming, elevated design. Large walk-in closets provide both function and space, while secondary bedrooms are generously sized and feature updated en-suite bathrooms throughout. A large bonus space offers endless flexibility for recreation, media, or additional living needs. The finished daylight terrace level lives like a true extension of the home, offering incredible flexibility for entertaining or multi-generational living. Designed as a complete secondary living space, it features a full bar, recreation room, and family room, along with a private bedroom and full bath-ideal for a teen or in-law suite. Generous storage and direct access to the backyard further enhance both function and livability. Outside, the home transforms into a true resort-style retreat. The backyard is a showpiece, featuring an oversized heated pool with waterfalls, plus retractable pool cover that can be walked on, a stunning outdoor fireplace, and multiple areas designed for entertaining and relaxing. A large screened-in porch, along with open and covered spaces and low-maintenance Trex decking, extends your living outdoors. The turf backyard, lush landscaping, and private wooded views create a setting that feels both elevated and serene. With six bedroom suites, six and a half bathrooms, five fireplaces, extensive millwork and custom built-ins, hardwood floors throughout, detailed ceiling treatments including vaulted, tray, coffered, and beam accents, multiple office and flex spaces, brand new roof, and three-car garage, every element of this home has been thoughtfully designed. This is more than a home-it’s a lifestyle, created for those who appreciate quality, detail, and a truly elevated living experience. The photos only begin to tell the story.
  • Tipo de propiedad

    Casa

  • Año de construcción

    2007

  • Precio/pie²

    $276

Características

  • Garaje
  • Vestidor
  • Piscina
  • Chimenea
  • Terraza
  • Cancha de Tenis
  • Renovado
  • Puerta
  • Privacidad
Características

Lote

  • Privacidad
  • Renovado

Interior

  • Techo alto
  • Oficina
  • Chimenea
  • Isla de cocina
  • Bar
  • Lavadero
  • Sótano
  • Vestidor

Outdoor

  • Terraza
  • Piscina
  • Garaje
  • Cancha de Tenis
  • Puerta

Explorar la zona

1670 Cone Flower WAY, Suwanee, Georgia, Estados Unidos Ver en Google Maps
Precio por sqft
Bajo
Alto

Ver 380 anuncios más en en Suwanee

Real Broker, LLC - Atlanta

Se unió hace 11 meses
Su mensaje
Usted ha preguntado por esta propiedad

El agente se comunicará con usted pronto por

Publicado por

Real Broker, LLC - Atlanta
Georgia, United States
Ver perfil de la agencia
145
Anuncios
2025
Se unió

Reserva una visita con the agent

Elija una fecha y si prefiere una visita virtual o presencial con el agente.

In-person tour
Fecha preferida
Tipo de tour
Real Broker, LLC - Atlanta
Atlanta, Georgia, United States
Ver perfil de la agencia
Última actualización
Ayer
Primera publicación
Apr 17
Referencia del anuncio
10734852
Estado del anuncio
Llamada

Iniciar llamada telefónica con:

Hola, llamo por la propiedad con referencia 10734852, que encontré en JamesEdition.

Después de la llamada, proporcionaremos tus contactos al agente para una comunicación fácil.

brokerages we
partnered with