$1,550,000
Single Family Detached Suwanee
- 5 Hab.
- 6 Baños
- 6,087 Sqft
- 22,652 Sqft lot
- Actualizado: Septiembre 26
- MLS#10852871
Sobre la propiedad
La descripción se tradujo automáticamente.
La descripción se muestra en el idioma original.
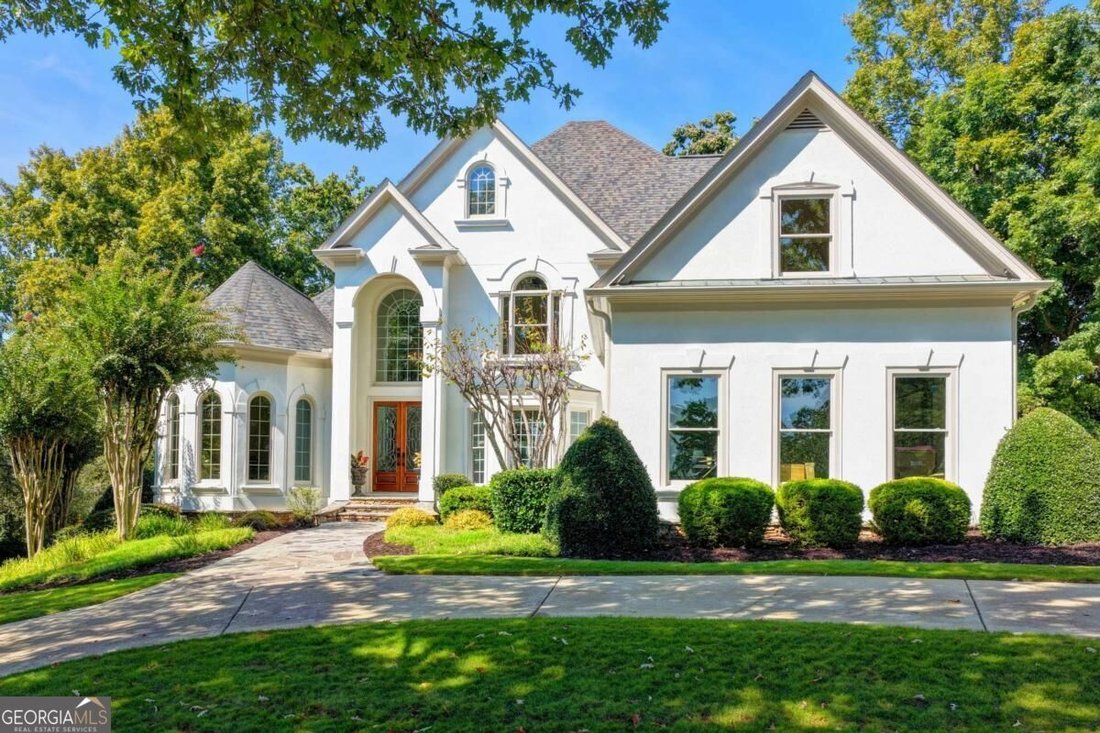
Exquisite, COMPLETELY RENOVATED 5 bed/5.5 bath GOLF COURSE, MASTER-ON-MAIN, CUL-DE-SAC, HARDCOAT STUCCO home with stunning NEW KITCHEN and BATHROOMS, FINISHED TERRACE LEVEL and over $300,000 in recent renovations and updates! GOLF COURSE VIEWS from the FRONT & BACK of the home & ample room for a POOL! Double doors open to the two-story foyer & NEWLY REFINISHED hardwood floors throughou
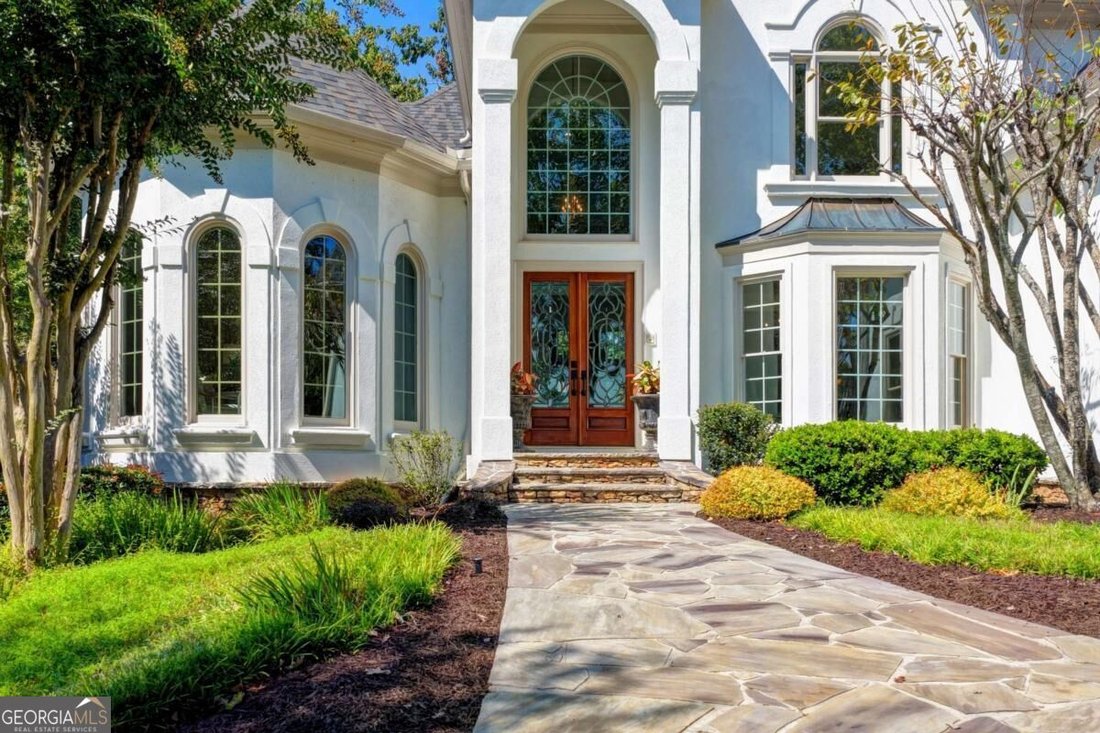
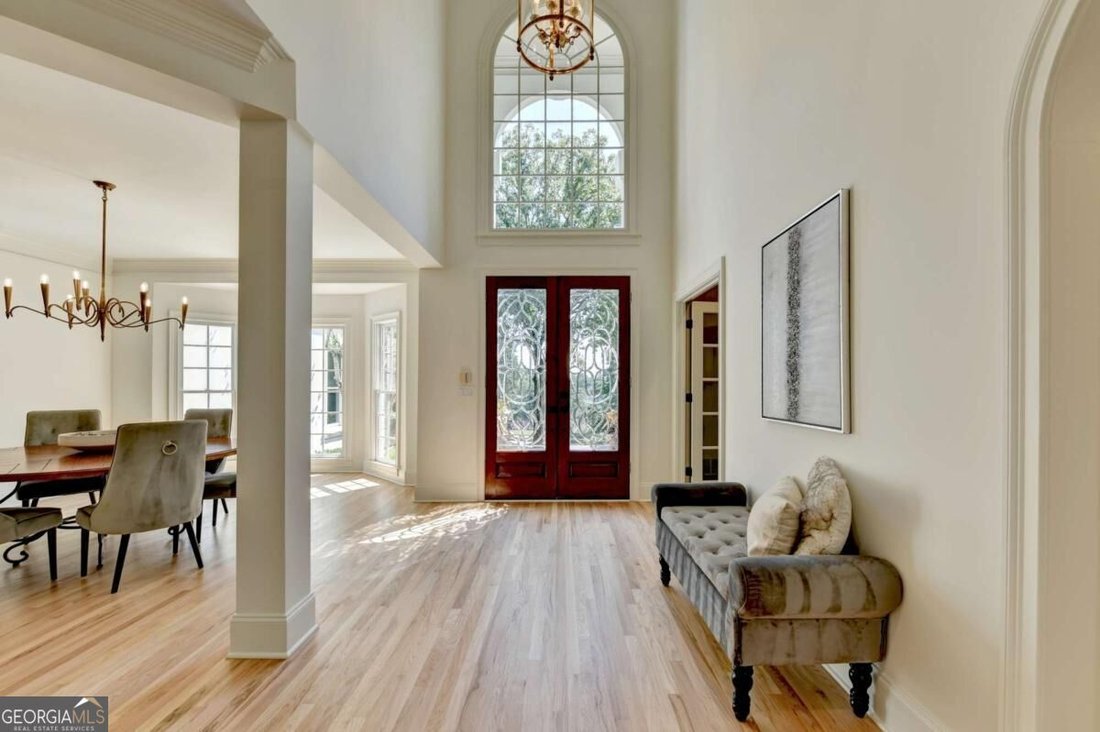
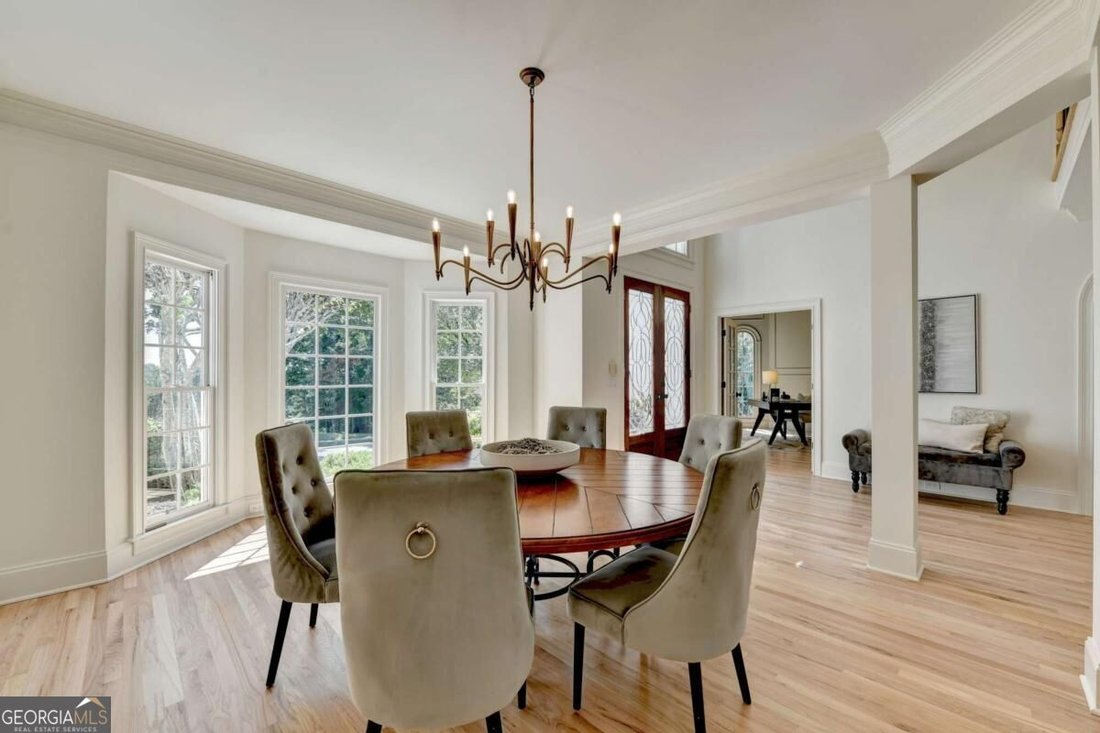
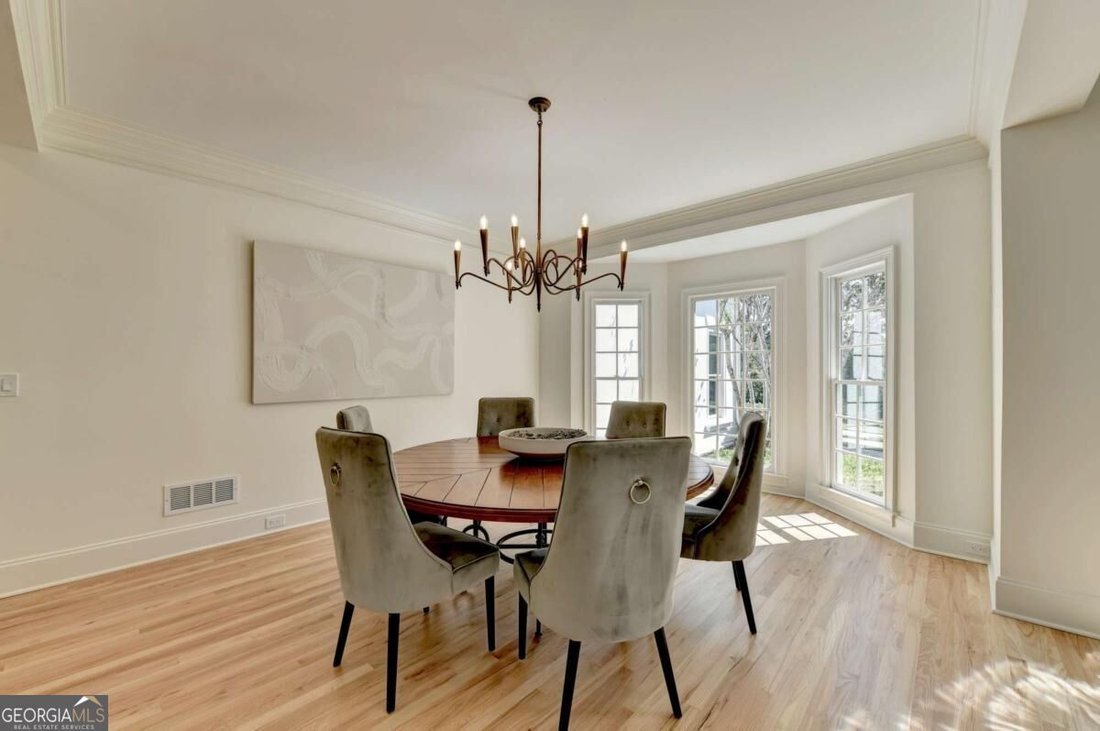
Exquisite, COMPLETELY RENOVATED 5 bed/5.5 bath GOLF COURSE, MASTER-ON-MAIN, CUL-DE-SAC, HARDCOAT STUCCO home with stunning NEW KITCHEN and BATHROOMS, FINISHED TERRACE LEVEL and over $300,000 in recent renovations and updates! GOLF COURSE VIEWS from the FRONT & BACK of the home & ample room for a POOL! Double doors open to the two-story foyer & NEWLY REFINISHED hardwood floors throughout. To your right is the family-sized DINING ROOM with tray ceiling & bay window. To your left, French doors open to the private OFFICE with vaulted ceiling, custom built-ins & arched bay windows. Stunning floor-to-ceiling arched windows fill the grand TWO-STORY FAMILY ROOM with natural light, while a CUSTOM STONE FIREPLACE is flanked by built-in cabinetry. The completely REMODELED kitchen features a 6-BURNER gas range & DOUBLE OVENS, VENTED RANGE HOOD, POT FILLER, TAJ MAHAL QUARTZITE countertops & backsplash, large ISLAND with sink & custom HIGH-END lighted cabinetry. The light, bright BREAKFAST ROOM features a bay window & vaulted ceiling. Relax in the warm & inviting KEEPING ROOM with tile FIREPLACE & door to the gorgeous STONE DECK. The stone deck offers serene views of the Jack Nicklaus GOLF COURSE & beautifully LANDSCAPED BACKYARD. The romantic MAIN-FLOOR MASTER SUITE features a double tray ceiling, SITTING AREA, new hardwood floors, bay window & access to the deck. The REMODELED SPA BATH features a luxurious BUBBLE-JET THERAPY TUB, CUSTOM CABINETRY, QUARTZITE countertops, tile floor & shower, STEAM SHOWER & a large WALK-IN CUSTOM CLOSET. The main level also features a spacious LAUNDRY/MUDROOM with an adorable built-in DOG-WASHING STATION! A powder room with updated fixtures completes the main level. The second level features NEW HARDWOOD floors & THREE large secondary bedrooms, each with tray ceilings, walk-in closets & COMPLETELY RENOVATED private ENSUITE baths with new tile floors & showers & granite countertops. One of the secondary bedrooms features a spacious VAULTED BONUS ROOM with custom cabinetry & a charming BUILT-IN READING NOOK, the perfect additional living space ideal for A PLAYROOM, HOME OFFICE, MEDIA ROOM, OR GUEST RETREAT! The professionally finished TERRACE LEVEL is an entertainer’s dream! It features a FAMILY ROOM with stone floor, stack-stone FIREPLACE, tray ceiling & detailed trim work. The GAME ROOM, with plenty of room for a billiard table, features stone tile flooring & stain-grade molding. The well-appointed CUSTOM BAR features a stunning domed ceiling, an ICE MAKER, WINE COOLER, dishwasher, 2 refrigerators, granite countertops, microwave, warming drawer & an eat-in island for effortless entertaining! The second living room features CUSTOM BUILT-IN CABINETRY designed around the TV, ideal for entertaining or relaxation. A BEDROOM with tray ceiling is conveniently attached to a full, tiled bathroom, while the OFFICE/GYM SPACE with door to the patio provides room for work, exercise or hobbies. Perfect for Multi-generational living. A workshop space in the unfinished area includes a SINK for projects. A spacious SCREENED PORCH with stone flooring, paneled ceiling & PVC construction provides a comfortable outdoor retreat, perfect for relaxing & enjoying views of the GOLF COURSE. The exterior features A CIRCULAR DRIVEWAY, NEWLY LANDSCAPED backyard, extensive STONEWORK, GOLF-COURSE VIEWS, a separate level, GRASSED SIDE YARD & multiple outdoor living areas! This exceptional home has been EXTENSIVELY RENOVATED, including a completely REMODELED KITCHEN, REMODELED BATHROOMS, NEW ROOF, REFINISHED HARDWOOD FLOORS, FRESH INTERIOR and EXTERIOR PAINT and NEW LIGHT FIXTURES THROUGHOUT! Truly move-in ready! The gated Laurel Springs community, located in the sought-after LAMBERT HIGH SCHOOL district features a Jack Nicklaus GOLF COURSE, large clubhouse with fitness center, 2 beautiful POOLS, TENNIS COURTS, PICKLEBALL, playground, basketball court, 24-HOUR SECURITY and so much more! This is the perfect place to call home!
-
Tipo de propiedad
Casa
-
Año de construcción
1998
-
Precio/pie²
$254
Características
- Garaje
- Vestidor
- Piscina
- Jardín
- Sala de juegos
- Vista al Agua
- Cancha de baloncesto
- Gimnasio
- Terraza
Características
Lote
- Vista al Agua
- Renovado
Interior
- Techo alto
- Oficina
- Chimenea
- Isla de cocina
- Estufa de gas
- Bar
- Lavadero
- Sala de juegos
- Sótano
- Encimeras de piedra
- Vestidor
- Gimnasio
Outdoor
- Terraza
- Piscina
- Garaje
- Patio de recreo
- Cancha de Tenis
- Espacio de vida al aire libre
- Jardín
- Cancha de baloncesto
Explorar la zona
7060 Redcliff Court, Suwanee, GA 30024, Georgia, Estados Unidos
Ver en Google Maps
Precio por sqft
Bajo
Alto
Se unió hace 5 años
Usted ha preguntado por esta propiedad
El agente se comunicará con usted pronto por
Publicado por
3
Anuncios
2022
Se unió
Reserva una visita con Ryan Assad
Elija una fecha y si prefiere una visita virtual o presencial con el agente.
Fecha preferida
Tipo de tour

Atlanta-South Forsyth
3325 Paddocks Pkwy., Suite 190, 30024, Suwanee, United States
Ver perfil de la agencia
Última actualización
Septiembre 26
Primera publicación
Septiembre 25
Licencia del agente
#173234
Referencia del anuncio
2162666882317738
Estado del anuncio
Propiedades similares cercanas
Nuevos anuncios en Suwanee

Explorar más viviendas en venta
Suwanee, GA, Estados Unidos tipos de propiedad
Suwanee, GA, Estados Unidos búsquedas populares
- Propiedades con Piscina en Suwanee, GA, Estados Unidos
- Propiedades Comunidad Cerrada en Suwanee, GA, Estados Unidos
- Propiedades Moderno en Suwanee, GA, Estados Unidos
- Propiedades Frente al Agua en Suwanee, GA, Estados Unidos
- Propiedades Propiedad de Inversión en Suwanee, GA, Estados Unidos
- Propiedades con Biblioteca en Suwanee, GA, Estados Unidos
- Propiedades con Ascensor en Suwanee, GA, Estados Unidos
- Propiedades Vista al Lago en Suwanee, GA, Estados Unidos
- Propiedades Frente al río en Suwanee, GA, Estados Unidos
- Propiedades Frente al Lago en Suwanee, GA, Estados Unidos
Guías e historias relacionadas
La confianza de los mejores brokers del mundo
Los agentes tras las propiedades más excepcionales del mundo publican en JamesEdition.
- Anuncios de Sotheby's, Christie's, BARNES y Engel & Völkers
- Cada anuncio se revisa antes de publicarse
- Conecte directamente con agentes verificados
Al continuar, acepta nuestros Términos y la Política de Privacidad.
brokerages we
partnered with
partnered with