$2,699,999
Single Family Detached Suwanee
- 6 Hab.
- 8 Baños
- 7,800 Sqft
- 1.42 Ac lot
- Actualizado: Septiembre 15
- MLS#7837495
Sobre la propiedad
La descripción se tradujo automáticamente.
La descripción se muestra en el idioma original.
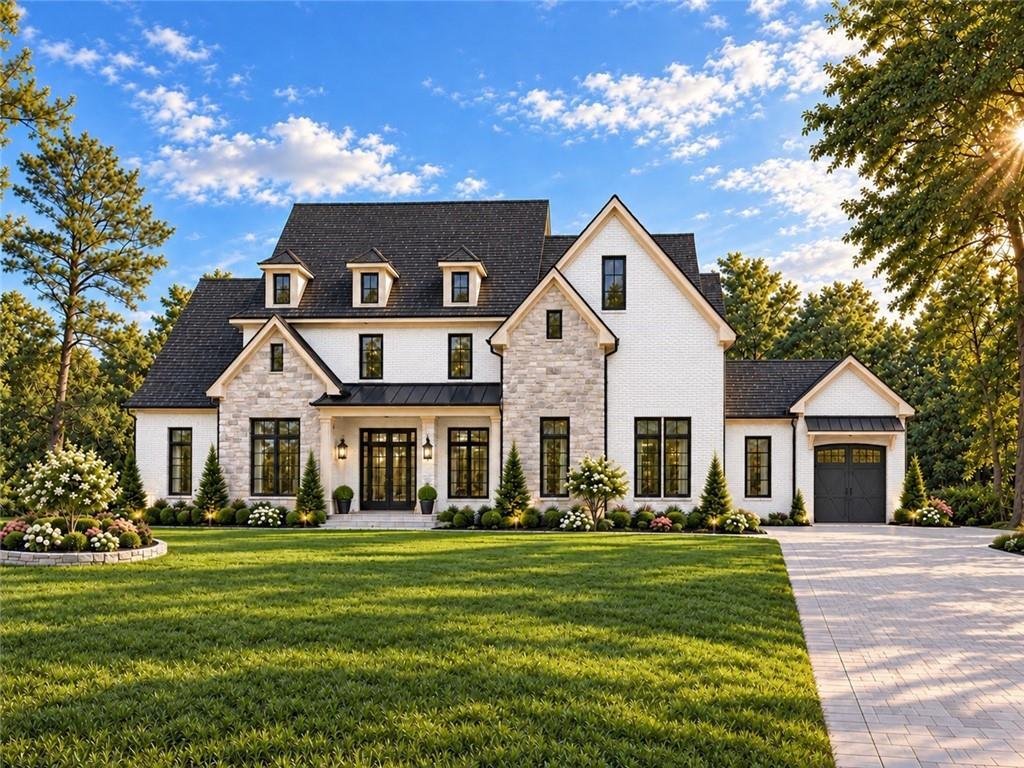
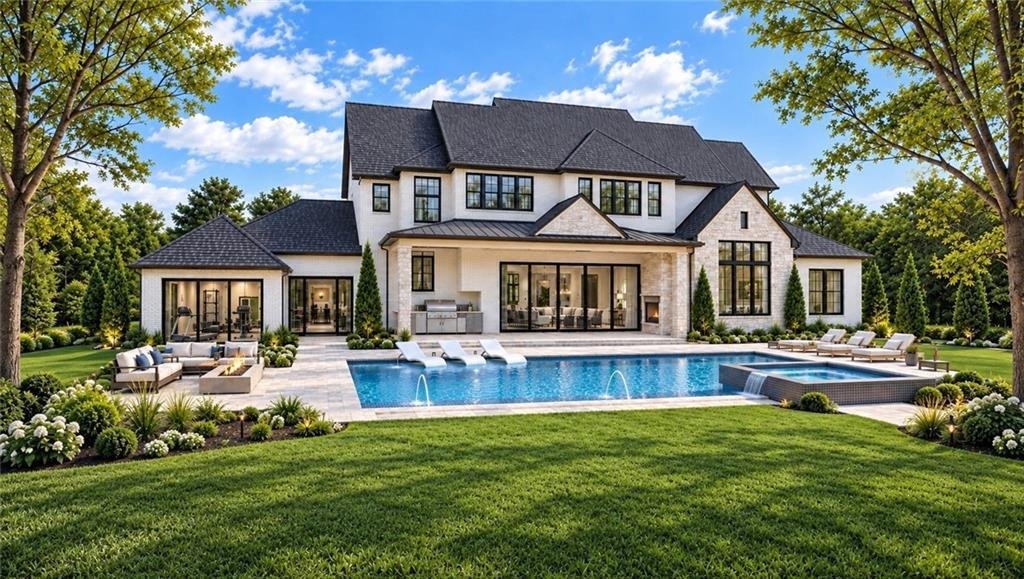
A COMMANDING ARCHITECTURAL MASTERPIECE. AN EXTRAORDINARY PRIVATE ESTATE WITH A RESORT-STYLE POOL, PRIVATE FITNESS STUDIO & AMENITIES BEYOND COMPARE. DESIGNED TO TRANSCEND TRENDS. CRAFTED TO ENDURE FOR GENERATIONS. Experience Lot 1. Beyond custom iron gates, a long private drive reveals an extraordinary midnight brick and dove white stone estate, privately positioned on nearly one acre of lush
A COMMANDING ARCHITECTURAL MASTERPIECE. AN EXTRAORDINARY PRIVATE ESTATE WITH A RESORT-STYLE POOL, PRIVATE FITNESS STUDIO & AMENITIES BEYOND COMPARE. DESIGNED TO TRANSCEND TRENDS. CRAFTED TO ENDURE FOR GENERATIONS. Experience Lot 1. Beyond custom iron gates, a long private drive reveals an extraordinary midnight brick and dove white stone estate, privately positioned on nearly one acre of lush & fully fenced grounds. Encompassing approximately 7,800 square feet, this is architecture with presence, craftsmanship without compromise and luxury at its most unforgettable. A grand elongated foyer makes an immediate statement with a dramatic marble feature wall, European picture windows, custom accent walls and wide-plank white oak hardwood flooring extending throughout the home. The formal dining room is designed to host twelve or more, while a custom office enriched with architectural built-ins creates a polished and private workspace environment. The home unfolds into a breathtaking fireside living room defined by extraordinary scale, soaring ceilings and walls of glass. Expansive 16-foot sliding doors unravel to reveal a private resort of your own. Rich white pavers surround a modern, salt water, heated pool & spa complete with fountains, LED lights, tanning ledge & a sleek fireplace. A covered outdoor living space introduces a fully equipped grilling station, while a dedicated European-inspired fully tiled gym, sauna & outdoor bathroom complete the experience. A separate great room with walls of windows for additional entertaining and access to your private oasis. At the heart of the estate, the chef’s spacious kitchen is a study in sleek European design. Flat-panel cabinetry, illuminated glass displays & integrated LED lighting are paired with substantial 2.75-inch quartz countertops & a showstopping waterfall island. A professional-grade appliance package—including a 48-inch gas range with Viking—delivers exceptional performance within an articulate space. Beyond the main kitchen, an expansive second kitchen and scullery is fully appointed with professional grade stainless-steel appliance package, quartz counters, extensive cabinetry & an oversized walk-in pantry with custom shelving. Beautifully concealed yet exceptionally functional. The main-level primary suite is a private sanctuary with soaring tray ceilings, a cozy fireplace, accent walls, private laundry and serene lighting. Its spa-inspired bath is wrapped in floor-to-ceiling porcelain tile and appointed with floating vanities, an oversized glass shower, a sculptural soaking tub, his & hers European wardrobe cabinetry featuring glass panels, integrated LED lights and sensor-activated illumination. A wide staircase framed by sculptural glass railings leads to an impressive upper-level loft featuring a fireplace, Venetian plaster detailing and a custom sleek bar. The second primary suite is equally commanding, with remarkable cathedral ceilings and a fully tiled spa bath mirroring the refinement of the main-level retreat. Four additional bedroom suites offer generous proportions, custom walk-in closets and porcelain-tiled private bathrooms appointed with LED mirrors and bidet toilets. A second laundry room adds everyday convenience, while extensive storage has been thoughtfully incorporated throughout. European window systems and dramatic panels of glass fill the interiors with natural light. Unmatched design, private resort with all amenities, dual primary suites, dual kitchens, multiple living spaces, two laundry rooms, remarkable indoor-outdoor connectivity create an uncompromising floor plan designed for elevated entertaining and sophisticated multigenerational living. Built by the prestigious Nick & Brothers with unparalleled craftsmanship, Lot 2 is within the highly sought-after North Gwinnett school district and offers the rare freedom of no HOA. Limited customization opportunities remain available for a short time. Estimated completion January 2027.
-
Tipo de propiedad
Casa
-
Año de construcción
2026
-
Precio/pie²
$346
Características
- Vestidor
- Piscina
- Jardín
- Chimenea
- Sauna
- Cocina exterior
- Jacuzzi
- Gimnasio
- Obras nuevas
Características
Lote
- Privacidad
- Obras nuevas
Interior
- Techo alto
- Chimenea
- Isla de cocina
- Estufa de gas
- Jacuzzi
- Bar
- Lavadero
- Sauna
- Encimeras de piedra
- Vestidor
- Gimnasio
Outdoor
- Piscina
- Cocina exterior
- Espacio de vida al aire libre
- Puerta
- Jardín
Explorar la zona
3355 Smithtown Road, Suwanee, GA 30024, Georgia, Estados Unidos
Ver en Google Maps
Precio por sqft
Bajo
Alto
Se unió hace 5 años
Usted ha preguntado por esta propiedad
El agente se comunicará con usted pronto por
Publicado por
9
Anuncios
2022
Se unió
Reserva una visita con Shermine Khakiani
Elija una fecha y si prefiere una visita virtual o presencial con el agente.
Fecha preferida
Tipo de tour

Atlanta-Sugarloaf
1960 Satellite Blvd, Ste. 1100, 30097, Duluth, United States
Ver perfil de la agencia
Última actualización
Septiembre 15
Primera publicación
Sep 15
Licencia del agente
#371080
Referencia del anuncio
2159005304637728
Estado del anuncio
Propiedades similares cercanas
Nuevos anuncios en Suwanee





Explorar más viviendas en venta
Suwanee, GA, Estados Unidos tipos de propiedad
Suwanee, GA, Estados Unidos búsquedas populares
- Propiedades con Piscina en Suwanee, GA, Estados Unidos
- Propiedades Comunidad Cerrada en Suwanee, GA, Estados Unidos
- Propiedades Frente al Agua en Suwanee, GA, Estados Unidos
- Propiedades Moderno en Suwanee, GA, Estados Unidos
- Propiedades con Biblioteca en Suwanee, GA, Estados Unidos
- Propiedades con Ascensor en Suwanee, GA, Estados Unidos
- Propiedades Propiedad de Inversión en Suwanee, GA, Estados Unidos
- Propiedades Vista al Lago en Suwanee, GA, Estados Unidos
- Propiedades Frente al río en Suwanee, GA, Estados Unidos
- Propiedades Frente al Lago en Suwanee, GA, Estados Unidos
- Propiedades Mansión en Suwanee, GA, Estados Unidos
Guías e historias relacionadas
La confianza de los mejores brokers del mundo
Los agentes tras las propiedades más excepcionales del mundo publican en JamesEdition.
- Anuncios de Sotheby's, Christie's, BARNES y Engel & Völkers
- Cada anuncio se revisa antes de publicarse
- Conecte directamente con agentes verificados
Al continuar, acepta nuestros Términos y la Política de Privacidad.
brokerages we
partnered with
partnered with