$2,125,000
Single Family Detached Suwanee
- 5 Hab.
- 6 Baños
- 6,942 Sqft
- 2.94 Ac lot
- Actualizado: Hoy
- MLS#7830546
Sobre la propiedad
La descripción se tradujo automáticamente.
La descripción se muestra en el idioma original.
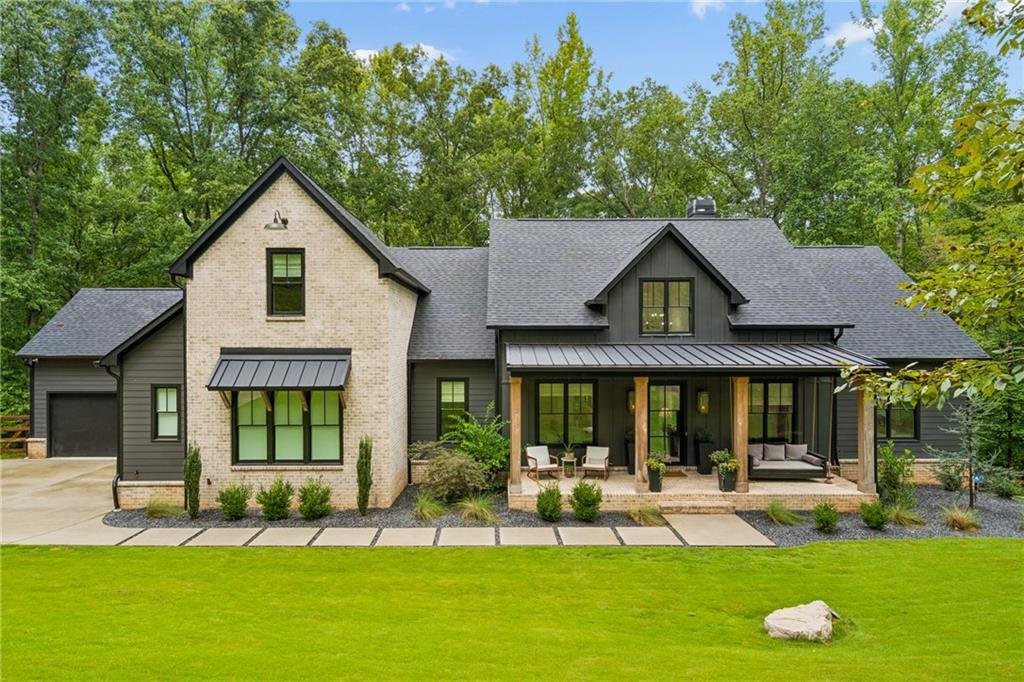
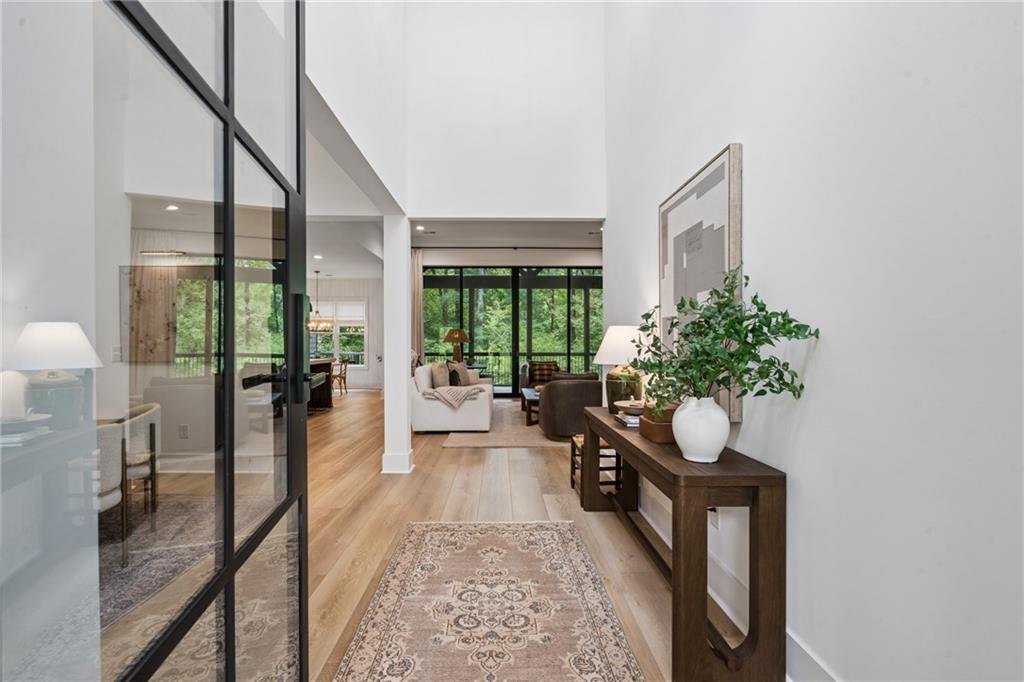
Privately positioned on nearly three wooded acres, this custom-built modern farmhouse delivers an exceptional combination of elevated design, extraordinary space, and true privacy - all within easy reach of top-rated schools, shopping, dining, and everyday conveniences. From the moment you arrive, the home makes a statement: Washed brick, dark architectural details, standing-seam metal accents, wa
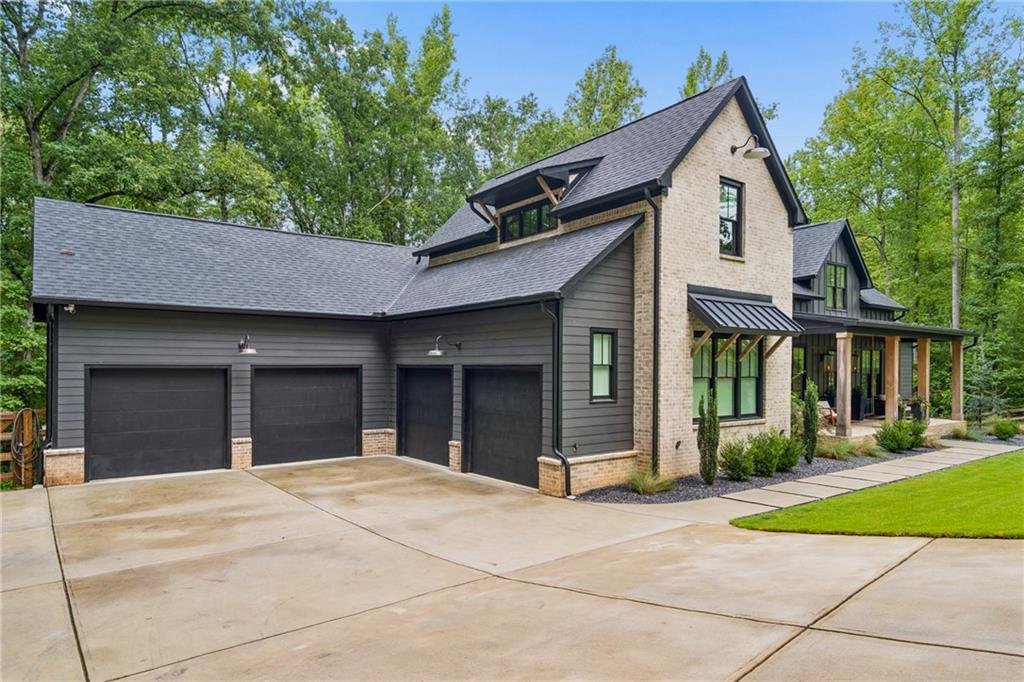
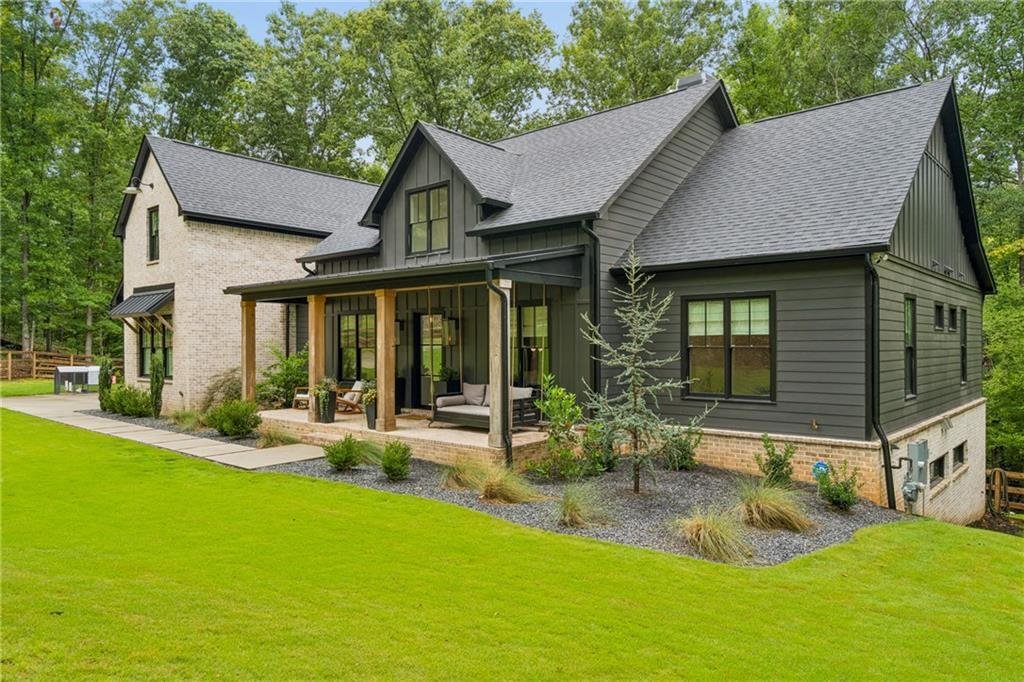
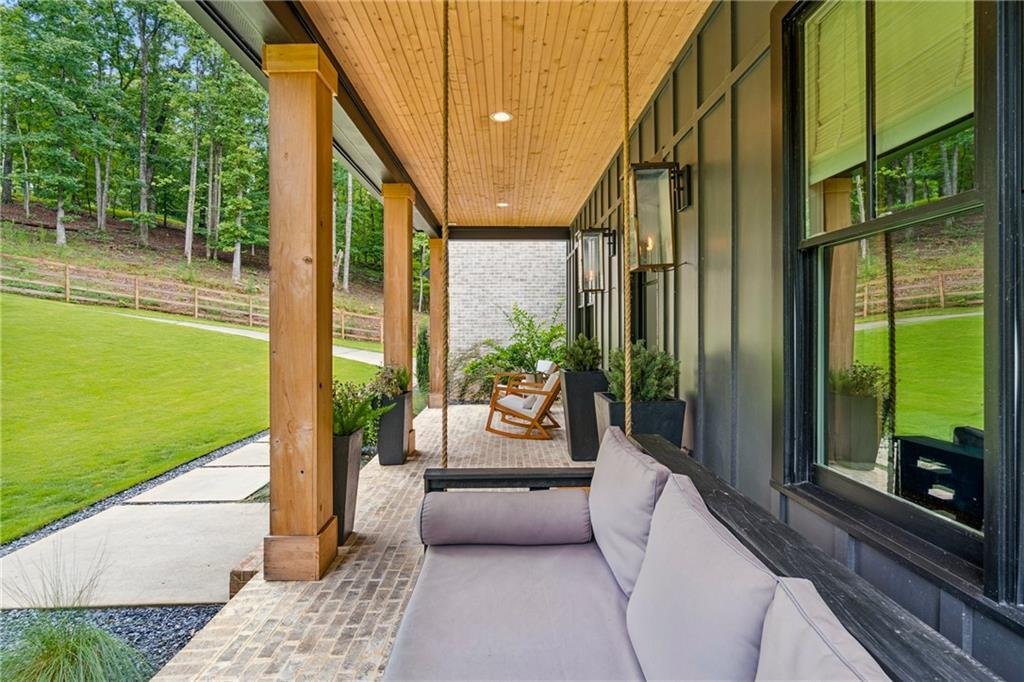
Privately positioned on nearly three wooded acres, this custom-built modern farmhouse delivers an exceptional combination of elevated design, extraordinary space, and true privacy - all within easy reach of top-rated schools, shopping, dining, and everyday conveniences. From the moment you arrive, the home makes a statement: Washed brick, dark architectural details, standing-seam metal accents, warm natural wood, and an inviting covered front porch create a sophisticated modern profile against a backdrop of mature trees. Inside, high end wide-plank Salerno Oak flooring, soaring ceilings, arched openings, Bedrosians luxury tiling, designer lighting, and thoughtfully curated finishes feel refined without ever feeling too formal. The open, light-filled main living space flows effortlessly into a showpiece chef’s kitchen featuring an oversized waterfall island, custom cabinetry, 48” Wolf range and Sub-Zero appliances, quartzite and soapstone countertops, and statement lighting. An incredible walk-in pantry provides abundant storage and prep space, while a custom dry bar is perfectly positioned for entertaining. Expansive glass sliding doors open to the rear deck and wooded setting, seamlessly blending indoor and outdoor living. Designed for year-round enjoyment, the covered deck features vaulted ceilings, a large fireplace, Trex composite decking, and generous space for lounging and dining. BetterVue Invisible Screens preserve the views while allowing you to enjoy the surrounding woods through all four seasons. Four bedrooms are located on the main level, including an oversized primary suite designed as a true retreat. The spa-inspired bath features dual vanities and dual showers with House of Rohl fixtures, dual water closets, and iron claw-foot tub. An expansive custom walk-in closet feels more like a private dressing room. Additional bedrooms and baths offer beautifully appointed spaces for family and guests. Upstairs, a large bonus suite provides flexibility as a fifth bedroom, guest retreat, playroom, or secondary living space, complete with a full bath and closet. Downstairs, this home shifts into another gear: Expansive, moody, and unapologetically fun, the terrace level was designed for entertaining and living large. Polished concrete floors, exposed black ceilings, and brick accents set the tone for an oversized lounge, billiards and game space, and serving bar with porcelain countertops. A dedicated office overlooks the wooded property, while a large children’s playroom takes advantage of the tall ceilings. The bonus spaces keep coming: a private tasting room and speakeasy, separate golf simulator/media room, bright game room, and full designer bath. A walkout covered patio and additional unfinished storage complete a lower level that is every bit as functional as it is memorable. This is a home that offers scale without sacrificing warmth; and luxury without losing personality. Surrounded by trees and privacy, it feels more like a modern North Georgia mountain retreat than suburban Atlanta, yet North Gwinnett’s sought-after schools, shopping, and dining are just minutes away. Custom. Private. Unexpected. Anything but ordinary. This is modern luxury with a personality all its own. *Home can be sold fully furnished, minus a few pieces*
-
Tipo de propiedad
Casa
-
Año de construcción
2023
-
Precio/pie²
$306
Características
Explorar la zona
5676 Kennedy Road, Suwanee, GA 30024, Georgia, Estados Unidos
Ver en Google Maps
Precio por sqft
Bajo
Alto
Se unió hace 4 años
Usted ha preguntado por esta propiedad
El agente se comunicará con usted pronto por
Publicado por
11
Anuncios
2022
Se unió
Reserva una visita con Sara Lee Parker
Elija una fecha y si prefiere una visita virtual o presencial con el agente.
Fecha preferida
Tipo de tour

Atlanta-In Town
621 North Avenue NE, Suite C-50, 30308, Atlanta, United States
Ver perfil de la agencia
Última actualización
Hoy
Primera publicación
Sep 2
Licencia del agente
#283235
Referencia del anuncio
2154404678938054
Estado del anuncio
Propiedades similares cercanas
Nuevos anuncios en Suwanee


Explorar más viviendas en venta
Suwanee, GA, Estados Unidos tipos de propiedad
Suwanee, GA, Estados Unidos búsquedas populares
- Propiedades con Piscina en Suwanee, GA, Estados Unidos
- Propiedades Comunidad Cerrada en Suwanee, GA, Estados Unidos
- Propiedades Moderno en Suwanee, GA, Estados Unidos
- Propiedades Frente al Agua en Suwanee, GA, Estados Unidos
- Propiedades con Biblioteca en Suwanee, GA, Estados Unidos
- Propiedades con Ascensor en Suwanee, GA, Estados Unidos
- Propiedades Propiedad de Inversión en Suwanee, GA, Estados Unidos
- Propiedades Vista al Lago en Suwanee, GA, Estados Unidos
- Propiedades Frente al Lago en Suwanee, GA, Estados Unidos
- Propiedades Frente al río en Suwanee, GA, Estados Unidos
- Propiedades Mansión en Suwanee, GA, Estados Unidos
Guías e historias relacionadas
La confianza de los mejores brokers del mundo
Los agentes tras las propiedades más excepcionales del mundo publican en JamesEdition.
- Anuncios de Sotheby's, Christie's, BARNES y Engel & Völkers
- Cada anuncio se revisa antes de publicarse
- Conecte directamente con agentes verificados
Al continuar, acepta nuestros Términos y la Política de Privacidad.
brokerages we
partnered with
partnered with