$1,425,000
Single Family Detached Suwanee
- 5 Hab.
- 6 Baños
- 5,828 Sqft
- 33,542 Sqft lot
- Actualizado: Hoy
- MLS#10824149
Sobre la propiedad
La descripción se tradujo automáticamente.
La descripción se muestra en el idioma original.
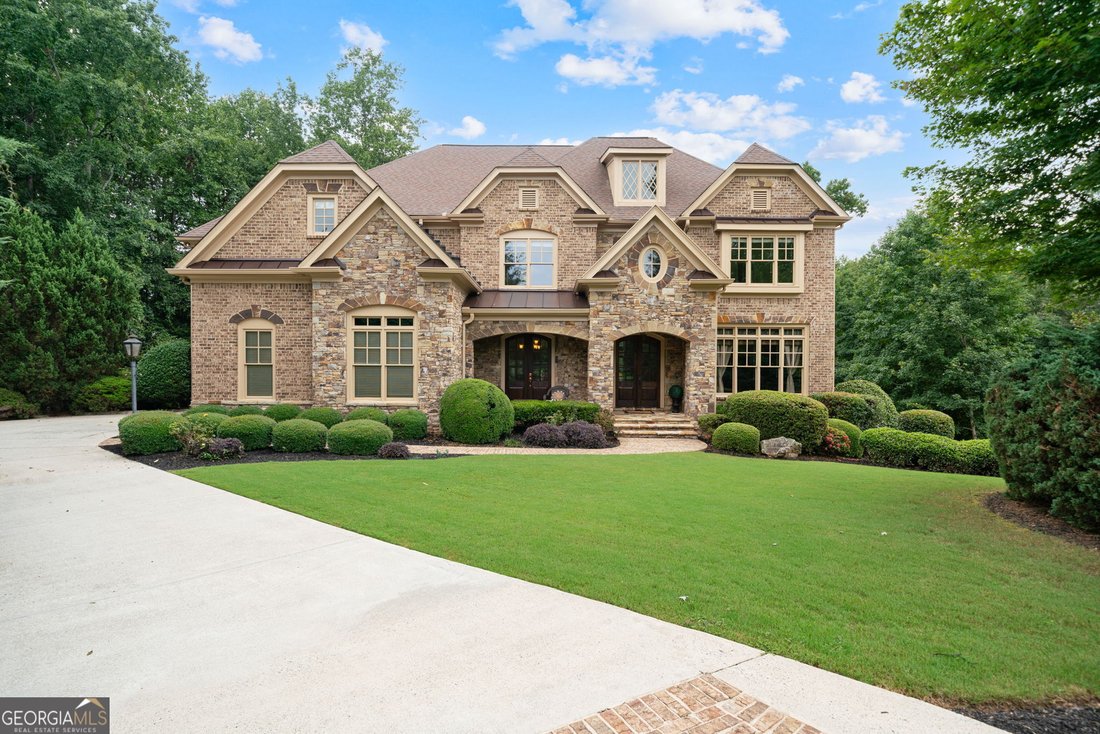
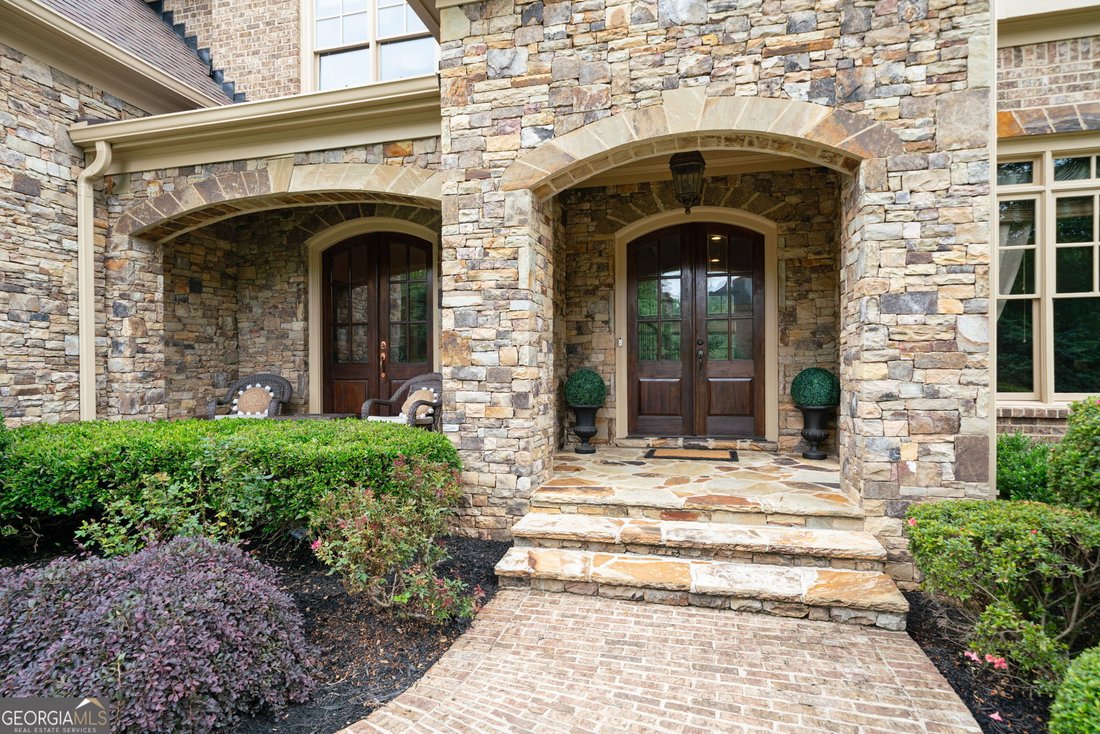
Welcome to this breathtaking FOUR-SIDED BRICK, covered natural stone entryway residence where timeless luxury and elegant design greet you from the moment you arrive. Located on a cul-de-sac in the prestigious gated TURNBERRY community, with the most HIGHLY RATED SCHOOLS and LOW TAX Forsyth Co. Walking into a wide foyer to be greeted with the full natural light that this home has to offer. The mai
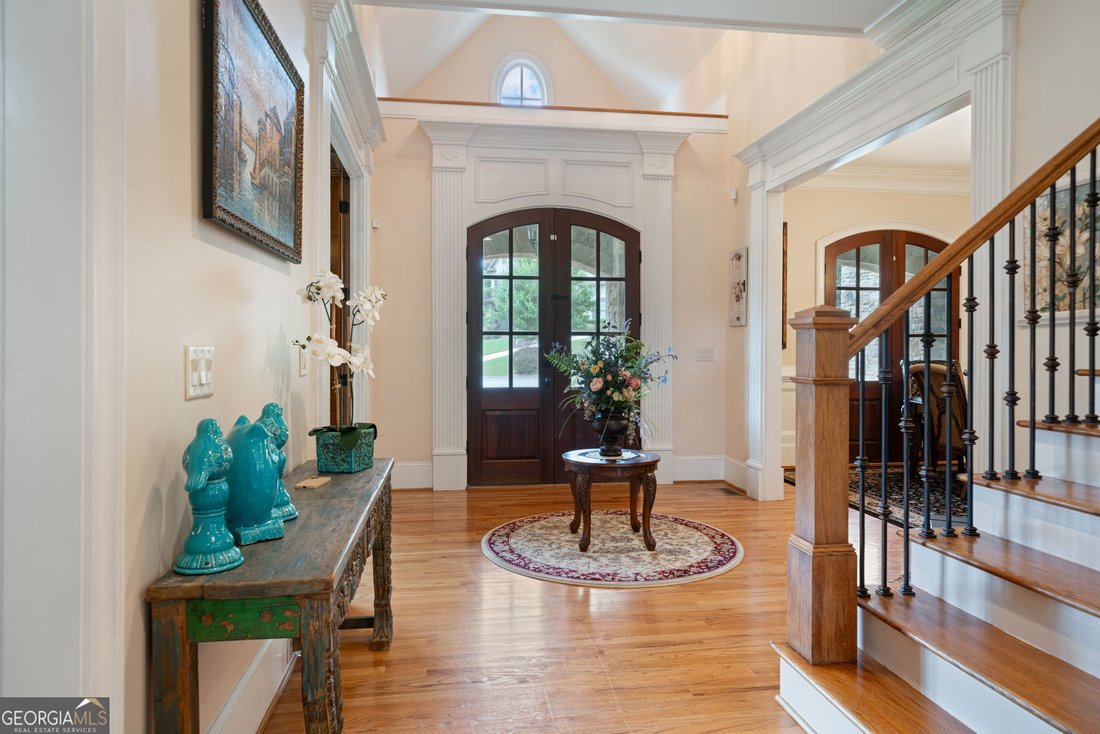
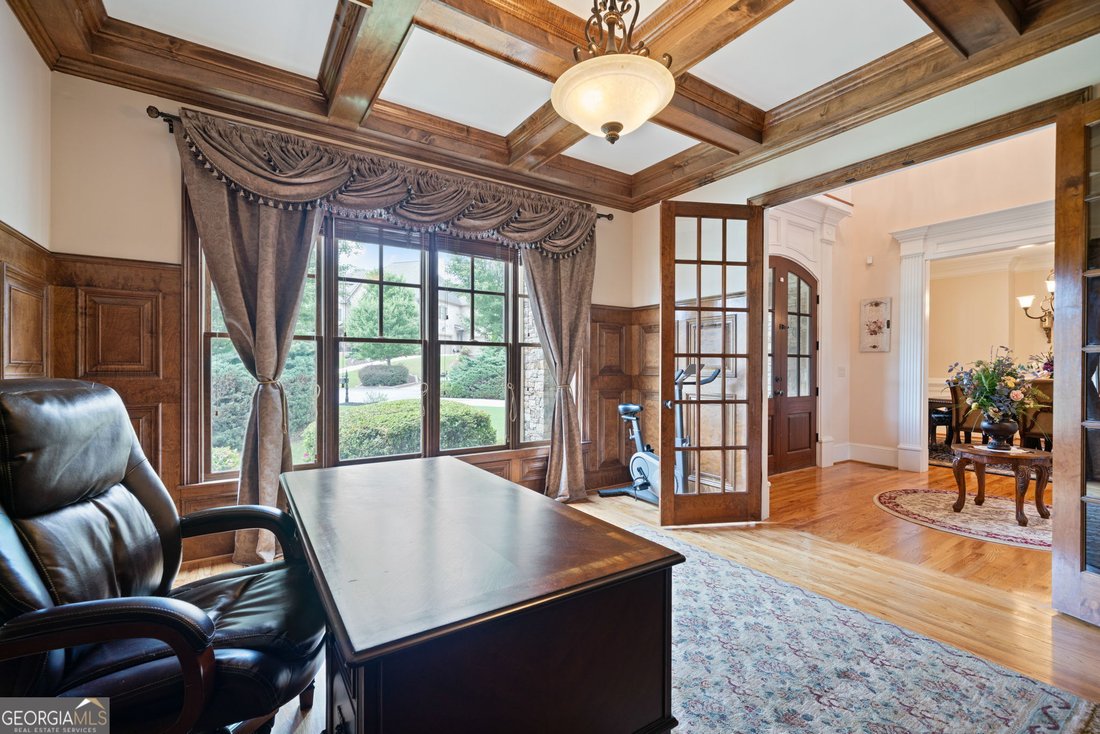
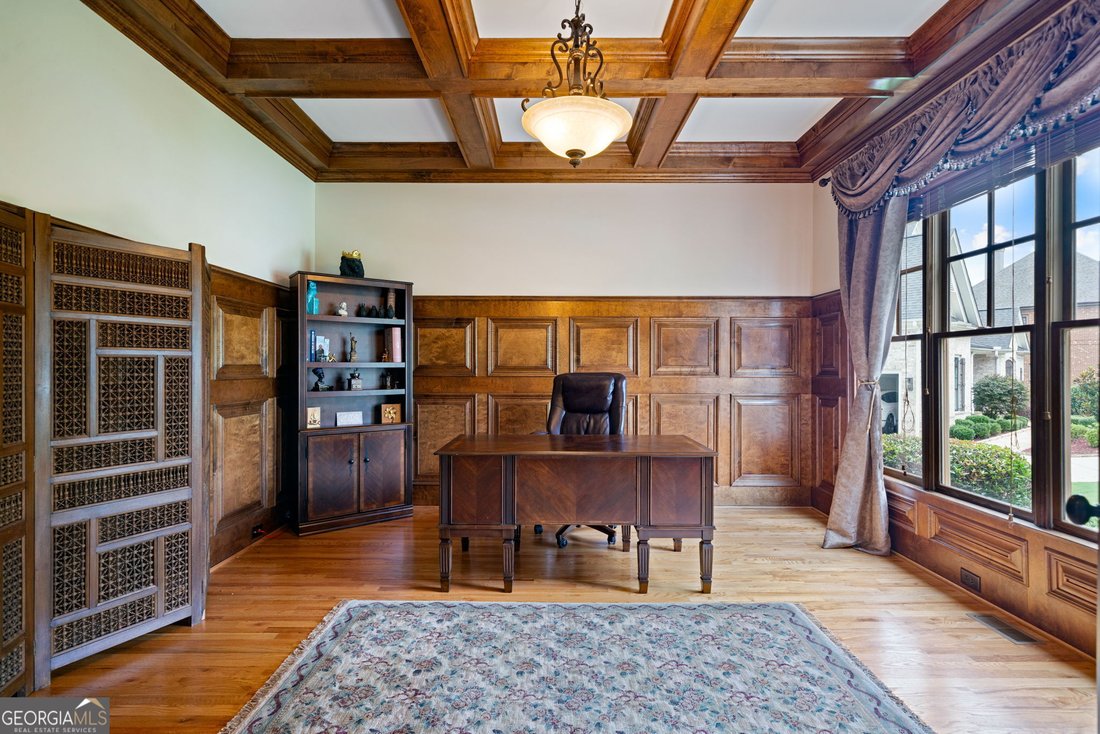
Welcome to this breathtaking FOUR-SIDED BRICK, covered natural stone entryway residence where timeless luxury and elegant design greet you from the moment you arrive. Located on a cul-de-sac in the prestigious gated TURNBERRY community, with the most HIGHLY RATED SCHOOLS and LOW TAX Forsyth Co. Walking into a wide foyer to be greeted with the full natural light that this home has to offer. The main floor showcases rich hardwood flooring, private home office with wood paneling and coffered ceiling , the family room impresses with its dramatic coffered ceiling, built-in custom cabinetry and the primary fireplace offering a warm and inviting space for relaxation, open to the great room with its own fireplace and the views of the massive backyard. Soaring 11- to 12-foot ceilings, and exquisite CROWN MOLDING throughout. The GOURMET KITCHEN is a showpiece, featuring ceiling-height cabinetry that blends style and function, while adjacent to formal dining room comfortably seats 12+ guests-perfect for hosting unforgettable gatherings. The main level is complete with a beautifully appointed in-law suite with its own private ensuite bathroom. Step outside to an extra-large Trex deck overlooking a fully leveled, professionally landscaped 100% PRIVATE almost 1 acre backyard-an ideal setting for outdoor entertaining or peaceful retreat. Beneath it all lies a massive unfinished basement with high ceilings and open space, ready to be transformed into your dream gym, theater, game room, or additional living suite. Upstairs, the home continues its theme of grandeur with 10- to 11-foot ceilings, detailed crown molding, and a BONUS ROOM , MASSIVE MASTER SUITE , and three more bedrooms, each with its OWN FULL ENSUITE BATHROOM, ensuring comfort and privacy for all. The master suite is a true sanctuary, generously sized with a cozy seating area anchored by a FIREPLACE, a PRIVATE BALCONY for morning coffee or evening stargazing, and a spa-inspired bathroom adorned with NATURAL STONE finishes that evoke tranquility and indulgence. HIS AND HERS closets offer boutique-style storage, completing a retreat that redefines luxury living. Completing this exceptional home are 3 covered garage spaces Every inch of this residence has been thoughtfully crafted to deliver refined elegance, and timeless comfort.
-
Tipo de propiedad
Casa
-
Año de construcción
2007
-
Precio/pie²
$244
Características
- Garaje
- Vestidor
- Jardín
- Chimenea
- Vista al Agua
- Comunidad Cerrada
- Cocina abierta
- Terraza
- Espacio de vida al aire libre
Características
Lote
- Comunidad Cerrada
- Vista al Agua
- Privacidad
Interior
- Techo alto
- Oficina
- Chimenea
- Isla de cocina
- Estufa de gas
- Bar
- Cocina abierta
- Sótano
- Encimeras de piedra
- Vestidor
Outdoor
- Terraza
- Balcón
- Garaje
- Espacio de vida al aire libre
- Jardín
Explorar la zona
1750 Cone Flower Way, Suwanee, GA 30024, Georgia, Estados Unidos
Ver en Google Maps
Precio por sqft
Bajo
Alto
Se unió hace 4 años
Usted ha preguntado por esta propiedad
El agente se comunicará con usted pronto por
Publicado por
4
Anuncios
2022
Se unió
Reserva una visita con Robert Strader
Elija una fecha y si prefiere una visita virtual o presencial con el agente.
Fecha preferida
Tipo de tour

Atlanta-North Forsyth
540 Lake Center Parkway, Ste 201, 30040, Cumming, United States
Ver perfil de la agencia
Última actualización
Hoy
Primera publicación
Aug 26
Licencia del agente
#260647
Referencia del anuncio
2147289694915090
Estado del anuncio
New
Propiedades similares cercanas
Nuevos anuncios en Suwanee


Explorar más viviendas en venta
Suwanee, GA, Estados Unidos tipos de propiedad
Suwanee, GA, Estados Unidos búsquedas populares
- Propiedades con Piscina en Suwanee, GA, Estados Unidos
- Propiedades Comunidad Cerrada en Suwanee, GA, Estados Unidos
- Propiedades Moderno en Suwanee, GA, Estados Unidos
- Propiedades Frente al Agua en Suwanee, GA, Estados Unidos
- Propiedades con Ascensor en Suwanee, GA, Estados Unidos
- Propiedades con Biblioteca en Suwanee, GA, Estados Unidos
- Propiedades Propiedad de Inversión en Suwanee, GA, Estados Unidos
- Propiedades Vista al Lago en Suwanee, GA, Estados Unidos
- Propiedades Frente al Lago en Suwanee, GA, Estados Unidos
- Propiedades Frente al río en Suwanee, GA, Estados Unidos
- Propiedades Cima de una colina en Suwanee, GA, Estados Unidos
- Propiedades Mansión en Suwanee, GA, Estados Unidos
Guías e historias relacionadas
La confianza de los mejores brokers del mundo
Los agentes tras las propiedades más excepcionales del mundo publican en JamesEdition.
- Anuncios de Sotheby's, Christie's, BARNES y Engel & Völkers
- Cada anuncio se revisa antes de publicarse
- Conecte directamente con agentes verificados
Al continuar, acepta nuestros Términos y la Política de Privacidad.
brokerages we
partnered with
partnered with