


$1,750,000
Single Family Residence In Suttons Bay
- 4 Hab.
- 4 Baños
- 5,250 Sqft
- 30,928 Sqft lot
- Actualizado: Agosto 11
- Fuente: Northern Great Lakes REALTORS MLS MLS#1947350
Sobre la propiedad
La descripción se tradujo automáticamente.
La descripción se muestra en el idioma original.
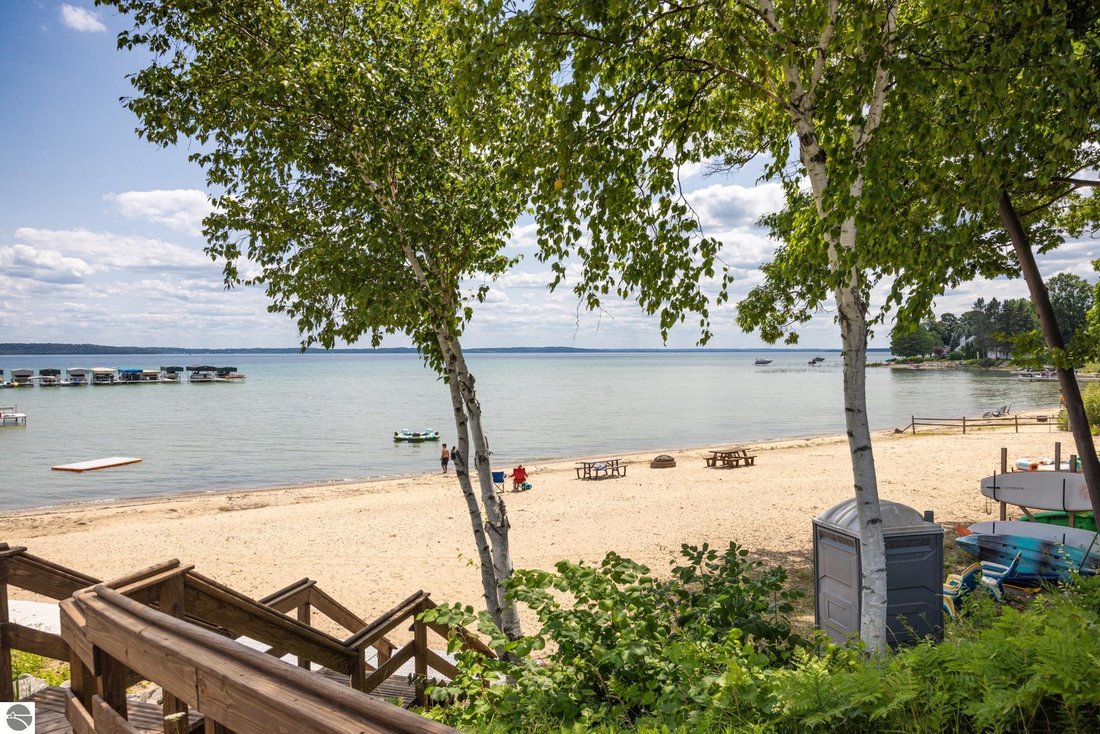
Bay View Pines, one of the areas most desirable private beachfront communities, just minutes between Suttons Bay & Traverse City welcomes You! Keep your boat & water toys at this luxurious, sandy, private community beach with private dockage. Experience the perfect blend of French Country romance, Craftsman warmth, and Cotswold elegance in this custom-built residence, where timeless archit
Bay View Pines, one of the areas most desirable private beachfront communities, just minutes between Suttons Bay & Traverse City welcomes You! Keep your boat & water toys at this luxurious, sandy, private community beach with private dockage. Experience the perfect blend of French Country romance, Craftsman warmth, and Cotswold elegance in this custom-built residence, where timeless architecture and exceptional craftsmanship create a home of enduring character and sophistication. Offering over 5000 square feet of thoughtfully designed living space, with 4 bedrooms, 3 full baths, and 2 powder rooms. This home showcases high ceilings throughout—including the finished lower level—rich hardwood flooring, crown moldings, custom millwork, exceptional storage, and beautifully crafted built-in cabinetry. The inviting living room is centered around a stunning fireplace with custom mantel and built-ins, while a second fireplace creates a warm and relaxing retreat in the spacious primary ensuite. The well-appointed kitchen offers abundant cabinetry, a large walk-in pantry, and seamless flow into the home’s generous gathering spaces. The finished lower level also features a private office, or other creative space. A standout feature is the detached studio, providing the perfect private office, art studio, fitness room, ... Complete with running water, a half bath, gas log fireplace, and bar refrigerator, offering a quiet and comfortable space just steps from the main house. Outside, professionally landscaped grounds create a peaceful setting complemented by a welcoming covered front porch, fenced area for children or pets, LeafGuard gutters, decorative copper rain chains, and the peace of mind of a whole-house generator. The oversized 3-car garage offers exceptional room for vehicles while accommodating a boat, jet skis, snowmobiles, or all of your Northern Michigan gear. Buyer and/or its agent to verify all listing data for accuracy.
-
Tipo de propiedad
Casa
-
Pisos
2
-
Año de construcción
2018
-
Precio/pie²
$333
Características
- Chimenea
- Garaje
- Vestidor
- Jardín
- Frente a la Playa
- Playa privada
- Vista al Agua
- Aire Acondicionado
- Oficina
Características
Lote
- Frente a la Playa
- Vista al Agua
Interior
- Techo alto
- Oficina
- Chimenea
- Aire Acondicionado
- Isla de cocina
- Estufa de gas
- Bar
- Sótano
- Encimeras de piedra
- Vestidor
Outdoor
- Garaje
- Playa privada
- Jardín
Explorar la zona
5552 S Spyglass Ridge Drive, Suttons Bay, Míchigan, Estados Unidos
Ver en Google Maps
Precio por sqft
Bajo
Alto
Se unió hace 1 mes
Usted ha preguntado por esta propiedad
El agente se comunicará con usted pronto por
Publicado por
9
Anuncios
2026
Se unió
Reserva una visita con the agent
Elija una fecha y si prefiere una visita virtual o presencial con el agente.
Fecha preferida
Tipo de tour
EXIT Northern Shores-TC - Traverse City
Traverse City, Michigan, United States
Ver perfil de la agencia
Última actualización
Agosto 11
Primera publicación
Aug 11
Referencia del anuncio
1947350
Estado del anuncio
The accuracy of all information, regardless of source, is not guaranteed or warranted. All information should be independently verified. Copyright © 2026 Northern Great Lakes REALTORS® MLS. All Rights Reserved.
Propiedades similares cercanas
Nuevos anuncios en Suttons Bay

Explorar más viviendas en venta
Suttons Bay, MI, Estados Unidos tipos de propiedad
Suttons Bay, MI, Estados Unidos búsquedas populares
- Propiedades con Terraza en Suttons Bay, MI, Estados Unidos
- Propiedades Renovado en Suttons Bay, MI, Estados Unidos
- Propiedades con Cancha de Tenis en Suttons Bay, MI, Estados Unidos
- Propiedades con Cine en Suttons Bay, MI, Estados Unidos
- Propiedades con Cocina abierta en Suttons Bay, MI, Estados Unidos
- Propiedades con Playa privada en Suttons Bay, MI, Estados Unidos
- Propiedades Frente al Lago en Suttons Bay, MI, Estados Unidos
- Propiedades Vista al Lago en Suttons Bay, MI, Estados Unidos
- Propiedades Cima de una colina en Suttons Bay, MI, Estados Unidos
- Propiedades con Biblioteca en Suttons Bay, MI, Estados Unidos
- Propiedades Ecuestre en Suttons Bay, MI, Estados Unidos
- Propiedades Comunidad Cerrada en Suttons Bay, MI, Estados Unidos
- Propiedades con Cocina exterior en Suttons Bay, MI, Estados Unidos
- Propiedades con Gimnasio en Suttons Bay, MI, Estados Unidos
- Propiedades Propiedad de Inversión en Suttons Bay, MI, Estados Unidos
Guías e historias relacionadas
La confianza de los mejores brokers del mundo
Los agentes tras las propiedades más excepcionales del mundo publican en JamesEdition.
- Anuncios de Sotheby's, Christie's, BARNES y Engel & Völkers
- Cada anuncio se revisa antes de publicarse
- Conecte directamente con agentes verificados
Al continuar, acepta nuestros Términos y la Política de Privacidad.
brokerages we
partnered with
partnered with