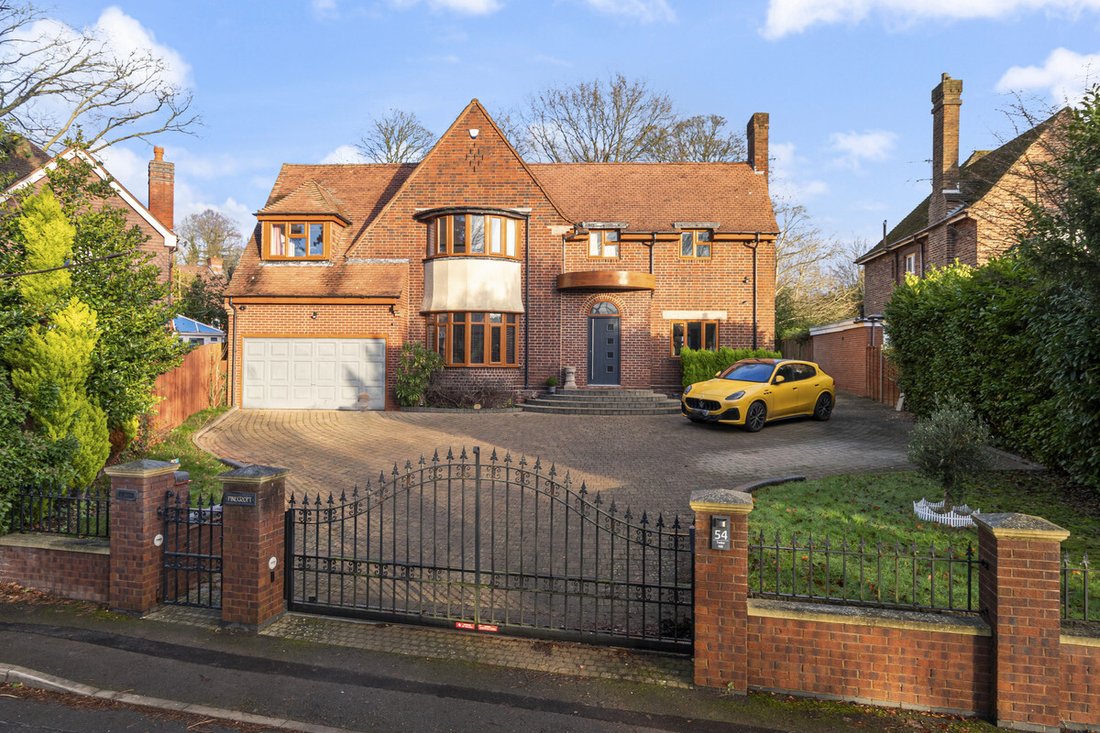
6 Bedroom Detached House For Sale In Sutton Coldfield
- 6 Hab.
- 4 Baños
- 3,756 Sqft
- 9,148 Sqft lot
- Actualizado: Septiembre 12
- 31
Sobre la propiedad
**OPEN DAY***10 OCTOBER 2.00PM - 4.00PM*** CALL FOR APPOINTMENT***
An exceptional six-bedroom, four-bathroom detached home in a prestigious location, offering contemporary living behind gated access, with a detached annex/office and an open-plan kitchen, dining and family space opening onto gardens.
NOT TO BE MISSED! An Exceptional Six-Bedroom Residence in a Premier Sutton Coldfield L
**OPEN DAY***10 OCTOBER 2.00PM - 4.00PM*** CALL FOR APPOINTMENT***
An exceptional six-bedroom, four-bathroom detached home in a prestigious location, offering contemporary living behind gated access, with a detached annex/office and an open-plan kitchen, dining and family space opening onto gardens.
NOT TO BE MISSED! An Exceptional Six-Bedroom Residence in a Premier Sutton Coldfield Location. Tudor Hill is an extremely desirable road.
Occupying a prestigious address moment from Sutton Park, this outstanding six-bedroom, four-bathroom detached home delivers luxurious, contemporary living behind a large gated driveway, with the added benefit of a detached rear annex / office—ideal for home working, guests or multi-generational living.
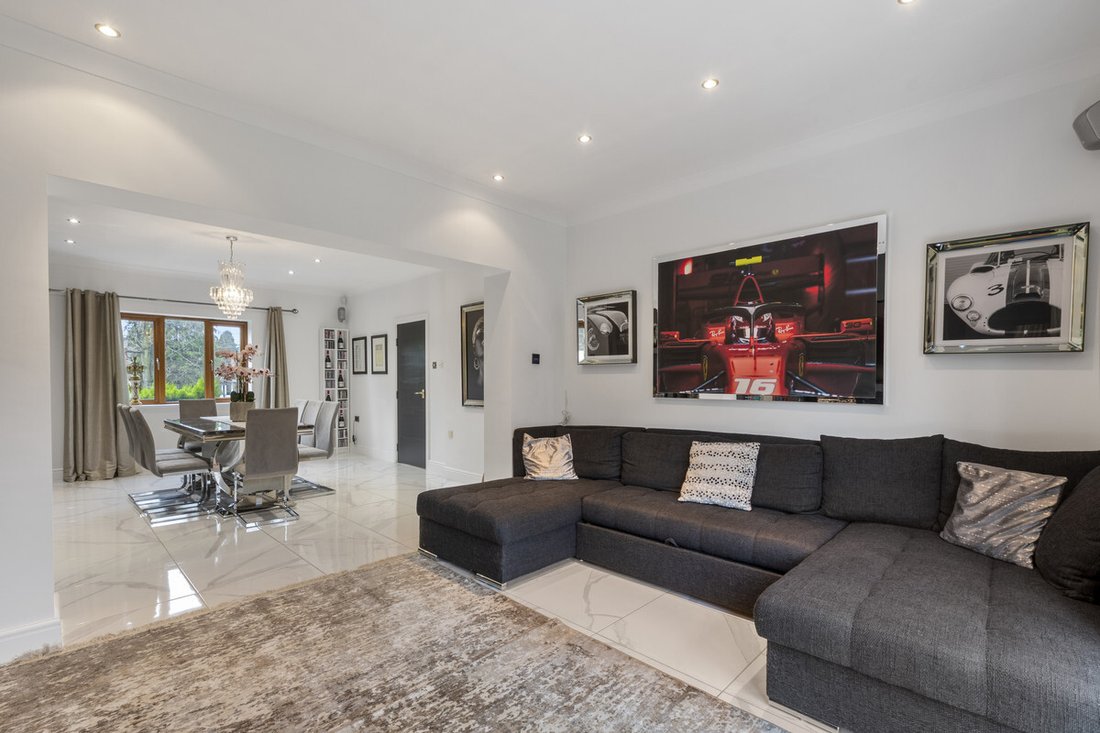
The property opens into a welcoming entrance hall leading to a magnificent open-plan kitchen, dining and family room, designed as the heart of the home. Finished to an exceptional standard, this space is perfect for both everyday family life and entertaining on a grand scale, with seamless views and access to the landscaped rear gardens.
Complementing the main kitchen is a second “spice kitchen” / utility room, providing discreet additional cooking facilities and practical space—an increasingly sought-after feature in high-spec homes.
A large formal reception room offers an elegant setting for relaxing or hosting, while the accommodation continues to impress upstairs with six generously proportioned bedrooms, including luxurious principal and guest suites, supported by four beautifully appointed bathrooms.
Externally, the home sits on a superb plot with a substantial gated driveway and large integrated garage providing ample off-road parking. The landscaped gardens offer privacy and a tranquil setting, perfect for outdoor dining and entertaining.
To the rear, a detached annex / office building provides excellent flexibility—ideal as a home office, gym, studio or guest accommodation.
This is a rare opportunity to acquire a truly turnkey, high-spec family home in one of Sutton Coldfield’s most desirable locations, just a short walk from the open green spaces of Sutton Park.
Early viewing is highly recommended to appreciate the space, specification and superb setting on offer.
Ground Floor
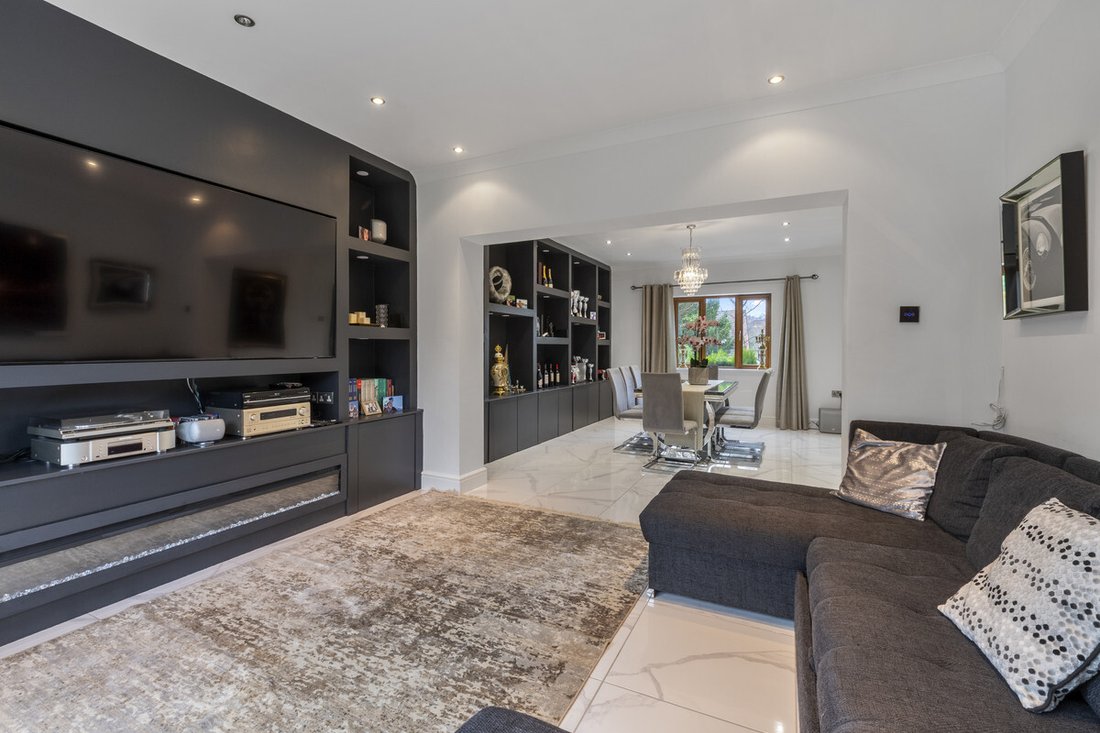
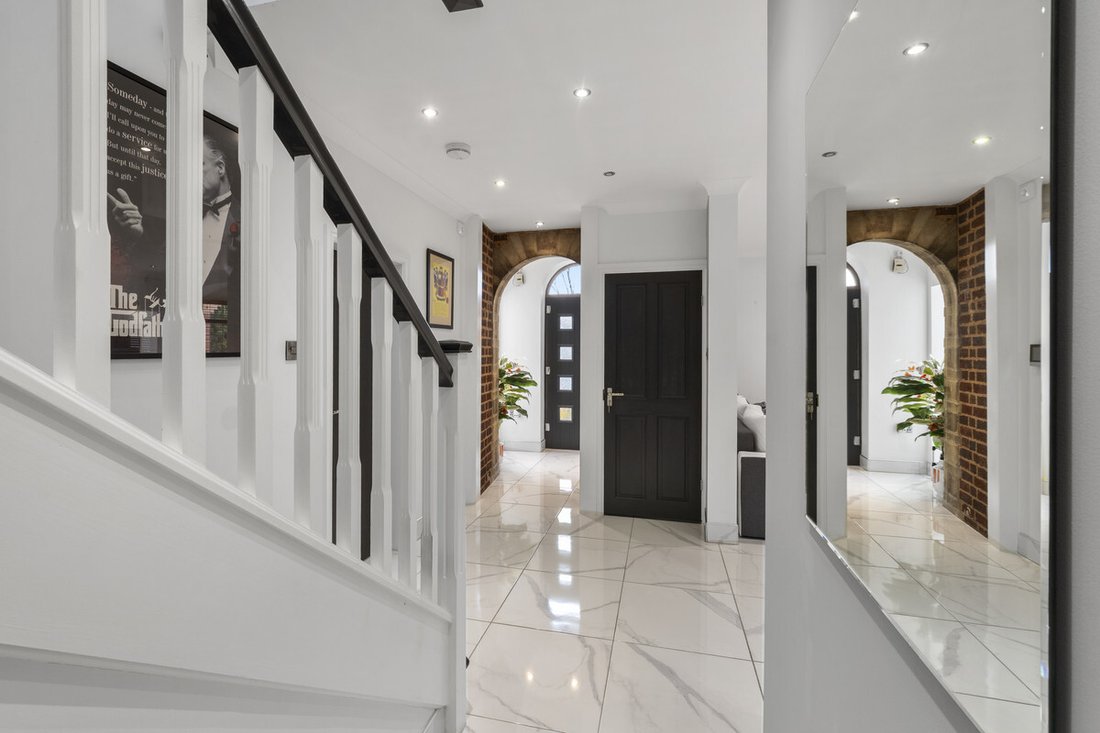
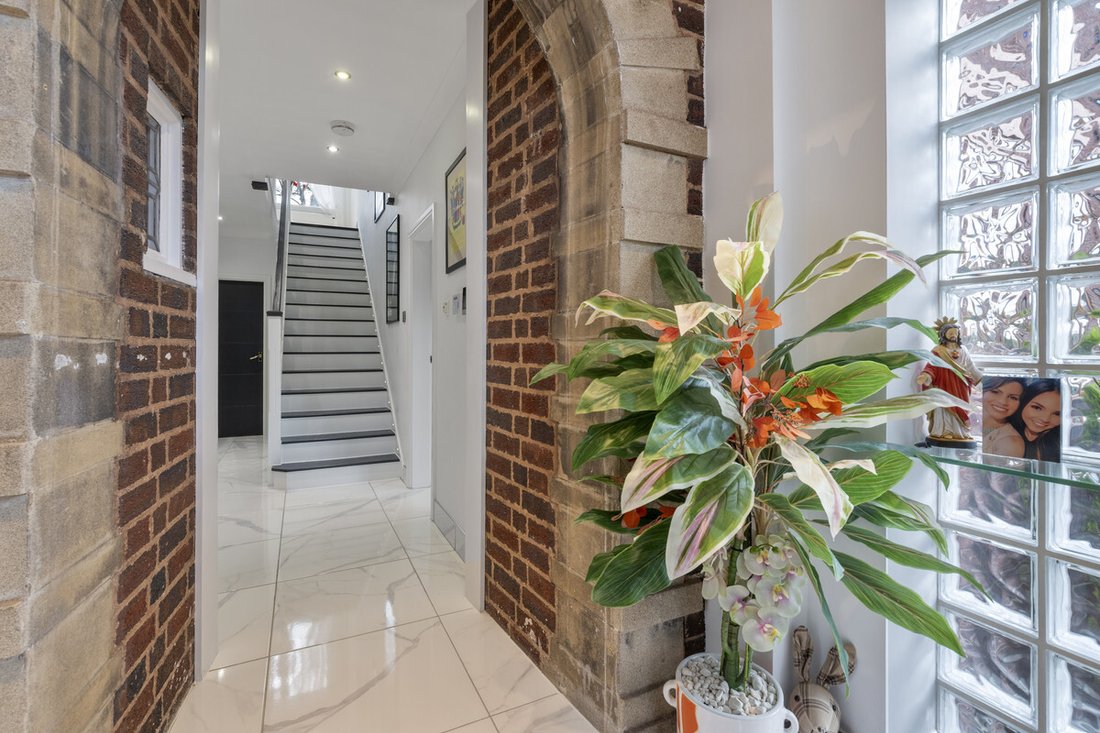
An impressive tiled-floored entrance hall with underfloor heating welcomes you into this outstanding home. The formal kitchen/dining room/family room feature immaculate tiled floors with underfloor heating. The formal lounge / dining room has a wonderful media wall bespoke to this impressive home. French doors provide access to the rear gardens.
Kitchen & Family Spaces
The stunning open-plan kitchen and family room, with underfloor heating, and doors opening onto the garden, this is the perfect heart of the home with dual aspect windows. The high spec designer kitchen has ample cupboard and work space with double ovens, integrated dishwasher and access to both the second spice kitchen and utility room.
The second spice kitchen and utility room with a separate Worcester boiler adds further convenience.
Leisure & Fitness
The property includes a fully equipped Annex (added in 2020) featuring two good size rooms and a well arranged shower room— ideal for modern family living and working from home options.
Bedrooms & Bathrooms
The home offers six beautifully presented bedrooms arranged over two upper floors. The luxurious principle bedroom, including a dressing room and ample fitted wardrobes, and a spacious en-suite with Villeroy & Boch sanitaryware, Porcelanosa tiles, and Grohe fittings. The size and specification of this ensuite is superior with walk in waterfall shower.
All bathrooms throughout the home are finished to the same impeccable standard and premium fixtures. The top floor provides two further bedrooms with fitted furniture and an additional stylish en-suite bathroom.
Exterior
The impressive elevated frontage features a large paved and gated driveway with access to the double garage. The landscaped rear garden offers a covered Hot tub area (Not included in the sale) patio & BBQ area,
The rear Annex offers over 300sqft of well-arranged accommodation. With two separate rooms and a good size shower room. Heating and running water.
Services, Utilities & Property Information
Tenure: Freehold
Council Tax band: G
Local Authority: Birmingham City Council
EPC: C
Property construction: Brick and Tile
Electricity supply: Mains
Water supply: Mains
Drainage & Sewerage: Mains
Heating - Gas
Broadband: FTTC / FTTP Standard Fibre Broadband connection available - we advise you to check with your provider.
Mobile signal/coverage: 4G mobile signal is available in the area - we advise you to check with your provider.
Parking: Double Garage, driveway and off road parking
For further information please speak to agent.
-
Tipo de propiedad
Casa
-
Año de construcción
1929
-
Precio/pie²
$496
Características
Explorar la zona
El agente se comunicará con usted pronto por
Publicado por
Reserva una visita con the agent
Elija una fecha y si prefiere una visita virtual o presencial con el agente.

Propiedades similares cercanas
Nuevos anuncios en Parque de Four Oaks
Explorar más viviendas en venta
Parque de Four Oaks, Sutton Coldfield, Inglaterra tipos de propiedad
Parque de Four Oaks, Sutton Coldfield, Inglaterra búsquedas populares
- Propiedades con Terraza en Parque de Four Oaks, Sutton Coldfield, Inglaterra
- Propiedades con Bar en Parque de Four Oaks, Sutton Coldfield, Inglaterra
- Propiedades con Oficina en Parque de Four Oaks, Sutton Coldfield, Inglaterra
- Propiedades con Jardín en Parque de Four Oaks, Sutton Coldfield, Inglaterra
- Propiedades Privacidad en Parque de Four Oaks, Sutton Coldfield, Inglaterra
- Propiedades Moderno en Parque de Four Oaks, Sutton Coldfield, Inglaterra
- Propiedades con Gimnasio en Parque de Four Oaks, Sutton Coldfield, Inglaterra
- Propiedades con Aire Acondicionado en Parque de Four Oaks, Sutton Coldfield, Inglaterra
- Propiedades con Bodega en Parque de Four Oaks, Sutton Coldfield, Inglaterra
- Propiedades con Jacuzzi en Parque de Four Oaks, Sutton Coldfield, Inglaterra
- Propiedades con Chimenea en Parque de Four Oaks, Sutton Coldfield, Inglaterra
- Propiedades con Garaje en Parque de Four Oaks, Sutton Coldfield, Inglaterra
- Propiedades con Balcón en Parque de Four Oaks, Sutton Coldfield, Inglaterra
- Propiedades con Cancha de Tenis en Parque de Four Oaks, Sutton Coldfield, Inglaterra
Guías e historias relacionadas
La confianza de los mejores brokers del mundo
Los agentes tras las propiedades más excepcionales del mundo publican en JamesEdition.
- Anuncios de Sotheby's, Christie's, BARNES y Engel & Völkers
- Cada anuncio se revisa antes de publicarse
- Conecte directamente con agentes verificados
Al continuar, acepta nuestros Términos y la Política de Privacidad.