$902,703
Maison Familiale de 6 Pièces de 161 m² à Suresnes
- 4 Hab.
- 1 Baños
- 1,733 Sqft
- 8,612 Sqft lot
- Actualizado: Hoy
Sobre la propiedad
La descripción se tradujo automáticamente.
La descripción se muestra en el idioma original.
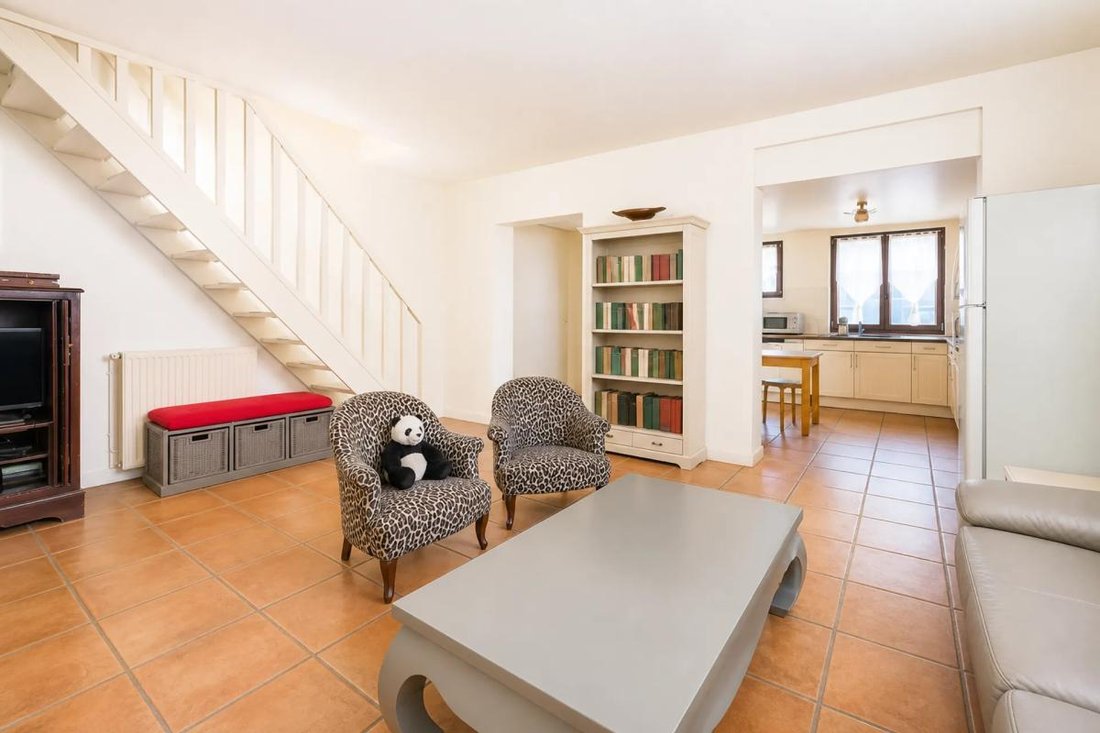
Located in Suresnes, this 161 m2 terraced house stands out for its spaciousness, family-friendly layout, and outdoor spaces. Spread over three levels, it offers six rooms including four bedrooms, a beautiful living area with an open kitchen, and two gardens that pleasantly extend daily living outdoors. Facing south, the house enjoys ample natural light and a residential setting. A terrace complete
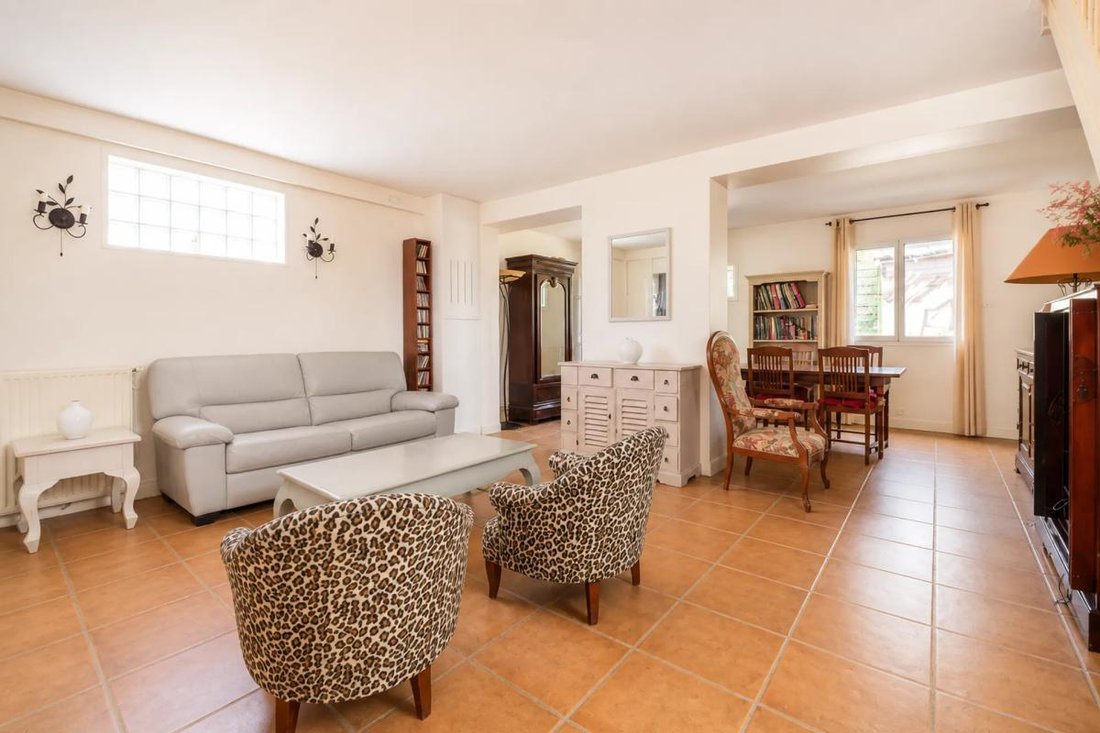
Located in Suresnes, this 161 m2 terraced house stands out for its spaciousness, family-friendly layout, and outdoor spaces. Spread over three levels, it offers six rooms including four bedrooms, a beautiful living area with an open kitchen, and two gardens that pleasantly extend daily living outdoors. Facing south, the house enjoys ample natural light and a residential setting. A terrace completes the property, perfect for enjoying sunny days.
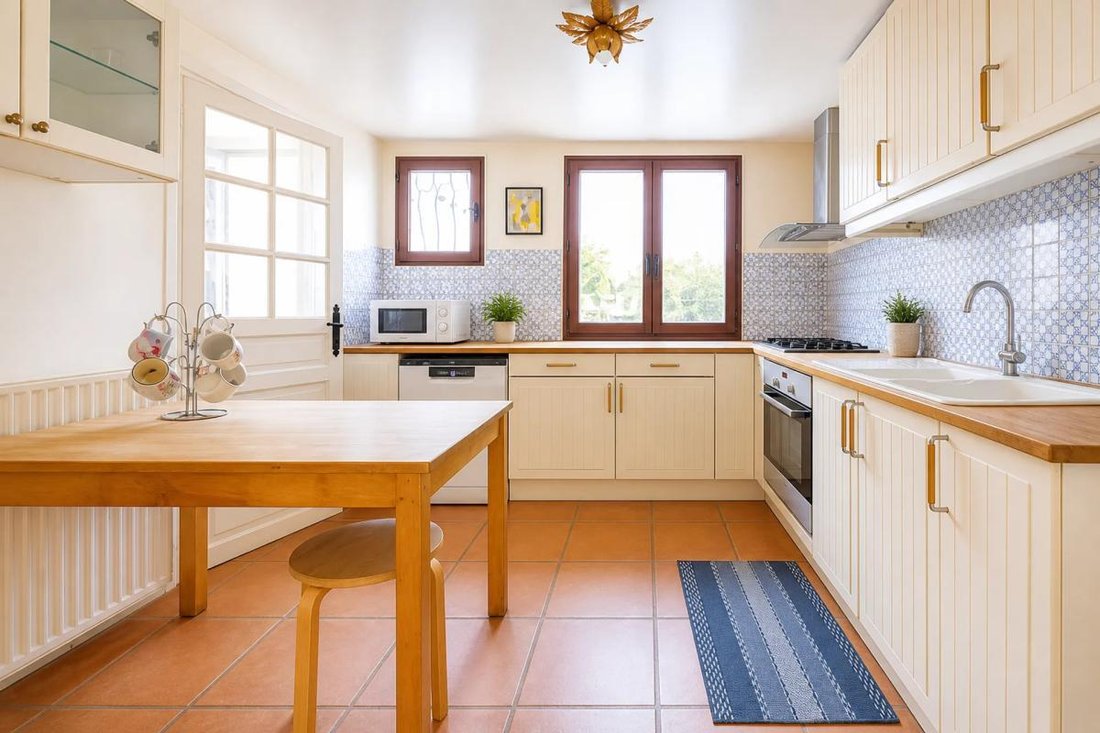
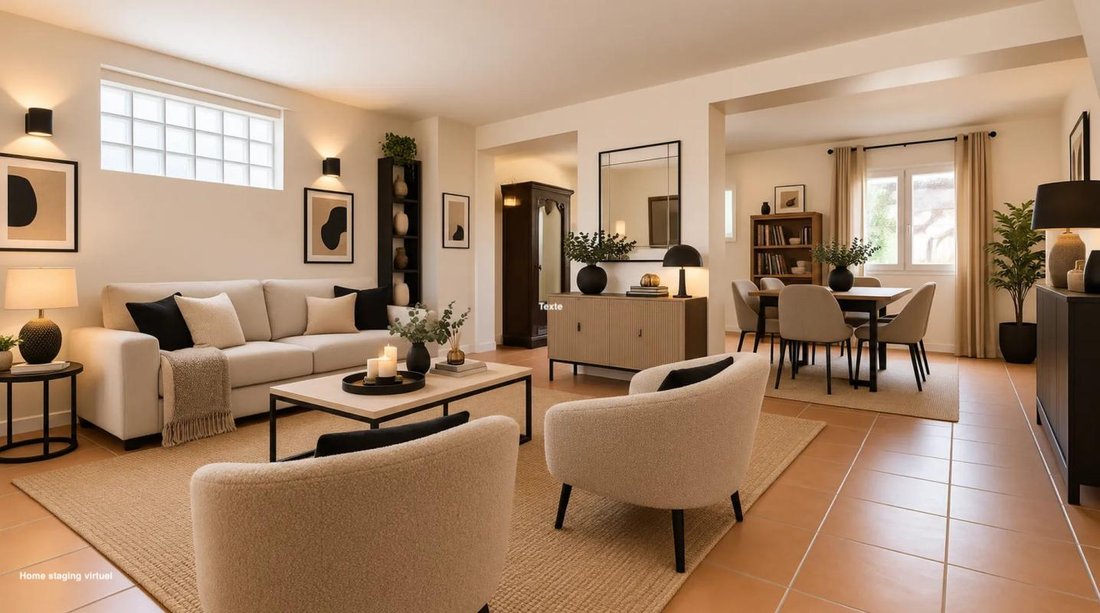
On the ground floor, the large living area combines a lounge and dining room around an open kitchen, creating a welcoming space suitable for family life and gatherings with friends. The generous spaces allow for easy customization on ALL FLOORS.
The first floor is designed for everyone’s comfort, featuring a large bedroom, a bathroom with an additional shower, and another bedroom. In sequence, an office and a mezzanine provide extra space, ideal for remote work, a reading nook, or a playroom, depending on your needs. The top floor is dedicated to a more private area, with a TV or office corner on the second floor, followed by a master suite with its own shower room and dressing area. Overall, the house offers a flexible family home where everyone can find their own space. The convertible attic and storage areas, such as the pantry, further enhance organizational potential.
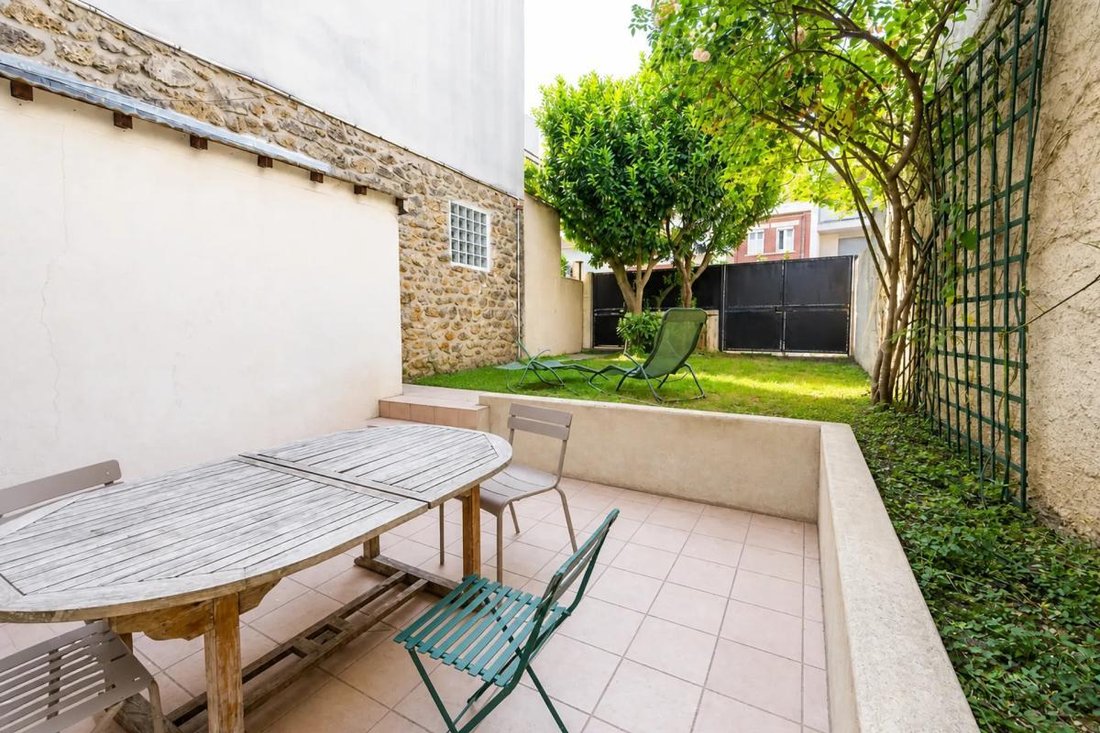
Outside, two gardens offer a true extension of the house, with a total area of about 800 m2, providing a deep view and multiple usage possibilities. A terrace allows for outdoor dining or relaxation. The presence of outdoor parking and a parking space makes daily life easier. The house is also equipped with fiber optic internet for excellent digital comfort.
The residential neighborhood of Suresnes where the house is located benefits from a calm and convenient environment, with several parks nearby. Square Saint-Vincent is about 100 m away, Square Léon Bourgeois about 300 m, and Bernard Moteurs Park about 500 m, offering many green spaces for walks and outdoor activities. Regarding schooling, Vaillant Jaurès elementary school is about 300 m away, Fouilleuse school group about 400 m, Raguidelles elementary school about 500 m, and Fouilleuse kindergarten about 500 m, while Henri Sellier middle school is about 500 m away, allowing a complete educational path within reasonable distance. Transportation is facilitated by the Edouard Vaillant bus stop about 200 m away and the Avenue des Landes bus station about 400 m away, providing convenient connections to neighboring towns and major transport hubs.
Technical details:
- Property tax: €544
- Energy performance rating: D
- Heating type: individual gas
- Hot water supply: gas
Legal notices:
Would you like to know more about this property or the steps involved in a real estate purchase? The Zefir team is at your disposal at ***. The content of this listing was prepared based on information available at the time of writing and is provided for informational purposes only. It complements mandatory diagnostics and standard administrative checks, such as those related to urban planning, easements, or cadastral information, which it does not replace. These checks are part of any real estate transaction, and we can guide you to the documents to consult.
The stated areas, room measurements, orientation, and access times to shops, schools, or transport are indicative and do not constitute a commitment; the sale documents take precedence over this description. Visuals were created at a specific date and may not reflect the current condition of the property or its surroundings: a visit remains the best way to form an opinion. The technical diagnostics file and the risk and pollution report are provided to the buyer as required by regulations. Géorisques, the public service dedicated to these matters, allows you to consult official information on natural, mining, and technological risks to which the municipality and the plot may be exposed. For a property in co-ownership, information about the building, its regulations, and charges is communicated during the sale process. The property’s status regarding urban planning rules, such as zoning or possible protections, can be verified with the town hall, and the local taxes, when indicated, correspond to the latest notice provided by the seller. If you notice any inaccuracies in this listing, please inform us: we will correct them as soon as possible. Zefir supports you with rigor and transparency throughout your project, from your first questions to the completion of your purchase.
La información sobre los riesgos a los que está expuesta esta propiedad está disponible en el sitio web de Géorisques: https://www.georisques.gouv.fr/
On the ground floor, the large living area combines a lounge and dining room around an open kitchen, creating a welcoming space suitable for family life and gatherings with friends. The generous spaces allow for easy customization on ALL FLOORS.
The first floor is designed for everyone’s comfort, featuring a large bedroom, a bathroom with an additional shower, and another bedroom. In sequence, an office and a mezzanine provide extra space, ideal for remote work, a reading nook, or a playroom, depending on your needs. The top floor is dedicated to a more private area, with a TV or office corner on the second floor, followed by a master suite with its own shower room and dressing area. Overall, the house offers a flexible family home where everyone can find their own space. The convertible attic and storage areas, such as the pantry, further enhance organizational potential.
Outside, two gardens offer a true extension of the house, with a total area of about 800 m2, providing a deep view and multiple usage possibilities. A terrace allows for outdoor dining or relaxation. The presence of outdoor parking and a parking space makes daily life easier. The house is also equipped with fiber optic internet for excellent digital comfort.
The residential neighborhood of Suresnes where the house is located benefits from a calm and convenient environment, with several parks nearby. Square Saint-Vincent is about 100 m away, Square Léon Bourgeois about 300 m, and Bernard Moteurs Park about 500 m, offering many green spaces for walks and outdoor activities. Regarding schooling, Vaillant Jaurès elementary school is about 300 m away, Fouilleuse school group about 400 m, Raguidelles elementary school about 500 m, and Fouilleuse kindergarten about 500 m, while Henri Sellier middle school is about 500 m away, allowing a complete educational path within reasonable distance. Transportation is facilitated by the Edouard Vaillant bus stop about 200 m away and the Avenue des Landes bus station about 400 m away, providing convenient connections to neighboring towns and major transport hubs.
Technical details:
- Property tax: €544
- Energy performance rating: D
- Heating type: individual gas
- Hot water supply: gas
Legal notices:
Would you like to know more about this property or the steps involved in a real estate purchase? The Zefir team is at your disposal at ***. The content of this listing was prepared based on information available at the time of writing and is provided for informational purposes only. It complements mandatory diagnostics and standard administrative checks, such as those related to urban planning, easements, or cadastral information, which it does not replace. These checks are part of any real estate transaction, and we can guide you to the documents to consult.
The stated areas, room measurements, orientation, and access times to shops, schools, or transport are indicative and do not constitute a commitment; the sale documents take precedence over this description. Visuals were created at a specific date and may not reflect the current condition of the property or its surroundings: a visit remains the best way to form an opinion. The technical diagnostics file and the risk and pollution report are provided to the buyer as required by regulations. Géorisques, the public service dedicated to these matters, allows you to consult official information on natural, mining, and technological risks to which the municipality and the plot may be exposed. For a property in co-ownership, information about the building, its regulations, and charges is communicated during the sale process. The property’s status regarding urban planning rules, such as zoning or possible protections, can be verified with the town hall, and the local taxes, when indicated, correspond to the latest notice provided by the seller. If you notice any inaccuracies in this listing, please inform us: we will correct them as soon as possible. Zefir supports you with rigor and transparency throughout your project, from your first questions to the completion of your purchase.
La información sobre los riesgos a los que está expuesta esta propiedad está disponible en el sitio web de Géorisques: https://www.georisques.gouv.fr/
-
Tipo de propiedad
Casa
-
Pisos
2
-
Año de construcción
1930
-
Precio/pie²
$520
-
Emisiones
D
-
Consumo
D
Características
- Jardín
- Terraza
- Vestidor
- Cocina abierta
- Oficina
- Estufa de gas
- Aparcamiento
Explorar la zona
34, Rue Albert Caron, Meseta Oeste, Suresnes, Francia
Ver en Google Maps
Precio por sqft
Bajo
Alto
Se unió hace 1 mes
Usted ha preguntado por esta propiedad
El agente se comunicará con usted pronto por
Publicado por
771
Anuncios
2026
Se unió
Reserva una visita con the agent
Elija una fecha y si prefiere una visita virtual o presencial con el agente.
Fecha preferida
Tipo de tour
Última actualización
Hoy
Primera publicación
Noviembre 16
Referencia del anuncio
81b7a9c9-fb02-4a57-8503-4c8d8f
Propiedades similares cercanas
Nuevos anuncios en Meseta Oeste



Explorar más viviendas en venta
Meseta Oeste, Suresnes, Francia tipos de propiedad
Meseta Oeste, Suresnes, Francia búsquedas populares
- Propiedades Vista Panorámica en Meseta Oeste, Suresnes, Francia
- Propiedades con Terraza en Meseta Oeste, Suresnes, Francia
- Propiedades con Bar en Meseta Oeste, Suresnes, Francia
- Propiedades con Sala de juegos en Meseta Oeste, Suresnes, Francia
- Propiedades con Oficina en Meseta Oeste, Suresnes, Francia
- Propiedades con Ascensor en Meseta Oeste, Suresnes, Francia
- Propiedades Vista de la ciudad en Meseta Oeste, Suresnes, Francia
- Propiedades con Jardín en Meseta Oeste, Suresnes, Francia
- Propiedades Duplex en Meseta Oeste, Suresnes, Francia
- Propiedades Comunidad Cerrada en Meseta Oeste, Suresnes, Francia
- Propiedades Privacidad en Meseta Oeste, Suresnes, Francia
- Propiedades Propiedad de Inversión en Meseta Oeste, Suresnes, Francia
- Propiedades Obras nuevas en Meseta Oeste, Suresnes, Francia
- Propiedades con Gimnasio en Meseta Oeste, Suresnes, Francia
- Propiedades con Sauna en Meseta Oeste, Suresnes, Francia
- Propiedades con Biblioteca en Meseta Oeste, Suresnes, Francia
- Propiedades con Aire Acondicionado en Meseta Oeste, Suresnes, Francia
- Propiedades con Bodega en Meseta Oeste, Suresnes, Francia
- Propiedades con Chimenea en Meseta Oeste, Suresnes, Francia
- Propiedades con Piscina en Meseta Oeste, Suresnes, Francia
- Propiedades con Garaje en Meseta Oeste, Suresnes, Francia
- Propiedades con Balcón en Meseta Oeste, Suresnes, Francia
- Propiedades con Cocina abierta en Meseta Oeste, Suresnes, Francia
- Propiedades Renovado en Meseta Oeste, Suresnes, Francia
- Propiedades con Cine en Meseta Oeste, Suresnes, Francia
- Propiedades Vista al Agua en Meseta Oeste, Suresnes, Francia
Guías e historias relacionadas
La confianza de los mejores brokers del mundo
Los agentes tras las propiedades más excepcionales del mundo publican en JamesEdition.
- Anuncios de Sotheby's, Christie's, BARNES y Engel & Völkers
- Cada anuncio se revisa antes de publicarse
- Conecte directamente con agentes verificados
Al continuar, acepta nuestros Términos y la Política de Privacidad.