$627,368
Ensemble Composé De Deux Maisons
- 6 Hab.
- 3 Baños
- 3,305 Sqft
- 10,345 Sqft lot
- Actualizado: Septiembre 6
- 1
Sobre la propiedad
La descripción se tradujo automáticamente.
La descripción se muestra en el idioma original.
Located at Col de la Placette, this beautiful property enjoys a peaceful and green setting, ideal for those seeking tranquility. Close to the Grenoble urban area, it offers a sought-after balance between nature and convenience. It consists of two adjoining and independent houses, perfectly suited for a shared living project, whether family or intergenerational. The first house, with an area of 158
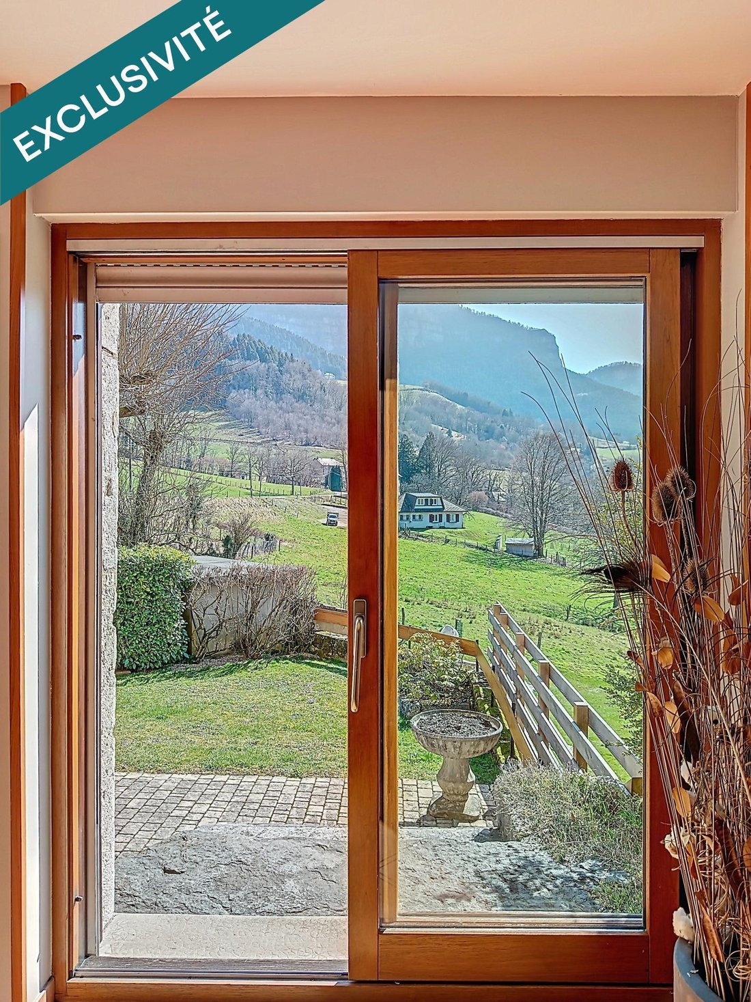
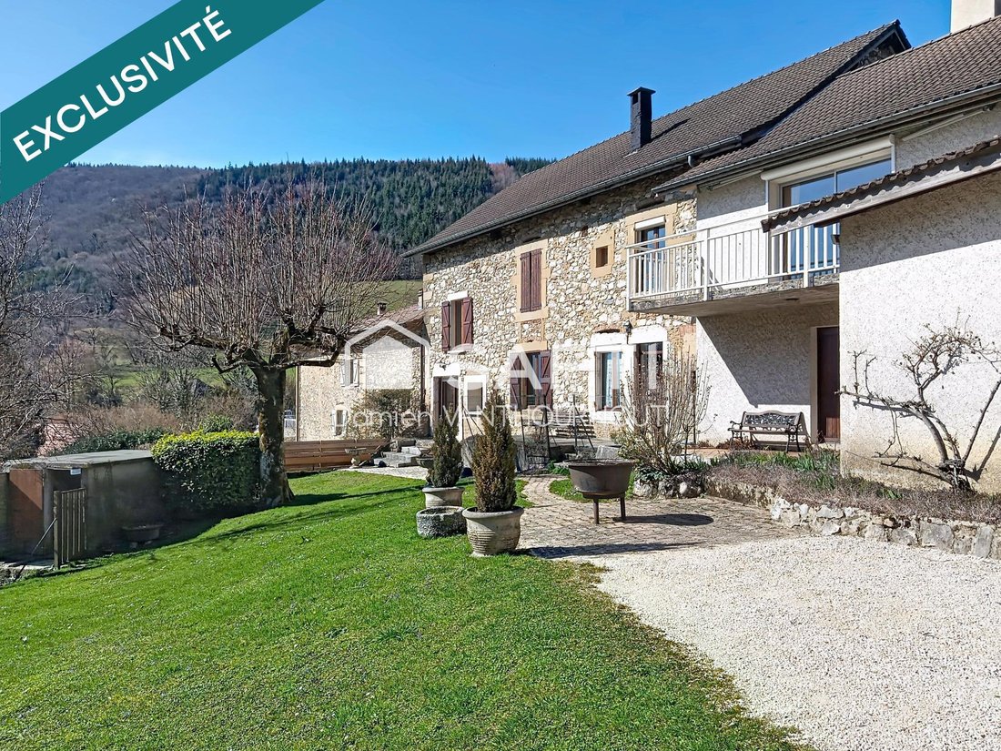
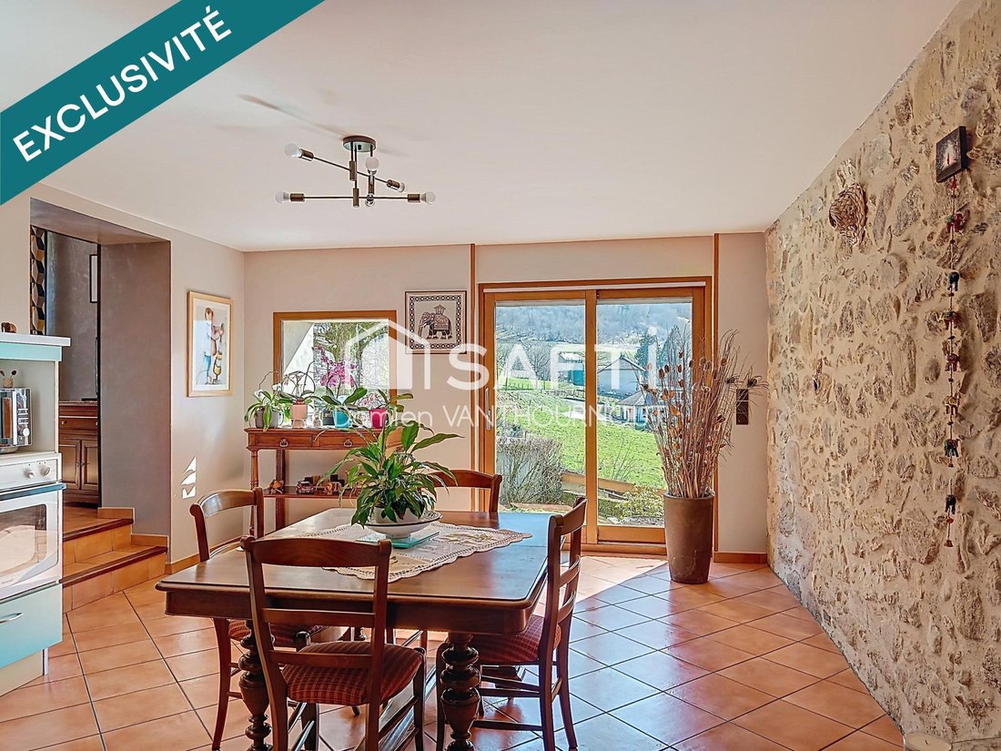
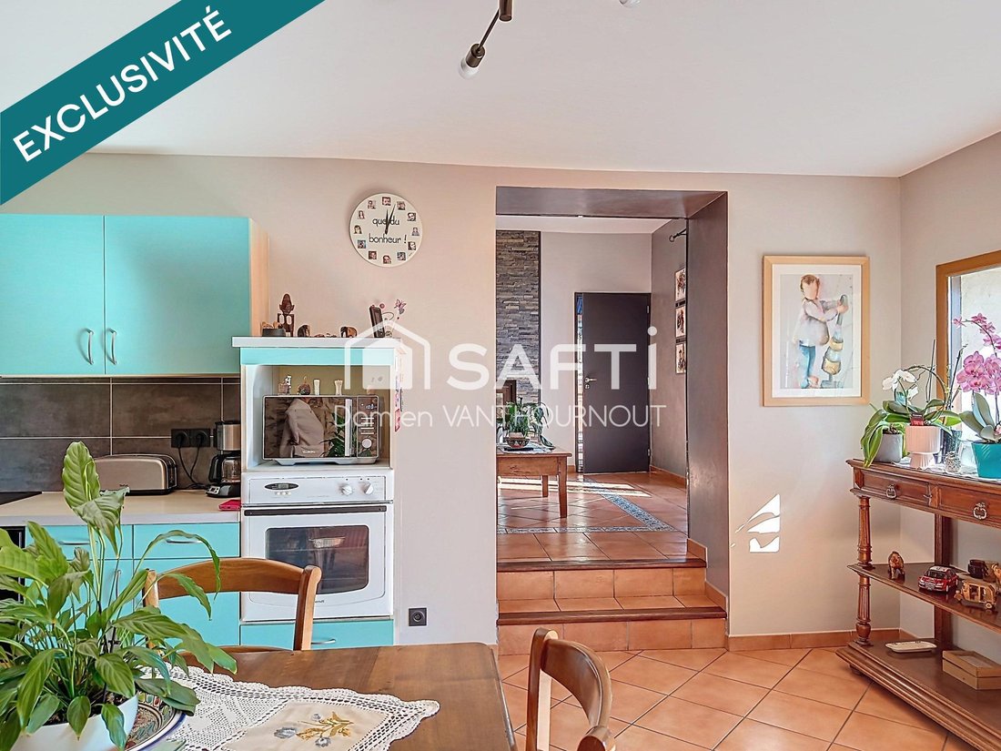
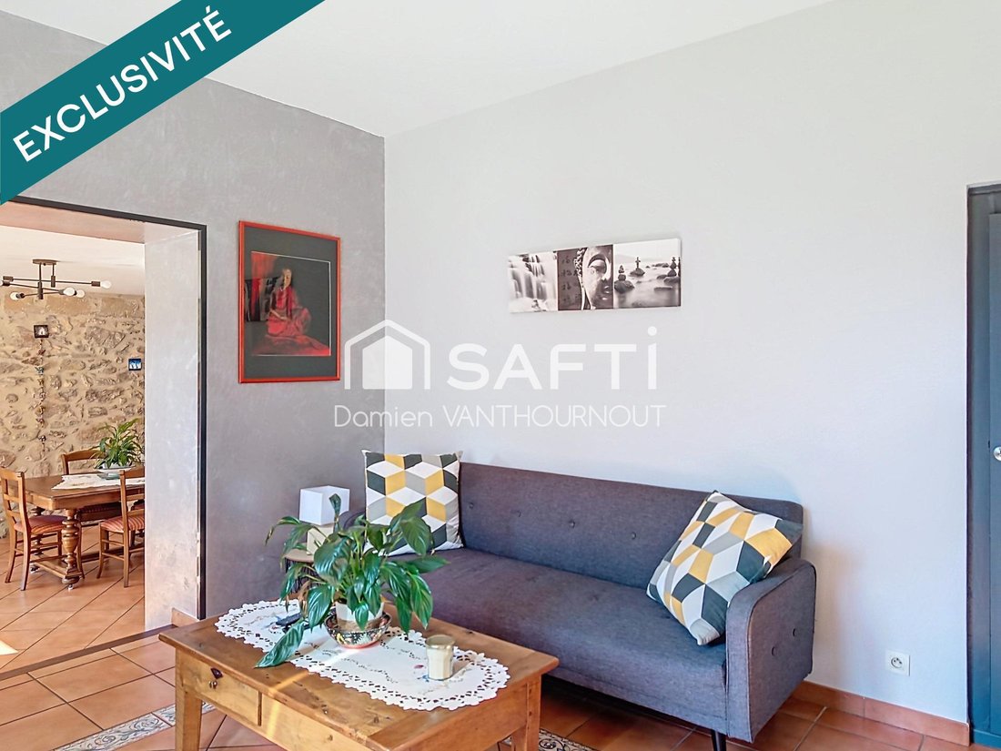
Located at Col de la Placette, this beautiful property enjoys a peaceful and green setting, ideal for those seeking tranquility. Close to the Grenoble urban area, it offers a sought-after balance between nature and convenience. It consists of two adjoining and independent houses, perfectly suited for a shared living project, whether family or intergenerational. The first house, with an area of 158 m², features on the ground floor a spacious, bright living room with an unobstructed view of the valley, a fully equipped kitchen, a living room with a fireplace, as well as a laundry room and a toilet. Upstairs, you will find three large bedrooms and a bathroom with both a shower and a bathtub. Heating is provided by an air/water heat pump, with underfloor heating on the ground floor and radiators upstairs. This home also has direct access to a garage and large attic space. The second house, covering 140 m², includes a large living room with a fireplace opening onto a terrace with an exceptional view of the Chartreuse, a semi-open kitchen, three bedrooms, a shower room, a bathroom, and a toilet. Heating is provided by the fireplace and supplemented by an oil boiler. This home also benefits from direct access to a garage and a laundry room. The two homes open onto a shared central space of 46 m², consisting of two rooms to be arranged according to your needs. This area can accommodate a professional project, a guest table activity, or a large shared dining room. The entire property is situated on a 961 m² plot including a well-maintained garden, perfect for enjoying the outdoors. The property offers five parking spaces, a third independent garage, a cellar, and a garden shed. Each house has its own garden access as well as separate networks and meters for water, electricity, and sewage. Finally, this is the ideal place for your project! Information on risks to which this property is exposed is available on the Géorisques website. Sale price: €560,000 Seller fees apply Contact your SAFTI advisor: Damien VANTHOURNOUT, Tel.: [hidden information], Email: [hidden information] - EI - Commercial agent registered with the RSAC of GRENOBLE under number [hidden information]
La información sobre los riesgos a los que está expuesta esta propiedad está disponible en el sitio web de Géorisques: https://www.georisques.gouv.fr/
La información sobre los riesgos a los que está expuesta esta propiedad está disponible en el sitio web de Géorisques: https://www.georisques.gouv.fr/
-
Tipo de propiedad
Casa
-
Año de construcción
1900
-
Precio/pie²
$189
-
Emisiones
D
-
Consumo
E
Características
- Jardín
- Garaje
- Chimenea
- Vista a la Montaña
- Estufa de gas
- Balcón
Explorar la zona
Se unió hace 3 años
Usted ha preguntado por esta propiedad
El agente se comunicará con usted pronto por
Publicado por
4663
Anuncios
2023
Se unió
Reserva una visita con the agent
Elija una fecha y si prefiere una visita virtual o presencial con el agente.
Fecha preferida
Tipo de tour
Última actualización
Septiembre 6
Primera publicación
Marzo 25
Referencia del anuncio
1617673
La confianza de los mejores brokers del mundo
Los agentes tras las propiedades más excepcionales del mundo publican en JamesEdition.
- Anuncios de Sotheby's, Christie's, BARNES y Engel & Völkers
- Cada anuncio se revisa antes de publicarse
- Conecte directamente con agentes verificados
Al continuar, acepta nuestros Términos y la Política de Privacidad.