$779,900
Single Family Residence In Superior
- 5 Hab.
- 4 Baños
- 7,062 Sqft
- 1.38 Ac lot
- Actualizado: Agosto 29
- Fuente: Wisconsin Real Estate Exchange (WIREX) MLS#716345329504
Sobre la propiedad
La descripción se tradujo automáticamente.
La descripción se muestra en el idioma original.
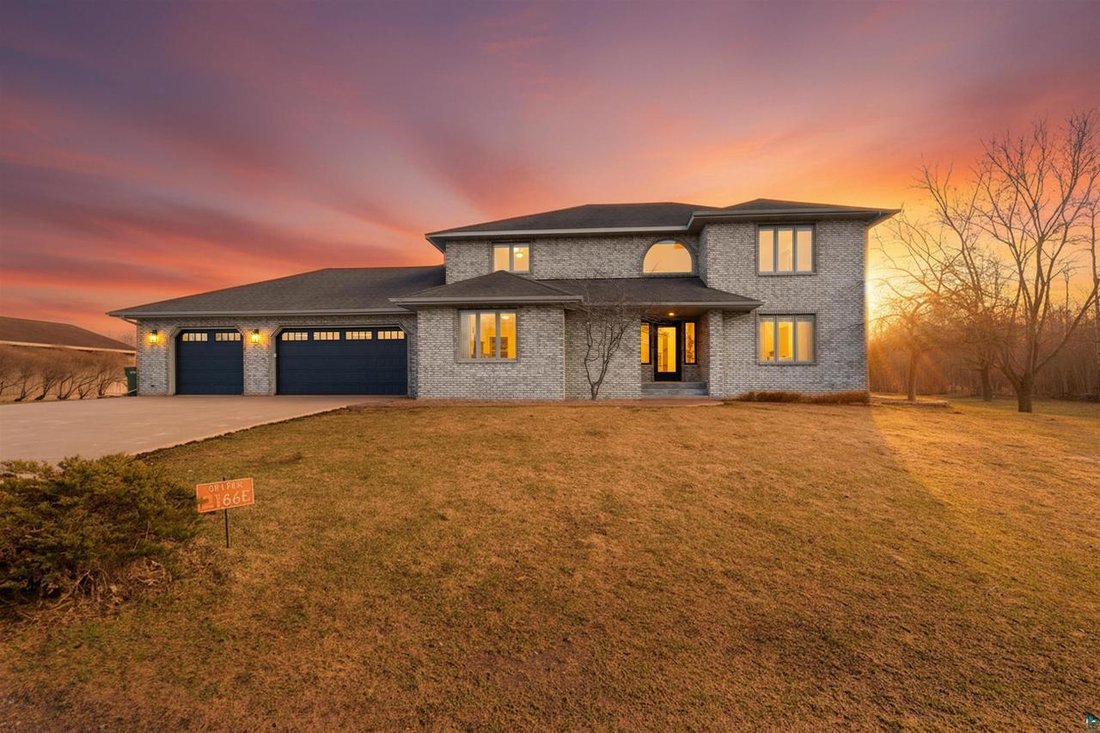
** 1.38-acre lot ** Why build at $400 per square foot when you can have it all?plus upgrades you won?t find in new construction? This stunning all-brick, 5-bedroom, 4-bath home sits on a spacious 0.82-acre corner lot just blocks from the St. Louis Bay boat launch and has been completely remodeled from top to bottom. Mini-splits just added!! Step through the brand-new front door into an impressive
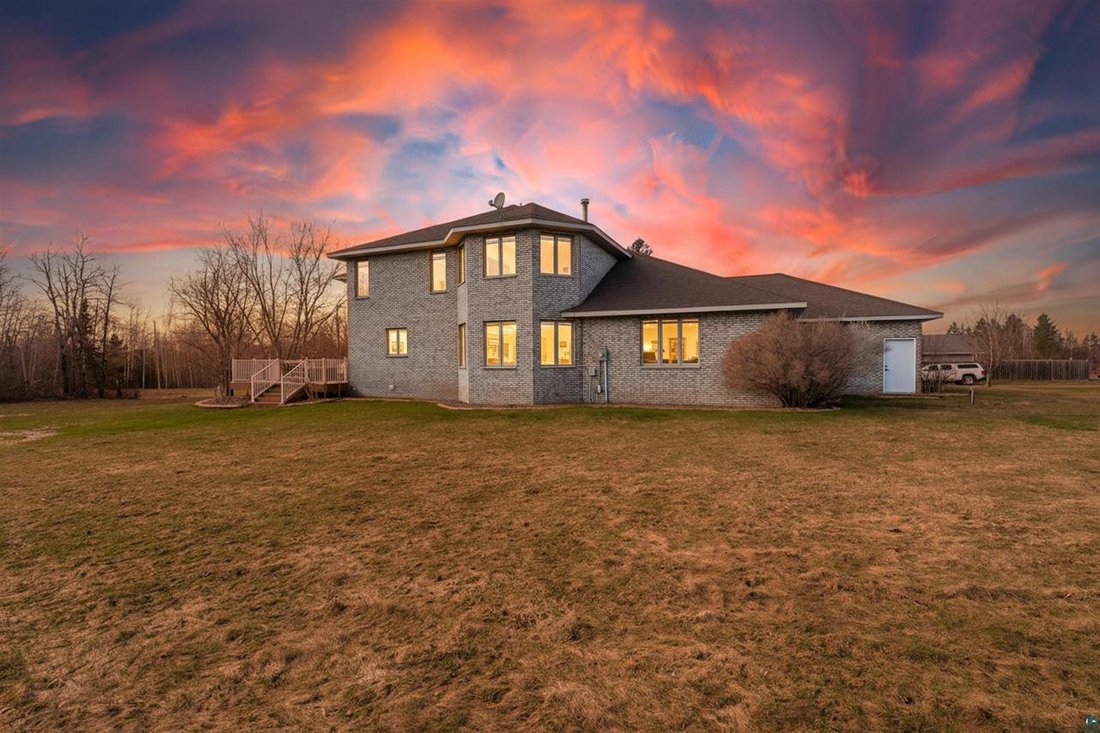
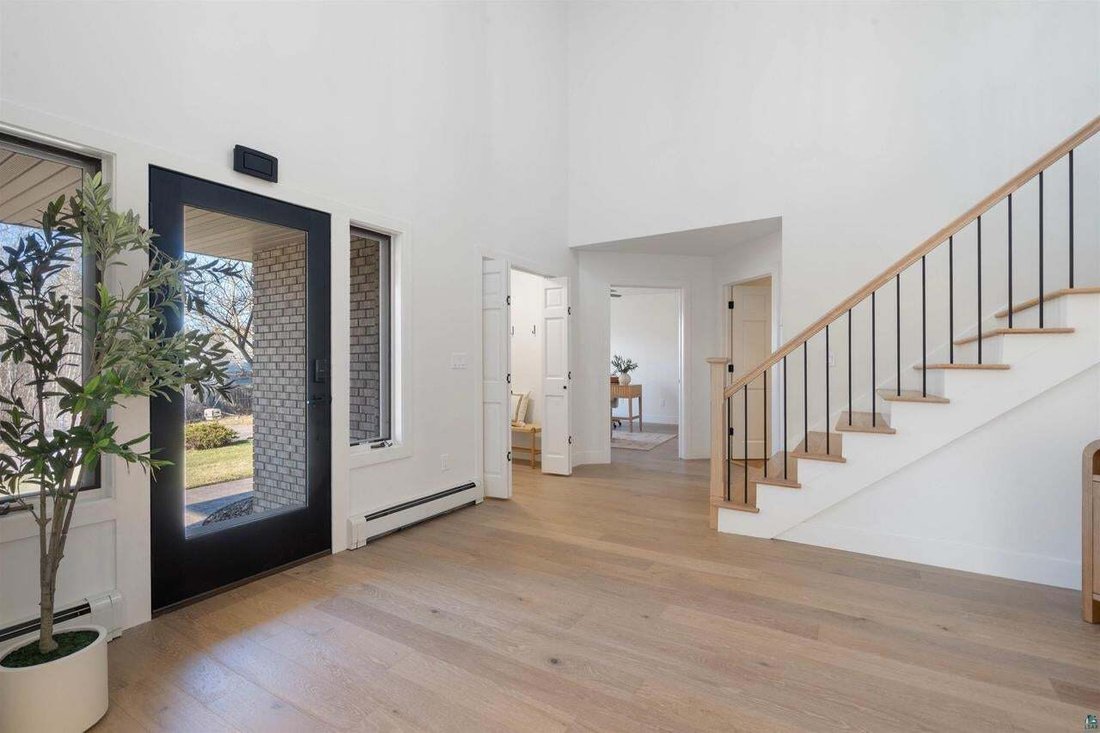
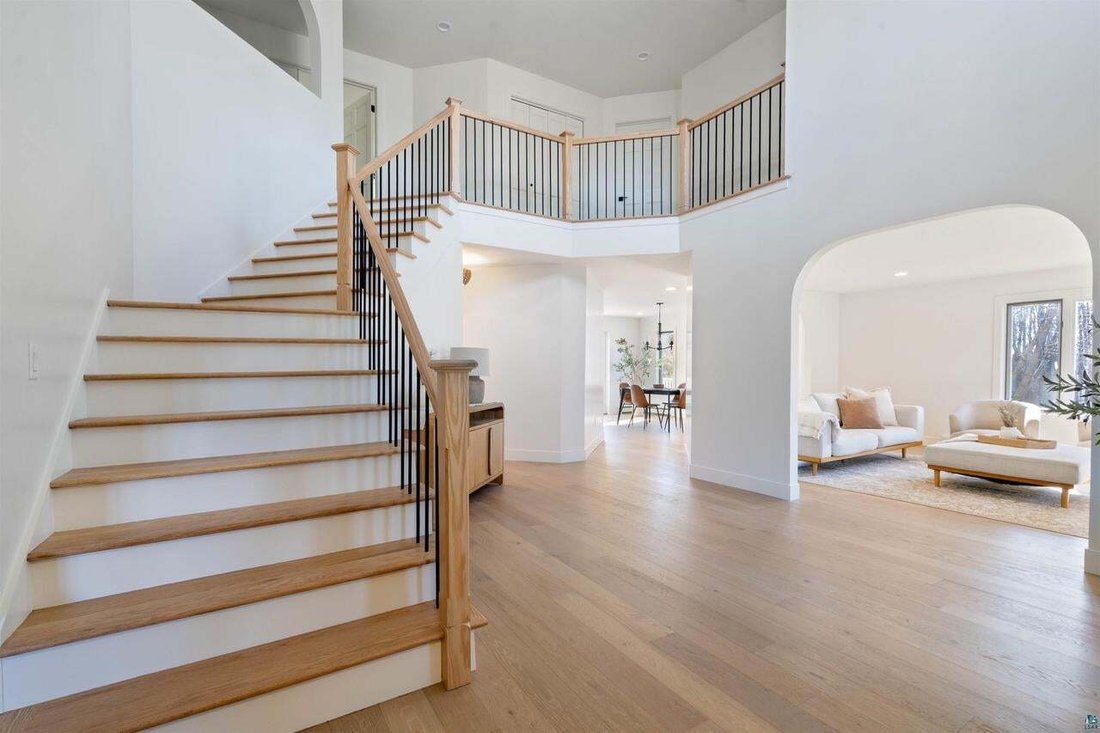
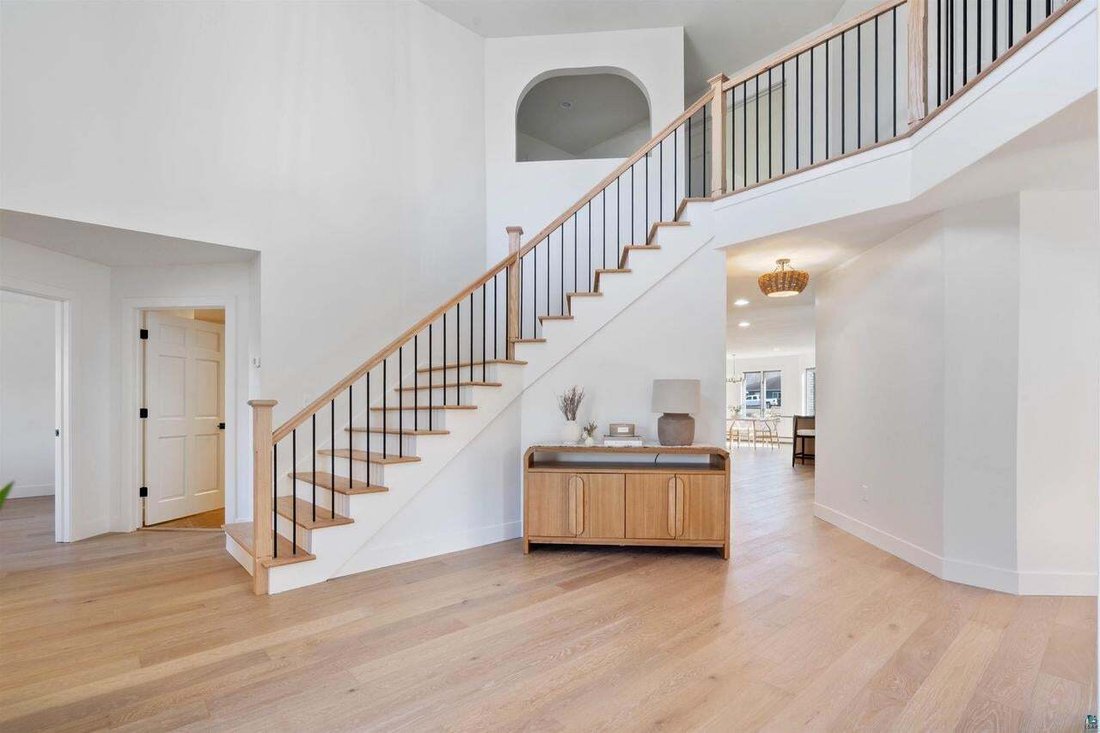
** 1.38-acre lot ** Why build at $400 per square foot when you can have it all?plus upgrades you won?t find in new construction? This stunning all-brick, 5-bedroom, 4-bath home sits on a spacious 0.82-acre corner lot just blocks from the St. Louis Bay boat launch and has been completely remodeled from top to bottom. Mini-splits just added!! Step through the brand-new front door into an impressive foyer with a walk-in closet designed for everyday convenience. The main level offers both formal living and dining rooms, while the heart of the home is the show-stopping gourmet kitchen?featuring quartz countertops, high-end appliances including a commercial-grade gas range, a massive center island with eat-up bar, walk-in pantry, slow-close cabinetry, and a farmhouse sink accented by elegant rose gold fixtures and tile backsplash. An informal dining area flows seamlessly into the inviting living room, with patio doors leading to a deck overlooking the expansive backyard. Also on the main floor: a bedroom, full bath, laundry room with sink and cabinetry, locker-style storage, and access to the impressive 1,000 sq ft attached 3-car garage?heated, insulated, and with direct basement access. Upstairs, a curved staircase leads to an incredible primary suite featuring double-door entry, a large walk-in closet, and a spa-inspired bath with dual vanities, soaking tub, and an oversized tile walk-in shower?all finished with custom rose gold fixtures. Three additional generously sized bedrooms, each with walk-in closets, and another full bath complete the upper level. The lower level is built for entertaining and lifestyle, featuring in-floor heat, a massive 440 sq ft recreation space, a brand-new wet bar, and an area perfect for a theater room or ultimate man cave. You?ll also find a dedicated workout room with mirrors and rubber flooring, a full bath, nearly 500 sq ft of storage, a utility room, and convenient walk-up access to the garage. Outside, the amenities continue with a brand-new concrete driveway and a stamped concrete sidewalk that adds both curb appeal and durability. A 40’ x 30’ detached 4-car garage provides incredible space for vehicles, toys, or hobbies. All of this on a large, beautifully positioned lot in a prime location near the water. This is the total package?space, style, and unmatched value.
-
Tipo de propiedad
Casa
-
Pisos
2
-
Año de construcción
1998
-
Precio/pie²
$110
Características
Explorar la zona
2166 E Detroit St, Oliver, Wisconsin, Estados Unidos
Ver en Google Maps
Precio por sqft
Bajo
Alto
Se unió hace 4 meses
Usted ha preguntado por esta propiedad
El agente se comunicará con usted pronto por
Publicado por
9
Anuncios
2026
Se unió
Reserva una visita con the agent
Elija una fecha y si prefiere una visita virtual o presencial con el agente.
Fecha preferida
Tipo de tour
Última actualización
Agosto 29
Primera publicación
Aug 29
Referencia del anuncio
716345329504
Estado del anuncio
IDX information is provided exclusively for consumers’ personal non-commercial use, may not be used for any purpose other than to identify prospective properties consumers may be interested in purchasing, and is deemed reliable but is not guaranteed by the MLS.
Propiedades similares cercanas
Nuevos anuncios en Oliver

Explorar más viviendas en venta
Oliver, WI, Estados Unidos tipos de propiedad
Oliver, WI, Estados Unidos búsquedas populares
- Propiedades con Garaje en Oliver, WI, Estados Unidos
- Propiedades Frente al Agua en Oliver, WI, Estados Unidos
- Propiedades Vista al Agua en Oliver, WI, Estados Unidos
- Propiedades con Jardín en Oliver, WI, Estados Unidos
- Propiedades Vista Panorámica en Oliver, WI, Estados Unidos
- Propiedades Privacidad en Oliver, WI, Estados Unidos
- Propiedades con Chimenea en Oliver, WI, Estados Unidos
- Propiedades con Oficina en Oliver, WI, Estados Unidos
- Propiedades con Sauna en Oliver, WI, Estados Unidos
- Propiedades con Balcón en Oliver, WI, Estados Unidos
- Propiedades con Bar en Oliver, WI, Estados Unidos
- Propiedades con Sala de juegos en Oliver, WI, Estados Unidos
- Propiedades Frente al Lago en Oliver, WI, Estados Unidos
- Propiedades con Gimnasio en Oliver, WI, Estados Unidos
- Propiedades Moderno en Oliver, WI, Estados Unidos
- Propiedades con Terraza en Oliver, WI, Estados Unidos
- Propiedades Propiedad de Inversión en Oliver, WI, Estados Unidos
- Propiedades Ecuestre en Oliver, WI, Estados Unidos
Guías e historias relacionadas
La confianza de los mejores brokers del mundo
Los agentes tras las propiedades más excepcionales del mundo publican en JamesEdition.
- Anuncios de Sotheby's, Christie's, BARNES y Engel & Völkers
- Cada anuncio se revisa antes de publicarse
- Conecte directamente con agentes verificados
Al continuar, acepta nuestros Términos y la Política de Privacidad.
brokerages we
partnered with
partnered with