

$1,647,000
9542 Country Club Green
- 4 Hab.
- 3 Baños
- 8,402 Sqft
- Actualizado: Octubre 16
- MLS#26065310
Sobre la propiedad
La descripción se tradujo automáticamente.
La descripción se muestra en el idioma original.
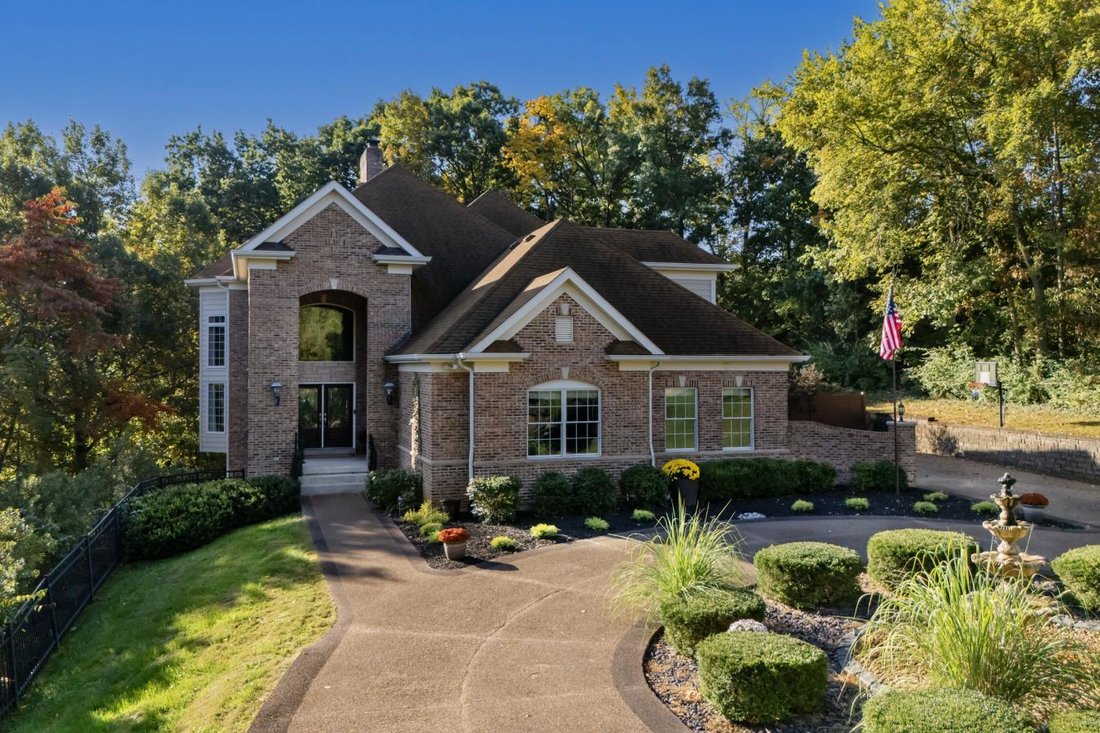
Magnificent custom-built 1.5-story home sitting on a 1.05-acre lot, with stunning views of the Sunset Hills Golf Course, in the prestigious Country Club Green subdivision, in Sunset Hills – award-winning Lindbergh School District. From the moment you drive down the long aggregate driveway, with a circle drive and elegant fountain, you will know you have arrived home. This is a property featuring 4
Magnificent custom-built 1.5-story home sitting on a 1.05-acre lot, with stunning views of the Sunset Hills Golf Course, in the prestigious Country Club Green subdivision, in Sunset Hills – award-winning Lindbergh School District. From the moment you drive down the long aggregate driveway, with a circle drive and elegant fountain, you will know you have arrived home. This is a property featuring 4 bedrooms and 5 bathrooms (3 full and 2 half) with over 8,400 sq ft of total living space, including the professionally finished walk-out lower level, where the current owners just finished completing their home gym. This property has been beautifully maintained and is truly move-in ready! The main floor boasts an extremely functional, open floor plan, designed for today’s living and entertaining, and features a grand foyer, opening to a stunning 2-story great room with a wall of windows, bringing the outside in; a gorgeous fireplace; and ornamental columns leading to the formal dining room with a custom tray ceiling and 3 large windows. A terrific wet bar, on the way to the gourmet eat-in kitchen with an abundance of custom cabinetry, granite countertops, a center island and large breakfast bar with a stone facade, top-of-the-line stainless appliances, including a 5-burner gas cooktop and hood, double ovens and fridge, a custom hood, a walk-in pantry, and a breakfast area, all opening to the breakfast room with a wall of built-ins with workstations and doors accessing the charming, covered deck. Wonderful family room with a custom-built-in entertainment center and access to a French door accessing the backyard. If this is not enough, a beautiful custom library leads to the spacious master retreat, with a tray ceiling and private access to the covered porch, a large custom organized walk-in closet, a luxurious bath with dual vanities, a corner jetted tub flanked by columns and 2 large picture windows, as well as a custom-tiled walk-in shower. A mudroom with built-in lockers, a huge laundry room with custom cabinets and a planning desk, and a lovely half bath complete the main floor. Walk up the handcrafted curved staircase with a niche to display tour art, the 2nd floor features a spacious loft area, 2 large bedrooms sharing a Jack and Jill bath, and the 3rd bedroom is an ensuite with its full bath, all with walk-in closets, and an impressive media room with a Dolby Atmos surround, a JVC 4K resolution projector, and a screen. The professionally finished, walkout lower level is amazing, with a ton of natural light, featuring a large rec room with multiple seating areas, a custom brick fireplace, a custom wet bar, a game area, a wine cellar/tasting room, a darling built-in playhouse, and the incredible new fitness area, and the 2nd half bath, still leaving plenty of storage space and a workshop. Additional features include a newer roof, 3-zoned HVAC, professionally landscaped grounds, multi-zone irrigation, Cat5 wiring throughout, and an oversized 3-car garage with an EV charging station, just to name a few. Relax outside in your own private oasis, on the expansive wrap-around composite deck, on the upper and lower covered decks, or on the rear covered porch or patio, or take a walk through the park-like neighborhood. This home is perfect for family gatherings and entertaining friends-location could not be better-convenient to Grant’s Farm, Sunset Hills Country Club, county parks, shops, dining - easy access to I-44 and I-270!
-
Tipo de propiedad
Casa
-
Precio/pie²
$196
Características
- Vestidor
- Chimenea
- Garaje
- Jardín
- Biblioteca
- Cine
- Bodega
- Vista al Campo de Golf
- Sala de juegos
Características
Lote
Interior
- Techo alto
- Chimenea
- Isla de cocina
- Estufa de gas
- Jacuzzi
- Lavadora Secadora
- Bar
- Lavadero
- Sala de juegos
- Bodega
- Cine
- Cocina abierta
- Biblioteca
- Encimeras de piedra
- Vestidor
- Gimnasio
Outdoor
Explorar la zona
9542 Country Club Green, Sunset Hills, Misuri, Estados Unidos
Ver en Google Maps
Precio por sqft
Bajo
Alto
Se unió hace 3 años
Usted ha preguntado por esta propiedad
El agente se comunicará con usted pronto por
Publicado por
19
Anuncios
2024
Se unió
Reserva una visita con Mark Gellman -
Elija una fecha y si prefiere una visita virtual o presencial con el agente.
Fecha preferida
Tipo de tour

Última actualización
Octubre 16
Primera publicación
Octubre 16
Referencia del anuncio
231967
Propiedades similares cercanas
Nuevos anuncios en Sunset Hills




Explorar más viviendas en venta
Sunset Hills, MO, Estados Unidos tipos de propiedad
Sunset Hills, MO, Estados Unidos búsquedas populares
- Propiedades con Jardín en Sunset Hills, MO, Estados Unidos
- Propiedades con Oficina en Sunset Hills, MO, Estados Unidos
- Propiedades con Cocina abierta en Sunset Hills, MO, Estados Unidos
- Propiedades con Balcón en Sunset Hills, MO, Estados Unidos
- Propiedades con Aire Acondicionado en Sunset Hills, MO, Estados Unidos
- Propiedades Privacidad en Sunset Hills, MO, Estados Unidos
- Propiedades con Cocina exterior en Sunset Hills, MO, Estados Unidos
- Propiedades con Terraza en Sunset Hills, MO, Estados Unidos
- Propiedades Vista al Campo de Golf en Sunset Hills, MO, Estados Unidos
- Propiedades Vista Panorámica en Sunset Hills, MO, Estados Unidos
- Propiedades con Sala de juegos en Sunset Hills, MO, Estados Unidos
- Propiedades con Gimnasio en Sunset Hills, MO, Estados Unidos
- Propiedades con Ascensor en Sunset Hills, MO, Estados Unidos
- Propiedades con Bodega en Sunset Hills, MO, Estados Unidos
- Propiedades Moderno en Sunset Hills, MO, Estados Unidos
- Propiedades con Biblioteca en Sunset Hills, MO, Estados Unidos
- Propiedades con Cine en Sunset Hills, MO, Estados Unidos
Guías e historias relacionadas
La confianza de los mejores brokers del mundo
Los agentes tras las propiedades más excepcionales del mundo publican en JamesEdition.
- Anuncios de Sotheby's, Christie's, BARNES y Engel & Völkers
- Cada anuncio se revisa antes de publicarse
- Conecte directamente con agentes verificados
Al continuar, acepta nuestros Términos y la Política de Privacidad.
brokerages we
partnered with
partnered with