$985,000
Single Family Residence In Summit
- 4 Hab.
- 5 Baños
- 5,689 Sqft
- 24.55 Ac lot
- Actualizado: Junio 15
- Fuente: MLS United MLS#4130274
Sobre la propiedad
La descripción se tradujo automáticamente.
La descripción se muestra en el idioma original.
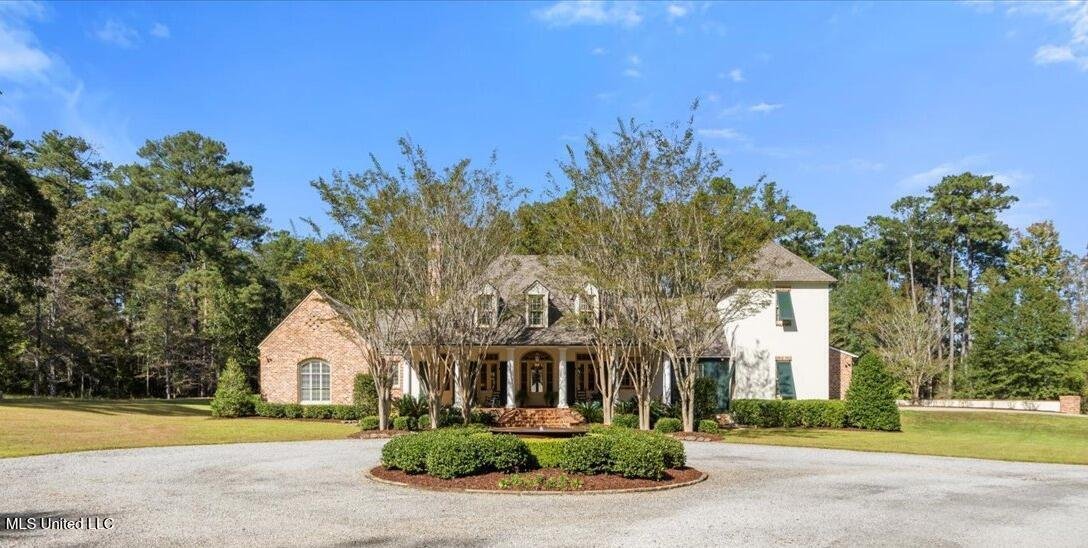
This breathtaking French Acadian estate offers the pinnacle of luxury living, nestled on 24.55 acres of beautifully manicured and wooded grounds. Thoughtfully designed by a respected architect and impeccably constructed, this 5,689± sqft residence showcases timeless elegance and uncompromising craftsmanship throughout.
Inside, soaring 11’ coffered ceilings, reclaimed wood and travertine floors
Inside, soaring 11’ coffered ceilings, reclaimed wood and travertine floors
This breathtaking French Acadian estate offers the pinnacle of luxury living, nestled on 24.55 acres of beautifully manicured and wooded grounds. Thoughtfully designed by a respected architect and impeccably constructed, this 5,689± sqft residence showcases timeless elegance and uncompromising craftsmanship throughout.
Inside, soaring 11’ coffered ceilings, reclaimed wood and travertine floors, and marble surfaces create an atmosphere of refined sophistication. The grand living room with gas fireplace opens to a charming brick-floored sunroom, where walls of windows frame peaceful views of the property’s three cascading waterfalls and sparkling pond.
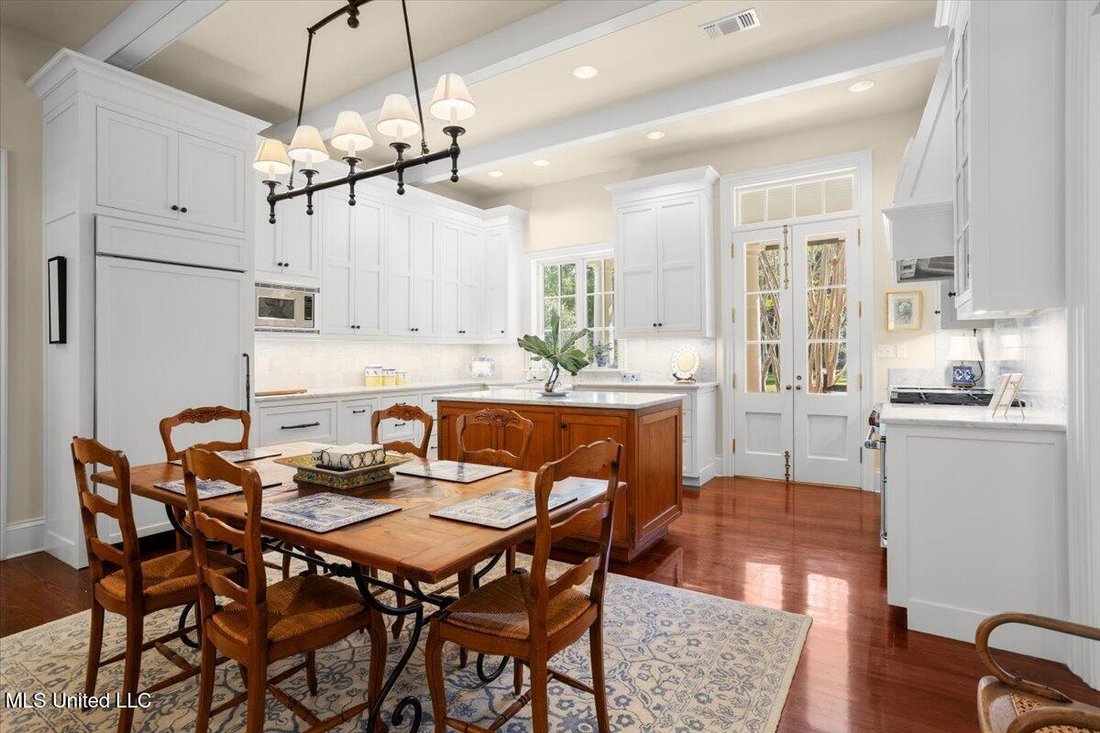
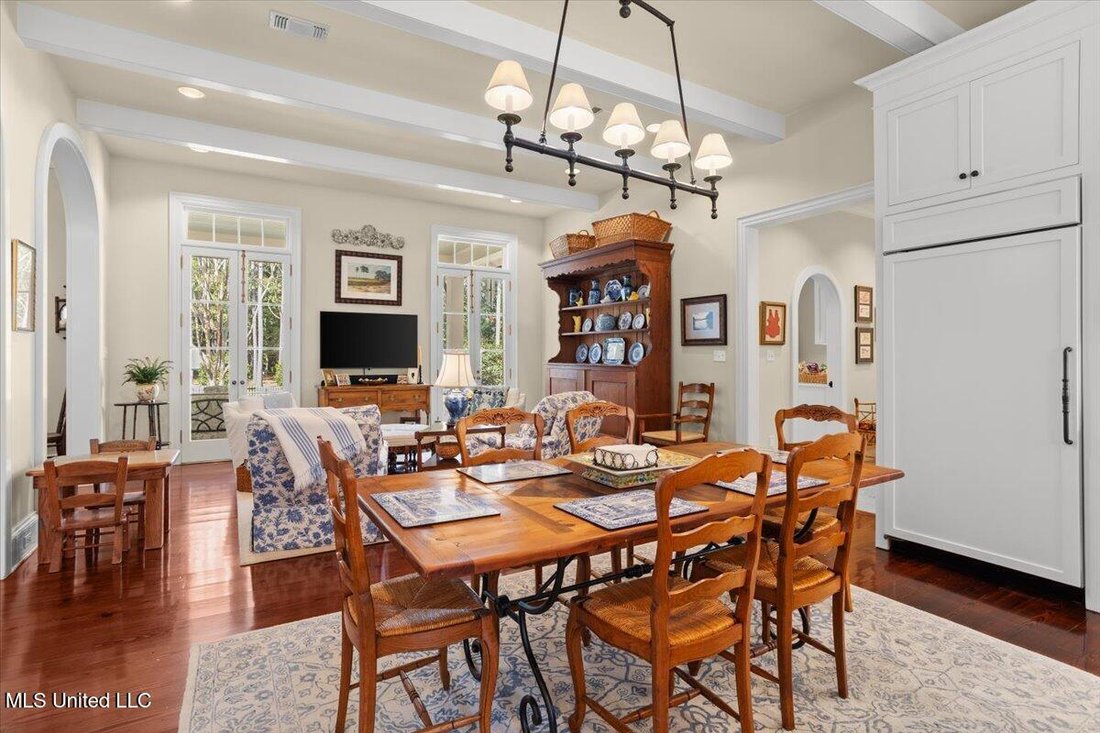
The chef’s kitchen is a masterpiece, appointed with marble countertops, wood floors, a 48’’ Wolf six-burner range, and an inviting keeping room ideal for casual entertaining. The walk-in pantry doubles as a prep space with a second dishwasher, sink, and standing freezer, while the formal dining room offers a setting worthy of elegant dinner parties.
The primary suite is a true retreat, featuring a private sitting area overlooking the waterfalls, a spa-inspired bath with oversized freestanding tub, expansive travertine shower, and dual 8’ walk-in closets. A guest suite, large office, and well-appointed laundry with sewing desk complete the luxurious first floor.
Upstairs, find two spacious bedrooms, each with private baths, plus a large bonus room offering versatility and comfort. An expansive walk-in attic—complete with steel beams and spray foam insulation—provides exceptional storage and the potential for additional finished living space.
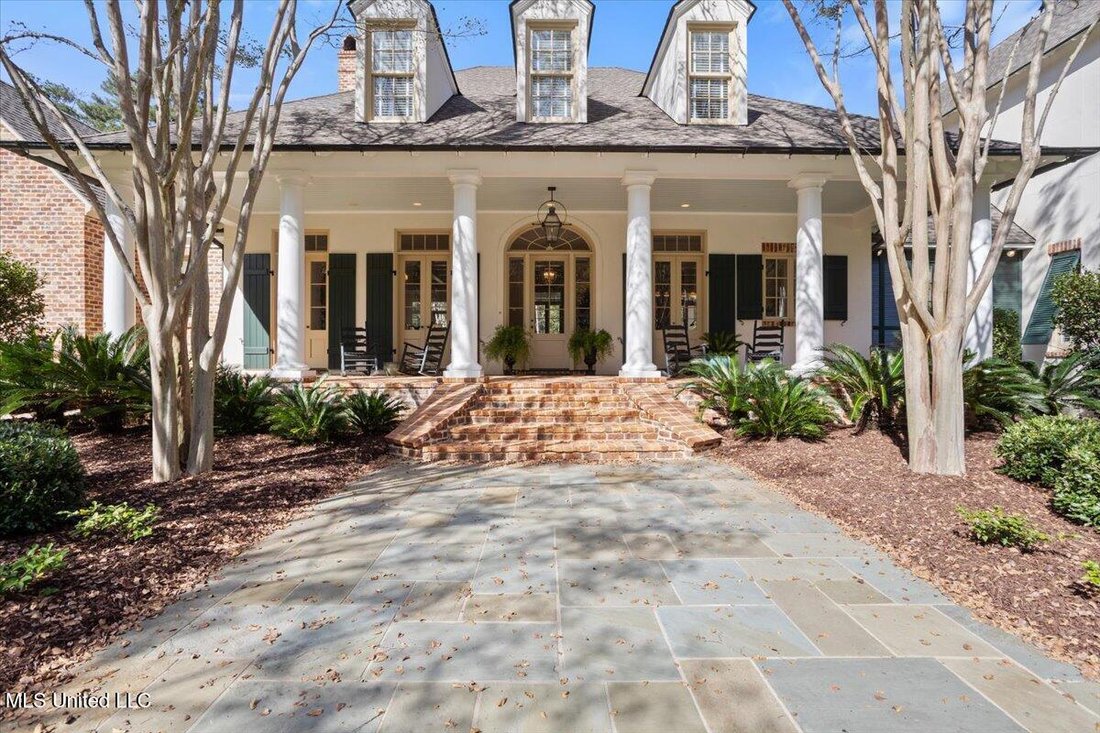
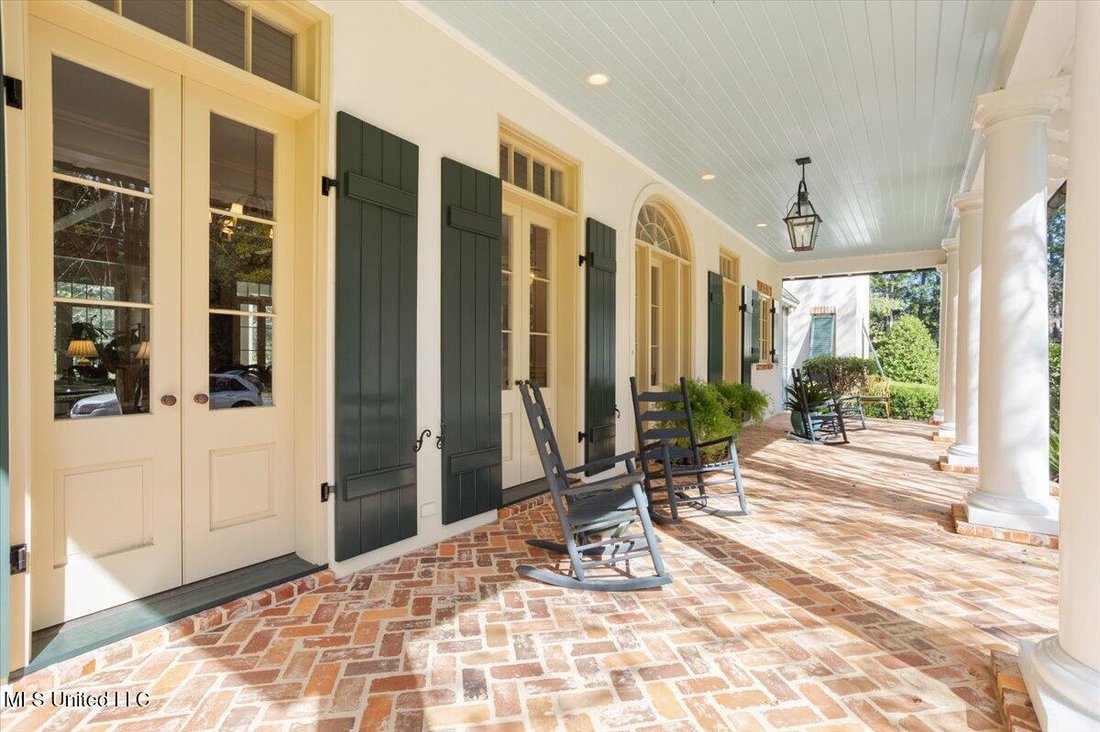
Additional features include central vacuum, freestanding ice maker, front and rear porches perfect for outdoor living, and a 2-car garage with separate golf cart bay. Bathroom closet is concrete enforced with security doors for a storm/safe room.
A seamless blend of French architectural grace and modern luxury, this magazine-worthy estate offers a rare opportunity to own one of the region’s most distinguished homes.
Inside, soaring 11’ coffered ceilings, reclaimed wood and travertine floors, and marble surfaces create an atmosphere of refined sophistication. The grand living room with gas fireplace opens to a charming brick-floored sunroom, where walls of windows frame peaceful views of the property’s three cascading waterfalls and sparkling pond.
The chef’s kitchen is a masterpiece, appointed with marble countertops, wood floors, a 48’’ Wolf six-burner range, and an inviting keeping room ideal for casual entertaining. The walk-in pantry doubles as a prep space with a second dishwasher, sink, and standing freezer, while the formal dining room offers a setting worthy of elegant dinner parties.
The primary suite is a true retreat, featuring a private sitting area overlooking the waterfalls, a spa-inspired bath with oversized freestanding tub, expansive travertine shower, and dual 8’ walk-in closets. A guest suite, large office, and well-appointed laundry with sewing desk complete the luxurious first floor.
Upstairs, find two spacious bedrooms, each with private baths, plus a large bonus room offering versatility and comfort. An expansive walk-in attic—complete with steel beams and spray foam insulation—provides exceptional storage and the potential for additional finished living space.
Additional features include central vacuum, freestanding ice maker, front and rear porches perfect for outdoor living, and a 2-car garage with separate golf cart bay. Bathroom closet is concrete enforced with security doors for a storm/safe room.
A seamless blend of French architectural grace and modern luxury, this magazine-worthy estate offers a rare opportunity to own one of the region’s most distinguished homes.
-
Tipo de propiedad
Casa
-
Pisos
2
-
Año de construcción
2010
-
Precio/pie²
$173
Características
- Garaje
- Chimenea
- Vestidor
- Frente al Agua
- Vista al Agua
- Jardín
- Lavadero
- Isla de cocina
- Encimeras de piedra
Características
Lote
Interior
- Techo alto
- Chimenea
- Isla de cocina
- Lavadero
- Encimeras de piedra
- Vestidor
Outdoor
Explorar la zona
4164 Magnolia Pisgah Road, Summit, Misisipi, Estados Unidos
Ver en Google Maps
Precio por sqft
Bajo
Alto
Se unió hace 4 meses
Usted ha preguntado por esta propiedad
El agente se comunicará con usted pronto por
Publicado por
United Country - Southern States Realty - McComb
Mississippi, United States
Ver perfil de la agencia
9
Anuncios
2026
Se unió
Reserva una visita con the agent
Elija una fecha y si prefiere una visita virtual o presencial con el agente.
Fecha preferida
Tipo de tour
United Country - Southern States Realty - McComb
McComb, Mississippi, United States
Ver perfil de la agencia
Última actualización
Junio 15
Primera publicación
Junio 15
Referencia del anuncio
4130274
Estado del anuncio
Information is deemed to be reliable but not guaranteed. Copyright © 2026 MLS United, LLC.
La confianza de los mejores brokers del mundo
Los agentes tras las propiedades más excepcionales del mundo publican en JamesEdition.
- Anuncios de Sotheby's, Christie's, BARNES y Engel & Völkers
- Cada anuncio se revisa antes de publicarse
- Conecte directamente con agentes verificados
Al continuar, acepta nuestros Términos y la Política de Privacidad.
brokerages we
partnered with
partnered with