$1,395,000
Single Family Detached Summerfield
- 4 Hab.
- 4 Baños
- 4,495 Sqft
- 1.12 Ac lot
- Actualizado: Septiembre 24
- MLS#1236418
Sobre la propiedad
La descripción se tradujo automáticamente.
La descripción se muestra en el idioma original.
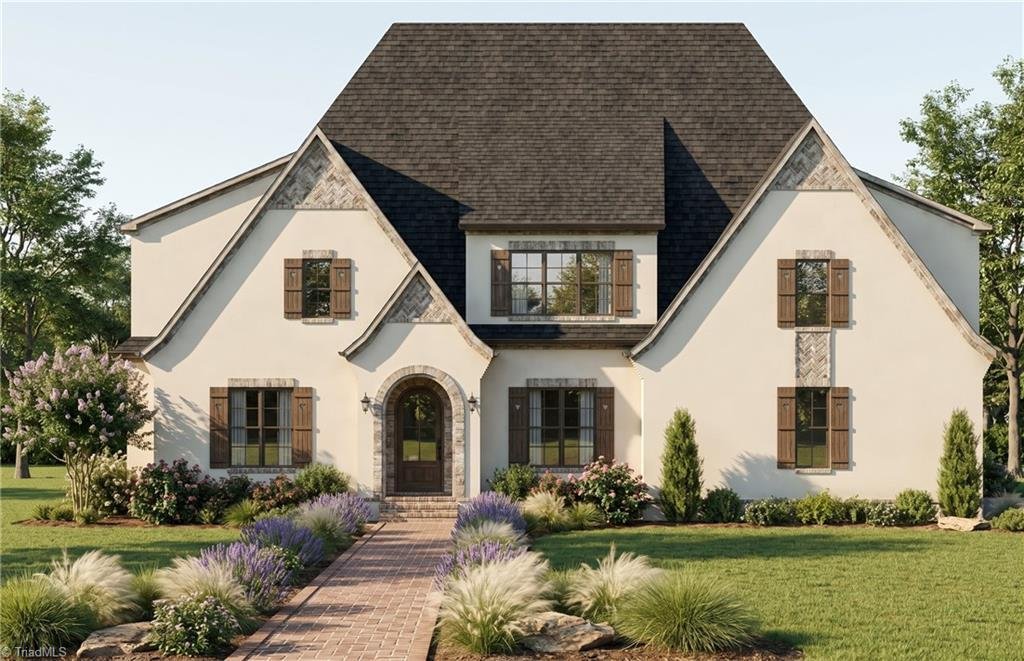
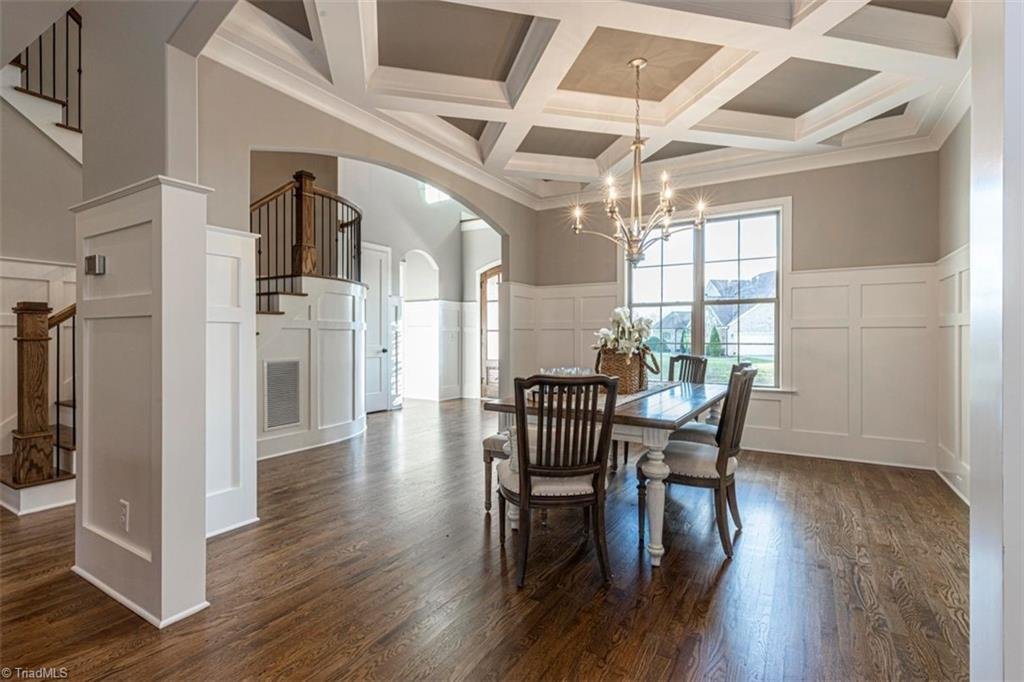
Brand New Construction Designed by Stonewood Homes. Pre-Construction opportunity for new homeowners to personalize and make their own selections. This Fantastic open Floorplan offers a Chefs kitchen overlooking a Gorgeous Vaulted Great Room with Cedar Beams. Main level Primary Suite with wood tray ceiling and spa like bath. Main level Guest Suite with full bath. Open Formal Dining Rm & Private
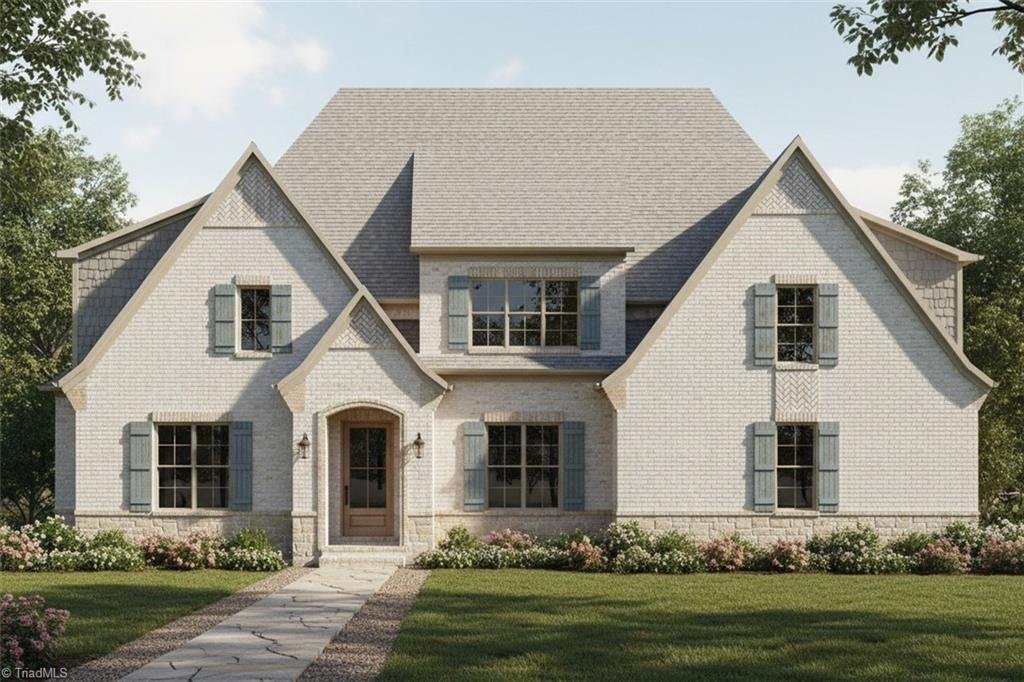
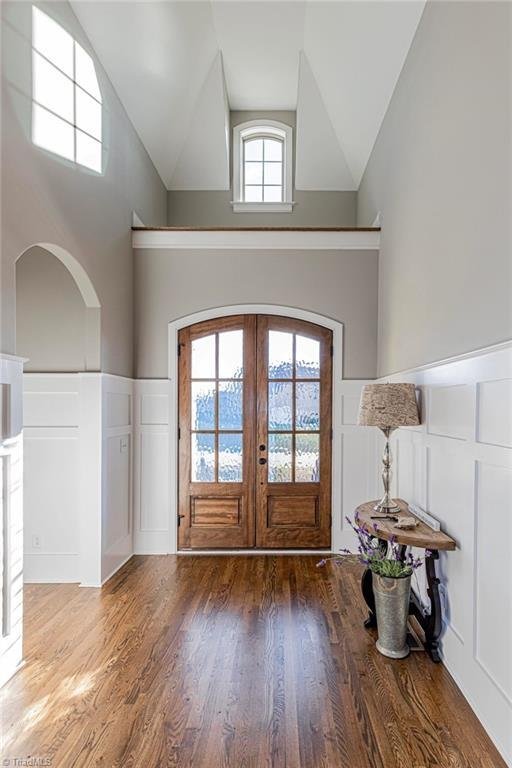
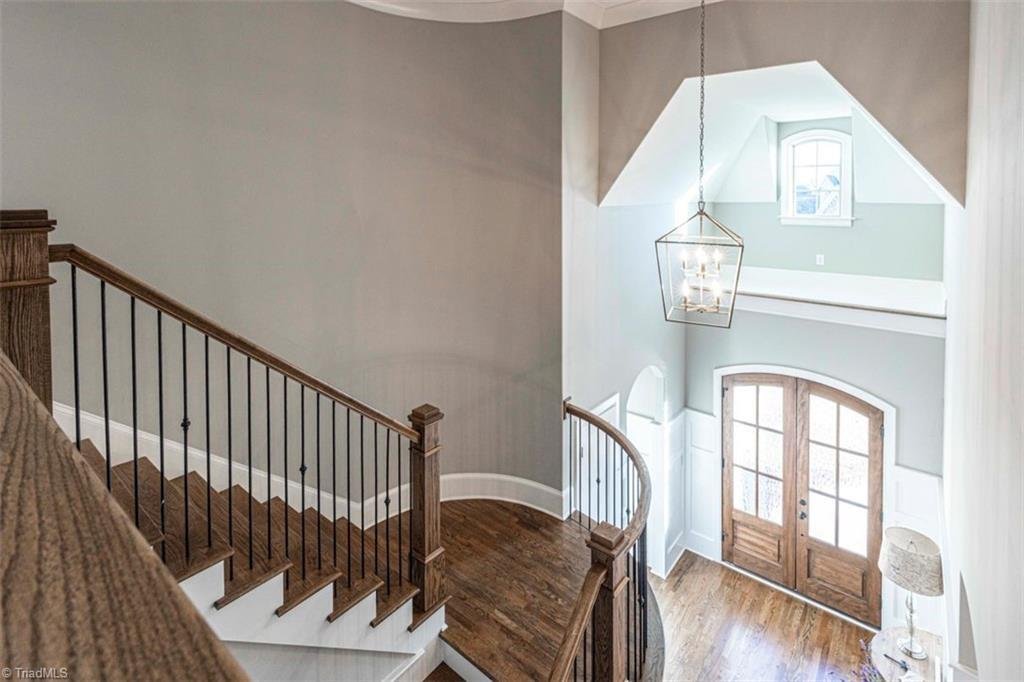
Brand New Construction Designed by Stonewood Homes. Pre-Construction opportunity for new homeowners to personalize and make their own selections. This Fantastic open Floorplan offers a Chefs kitchen overlooking a Gorgeous Vaulted Great Room with Cedar Beams. Main level Primary Suite with wood tray ceiling and spa like bath. Main level Guest Suite with full bath. Open Formal Dining Rm & Private Executive Study. Main level also provides Grand 10 Ft ceilings. Upstairs offers Spacious Bedrooms, three bathrooms, a Recreation Room and Large Bonus Room. The Outdoor living area provides a Wonderful covered porch and spacious patio area. The Home is a pre-construction to be built with a 2027 completion date. Artist rendering and pictures similar to home to be built. Call agent for more information on this Home or to schedule a preview with the Builder.
-
Tipo de propiedad
Casa
-
Año de construcción
2027
-
Precio/pie²
$310
Características
- Chimenea
- Jardín
- Vestidor
- Obras nuevas
- Encimeras de piedra
- Techo alto
- Estufa de gas
- Bar
- Isla de cocina
Explorar la zona
7636 Braelands Drive, Summerfield, NC 27358, Carolina del Norte, Estados Unidos
Ver en Google Maps
Precio por sqft
Bajo
Alto
Se unió hace 5 años
Usted ha preguntado por esta propiedad
El agente se comunicará con usted pronto por
Publicado por
11
Anuncios
2022
Se unió
Reserva una visita con David Lanzi
Elija una fecha y si prefiere una visita virtual o presencial con el agente.
Fecha preferida
Tipo de tour

Greensboro
1501 Highwoods Blvd, Suite 400, 27410, Greensboro, United States
Ver perfil de la agencia
Última actualización
Septiembre 24
Primera publicación
Septiembre 22
Licencia del agente
#259774
Referencia del anuncio
2161588497033748
Estado del anuncio
Propiedades similares cercanas
Nuevos anuncios en Summerfield
Explorar más viviendas en venta
Summerfield, NC, Estados Unidos tipos de propiedad
Summerfield, NC, Estados Unidos búsquedas populares
- Propiedades con Jardín en Summerfield, NC, Estados Unidos
- Propiedades con Cocina abierta en Summerfield, NC, Estados Unidos
- Propiedades con Cancha de Tenis en Summerfield, NC, Estados Unidos
- Propiedades con Cocina exterior en Summerfield, NC, Estados Unidos
- Propiedades Moderno en Summerfield, NC, Estados Unidos
- Propiedades Vista Panorámica en Summerfield, NC, Estados Unidos
- Propiedades con Terraza en Summerfield, NC, Estados Unidos
- Propiedades con Ascensor en Summerfield, NC, Estados Unidos
- Propiedades con Cine en Summerfield, NC, Estados Unidos
- Propiedades con Aire Acondicionado en Summerfield, NC, Estados Unidos
- Propiedades Propiedad de Inversión en Summerfield, NC, Estados Unidos
- Propiedades con Biblioteca en Summerfield, NC, Estados Unidos
Guías e historias relacionadas
La confianza de los mejores brokers del mundo
Los agentes tras las propiedades más excepcionales del mundo publican en JamesEdition.
- Anuncios de Sotheby's, Christie's, BARNES y Engel & Völkers
- Cada anuncio se revisa antes de publicarse
- Conecte directamente con agentes verificados
Al continuar, acepta nuestros Términos y la Política de Privacidad.
brokerages we
partnered with
partnered with