$9,854,229
Charming Estate With 21 Hectares Of Land, Farmer's House And Stables
- 15 Hab.
- 9 Baños
- 10,097 Sqft
- 51.9 Ac lot
- Actualizado: Agosto 11
- 146
Sobre la propiedad
La descripción se tradujo automáticamente.
La descripción se muestra en el idioma original.
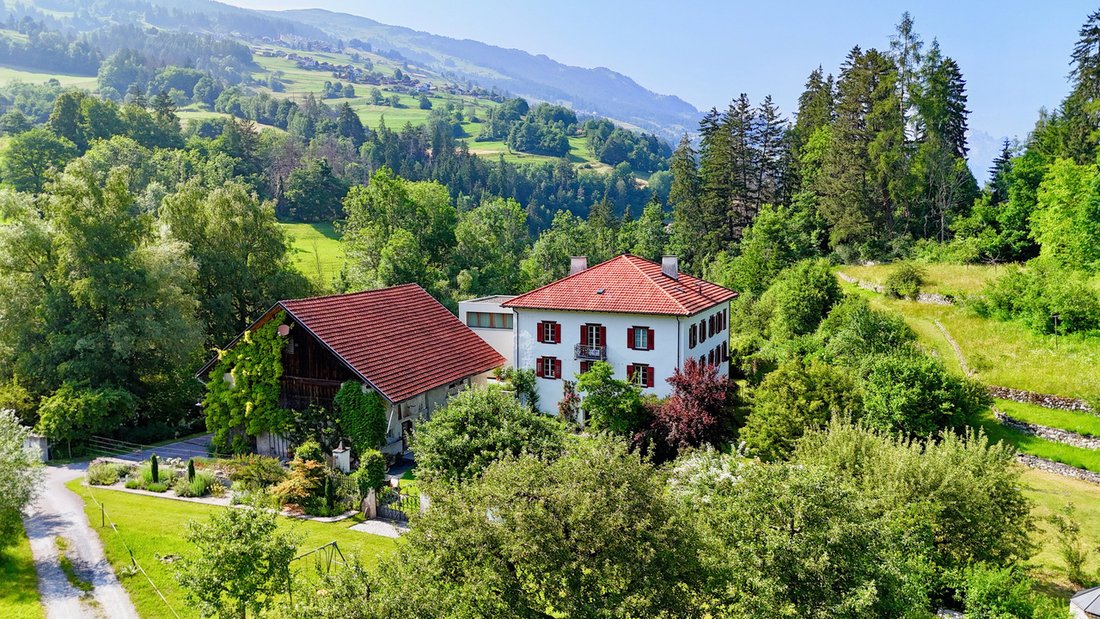
Ubicada en un lugar tranquilo y bañado por el sol a los pies de la cordillera de Heinzenberg (región de Heinzenberg/Domleschg), esta excepcional finca rural está a solo cinco minutos en coche de Thusis, en el corazón de los Grisones. Ideal para los amantes de la naturaleza y las actividades al aire libre, ofrece un acceso rápido al esquí, la equitación y seis campos de golf en un radio de 18 a 44
Nestled in a peaceful, sun-drenched location at the foot of the Heinzenberg range (Heinzenberg/Domleschg region), this exceptional country estate is just a five-minute drive from Thusis, in the heart of Graubünden. Ideal for nature lovers and outdoor enthusiasts, it offers swift access to skiing, horse riding, and six golf courses within a 18–44 km radius. The A13 motorway ensures excellent connec
Ubicada en un lugar tranquilo y bañado por el sol a los pies de la cordillera de Heinzenberg (región de Heinzenberg/Domleschg), esta excepcional finca rural está a solo cinco minutos en coche de Thusis, en el corazón de los Grisones. Ideal para los amantes de la naturaleza y las actividades al aire libre, ofrece un acceso rápido al esquí, la equitación y seis campos de golf en un radio de 18 a 44 km. La autopista A13 garantiza una excelente conectividad.
DESCRIPCIÓN GENERAL DE LA FINCA:
- Casa señorial de 12 habitaciones con anexo
- Casa de granjero de 11 habitaciones con apartamento tipo loft
- Edificaciones agrícolas con establos y un invernadero

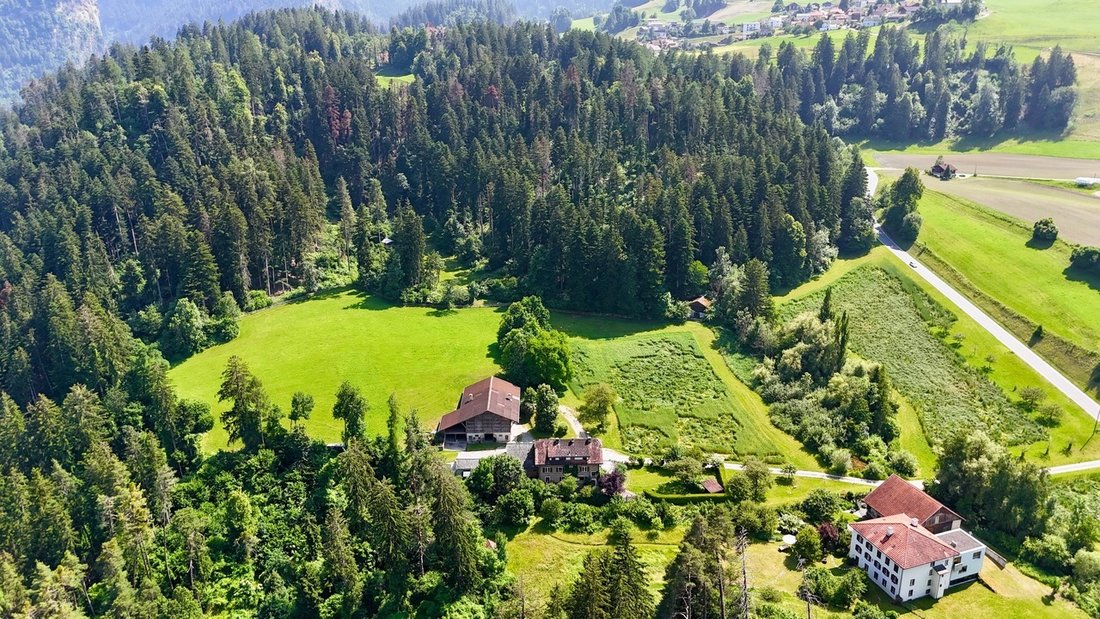
- 21 hectáreas de terreno privado (14 ha de prados, 7 ha de bosque), con un bosque adicional de 74 hectáreas ubicado al otro lado del valle, en un lugar remoto (aproximadamente de 3 a 10 km).
- El jardín paisajístico con césped en terrazas, árboles maduros, pérgolas, áreas de juego, jardines de rosas y hierbas, un huerto y un patio con fuente.
CASA SEÑORIAL (437 m²) Y ANEXO (117 m²)
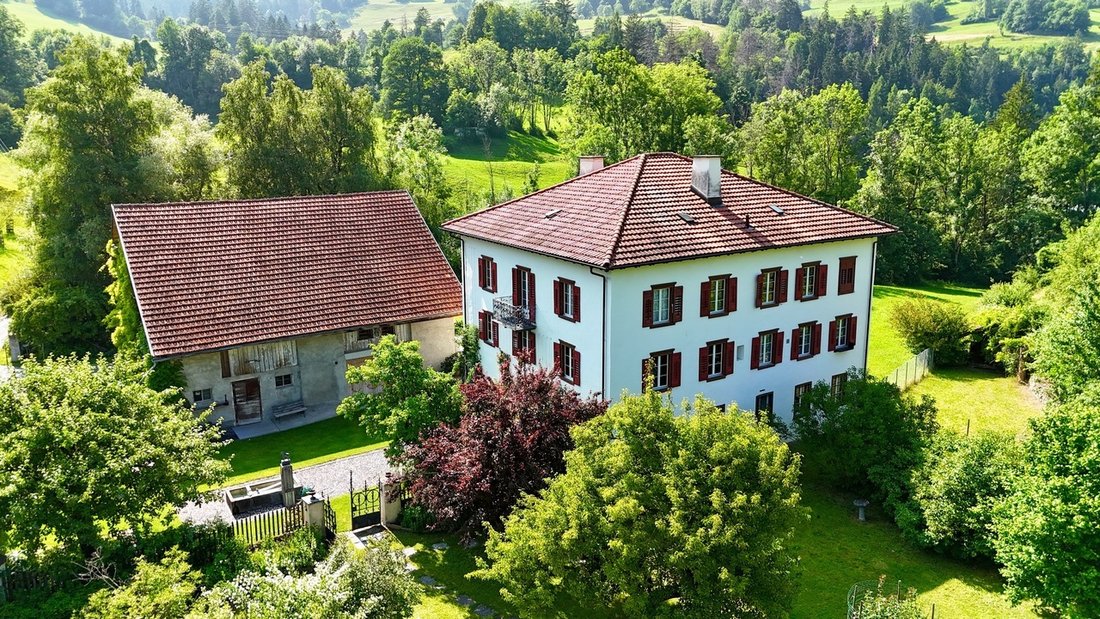
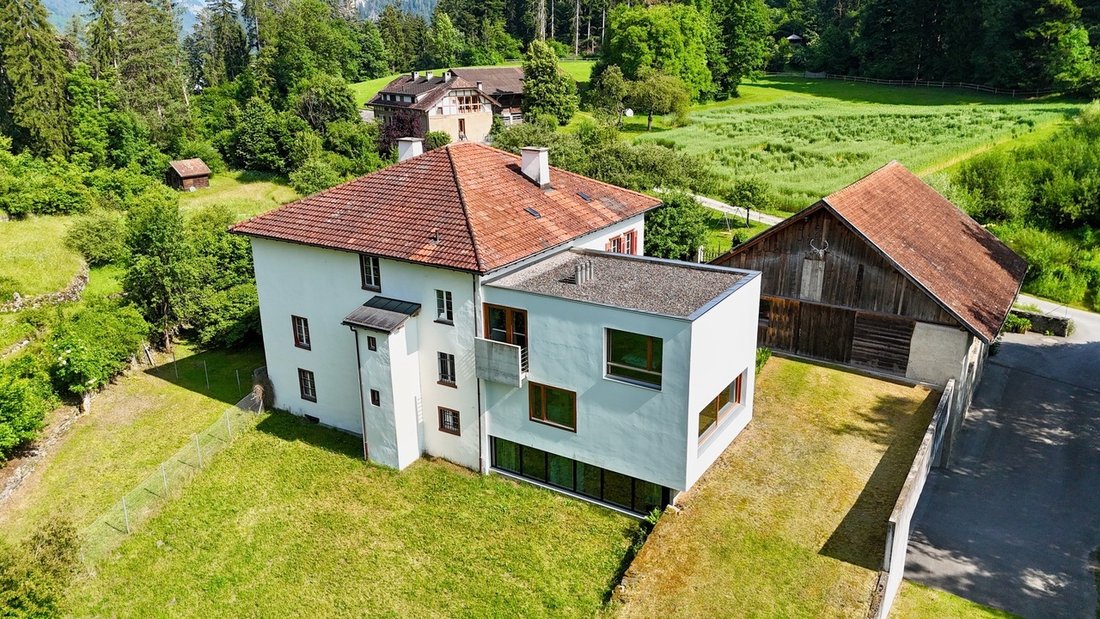
Situada en una parcela de 2.484 m², la villa patricia del siglo XVIII, renovada y ampliada en 2003 mediante la creación de un moderno apartamento anexo cubista, combina el encanto histórico con el confort moderno. La casa incluye:
- Amplio hall de entrada
- Sala de estar y biblioteca
- Cocina-comedor totalmente equipada - 6 dormitorios (incluida la suite principal con vestidor)
- 4 baños + aseo de invitados.
- Bodega, lavaderos, 3 sótanos
- Apartamento anexo (117 m²): sala de estar, cocina, 2 dormitorios, 2 baños, ideal para invitados o para vivir varias generaciones.
- 6 plazas de aparcamiento interiores más 2 plazas de aparcamiento exteriores CASA DE
GRANJERO (384 m²): Construida
originalmente en 1910, esta encantadora propiedad ha sido objeto de varias mejoras, incluida la adición de un apartamento tipo loft en 1985 y una renovación integral de la planta baja y la entrada principal en 2002. El edificio comprende:
- Un espacioso dúplex de 7,5 habitaciones
- Un apartamento tipo loft moderno y luminoso de 3,5 habitaciones
- Espacio auxiliar (aproximadamente 195 m²): taller, lavadero, bodega, ático, salas de mantenimiento técnico.
- 1 plaza de aparcamiento interior, 2 plazas de aparcamiento exteriores.
DEPENDENCIAS AGRÍCOLAS:
granero/establos, amplios graneros de almacenamiento de piensos y heno, varios cobertizos y dependencias adicionales, taller, laboratorio de leche, antigua pocilga, espacio para herramientas de jardín y maquinaria agrícola, leñera, pabellón que alguna vez utilizó el consejo de distrito, invernadero. 2 plazas de aparcamiento en el interior + 4 plazas de aparcamiento al aire libre
Esta finca bien mantenida está lista para su ocupación inmediata e ideal para quienes buscan una casa familiar espaciosa, un refugio privado o una finca multiusos, que ofrezca privacidad, belleza natural y vida rural moderna en los Alpes suizos.
An ruhiger und sonniger Lage am Fusse des Heinzenbergs (Región de Heinzenberg/Domleschg) liegt dieser aussergewöhnliche Landsitz nur fünf Autominuten von Thusis im Herzen Graubündens entfernt. Es ist ideal für Naturliebhaber und Outdoor-Sportler und bietet unmittelbaren Zugang zu Skipisten, Reitställen und sechs Golfplätzen in einem Umkreis von 18-44 km. La autopista A13 bietet eine hervorragende Anbindung.
ÜBERBLICK ÜBER DAS GRUNDSTÜCK:.
- Gutshaus mit Nebengebäude - 11-Zimmer-Bauernhaus mit Dachgeschosswohnung
- Landwirtschaftliche Gebäude mit Ställen und Gewächshaus
- 21 hektar Privatland (14 ha Wiesen, 7 ha Wald), más 74 hektar zusätzliches Waldgebiet auf der anderen Talseite in einem abgelegenen Gebiet (aproximadamente entre 3 y 10 km)
- Landschaftsgarten mit terrassenförmig angelegten Rasenflächen, altem Baumbestand, Pergolen, Spielplätzen, Rosen- und Kräutergärten, Gemüsegarten und Innenhof mit Springbrunnen.
CASA DE CAMPO (437 m²) Y ANLAGE (117 m²).
Die Patriziervilla aus dem 18. Jahrhundert befindet sich auf einem 2.484 m² großen Grundstück und wurde 2003 renoviert und um ein modernes, kubistisches Nebengebäude erweitert, das historischen Charme mit zeitgenössischem Komfort verbindet. Das Haus besteht aus:
- Geräumige Eingangshalle
- Wohnzimmer und Bibliothek - Totalmente ausgestattete Wohnküche
- 6 dormitorios (darunter die Master-Suite mit begehbarem Kleiderschrank)
- Aseo de invitados de 4 baños - Weinkeller, Technikräume, 3 Kellerräume
- Annexwohnung (117 m²): Apartamento, cocina, 2 dormitorios, 2 baños
- ideal für Gäste oder Großfamilie
- 6 Innenparkplätze, 2 Außenparkplätze BAUERNHAUS (384 m²).
Ursprünglich 1910 erbaut, wurde dieses charakteristische Haus mehrfach modernisiert, u.a. 1985 durch den Einbau einer Mansardenwohnung und 2002 durch eine vollständige Renovierung des Erdgeschosses und des Haupteingangs. Das Gebäude besteht aus:
- eine geräumige 7,5-Zimmer-Doppelhaushälfte
- eine helle und moderne 3,5-Zimmer-Dachgeschosswohnung - Nebenräume (ca. 195 m²): Werkstatt, Technikraum, Keller, Dachboden, Wartungsräume
- 1 Innenstellplatz, 2 Au
ßenstellplätze BAUERNHAUS.
Scheune/Stall, große Lagerräume für Futtermittel, diverse Schuppen und Nebengebäude, Werkstatt, Milchlabor, ehemaliger Schweinestall, Raum für Gartengeräte und landwirtschaftliche Maschinen, Holzschuppen, ehemaliger Pavillon der Gemeinde, Gewächshaus 2 plazas de aparcamiento interiores 4 plazas de aparcamiento exteriores.
Dieses gepflegte Anwesen ist sofort bezugsfertig und eignet sich ideal als großer Familienwohnsitz, privater Rückzugsort oder multifunktionale Immobilie, die Privatsphäre, natürliche Schönheit und einen modernen ländlichen Lebensstil im Herzen der Schweizer Alpen bietet.
DESCRIPCIÓN GENERAL DE LA FINCA:
- Casa señorial de 12 habitaciones con anexo
- Casa de granjero de 11 habitaciones con apartamento tipo loft
- Edificaciones agrícolas con establos y un invernadero
- 21 hectáreas de terreno privado (14 ha de prados, 7 ha de bosque), con un bosque adicional de 74 hectáreas ubicado al otro lado del valle, en un lugar remoto (aproximadamente de 3 a 10 km).
- El jardín paisajístico con césped en terrazas, árboles maduros, pérgolas, áreas de juego, jardines de rosas y hierbas, un huerto y un patio con fuente.
CASA SEÑORIAL (437 m²) Y ANEXO (117 m²)
Situada en una parcela de 2.484 m², la villa patricia del siglo XVIII, renovada y ampliada en 2003 mediante la creación de un moderno apartamento anexo cubista, combina el encanto histórico con el confort moderno. La casa incluye:
- Amplio hall de entrada
- Sala de estar y biblioteca
- Cocina-comedor totalmente equipada - 6 dormitorios (incluida la suite principal con vestidor)
- 4 baños + aseo de invitados.
- Bodega, lavaderos, 3 sótanos
- Apartamento anexo (117 m²): sala de estar, cocina, 2 dormitorios, 2 baños, ideal para invitados o para vivir varias generaciones.
- 6 plazas de aparcamiento interiores más 2 plazas de aparcamiento exteriores CASA DE
GRANJERO (384 m²): Construida
originalmente en 1910, esta encantadora propiedad ha sido objeto de varias mejoras, incluida la adición de un apartamento tipo loft en 1985 y una renovación integral de la planta baja y la entrada principal en 2002. El edificio comprende:
- Un espacioso dúplex de 7,5 habitaciones
- Un apartamento tipo loft moderno y luminoso de 3,5 habitaciones
- Espacio auxiliar (aproximadamente 195 m²): taller, lavadero, bodega, ático, salas de mantenimiento técnico.
- 1 plaza de aparcamiento interior, 2 plazas de aparcamiento exteriores.
DEPENDENCIAS AGRÍCOLAS:
granero/establos, amplios graneros de almacenamiento de piensos y heno, varios cobertizos y dependencias adicionales, taller, laboratorio de leche, antigua pocilga, espacio para herramientas de jardín y maquinaria agrícola, leñera, pabellón que alguna vez utilizó el consejo de distrito, invernadero. 2 plazas de aparcamiento en el interior + 4 plazas de aparcamiento al aire libre
Esta finca bien mantenida está lista para su ocupación inmediata e ideal para quienes buscan una casa familiar espaciosa, un refugio privado o una finca multiusos, que ofrezca privacidad, belleza natural y vida rural moderna en los Alpes suizos.
An ruhiger und sonniger Lage am Fusse des Heinzenbergs (Región de Heinzenberg/Domleschg) liegt dieser aussergewöhnliche Landsitz nur fünf Autominuten von Thusis im Herzen Graubündens entfernt. Es ist ideal für Naturliebhaber und Outdoor-Sportler und bietet unmittelbaren Zugang zu Skipisten, Reitställen und sechs Golfplätzen in einem Umkreis von 18-44 km. La autopista A13 bietet eine hervorragende Anbindung.
ÜBERBLICK ÜBER DAS GRUNDSTÜCK:.
- Gutshaus mit Nebengebäude - 11-Zimmer-Bauernhaus mit Dachgeschosswohnung
- Landwirtschaftliche Gebäude mit Ställen und Gewächshaus
- 21 hektar Privatland (14 ha Wiesen, 7 ha Wald), más 74 hektar zusätzliches Waldgebiet auf der anderen Talseite in einem abgelegenen Gebiet (aproximadamente entre 3 y 10 km)
- Landschaftsgarten mit terrassenförmig angelegten Rasenflächen, altem Baumbestand, Pergolen, Spielplätzen, Rosen- und Kräutergärten, Gemüsegarten und Innenhof mit Springbrunnen.
CASA DE CAMPO (437 m²) Y ANLAGE (117 m²).
Die Patriziervilla aus dem 18. Jahrhundert befindet sich auf einem 2.484 m² großen Grundstück und wurde 2003 renoviert und um ein modernes, kubistisches Nebengebäude erweitert, das historischen Charme mit zeitgenössischem Komfort verbindet. Das Haus besteht aus:
- Geräumige Eingangshalle
- Wohnzimmer und Bibliothek - Totalmente ausgestattete Wohnküche
- 6 dormitorios (darunter die Master-Suite mit begehbarem Kleiderschrank)
- Aseo de invitados de 4 baños - Weinkeller, Technikräume, 3 Kellerräume
- Annexwohnung (117 m²): Apartamento, cocina, 2 dormitorios, 2 baños
- ideal für Gäste oder Großfamilie
- 6 Innenparkplätze, 2 Außenparkplätze BAUERNHAUS (384 m²).
Ursprünglich 1910 erbaut, wurde dieses charakteristische Haus mehrfach modernisiert, u.a. 1985 durch den Einbau einer Mansardenwohnung und 2002 durch eine vollständige Renovierung des Erdgeschosses und des Haupteingangs. Das Gebäude besteht aus:
- eine geräumige 7,5-Zimmer-Doppelhaushälfte
- eine helle und moderne 3,5-Zimmer-Dachgeschosswohnung - Nebenräume (ca. 195 m²): Werkstatt, Technikraum, Keller, Dachboden, Wartungsräume
- 1 Innenstellplatz, 2 Au
ßenstellplätze BAUERNHAUS.
Scheune/Stall, große Lagerräume für Futtermittel, diverse Schuppen und Nebengebäude, Werkstatt, Milchlabor, ehemaliger Schweinestall, Raum für Gartengeräte und landwirtschaftliche Maschinen, Holzschuppen, ehemaliger Pavillon der Gemeinde, Gewächshaus 2 plazas de aparcamiento interiores 4 plazas de aparcamiento exteriores.
Dieses gepflegte Anwesen ist sofort bezugsfertig und eignet sich ideal als großer Familienwohnsitz, privater Rückzugsort oder multifunktionale Immobilie, die Privatsphäre, natürliche Schönheit und einen modernen ländlichen Lebensstil im Herzen der Schweizer Alpen bietet.
Nestled in a peaceful, sun-drenched location at the foot of the Heinzenberg range (Heinzenberg/Domleschg region), this exceptional country estate is just a five-minute drive from Thusis, in the heart of Graubünden. Ideal for nature lovers and outdoor enthusiasts, it offers swift access to skiing, horse riding, and six golf courses within a 18–44 km radius. The A13 motorway ensures excellent connectivity.
ESTATE OVERVIEW:
- 12-room manor house with annex
- 11-room farmer’s house with a loft apartment
- Agricultural outbuildings with the stables and a greenhouse
- 21 hectares of private land (14 ha meadows, 7 ha forest), with an additional 74-hectare forest located on the other side of the valley in a remote place (approx. 3–10 km away).
- The landscaped garden with terraced lawns, mature trees, pergolas, play areas, rose and herb gardens, a vegetable plot, and a forecourt with fountain.
MANOR HOUSE (437 m²) & ANNEX (117 m²)
Located on a 2’484 m² plot, the 18th-century patrician villa, renovated and extended in 2003 by the creation of the modern, cubist annex apartment, combines historic charm with modern comfort. The house includes:
- Spacious entrance hall
- Living room and library
- Fully equipped eat-in kitchen
- 6 bedrooms (incl. master suite with dressing)
- 4 bathrooms + guest WC.
- Wine cellar, utility rooms, 3 basements
- Annex apartment (117 m²): Living room, kitchen, 2 bedrooms, 2 bathrooms – ideal for guests or multi-generational living.
- 6 parking spaces inside + 2 outdoor parking spaces
FARMER’S HOUSE (384 m²):
Originally built in 1910, this characterful property has undergone several upgrades, including the addition of a loft apartment in 1985 and a comprehensive renovation of the ground floor and main entrance in 2002. The building comprises:
- A spacious 7.5-room maisonette
- A bright and modern 3.5-room loft apartment
- Ancillary space (approx. 195 m²): Workshop, utility room, cellar, attic, technical maintenance rooms.
- 1 parking space inside, 2 outdoor parking spaces.
AGRICULTURAL OUTBUILDINGS:
Barn/stables, extensive feed and hay storage barns, various additional sheds and outbuildings, workshop, milk laboratory, former pigsty, space for garden tools and agricultural machinery, woodshed, pavilion once used by the district council, greenhouse. 2 parking spaces inside + 4 outdoor parking spaces
This well-maintained estate is ready for immediate occupancy and ideal for those seeking a spacious family home, a private retreat, or multi-purpose estate, offering privacy, natural beauty, and modern rural living in the Swiss Alps.
ESTATE OVERVIEW:
- 12-room manor house with annex
- 11-room farmer’s house with a loft apartment
- Agricultural outbuildings with the stables and a greenhouse
- 21 hectares of private land (14 ha meadows, 7 ha forest), with an additional 74-hectare forest located on the other side of the valley in a remote place (approx. 3–10 km away).
- The landscaped garden with terraced lawns, mature trees, pergolas, play areas, rose and herb gardens, a vegetable plot, and a forecourt with fountain.
MANOR HOUSE (437 m²) & ANNEX (117 m²)
Located on a 2’484 m² plot, the 18th-century patrician villa, renovated and extended in 2003 by the creation of the modern, cubist annex apartment, combines historic charm with modern comfort. The house includes:
- Spacious entrance hall
- Living room and library
- Fully equipped eat-in kitchen
- 6 bedrooms (incl. master suite with dressing)
- 4 bathrooms + guest WC.
- Wine cellar, utility rooms, 3 basements
- Annex apartment (117 m²): Living room, kitchen, 2 bedrooms, 2 bathrooms – ideal for guests or multi-generational living.
- 6 parking spaces inside + 2 outdoor parking spaces
FARMER’S HOUSE (384 m²):
Originally built in 1910, this characterful property has undergone several upgrades, including the addition of a loft apartment in 1985 and a comprehensive renovation of the ground floor and main entrance in 2002. The building comprises:
- A spacious 7.5-room maisonette
- A bright and modern 3.5-room loft apartment
- Ancillary space (approx. 195 m²): Workshop, utility room, cellar, attic, technical maintenance rooms.
- 1 parking space inside, 2 outdoor parking spaces.
AGRICULTURAL OUTBUILDINGS:
Barn/stables, extensive feed and hay storage barns, various additional sheds and outbuildings, workshop, milk laboratory, former pigsty, space for garden tools and agricultural machinery, woodshed, pavilion once used by the district council, greenhouse. 2 parking spaces inside + 4 outdoor parking spaces
This well-maintained estate is ready for immediate occupancy and ideal for those seeking a spacious family home, a private retreat, or multi-purpose estate, offering privacy, natural beauty, and modern rural living in the Swiss Alps.
-
Tipo de propiedad
Villa
-
Año de construcción
1790
-
Precio/pie²
$976
Características
- Jardín
- Chimenea
- Vestidor
- Vista a la Montaña
- Ecuestre
- Biblioteca
- Bodega
- Renovado
- Puerta
Características
Lote
Interior
- Chimenea
- Bodega
- Biblioteca
- Vestidor
Outdoor
- Aparcamiento
- Puerta
- Jardín
Explorar la zona
Se unió hace 11 meses
Usted ha preguntado por esta propiedad
El agente se comunicará con usted pronto por
Publicado por
Ferrari Fabio
Ver perfil del agente
48
Anuncios
2025
Se unió
Reserva una visita con Ferrari Fabio
Elija una fecha y si prefiere una visita virtual o presencial con el agente.
Fecha preferida
Tipo de tour

Sequoia Consulting Sagl is a distinguished luxury real estate agency focused on premium residential and commercial
Sequoia Consulting Sagl is a distinguished luxury real estate agency focused on premium residential and commercial properties in the Lugano Lake region, Canton Ticino, Switzerland.
Since its establishment in 2009, Sequoia Consulting Sagl has become a trusted name in the region’s high-end real estate market. Its success is driven by a combination of professional expertise, deep market knowledge, and a client-centred approach that prioritises discretion, reliability, and tailored solutions.
Thanks to its longstanding presence in the sector, the company has cultivated strong partnerships with leading local professionals — including lawyers, tax advisors and banks. This network, together with years of experience, has allowed Sequoia Consulting Sagl to build a refined property portfolio and an excellent database of qualified buyers and investors.
Since its establishment in 2009, Sequoia Consulting Sagl has become a trusted name in the region’s high-end real estate market. Its success is driven by a combination of professional expertise, deep market knowledge, and a client-centred approach that prioritises discretion, reliability, and tailored solutions.
Thanks to its longstanding presence in the sector, the company has cultivated strong partnerships with leading local professionals — including lawyers, tax advisors and banks. This network, together with years of experience, has allowed Sequoia Consulting Sagl to build a refined property portfolio and an excellent database of qualified buyers and investors.
Última actualización
Agosto 11
Primera publicación
Noviembre 7, 2025
Referencia del anuncio
1212
La confianza de los mejores brokers del mundo
Los agentes tras las propiedades más excepcionales del mundo publican en JamesEdition.
- Anuncios de Sotheby's, Christie's, BARNES y Engel & Völkers
- Cada anuncio se revisa antes de publicarse
- Conecte directamente con agentes verificados
Al continuar, acepta nuestros Términos y la Política de Privacidad.