$514,900

Single Family Residence In Sugar Hill

  • 4 Hab.
  • 3 Baños
  • 2,593 Sqft
  • 11,762 Sqft lot
  • Actualizado: Agosto 4
  • Fuente:
    First Multiple Listing Service (FMLS)  MLS#7815443

Sobre la propiedad

La descripción se tradujo automáticamente.
La descripción se muestra en el idioma original.
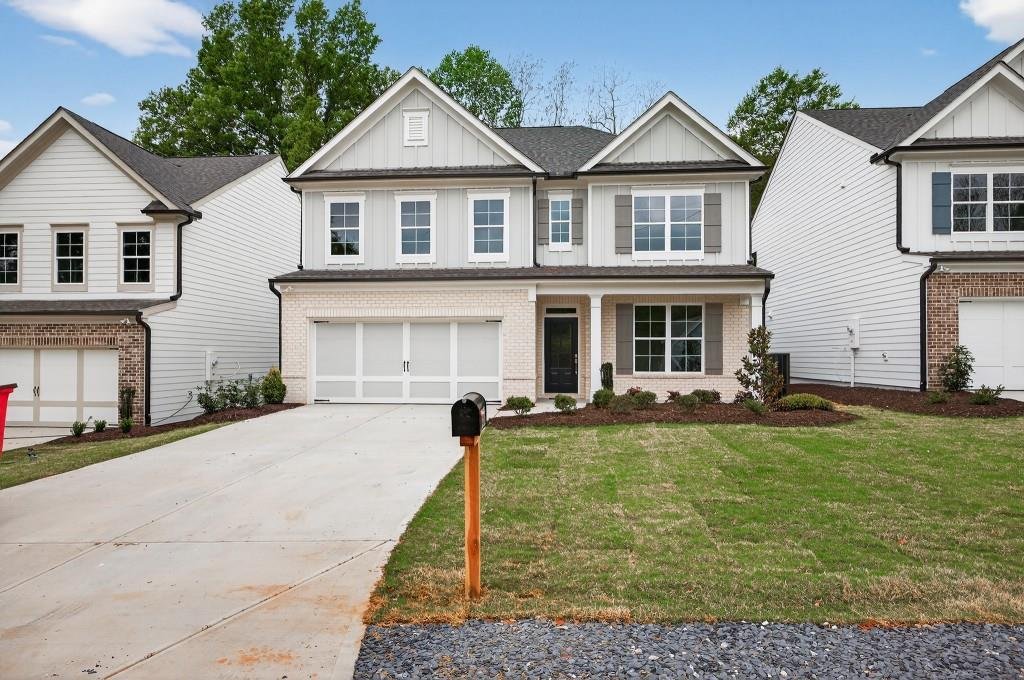
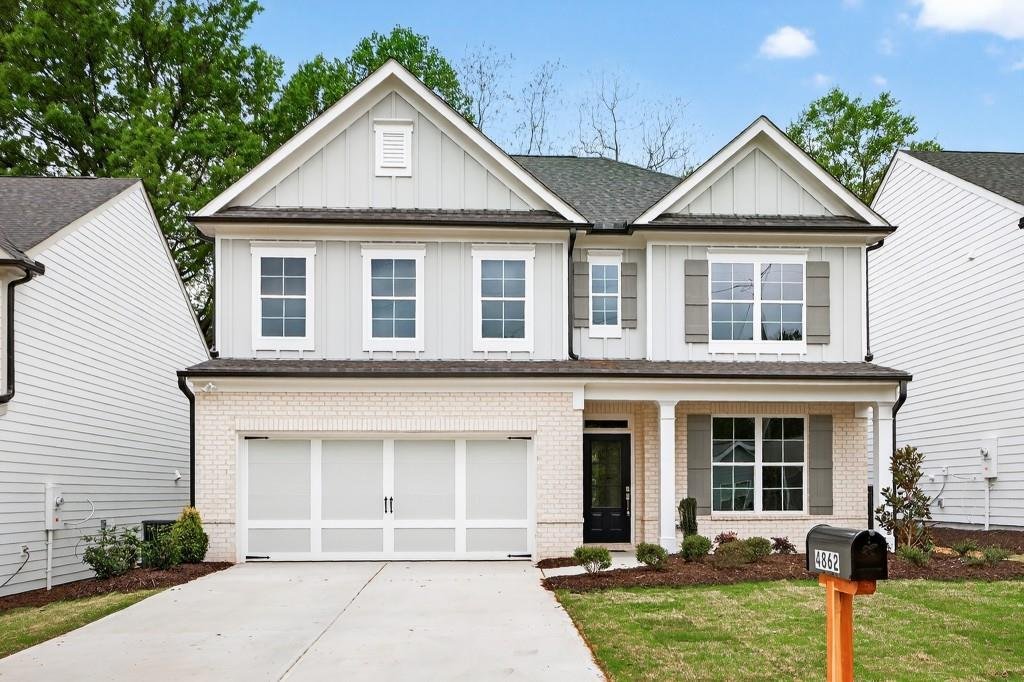
The Murphy Plan by Southvine Homes offers a rare opportunity to own a thoughtfully designed new construction home in a highly desirable Buford/Sugar Hill setting, quietly positioned yet just minutes from Downtown Buford, Sugar Hill, and Suwanee. Known for superior craftsmanship, Southvine Homes delivers a level of quality and attention to detail that elevates this home beyond standard new construc
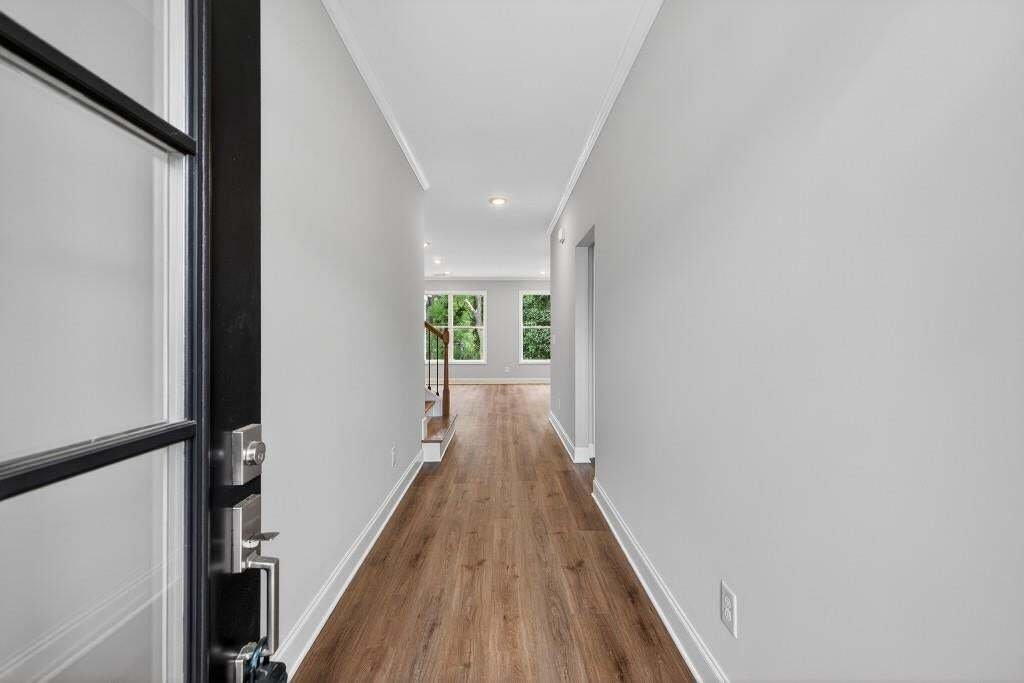
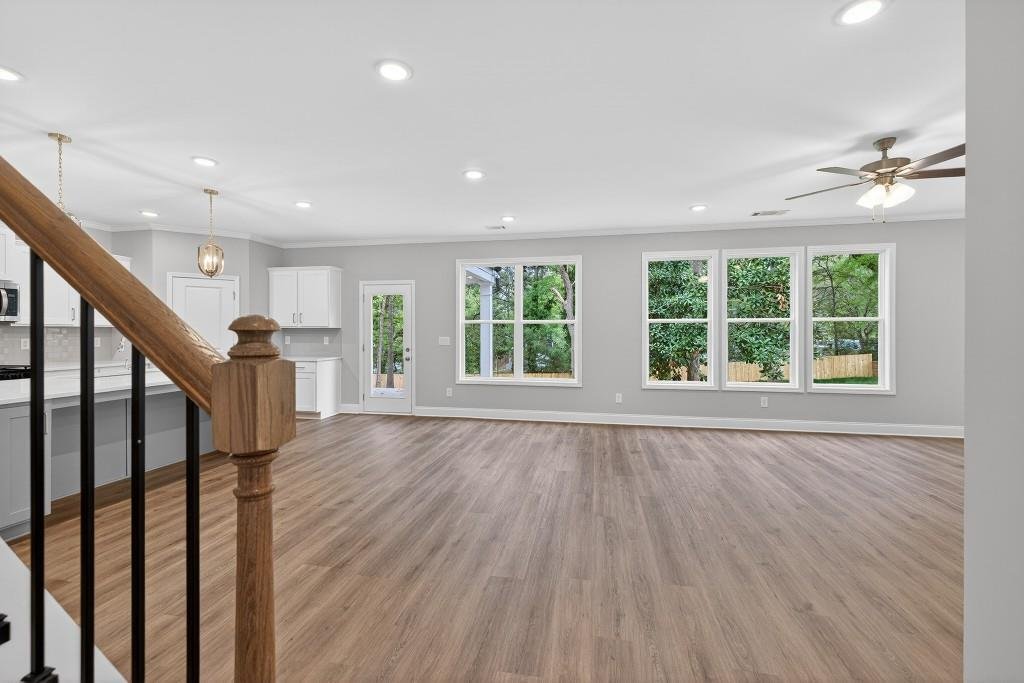
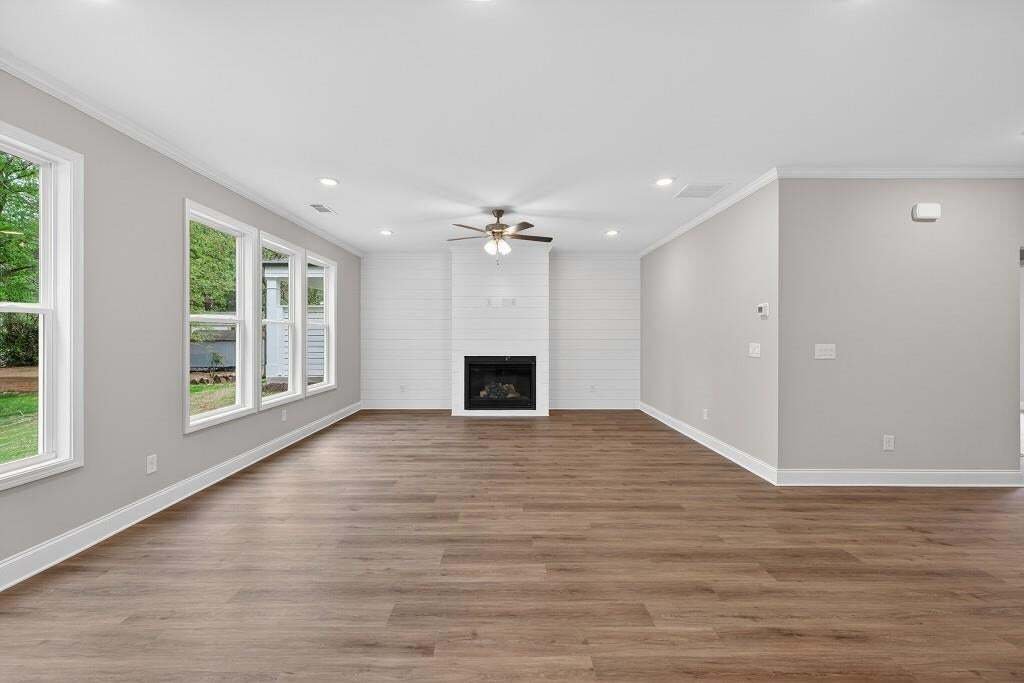
The Murphy Plan by Southvine Homes offers a rare opportunity to own a thoughtfully designed new construction home in a highly desirable Buford/Sugar Hill setting, quietly positioned yet just minutes from Downtown Buford, Sugar Hill, and Suwanee. Known for superior craftsmanship, Southvine Homes delivers a level of quality and attention to detail that elevates this home beyond standard new construction. The flexible, open floor plan offers 4 bedrooms and 3 full bathrooms, including a convenient main-level bedroom with a full bath, ideal for guests or extended living arrangements. The stylish kitchen opens to the family room and dining area, creating a seamless flow for gatherings and everyday living. A covered rear porch with an optional patio extends the living space outdoors. Upstairs, the spacious primary suite features a spa-inspired bathroom and an oversized walk-in closet, complemented by two additional bedrooms, a full bath, a versatile loft, and an upstairs laundry room. Walk-in closets throughout, a functional mudroom with optional lockers, and a 2-car garage enhance the home’s livability. Located in a peaceful yet well-connected area, this home offers the perfect balance of comfort and convenience. Ask us about our $10,000* Seller incentive! Valid on this homesite with binding contract by 08/31/2026 with use of seller’s preferred lender. Quick Move-In! Home Ready Now!
  • Tipo de propiedad

    Casa

  • Año de construcción

    2026

  • Precio/pie²

    $198

Características

  • Garaje
  • Vestidor
  • Cocina abierta
  • Obras nuevas
  • Bar
  • Isla de cocina
  • Lavadero

Explorar la zona

4862 White Street, Buford, Georgia, Estados Unidos Ver en Google Maps
Precio por sqft
Bajo
Alto

Ver 617 anuncios más en en Buford

RE/MAX Tru - Buford

Se unió hace 11 meses
Su mensaje
Usted ha preguntado por esta propiedad

El agente se comunicará con usted pronto por

Publicado por

RE/MAX Tru - Buford
Georgia, United States
Ver perfil de la agencia
76
Anuncios
2025
Se unió

Reserva una visita con the agent

Elija una fecha y si prefiere una visita virtual o presencial con el agente.

In-person tour
Fecha preferida
Tipo de tour
RE/MAX Tru - Buford
Buford, Georgia, United States
Ver perfil de la agencia
Última actualización
Agosto 4
Primera publicación
Aug 4
Referencia del anuncio
7815443
Estado del anuncio
Llamada

Iniciar llamada telefónica con:

Hola, llamo por la propiedad con referencia 7815443, que encontré en JamesEdition.

Después de la llamada, proporcionaremos tus contactos al agente para una comunicación fácil.

brokerages we
partnered with