$850,000
Single Family Detached Sugar Hill
- 6 Hab.
- 6 Baños
- 5,482 Sqft
- 15,246 Sqft lot
- Actualizado: Agosto 5
- MLS#7778520
Sobre la propiedad
La descripción se tradujo automáticamente.
La descripción se muestra en el idioma original.
***PRICE REDUCTION**** What an opportunity to own this Wild Timber beauty!! Kids are back in school, let’s focus on that new house you’ve been wanting!! Exceptional 6-bedroom, 5.5 bath home offers refined living with thoughtful design throughout. A welcoming stone front porch sets the tone, leading into spacious interiors and space for everyone. Rich hardwood floors cover the entire main level whe
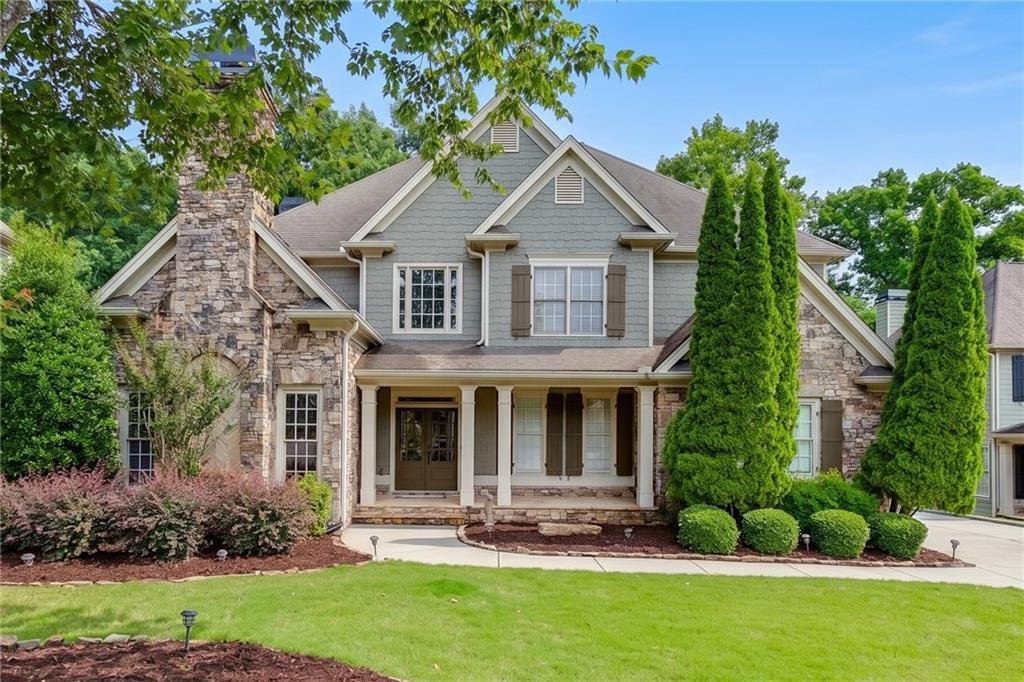
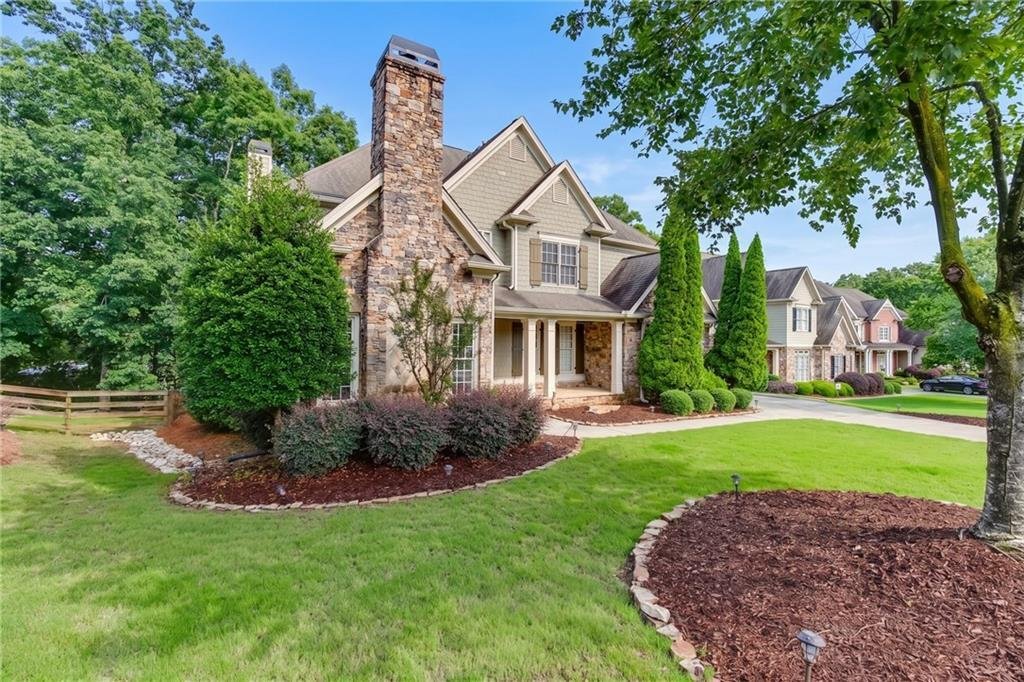
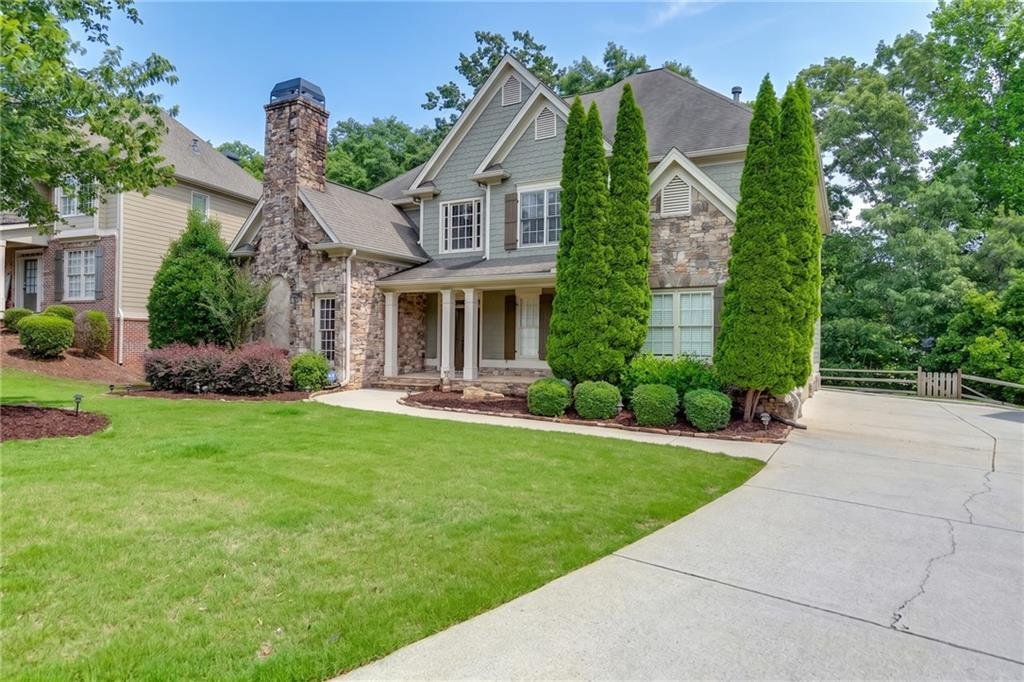
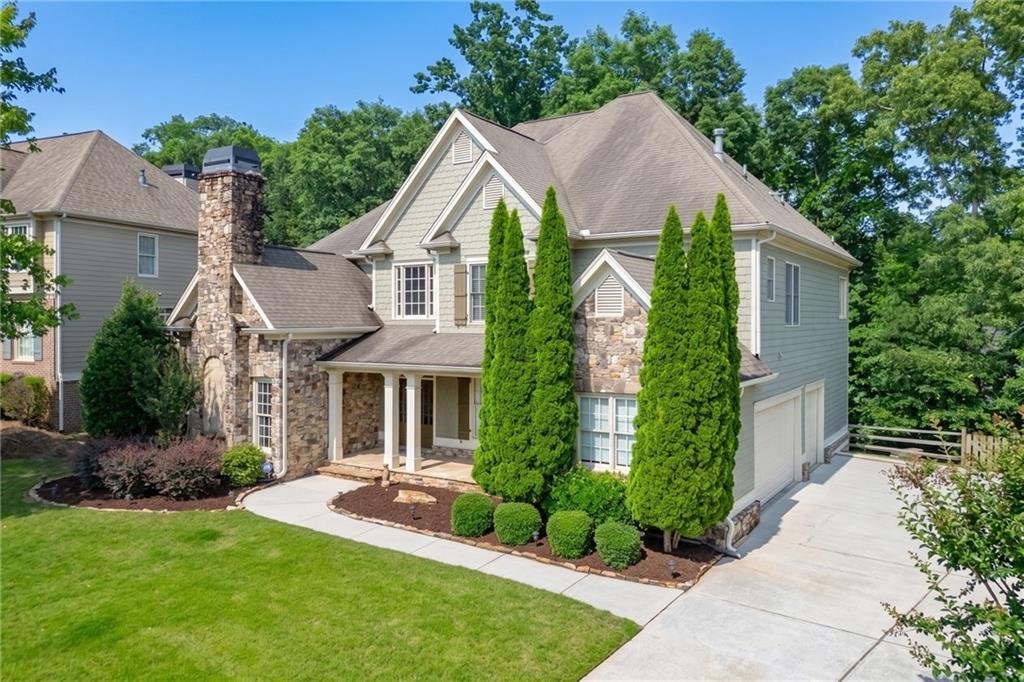
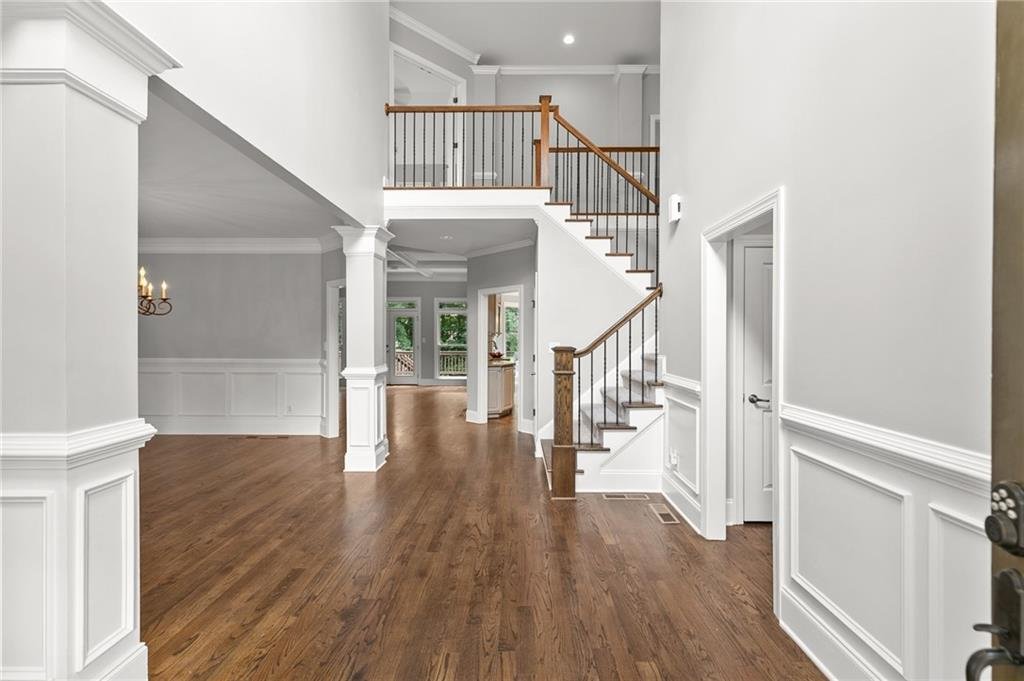
***PRICE REDUCTION**** What an opportunity to own this Wild Timber beauty!! Kids are back in school, let’s focus on that new house you’ve been wanting!! Exceptional 6-bedroom, 5.5 bath home offers refined living with thoughtful design throughout. A welcoming stone front porch sets the tone, leading into spacious interiors and space for everyone. Rich hardwood floors cover the entire main level where spaces include living room, dining room, family room, breakfast room, powder bath, and guest suite with full bath. The kitchen is equipped with a Viking 6-burner cooktop, double ovens, Bosch dishwasher, motion-sensor faucet, stainless steel appliances, and generous prep and cabinet space. The large, upstairs primary suite features a renovated spa-like bath with a soaking tub, dual head tiled shower, luxurious heated floors, and two spacious closets with custom closet systems. There are three additional bedrooms upstairs: one with an ensuite bath and two share a large Jack and Jill bath, PLUS a large bonus/media/play room. The entire upstairs has neutral carpet, installed just one week prior to listing. All bathrooms have been beautifully renovated. The finished terrace level was just painted one week prior to listing! It expands the home’s versatility with an impressive bar complete with kegerator and tap, media room, game room, bedroom with Murphy bed, temperature-controlled wine cellar, and storage room with built-in shelving and epoxy floors. Outdoor living is equally impressive with a fenced backyard, large deck, expansive stone patio, built-in fire pit, and custom pizza oven—ideal for entertaining year-round. The oversized three car garage is gleaming with fresh paint and new epoxy floors. This stunning home home is tucked away on a quiet cul-de-sac in highly sought-after Wild Timber, an active community with resort-style amenities including pools, 5 lighted tennis courts with viewing stands, volleyball court, playground, sports field, a stocked pond with walking trail around, renovated/upscale clubhouse for resident use, community walking trails, and access to the Chattahoochee River. Children attend school in the award winning North Gwinnett school cluster. ATTENTION BUYERS!!! Contact Todd Littlejohn with Southeast Mortgage is offering discounted rates with ZERO origination fees and ZERO points for this property.
-
Tipo de propiedad
Casa
-
Año de construcción
2003
-
Precio/pie²
$155
Características
- Garaje
- Chimenea
- Cancha de Tenis
- Patio de recreo
- Bodega
- Sala de juegos
- Fogata
- Terraza
- Renovado
Características
Lote
- Renovado
Interior
- Chimenea
- Bar
- Sala de juegos
- Bodega
Outdoor
- Terraza
- Fogata
- Garaje
- Patio de recreo
- Cancha de Tenis
Explorar la zona
302 Beech Tree Hollow, Sugar Hill, GA 30518, Buford, Georgia, Estados Unidos
Ver en Google Maps
Precio por sqft
Bajo
Alto
Se unió hace 4 años
Usted ha preguntado por esta propiedad
El agente se comunicará con usted pronto por
Publicado por
5
Anuncios
2022
Se unió
Reserva una visita con Stacy DeRogatis
Elija una fecha y si prefiere una visita virtual o presencial con el agente.
Fecha preferida
Tipo de tour

Última actualización
Agosto 5
Primera publicación
May 29
Licencia del agente
#275341
Referencia del anuncio
2120585653427398
Estado del anuncio
La confianza de los mejores brokers del mundo
Los agentes tras las propiedades más excepcionales del mundo publican en JamesEdition.
- Anuncios de Sotheby's, Christie's, BARNES y Engel & Völkers
- Cada anuncio se revisa antes de publicarse
- Conecte directamente con agentes verificados
Al continuar, acepta nuestros Términos y la Política de Privacidad.
brokerages we
partnered with
partnered with