$529,000
Single Family Residence In Sugar Grove
- 3 Hab.
- 3 Baños
- 2,292 Sqft
- Actualizado: Octubre 6
- 1
- Fuente: Midwest Real Estate Data (MRED) MLS#12675179
Sobre la propiedad
La descripción se tradujo automáticamente.
La descripción se muestra en el idioma original.
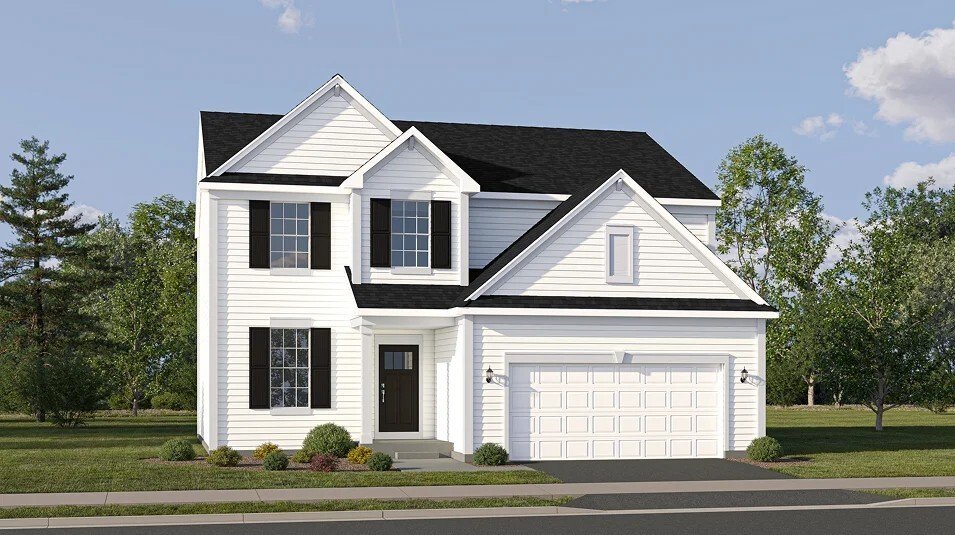
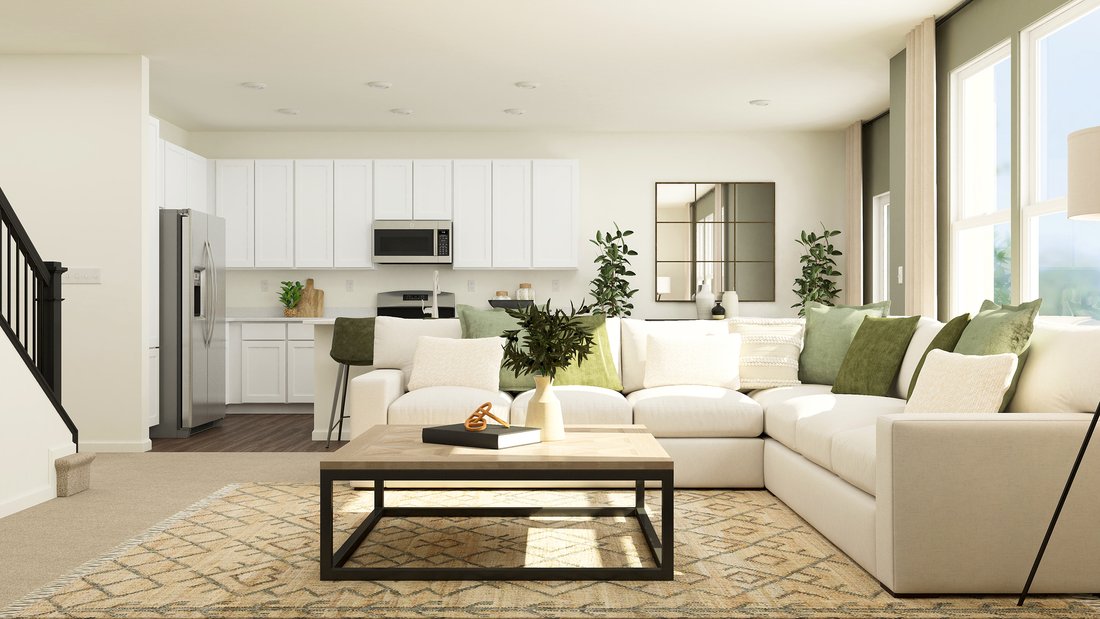
SPECIAL FINANCING OFFERS AVAILABLE! OCTOBER DELIVERY! Homesite #0040 * Discover the elegance and thoughtful design of the Biscayne plan-an inspired layout that redefines modern living. Just off the foyer, a formal dining room offers a welcoming space for special gatherings and everyday meals alike. From there, the home opens to an inviting first floor where the kitchen, family room, and breakfast
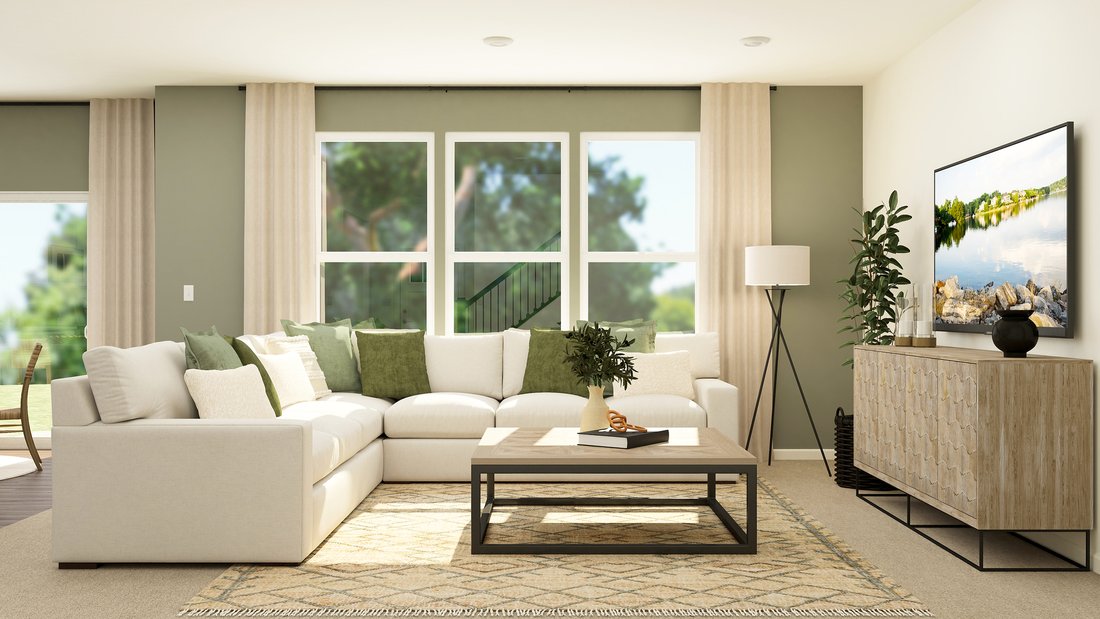
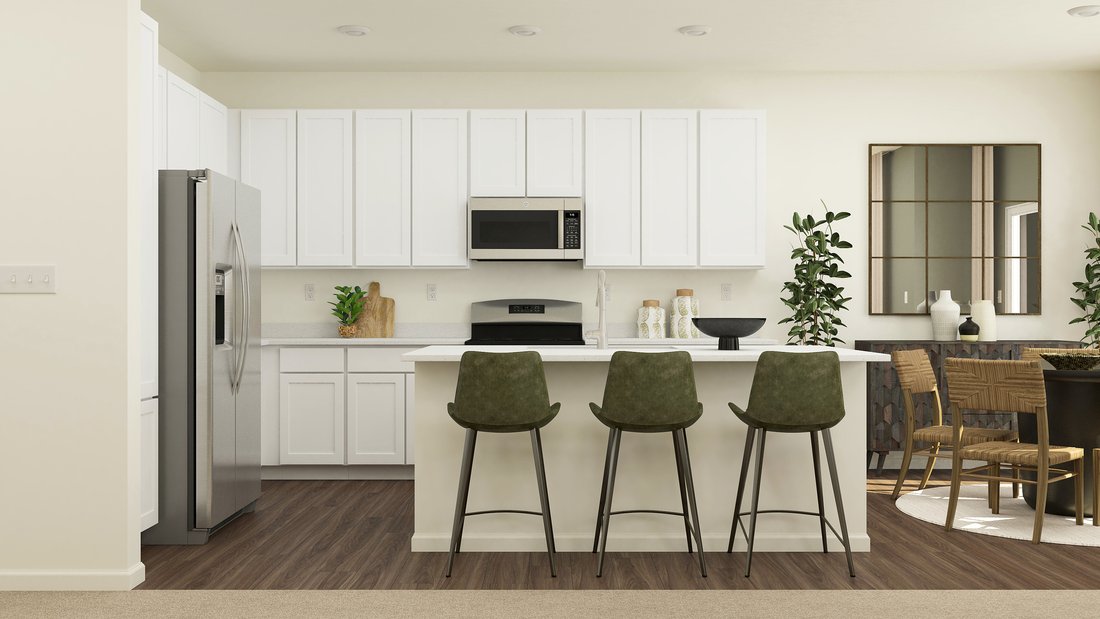
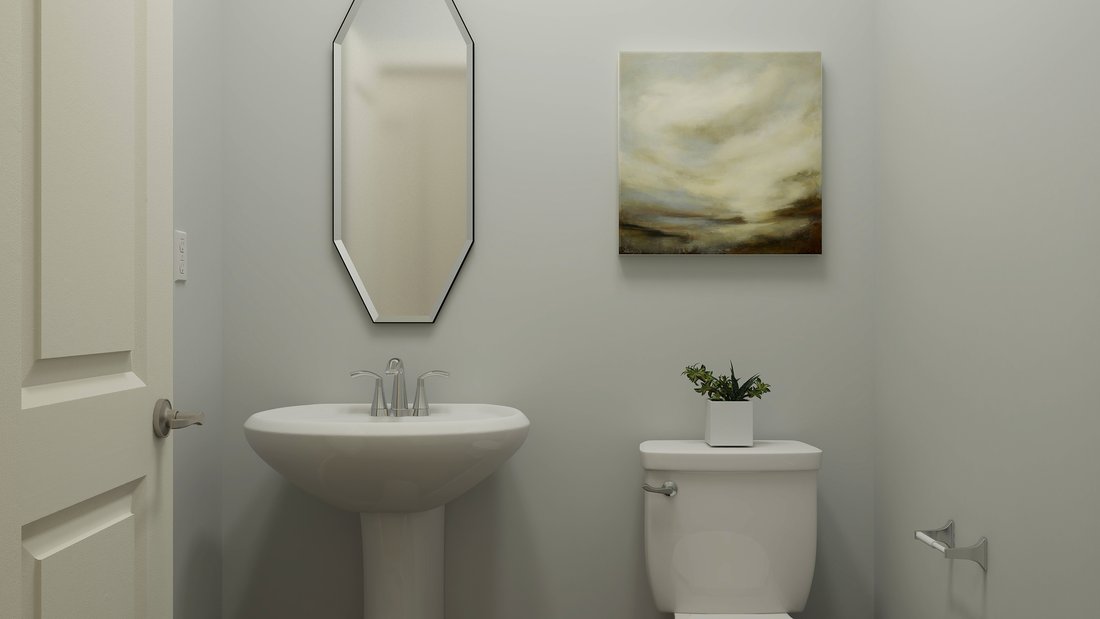
SPECIAL FINANCING OFFERS AVAILABLE! OCTOBER DELIVERY! Homesite #0040 * Discover the elegance and thoughtful design of the Biscayne plan-an inspired layout that redefines modern living. Just off the foyer, a formal dining room offers a welcoming space for special gatherings and everyday meals alike. From there, the home opens to an inviting first floor where the kitchen, family room, and breakfast room flow together seamlessly, creating a perfect backdrop for daily life and entertaining. Complementing this open-concept design, a private study on the main level offers a quiet retreat for work or reading. The heart of the home shines with a large center island, stylish quartz countertops, extensive cabinetry, and stainless steel appliances-all enhanced with luxury vinyl plank flooring, energy-efficient LED lighting, and refined finishes that radiate warmth and contemporary charm. Ascend to the second floor to find a welcoming loft space-a versatile area perfect for a homework zone, play nook, or casual lounge. The luxurious owner’s suite serves as a serene escape, featuring a generous walk-in closet and a spa-inspired en-suite bathroom. Two additional bedrooms share a well-appointed full bathroom, providing comfort and flexibility for family or guests. A convenient second-floor laundry room adds practical ease to your routine. For added convenience, a half bath on the main floor ensures easy access for visitors. This plan is completed by thoughtful details, such as a three-car garage and stylish, functional finishes throughout. Exterior will be ASPEN WHITE color siding. (pic for reference ONLY) *Photos are not this actual home * Brighton Ridge is a master-planned community sits adjacent to Bliss Creek Golf Course and Bliss Wood Forest Preserves, with the Virgil Gilman Nature Trail right at your doorstep. Orchard Valley Golf Course is just three miles away. A park and trails within the community keep outdoor living close to home-no commute required. Route 47’s commercial corridor puts dining, shopping and everyday conveniences within easy reach, while I-88 access connects residents to the greater Chicago area in minutes. When the weekend calls for something more, Sugar Grove Family Fun Center sits five miles north and Raging Waves Waterpark is just seven miles away-two popular destinations that make warm-weather plans effortless.
-
Tipo de propiedad
Casa
-
Año de construcción
2025
-
Precio/pie²
$230
Características
- Garaje
- Vestidor
- Moderno
- Estufa de gas
- Isla de cocina
- Lavadero
Explorar la zona
420 Redwood Avenue, Aurora, Illinois, Estados Unidos
Ver en Google Maps
Precio por sqft
Bajo
Alto
Se unió hace 11 meses
Usted ha preguntado por esta propiedad
El agente se comunicará con usted pronto por
Publicado por
158
Anuncios
2025
Se unió
Reserva una visita con the agent
Elija una fecha y si prefiere una visita virtual o presencial con el agente.
Fecha preferida
Tipo de tour
HomeSmart Connect LLC - Arlington Height
Arlington Height, Illinois, United States
Ver perfil de la agencia
Última actualización
Octubre 6
Primera publicación
Junio 13
Referencia del anuncio
12675179
Estado del anuncio
Based on information submitted to the MLS GRID as of2026. All data is obtained from various sources and may not have been verified by broker or MLS GRID. Supplied Open House Information is subject to change without notice. All information should be independently reviewed and verified for accuracy. Properties may or may not be listed by the office/agent presenting the information.
Propiedades similares cercanas
Nuevos anuncios en Aurora



Explorar más viviendas en venta
Aurora, IL, Estados Unidos tipos de propiedad
Aurora, IL, Estados Unidos búsquedas populares
- Propiedades con Cocina abierta en Aurora, IL, Estados Unidos
- Propiedades Obras nuevas en Aurora, IL, Estados Unidos
- Propiedades Privacidad en Aurora, IL, Estados Unidos
- Propiedades con Cancha de Tenis en Aurora, IL, Estados Unidos
- Propiedades Vista al Lago en Aurora, IL, Estados Unidos
- Propiedades Comunidad Cerrada en Aurora, IL, Estados Unidos
- Propiedades con Balcón en Aurora, IL, Estados Unidos
- Propiedades con Jacuzzi en Aurora, IL, Estados Unidos
- Propiedades Frente al Agua en Aurora, IL, Estados Unidos
- Propiedades Moderno en Aurora, IL, Estados Unidos
- Propiedades con Terraza en Aurora, IL, Estados Unidos
- Propiedades con Sauna en Aurora, IL, Estados Unidos
- Propiedades con Cine en Aurora, IL, Estados Unidos
- Propiedades Frente al Lago en Aurora, IL, Estados Unidos
- Propiedades con Bodega en Aurora, IL, Estados Unidos
- Propiedades Cima de una colina en Aurora, IL, Estados Unidos
- Propiedades Vista al Campo de Golf en Aurora, IL, Estados Unidos
- Propiedades Frente al río en Aurora, IL, Estados Unidos
- Propiedades Vista Panorámica en Aurora, IL, Estados Unidos
- Propiedades con Piscina cubierta en Aurora, IL, Estados Unidos
- Propiedades con Sala de juegos en Aurora, IL, Estados Unidos
- Propiedades con Cocina exterior en Aurora, IL, Estados Unidos
Guías e historias relacionadas
La confianza de los mejores brokers del mundo
Los agentes tras las propiedades más excepcionales del mundo publican en JamesEdition.
- Anuncios de Sotheby's, Christie's, BARNES y Engel & Völkers
- Cada anuncio se revisa antes de publicarse
- Conecte directamente con agentes verificados
Al continuar, acepta nuestros Términos y la Política de Privacidad.
brokerages we
partnered with
partnered with