$594,091
Single Family Residence In Sugar Grove
- 4 Hab.
- 3 Baños
- 3,084 Sqft
- Actualizado: Junio 16
- 2
- Fuente: Midwest Real Estate Data (MRED) MLS#12675257
Sobre la propiedad
La descripción se tradujo automáticamente.
La descripción se muestra en el idioma original.
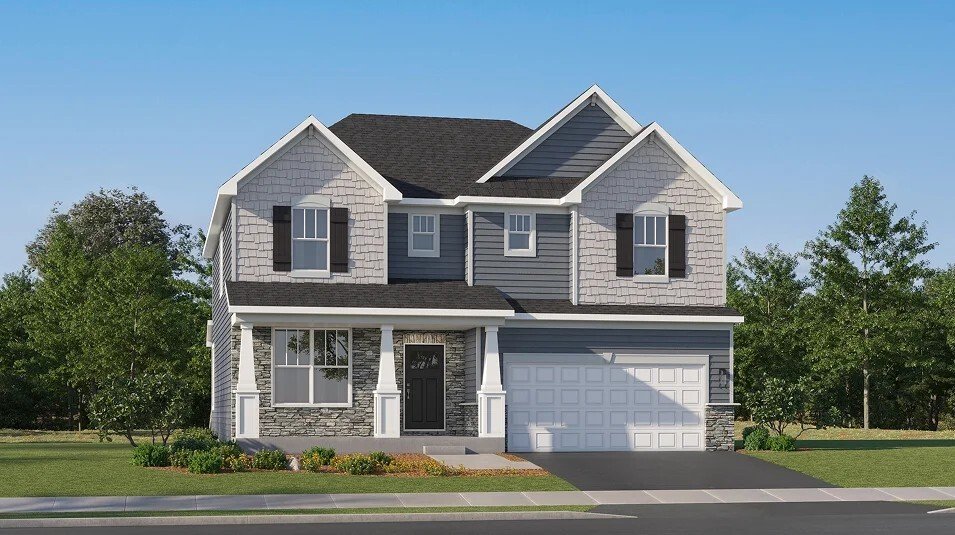
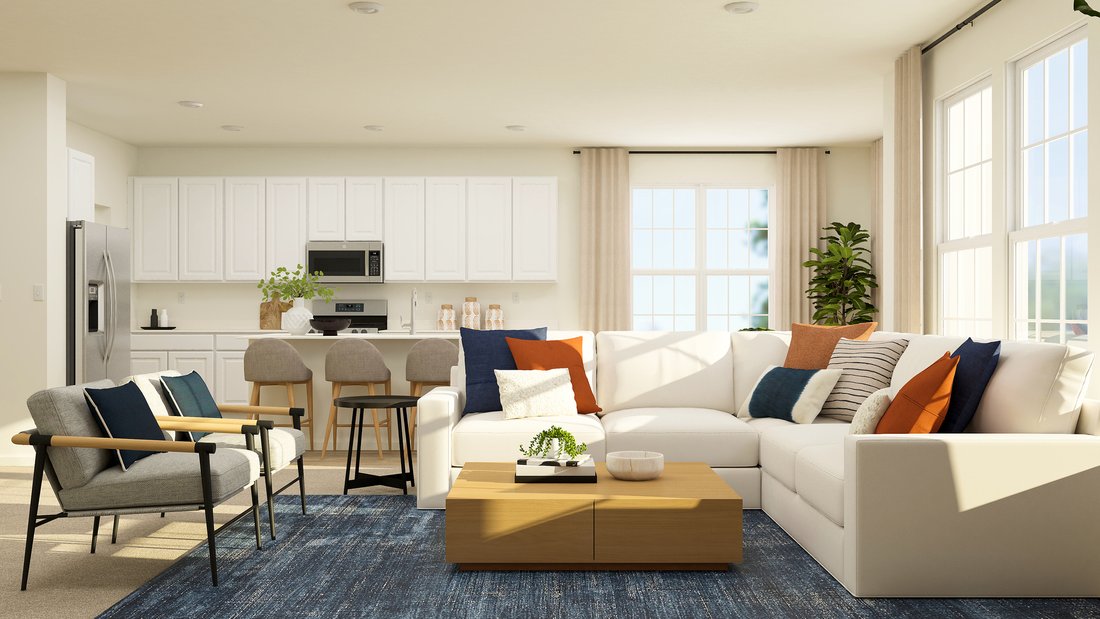
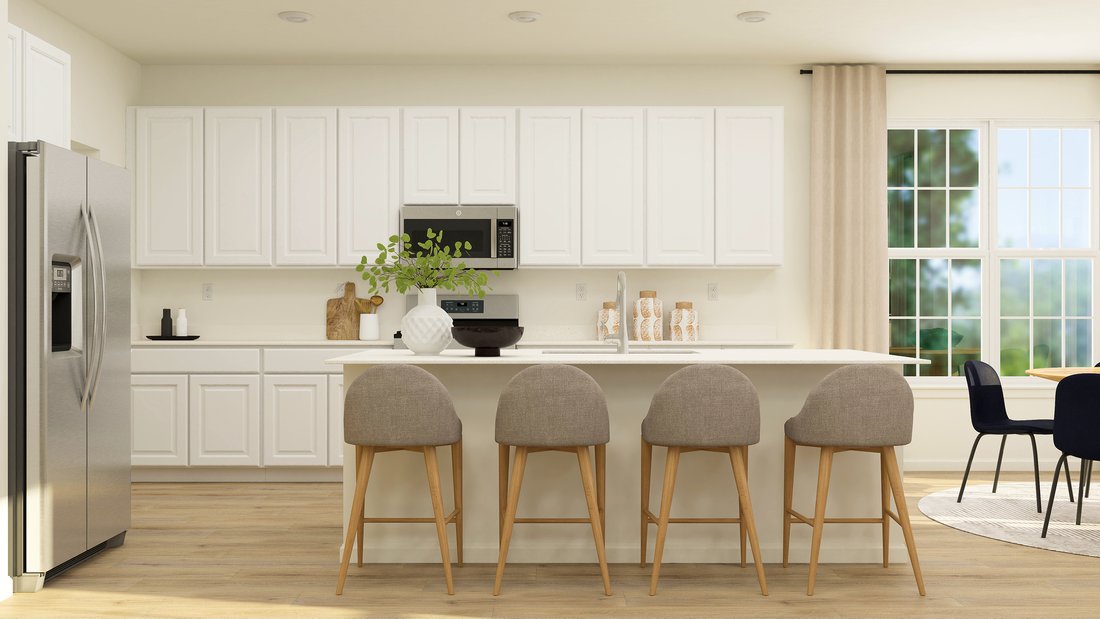
WALKOUT BASEMENT OPTION * 3 CAR GARAGE * SPECIAL FINANCING OFFERS AVAILABLE! NOVEMBER DELIVERY! Homesite #0042 * Welcome to the Santa Rosa plan -a stylish two story layout offers four spacious bedrooms, two full bathrooms, and a convenient powder room on the main floor. The heart of the home centers around an open concept flow: the kitchen, breakfast area, and family room merge seamlessly, while a
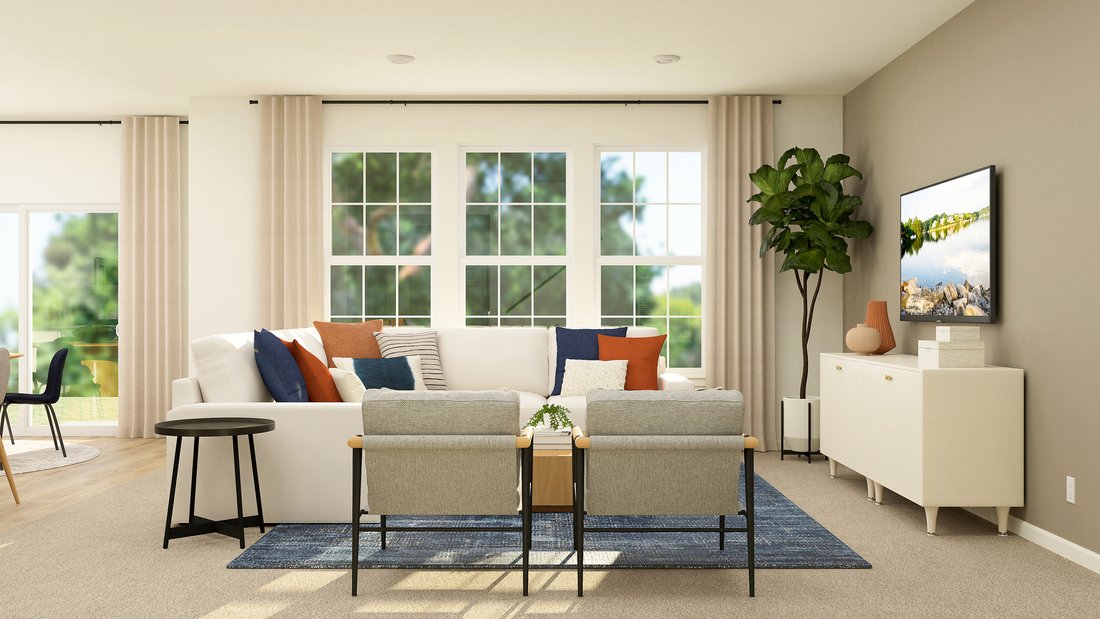
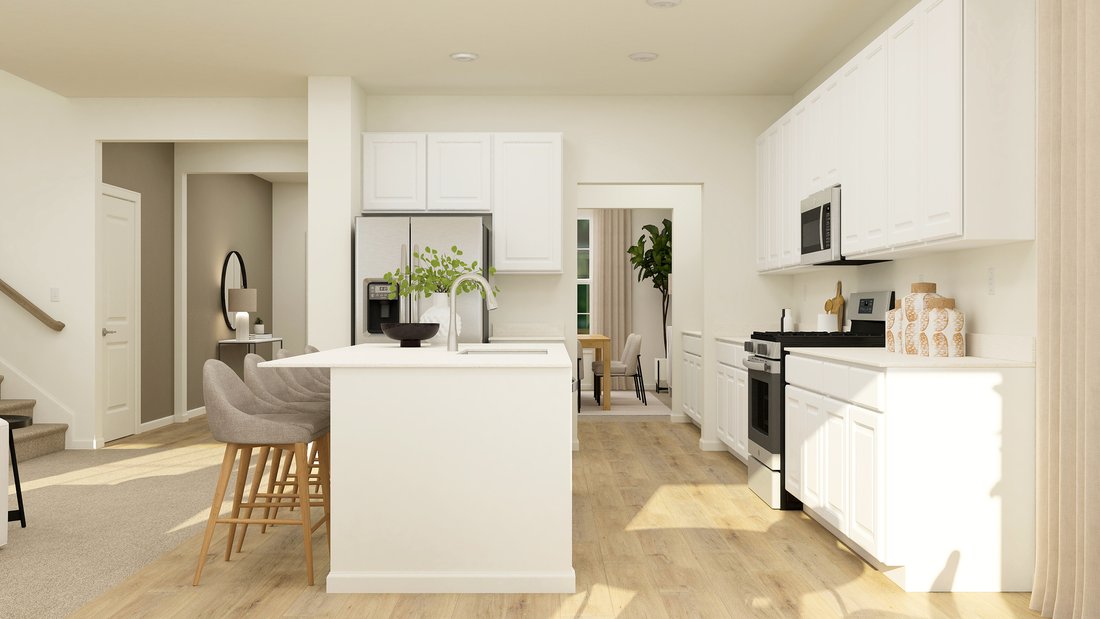
WALKOUT BASEMENT OPTION * 3 CAR GARAGE * SPECIAL FINANCING OFFERS AVAILABLE! NOVEMBER DELIVERY! Homesite #0042 * Welcome to the Santa Rosa plan -a stylish two story layout offers four spacious bedrooms, two full bathrooms, and a convenient powder room on the main floor. The heart of the home centers around an open concept flow: the kitchen, breakfast area, and family room merge seamlessly, while a formal dining area off the foyer provides an inviting space for meals and gatherings. At the back of the first floor, you’ll find a versatile flex room, ideal for a home office, playroom, or quiet retreat-perfectly tailored to your lifestyle. Upstairs, a charming loft space graces the top of the stairs, offering additional living flexibility. The luxurious owner’s suite features dual walk in closets and a spa inspired en suite bathroom. Three more bedrooms share access to a well-appointed full bathroom. The second-floor laundry adds ease to daily routines. A three car garage and thoughtful interior design details enhance both function and style throughout-making the Santa Rosa a smart and livable choice for modern family life. Exterior will be INDIGO color siding with WEATHER LEDGE - WINTER POINTE brick color. (pic for reference ONLY)*Photos are not this actual home * Brighton Ridge is a master-planned community sits adjacent to Bliss Creek Golf Course and Bliss Wood Forest Preserves, with the Virgil Gilman Nature Trail right at your doorstep. Orchard Valley Golf Course is just three miles away. A park and trails within the community keep outdoor living close to home-no commute required. Route 47’s commercial corridor puts dining, shopping and everyday conveniences within easy reach, while I-88 access connects residents to the greater Chicago area in minutes. When the weekend calls for something more, Sugar Grove Family Fun Center sits five miles north and Raging Waves Waterpark is just seven miles away-two popular destinations that make warm-weather plans effortless.
-
Tipo de propiedad
Casa
-
Año de construcción
2025
-
Precio/pie²
$192
Características
- Garaje
- Vestidor
- Cocina abierta
- Oficina
- Lavadero
- Sótano
Explorar la zona
412 Redwood Avenue, Aurora, Illinois, Estados Unidos
Ver en Google Maps
Precio por sqft
Bajo
Alto
Se unió hace 10 meses
Usted ha preguntado por esta propiedad
El agente se comunicará con usted pronto por
Publicado por
160
Anuncios
2025
Se unió
Reserva una visita con the agent
Elija una fecha y si prefiere una visita virtual o presencial con el agente.
Fecha preferida
Tipo de tour
HomeSmart Connect LLC - Arlington Height
Arlington Height, Illinois, United States
Ver perfil de la agencia
Última actualización
Junio 16
Primera publicación
Jun 13
Referencia del anuncio
12675257
Estado del anuncio
Active under contract
Based on information submitted to the MLS GRID as of2026. All data is obtained from various sources and may not have been verified by broker or MLS GRID. Supplied Open House Information is subject to change without notice. All information should be independently reviewed and verified for accuracy. Properties may or may not be listed by the office/agent presenting the information.
Propiedades similares cercanas
Nuevos anuncios en Aurora





Explorar más viviendas en venta
Aurora, IL, Estados Unidos tipos de propiedad
Aurora, IL, Estados Unidos búsquedas populares
- Propiedades con Cocina abierta en Aurora, IL, Estados Unidos
- Propiedades Obras nuevas en Aurora, IL, Estados Unidos
- Propiedades con Jacuzzi en Aurora, IL, Estados Unidos
- Propiedades con Cancha de Tenis en Aurora, IL, Estados Unidos
- Propiedades Privacidad en Aurora, IL, Estados Unidos
- Propiedades Vista al Lago en Aurora, IL, Estados Unidos
- Propiedades con Balcón en Aurora, IL, Estados Unidos
- Propiedades Frente al Agua en Aurora, IL, Estados Unidos
- Propiedades con Terraza en Aurora, IL, Estados Unidos
- Propiedades Frente al Lago en Aurora, IL, Estados Unidos
- Propiedades Comunidad Cerrada en Aurora, IL, Estados Unidos
- Propiedades con Sauna en Aurora, IL, Estados Unidos
- Propiedades Moderno en Aurora, IL, Estados Unidos
- Propiedades con Cine en Aurora, IL, Estados Unidos
- Propiedades Vista al Campo de Golf en Aurora, IL, Estados Unidos
- Propiedades Frente al río en Aurora, IL, Estados Unidos
- Propiedades con Sala de juegos en Aurora, IL, Estados Unidos
- Propiedades Vista Panorámica en Aurora, IL, Estados Unidos
- Propiedades con Bodega en Aurora, IL, Estados Unidos
- Propiedades Cima de una colina en Aurora, IL, Estados Unidos
Guías e historias relacionadas
La confianza de los mejores brokers del mundo
Los agentes tras las propiedades más excepcionales del mundo publican en JamesEdition.
- Anuncios de Sotheby's, Christie's, BARNES y Engel & Völkers
- Cada anuncio se revisa antes de publicarse
- Conecte directamente con agentes verificados
Al continuar, acepta nuestros Términos y la Política de Privacidad.
brokerages we
partnered with
partnered with