$699,990
Single Family Home For Sale In Suffolk
- 5 Hab.
- 4 Baños
- 3,691 Sqft
- 15,246 Sqft lot
- Actualizado: Agosto 27
- MLS#10645202
Sobre la propiedad
La descripción se tradujo automáticamente.
La descripción se muestra en el idioma original.
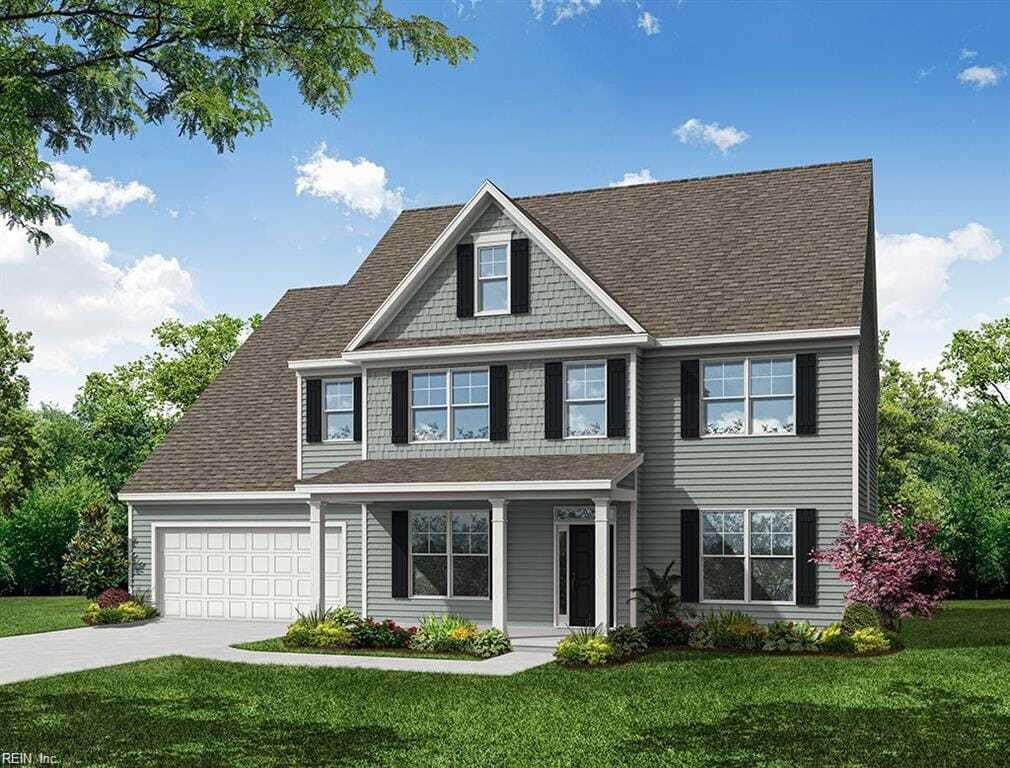
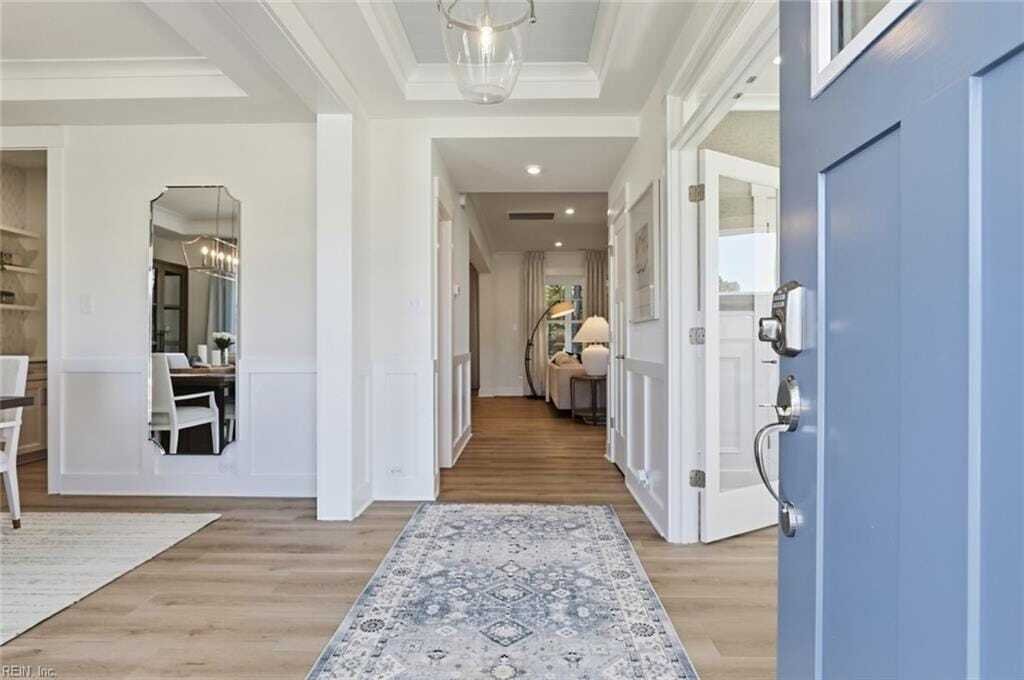
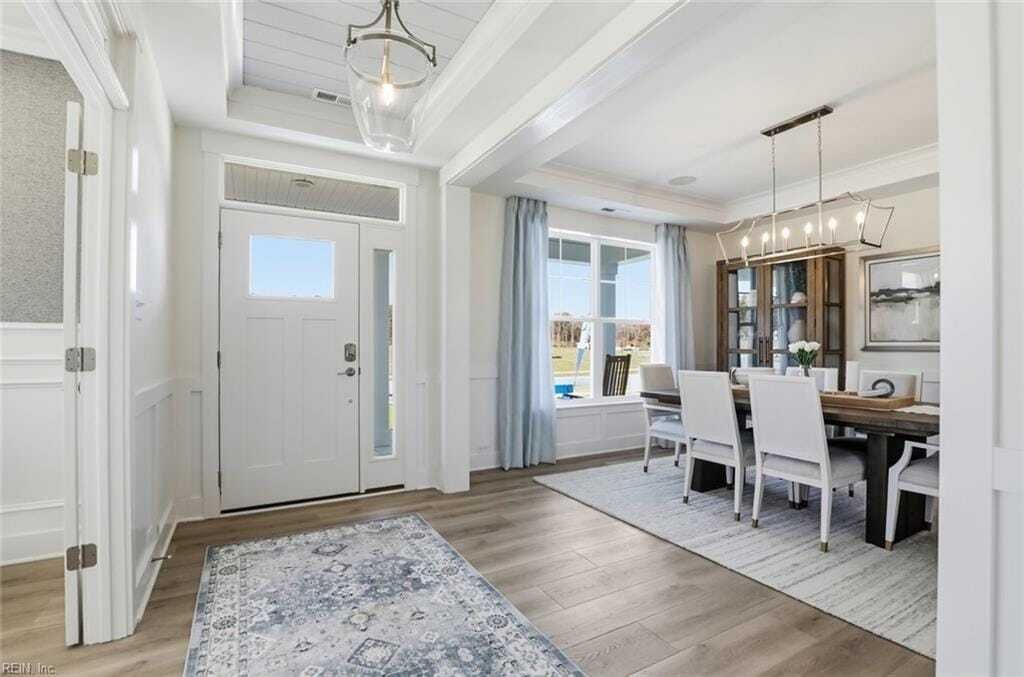
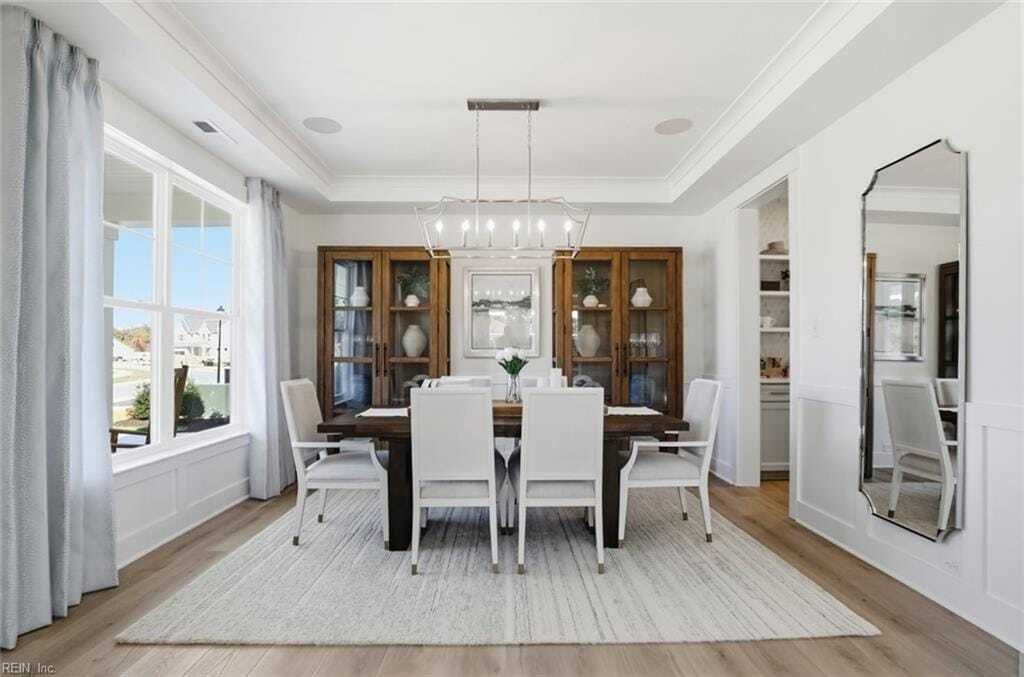
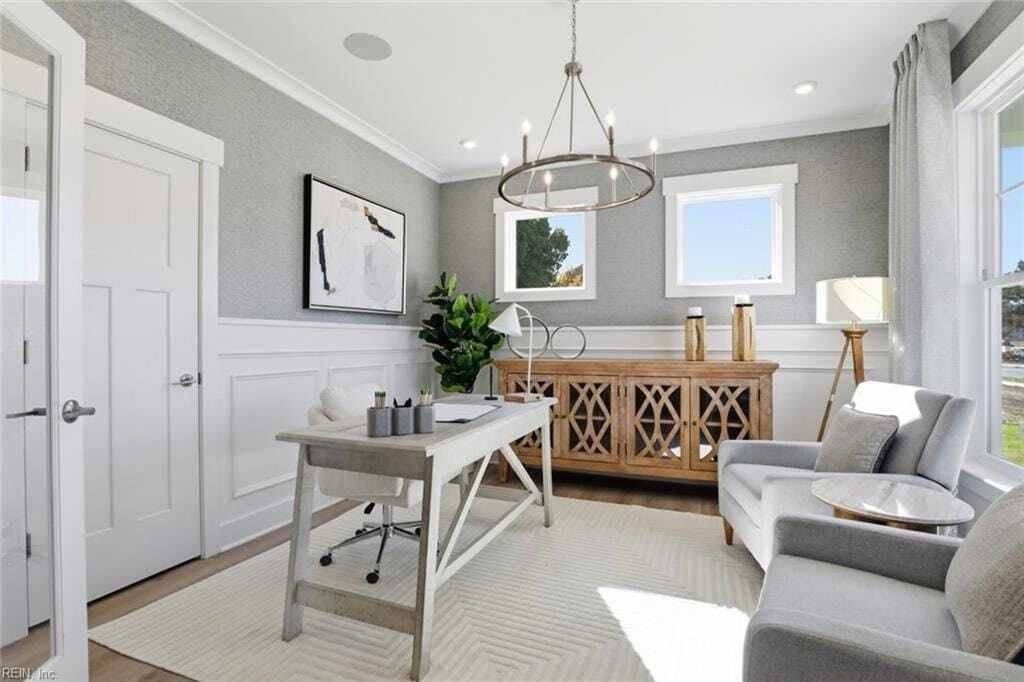
Introducing a new floorplan at The Estates at Nansemond River! The Roanoke model is a stunning two-story, five-bedroom, four-bath home with a formal dining room, a dedicated office space with French doors, a spacious family room, inviting kitchen with an island, extra-large pantry, and a first-floor guest suite with a full bath. The second floor features the primary suite with dual closets, three
Introducing a new floorplan at The Estates at Nansemond River! The Roanoke model is a stunning two-story, five-bedroom, four-bath home with a formal dining room, a dedicated office space with French doors, a spacious family room, inviting kitchen with an island, extra-large pantry, and a first-floor guest suite with a full bath. The second floor features the primary suite with dual closets, three secondary bedrooms with walk-in closets, a hall bath, a shared Jack and Jill bath between bedrooms two and three, plus a loft area. Options to personalize this home include a sunroom, screen porch, or covered porch, convenient drop zone built-ins, optional first-floor powder room and/or butler’s pantry, primary bath options, and an enclosed game room in place of the open loft area. Large lots, a minimum of .3 acres make this a great place to be! Three car garages are available. 2026-08-26
-
Tipo de propiedad
Casa
-
Año de construcción
2026
-
Precio/pie²
$189
Características
- Garaje
- Chimenea
- Vestidor
- Jardín
- Sala de juegos
- Espacio de vida al aire libre
- Estufa de gas
- Encimeras de piedra
- Bar
Características
Interior
- Oficina
- Chimenea
- Isla de cocina
- Estufa de gas
- Bar
- Sala de juegos
- Encimeras de piedra
- Vestidor
Outdoor
- Garaje
- Espacio de vida al aire libre
- Jardín
Explorar la zona
MM Roanoke at The Estates at Nansemond, Suffolk, Virginia, Estados Unidos
Ver en Google Maps
Precio por sqft
Bajo
Alto
Se unió hace 5 meses
Usted ha preguntado por esta propiedad
El agente se comunicará con usted pronto por
Publicado por
Berkshire Hathaway HomeServices RW Towne Realty New Homes
Virginia, United States
Ver perfil de la agencia
145
Anuncios
2026
Se unió
Reserva una visita con the agent
Elija una fecha y si prefiere una visita virtual o presencial con el agente.
Fecha preferida
Tipo de tour
Berkshire Hathaway HomeServices RW Towne Realty New Homes
Chesapeake, Virginia, United States
Ver perfil de la agencia
Última actualización
Agosto 27
Primera publicación
Julio 25
Referencia del anuncio
10645202
La confianza de los mejores brokers del mundo
Los agentes tras las propiedades más excepcionales del mundo publican en JamesEdition.
- Anuncios de Sotheby's, Christie's, BARNES y Engel & Völkers
- Cada anuncio se revisa antes de publicarse
- Conecte directamente con agentes verificados
Al continuar, acepta nuestros Términos y la Política de Privacidad.
brokerages we
partnered with
partnered with