$1,250,000
Single Family Detached Suffolk
- 5 Hab.
- 5 Baños
- 5,134 Sqft
- 42,254 Sqft lot
- Actualizado: Ayer
- MLS#10658347
Sobre la propiedad
La descripción se tradujo automáticamente.
La descripción se muestra en el idioma original.
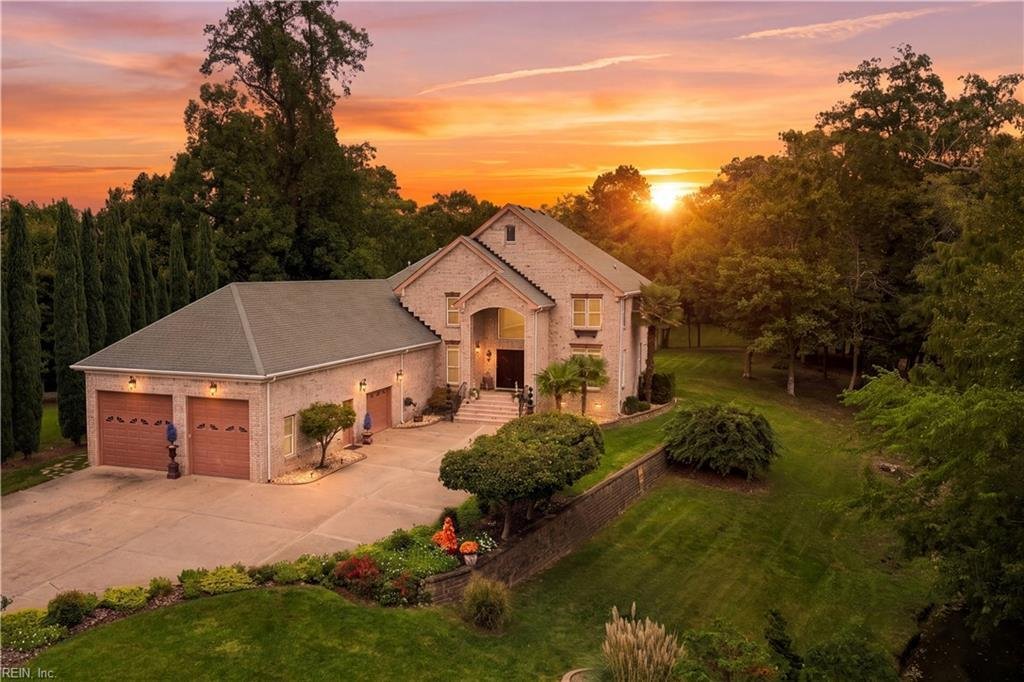
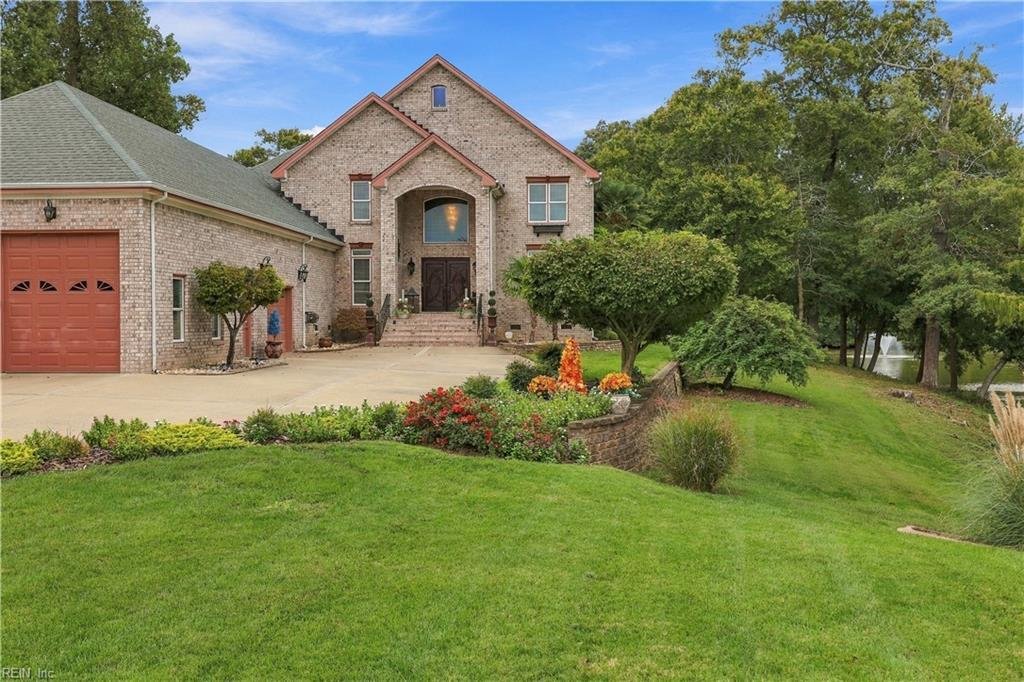
A unique, luxury opportunity awaits in Governor’s Pointe on this peninsula-shaped lot allowing for a custom-built waterfront home. Designed for both grand entertaining and effortless daily living, the open floorplan and soaring ceilings give way to sunlight-drenched lake views and a cozy main living area anchored by a double-sided gas fireplace. The gourmet kitchen features quartz countertops, a g
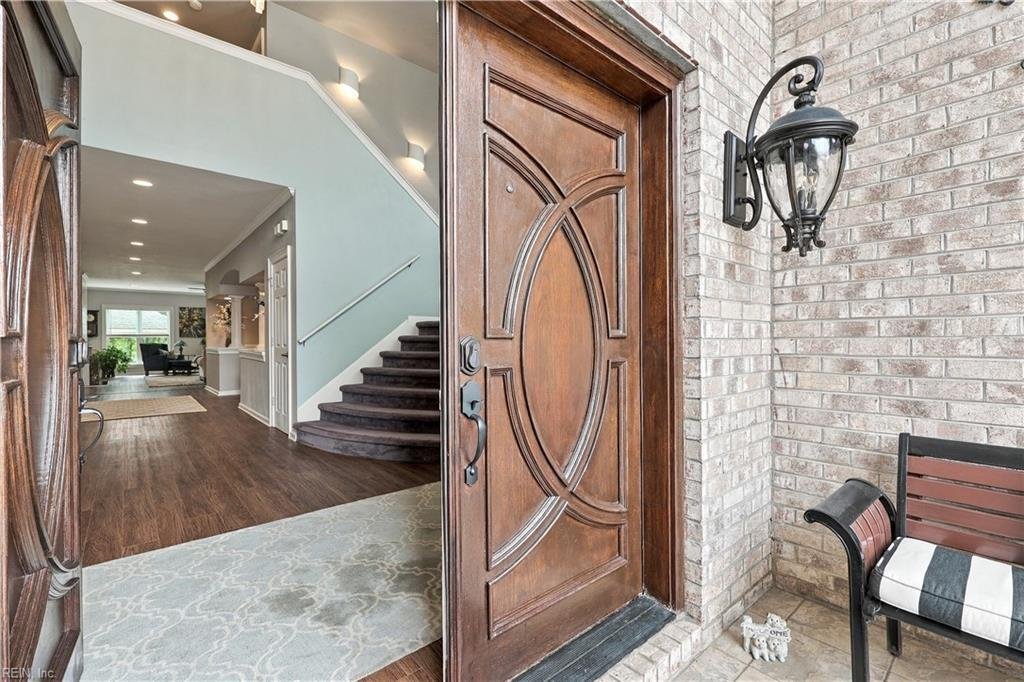
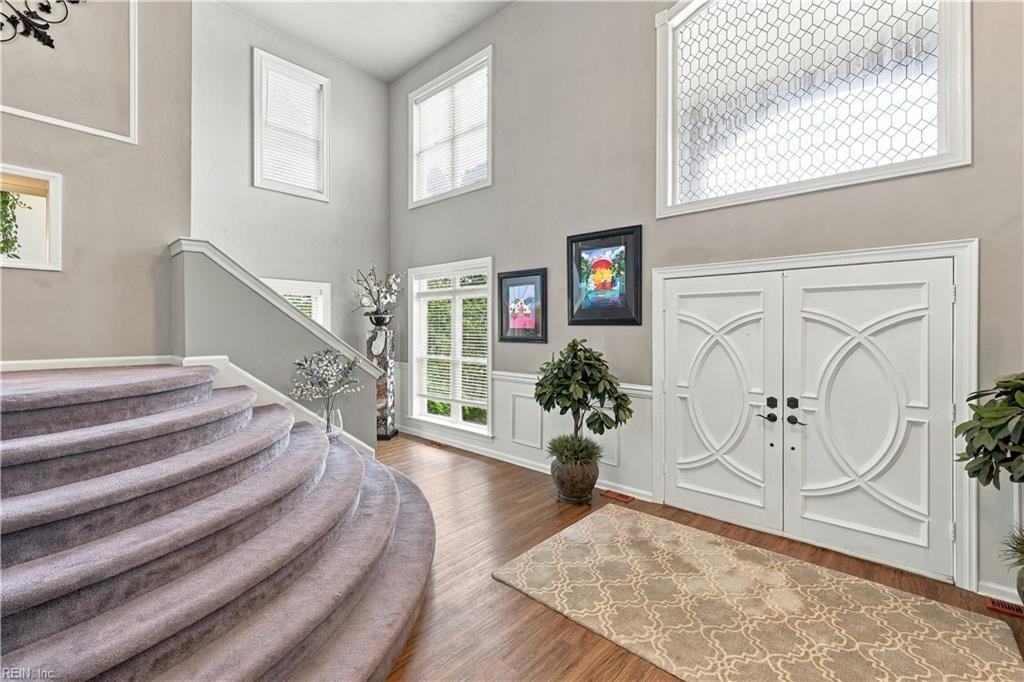
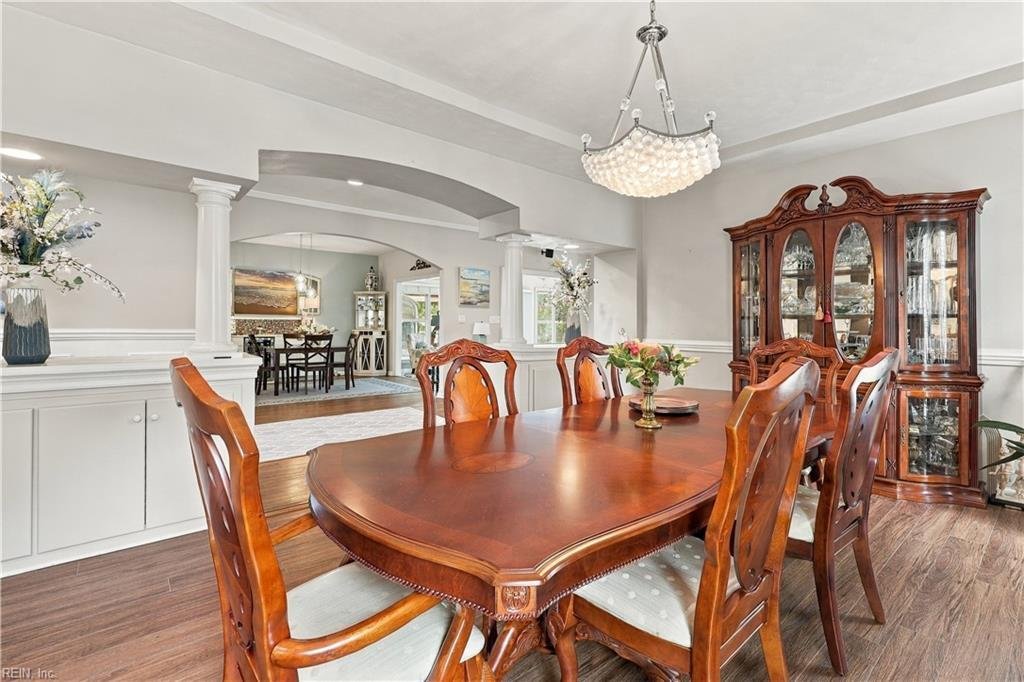
A unique, luxury opportunity awaits in Governor’s Pointe on this peninsula-shaped lot allowing for a custom-built waterfront home. Designed for both grand entertaining and effortless daily living, the open floorplan and soaring ceilings give way to sunlight-drenched lake views and a cozy main living area anchored by a double-sided gas fireplace. The gourmet kitchen features quartz countertops, a gas cooktop, double ovens, and premium finishes and lighting. Adjoining both the living room and downstairs primary suite is a newly added 288-square-foot sunroom with multiple interior entries and serene water views. Also newly added in 2026 are both HVAC systems, providing multi-zone comfort. The main-floor primary suite offers ample room for a private sitting area, an eye-catching walk-in closet, and an elegant ensuite complete with touch-light mirrors. A half bath tucked off the foyer, laundry room with storage, office/reading nook, and second bedroom with full bathroom round out the first floor. Upstairs boasts a second primary suite as well as two other bedrooms, including one with a wet bar and access to a massive, elevated deck overlooking the grounds and lake. Exceptional storage is blended throughout, featuring custom cabinetry in all bedroom closets, dual walk-in attics, and an additional finished room above the garage. Bonus: the FROG flex space offers a sound-proof recording booth. Vehicle and watercraft enthusiasts will appreciate the impressive 1,042-square-foot garage, built with 10x12 and 10x9 front-loading doors plus an additional side-loading bay. This massive mancave can accommodate a small RV, boat, jet ski, trailer, golf cart or nearly any vehicle with ease. The backyard serves as a private oasis, featuring a powered pavilion, hot tub, outdoor kitchen, and a fire pit/shed platform at the water’s edge. Community amenities include a clubhouse, pool, playground, tennis court, and pier, while the neighborhood is located just a minute from Cedar Point Country Club and golf course. This rare find is a must see today!
-
Tipo de propiedad
Casa
-
Año de construcción
2005
-
Precio/pie²
$243
Características
- Garaje
- Vestidor
- Chimenea
- Piscina
- Cancha de Tenis
- Fogata
- Cocina exterior
- Jacuzzi
- Frente al Lago
Características
Lote
- Vista al Agua
- Frente al Agua
- Frente al Lago
- Vista al Lago
Interior
- Techo alto
- Oficina
- Chimenea
- Isla de cocina
- Estufa de gas
- Jacuzzi
- Bar
- Lavadero
- Cocina abierta
- Encimeras de piedra
- Vestidor
Outdoor
- Terraza
- Balcón
- Fogata
- Piscina
- Garaje
- Patio de recreo
- Cocina exterior
- Cancha de Tenis
- Jardín
Explorar la zona
214 Wentworth Court, Suffolk, VA 23436, Virginia, Estados Unidos
Ver en Google Maps
Precio por sqft
Bajo
Alto
Se unió hace 1 mes
Usted ha preguntado por esta propiedad
El agente se comunicará con usted pronto por
Publicado por
1
Anuncios
2026
Se unió
Reserva una visita con Jerry Trickie
Elija una fecha y si prefiere una visita virtual o presencial con el agente.
Fecha preferida
Tipo de tour

Chesapeake/Greenbrier
1100 Volvo Parkway, Suite 200, 23320, Chesapeake, United States
Ver perfil de la agencia
Última actualización
Ayer
Primera publicación
Octubre 21
Referencia del anuncio
2171820360476878
Estado del anuncio
New listing
La confianza de los mejores brokers del mundo
Los agentes tras las propiedades más excepcionales del mundo publican en JamesEdition.
- Anuncios de Sotheby's, Christie's, BARNES y Engel & Völkers
- Cada anuncio se revisa antes de publicarse
- Conecte directamente con agentes verificados
Al continuar, acepta nuestros Términos y la Política de Privacidad.
brokerages we
partnered with
partnered with