$1,199,000
Single Family Detached Suffern
- 6 Hab.
- 5 Baños
- 4,224 Sqft
- Actualizado: Agosto 31
- MLS#1024822
Sobre la propiedad
La descripción se tradujo automáticamente.
La descripción se muestra en el idioma original.
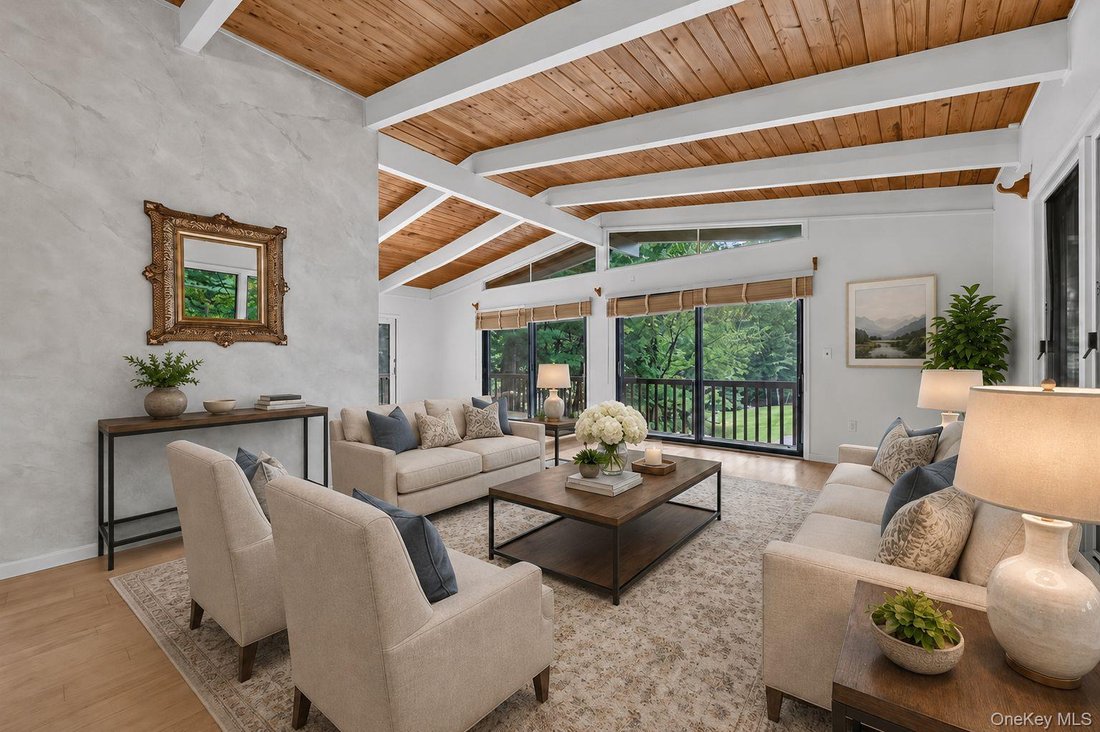
Nestled on almost 1 serene acre on a quiet cul-de-sac, this one-of-a-kind 6 bedroom, 5 bath contemporary offers striking architecture, exceptional living space, and seamless indoor-outdoor living. From the moment you enter, you’ll be captivated by the soaring vaulted cedar ceilings, gleaming hardwood floors, and walls of windows and sliding glass doors that bathe the home in natural light. The ope
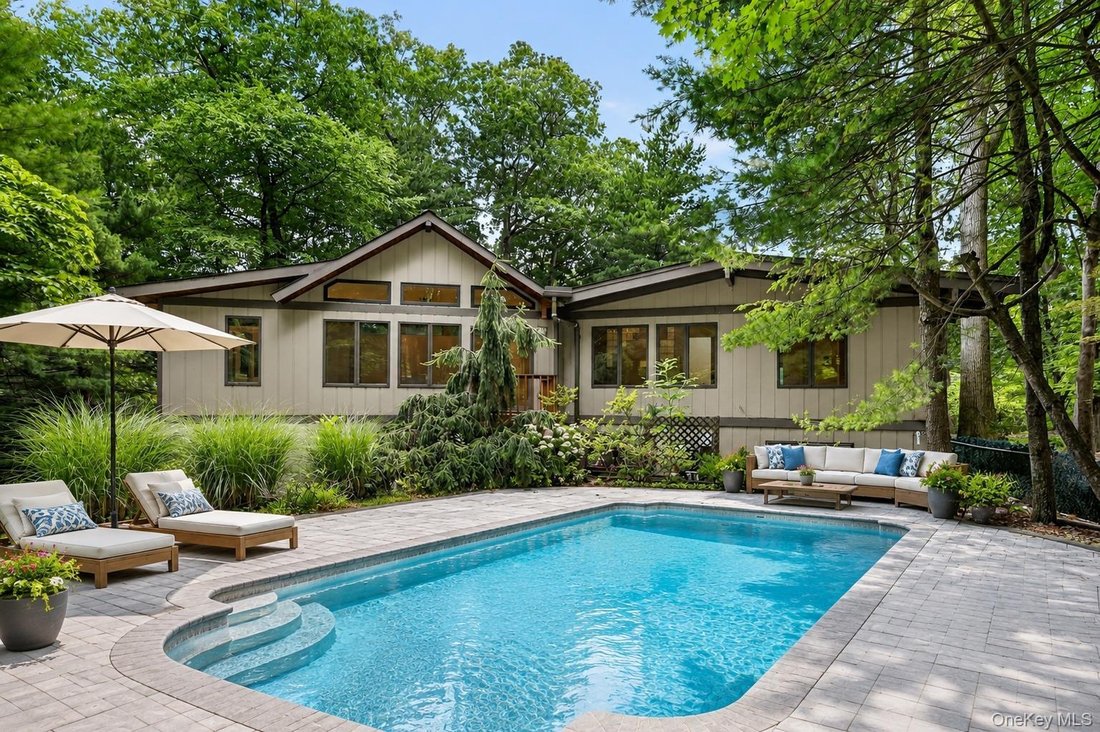
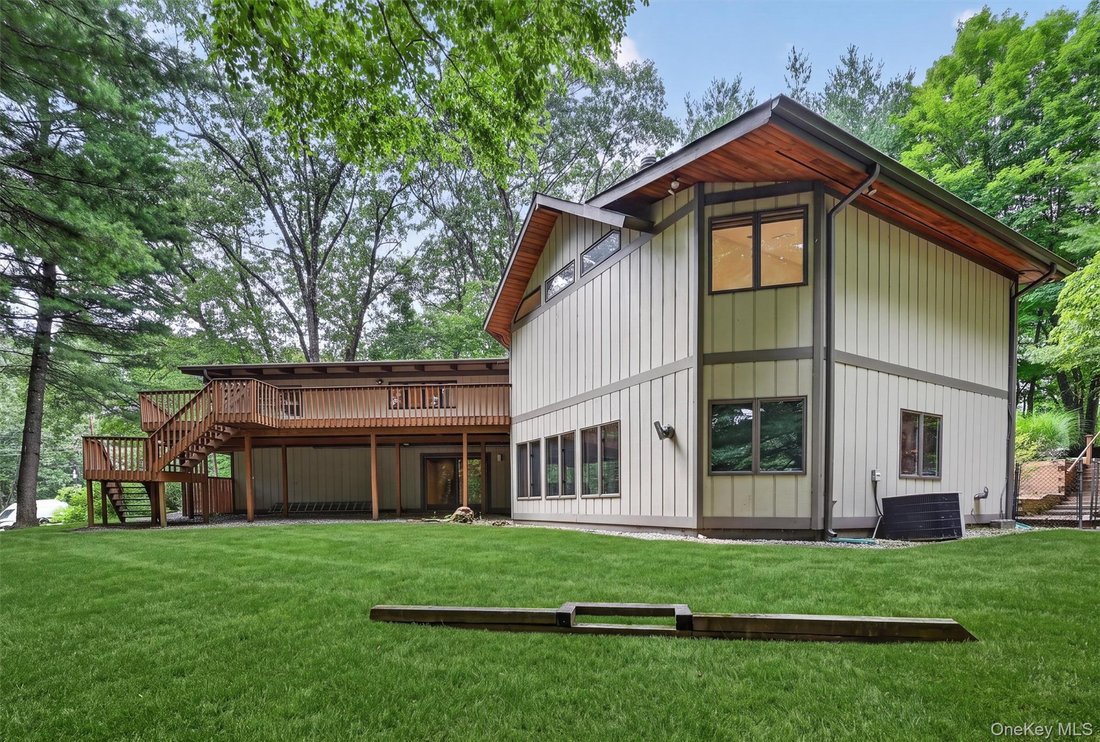
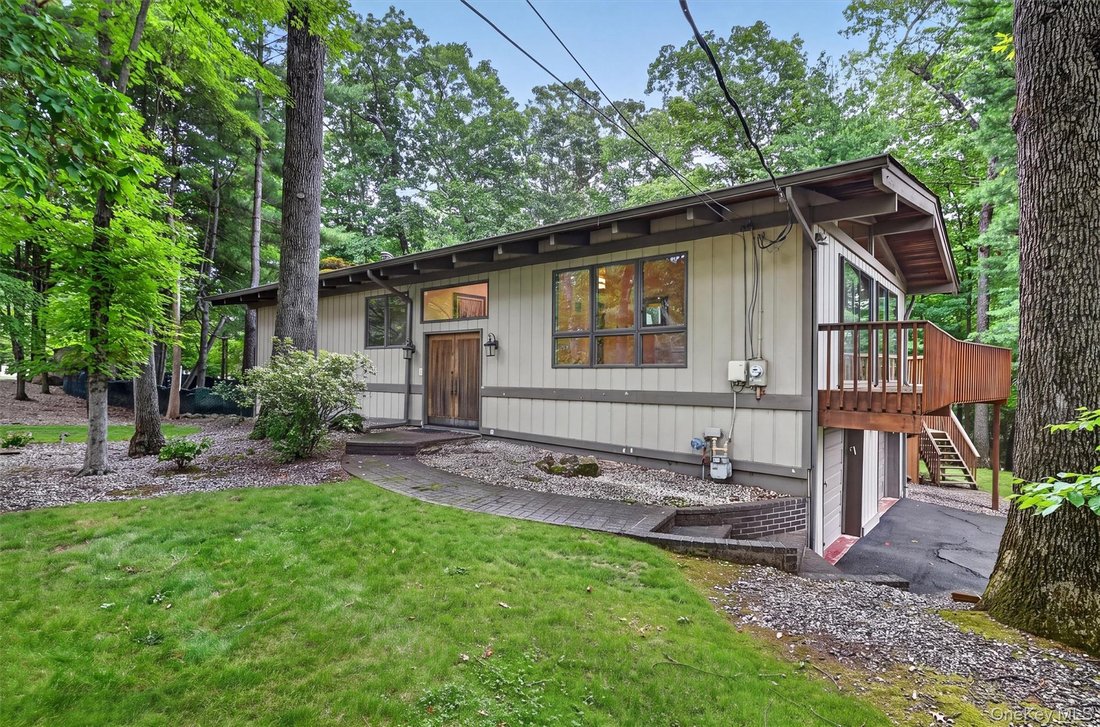
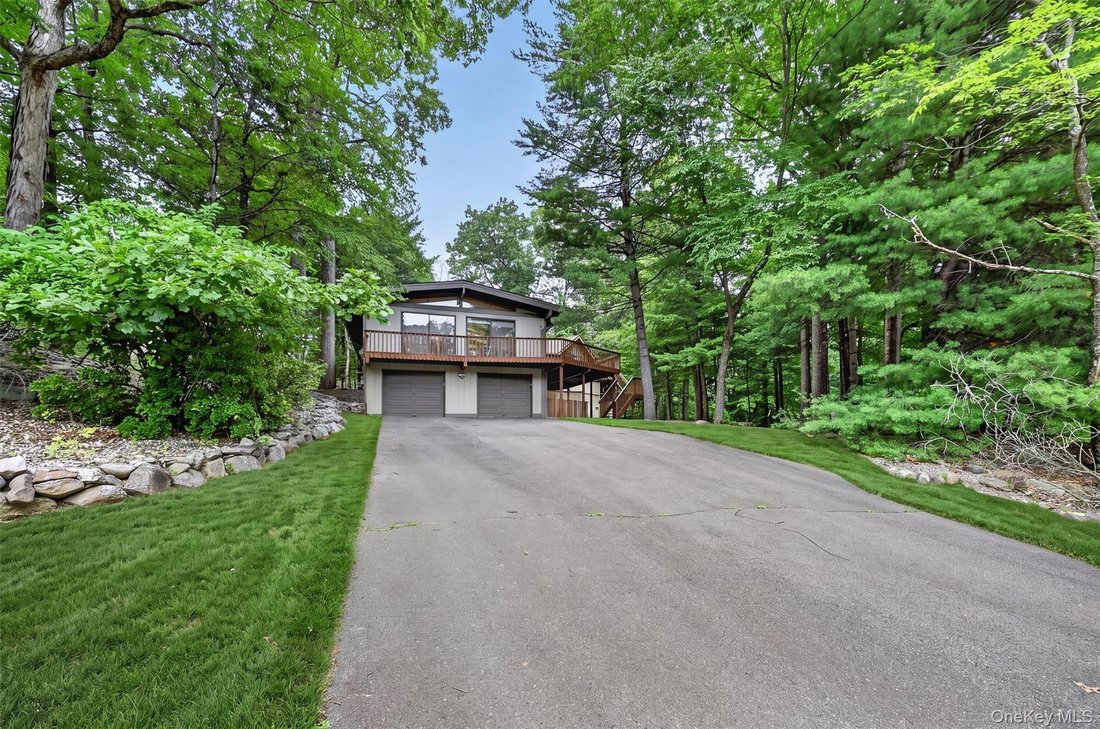
Nestled on almost 1 serene acre on a quiet cul-de-sac, this one-of-a-kind 6 bedroom, 5 bath contemporary offers striking architecture, exceptional living space, and seamless indoor-outdoor living. From the moment you enter, you’ll be captivated by the soaring vaulted cedar ceilings, gleaming hardwood floors, and walls of windows and sliding glass doors that bathe the home in natural light. The open-concept layout is ideal for everyday living and entertaining. The spacious gourmet kitchen features expansive granite countertops, a Sub-Zero refrigerator, high-end stainless steel appliances, abundant custom cabinetry and a built-in desk. The dining area flows effortlessly into the dramatic living room, creating an inviting space for gatherings and has direct access to the wraparound deck from multiple locations. The main level offers three generously sized bedrooms with vaulted ceilings that share 2 beautifully updated full baths featuring marble floors, marble tile walls, quartz countertops, skylights, and elegant finishes. In addition, on the main level extension, the spectacular primary suite is a true retreat, complete with a charming Juliet balcony overlooking the inground pool, tray ceilings, and an impressive custom dressing room with a separate vanity, sink, and mirror. The luxurious spa-inspired ensuite features an oversized walk-in shower, vaulted ceiling, skylight, jetted soaking tub, bidet and tranquil views. The walk-out lower level offers tremendous flexibility and is perfect for guests. Highlights include a spacious family room with a wood-burning fireplace, an additional sun-filled great room surrounded by windows and sliding glass doors leading directly to the backyard and pool, two additional bedrooms, two full bathrooms, a dedicated office or studio, laundry room, and abundant storage throughout. Walk outside to your parklike oasis equipped with a wonderful private inground pool and patio surround and spacious storage shed.
-
Tipo de propiedad
Casa
-
Año de construcción
1972
-
Precio/pie²
$283
Características
- Chimenea
- Piscina
- Moderno
- Balcón
- Oficina
- Lavadero
Explorar la zona
2 Catalina Court, Suffern, NY 10901, Montebello, Nueva York, Estados Unidos
Ver en Google Maps
Precio por sqft
Bajo
Alto
Se unió hace 5 años
Usted ha preguntado por esta propiedad
El agente se comunicará con usted pronto por
Publicado por
5
Anuncios
2022
Se unió
Reserva una visita con Gwen Weiss
Elija una fecha y si prefiere una visita virtual o presencial con el agente.
Fecha preferida
Tipo de tour

Última actualización
Agosto 31
Primera publicación
Julio 16
Licencia del agente
#10401280509
Referencia del anuncio
2137328982046782
Estado del anuncio
Propiedades similares cercanas
Nuevos anuncios en Montebello



Explorar más viviendas en venta
Montebello, NY, Estados Unidos tipos de propiedad
Montebello, NY, Estados Unidos búsquedas populares
- Propiedades con Piscina en Montebello, NY, Estados Unidos
- Propiedades Vista Panorámica en Montebello, NY, Estados Unidos
- Propiedades con Cocina abierta en Montebello, NY, Estados Unidos
- Propiedades con Sauna en Montebello, NY, Estados Unidos
- Propiedades con Biblioteca en Montebello, NY, Estados Unidos
- Propiedades con Ascensor en Montebello, NY, Estados Unidos
- Propiedades Obras nuevas en Montebello, NY, Estados Unidos
- Propiedades Vista al Lago en Montebello, NY, Estados Unidos
- Propiedades con Bodega en Montebello, NY, Estados Unidos
- Propiedades Frente al Lago en Montebello, NY, Estados Unidos
- Propiedades Frente al Agua en Montebello, NY, Estados Unidos
- Propiedades con Sala de juegos en Montebello, NY, Estados Unidos
- Propiedades con Piscina cubierta en Montebello, NY, Estados Unidos
Guías e historias relacionadas
La confianza de los mejores brokers del mundo
Los agentes tras las propiedades más excepcionales del mundo publican en JamesEdition.
- Anuncios de Sotheby's, Christie's, BARNES y Engel & Völkers
- Cada anuncio se revisa antes de publicarse
- Conecte directamente con agentes verificados
Al continuar, acepta nuestros Términos y la Política de Privacidad.
brokerages we
partnered with
partnered with