$872,313
House 7 Room(s) 5 Bedroom(s) 180.16 M²
- 5 Hab.
- 1,938 Sqft
- 5,361 Sqft lot
- Actualizado: Julio 2
Sobre la propiedad
La descripción se tradujo automáticamente.
La descripción se muestra en el idioma original.
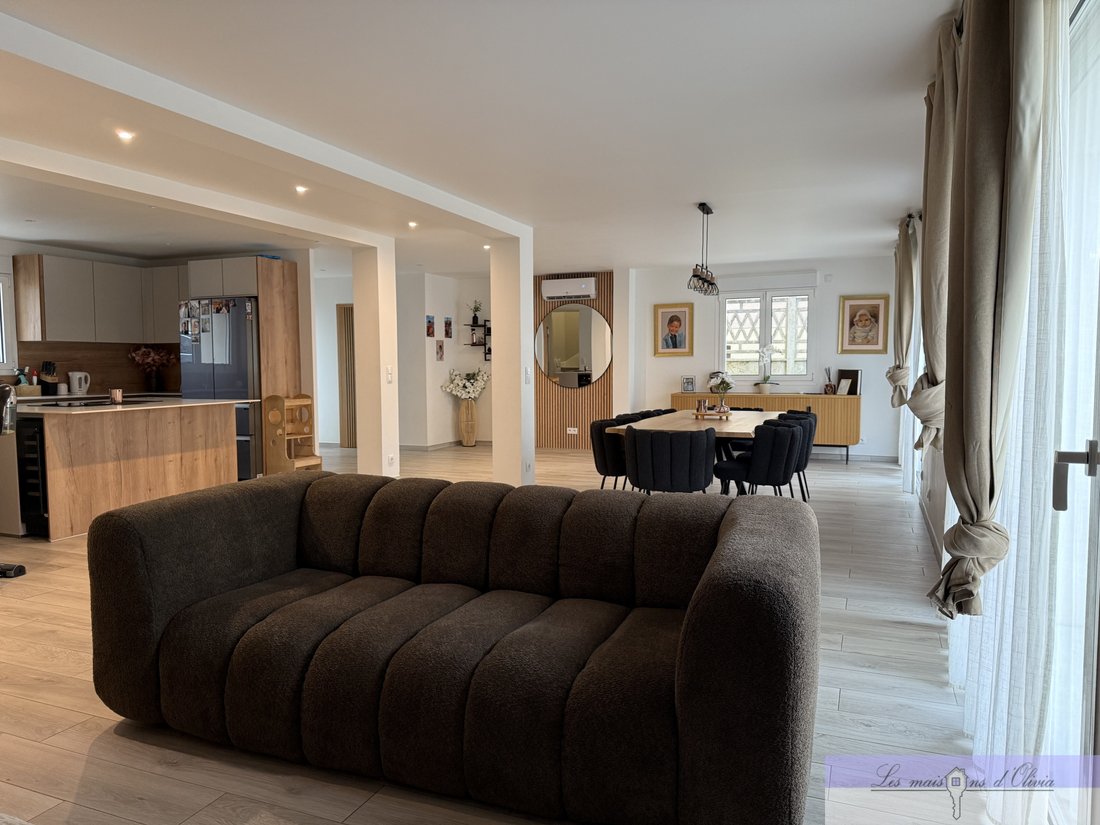
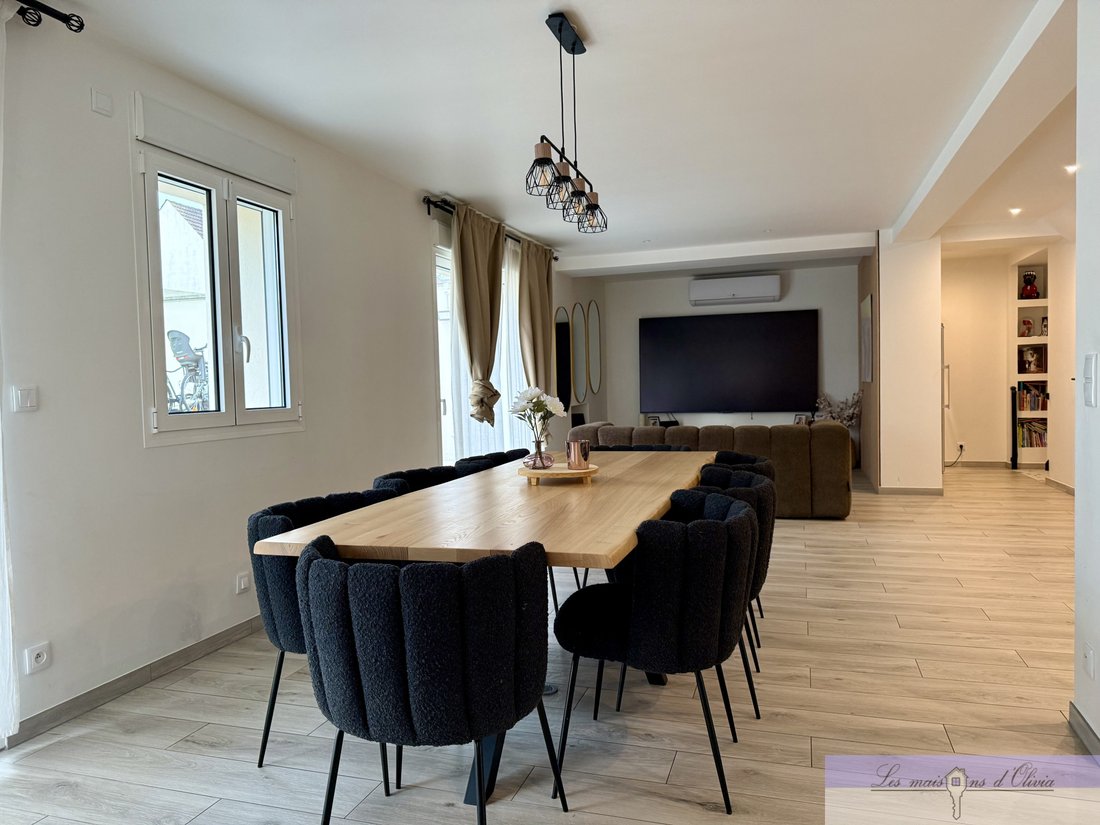
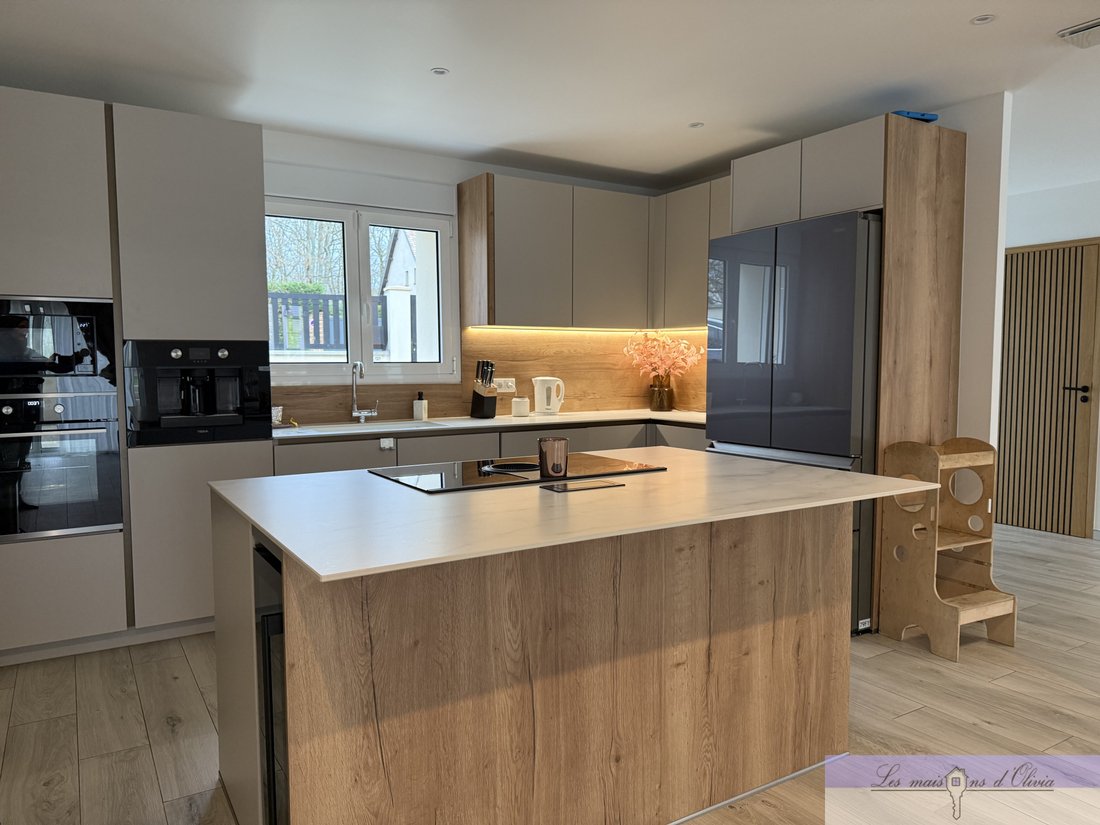
Ideally located facing the Sports Park, in a calm and sought-after environment, this superb family loft-style house offers a living area of 180.16 m² on a plot of 498 m², with no adjoining properties. From the entrance, you will be charmed by its exceptional volumes and brightness. The main living area consists of a spacious living room of 71.22 m² with a large open kitchen, providing a friendly a
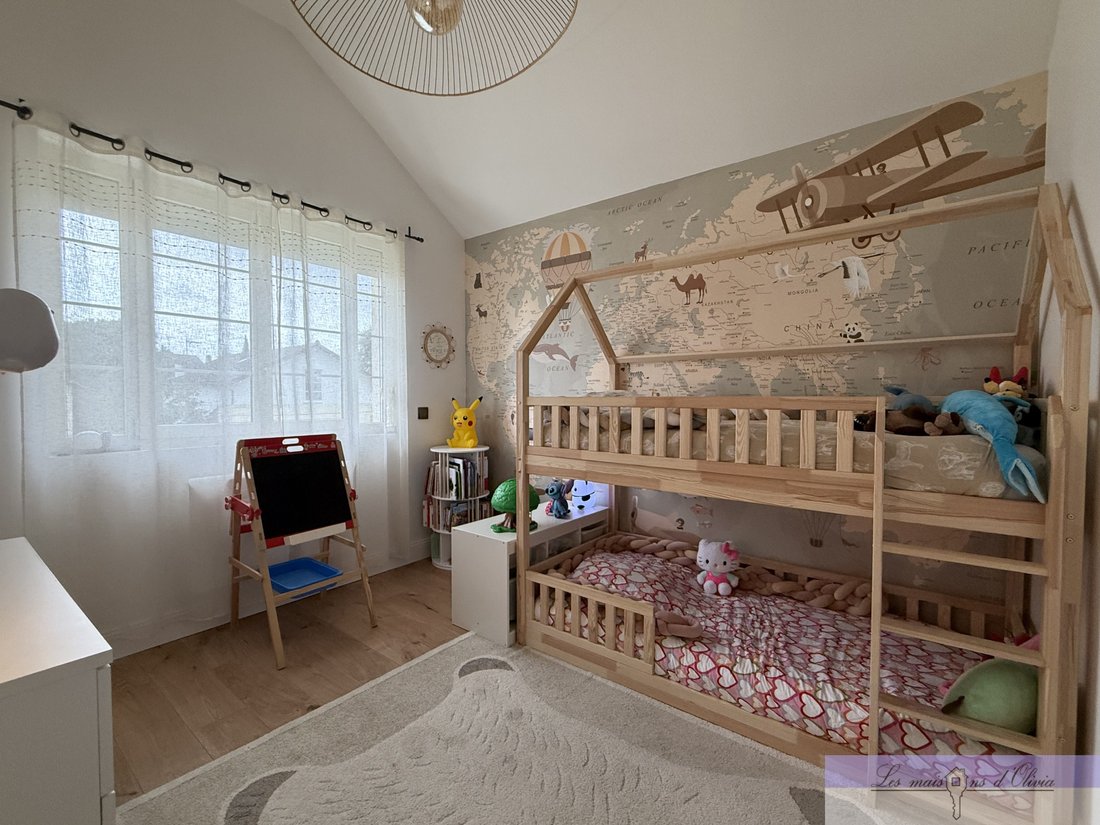
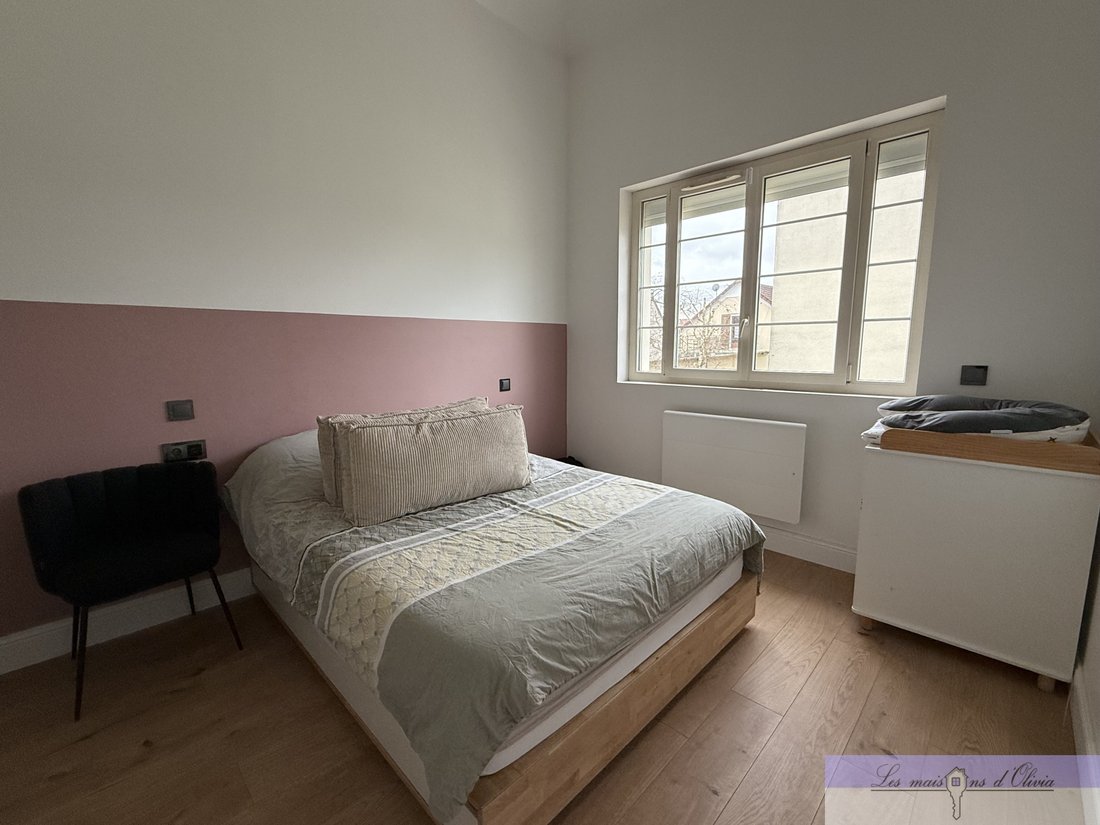
Ideally located facing the Sports Park, in a calm and sought-after environment, this superb family loft-style house offers a living area of 180.16 m² on a plot of 498 m², with no adjoining properties. From the entrance, you will be charmed by its exceptional volumes and brightness. The main living area consists of a spacious living room of 71.22 m² with a large open kitchen, providing a friendly and modern living space. The house features an ideal layout with 6 rooms, including: A master suite of 14.11 m² with a dressing room of 6.14 m² and a private bathroom of 7.14 m² A second bedroom of 11.88 m² with its own shower room A third bedroom of 12.12 m² with its own shower room A fourth bedroom/office of 9.16 m² An independent office of 15.53 m² A laundry room of 7.16 m² You will benefit from: 5 bedrooms, 4 toilets, 3 shower rooms, 1 bathroom Quality features: Heat pump (economic and efficient heating), Double glazing, Fiber optic, Excellent energy performance: DPE B and greenhouse gas emissions B The entire house is in excellent internal condition, with no work required. Outside, the 498 m² plot offers a pleasant living environment, quiet, while being in immediate proximity to amenities and sports facilities. A rare property in the area, combining volumes, modern comfort, and a privileged location. Visit without delay! The DPE indicates a score of B (84) for energy consumption and A (3) for greenhouse gas emissions, with an annual consumption of €1,422 to €1,924, for the reference years 2021, 2022, and 2023. The displayed price includes agency fees payable by the seller but does not include notary fees payable by the buyer. For any further information, please do not hesitate to contact Les Maisons d’Olivia at [hidden information] or on the agency’s website of the same name covering all of Paris and the Paris Region. Information on the risks to which this property is exposed is available on the Géorisques website.
La información sobre los riesgos a los que está expuesta esta propiedad está disponible en el sitio web de Géorisques: https://www.georisques.gouv.fr/
La información sobre los riesgos a los que está expuesta esta propiedad está disponible en el sitio web de Géorisques: https://www.georisques.gouv.fr/
-
Tipo de propiedad
Casa
-
Precio/pie²
$450
Características
- Jardín
- Vestidor
- Gimnasio
- Cocina abierta
- Sala de juegos
- Espacio de vida al aire libre
- Lavadero
- Isla de cocina
- Techo alto
Características
Interior
- Techo alto
- Aire Acondicionado
- Isla de cocina
- Lavadero
- Sala de juegos
- Cocina abierta
- Encimeras de piedra
- Vestidor
- Gimnasio
Outdoor
- Espacio de vida al aire libre
- Jardín
Explorar la zona
Sucy-en-Brie, Isla de Francia, Francia
Ver en Google Maps
Precio por sqft
Bajo
Alto
Se unió hace 1 año
Usted ha preguntado por esta propiedad
El agente se comunicará con usted pronto por
Publicado por
8
Anuncios
2025
Se unió
Reserva una visita con the agent
Elija una fecha y si prefiere una visita virtual o presencial con el agente.
Fecha preferida
Tipo de tour
Última actualización
Julio 2
Primera publicación
Mayo 5
Referencia del anuncio
94370354
Toda la información sobre propiedades se muestra en base a los datos más precisos que tenemos en el momento de la publicación. Los detalles sobre cómo recopilamos y verificamos estos datos se encuentran en la sección 5 de nuestros Términos y Condiciones.
La confianza de los mejores brokers del mundo
Los agentes tras las propiedades más excepcionales del mundo publican en JamesEdition.
- Anuncios de Sotheby's, Christie's, BARNES y Engel & Völkers
- Cada anuncio se revisa antes de publicarse
- Conecte directamente con agentes verificados
Al continuar, acepta nuestros Términos y la Política de Privacidad.