Exceptional Residence With A Studio And A Large Lot
- 4 Hab.
- 2 Baños
- 2,961 Sqft
Sobre la propiedad
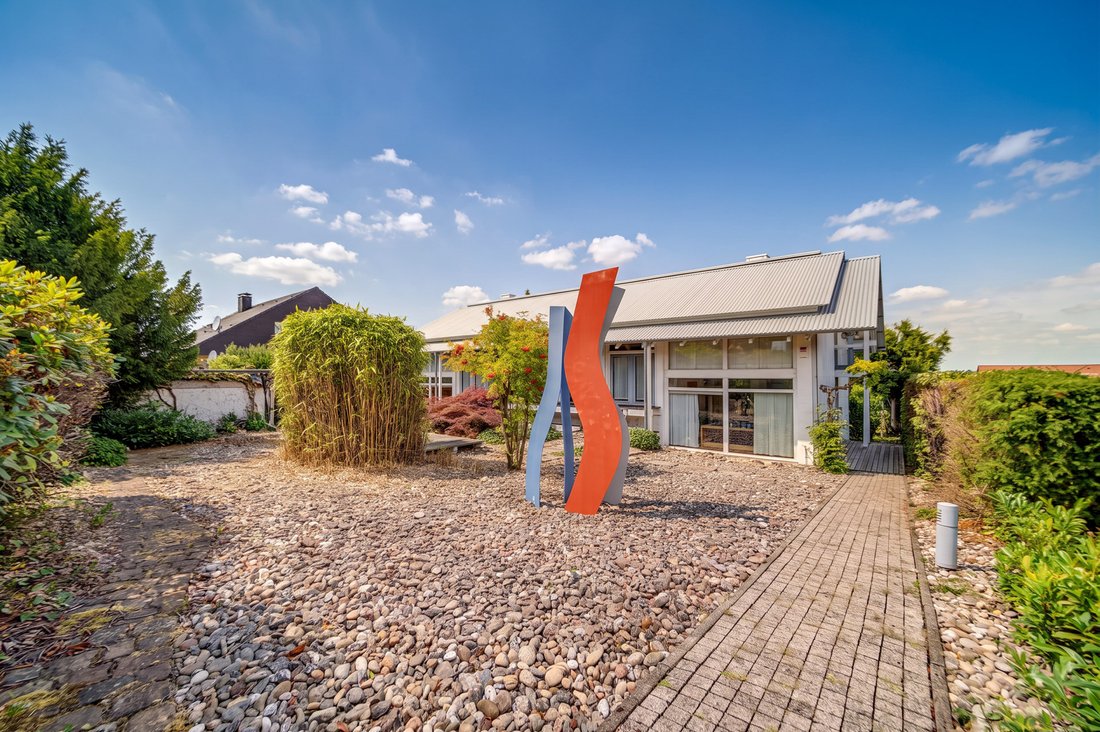
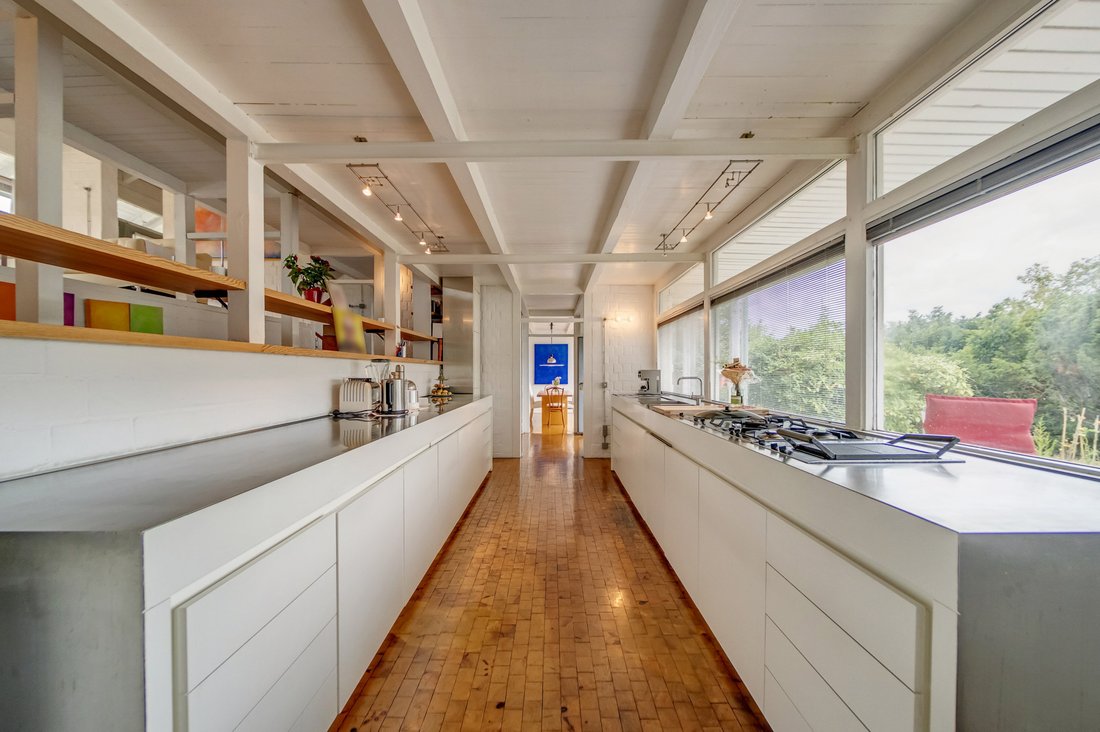
Built in 1974 and partially modernized, this home combines clean-lined architecture with generous ceiling heights, plenty of glass, and a light-filled floor plan.
An open, fluid spatial concept unfolds across approximately 371 m² of living/usable space: the continuous kitchen areas with floor-to-ceiling windows flow seamlessly into the dining area and living spaces. The bright,
Built in 1974 and partially modernized, this home combines clean-lined architecture with generous ceiling heights, plenty of glass, and a light-filled floor plan.
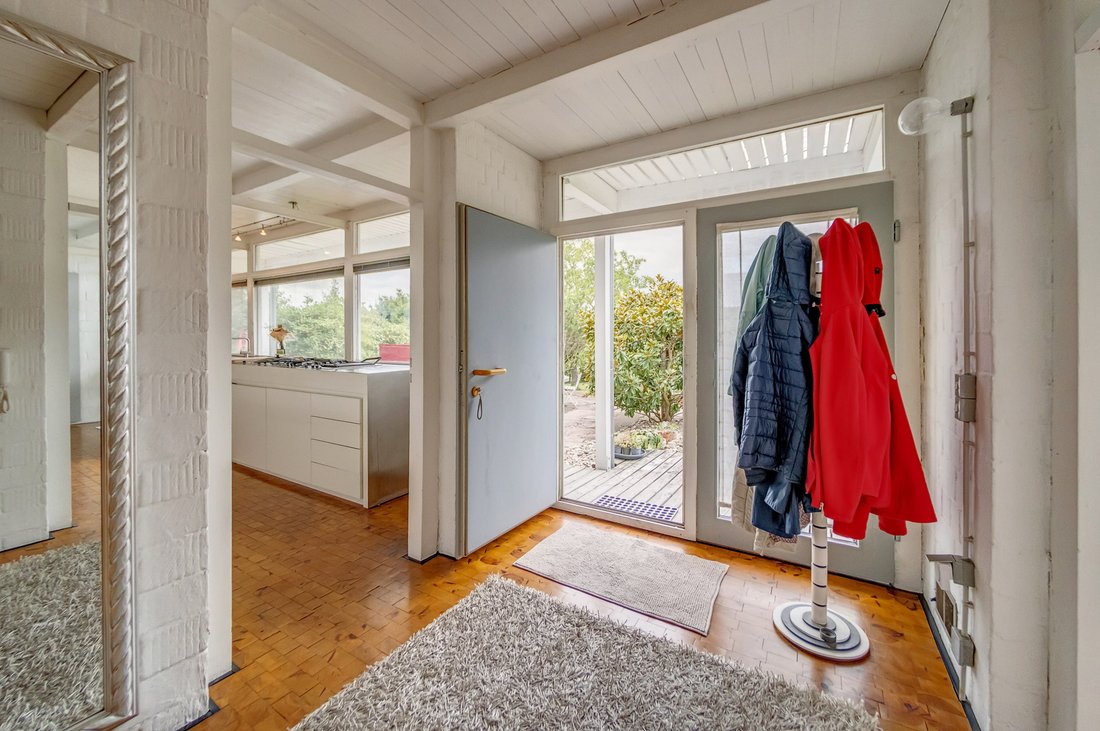
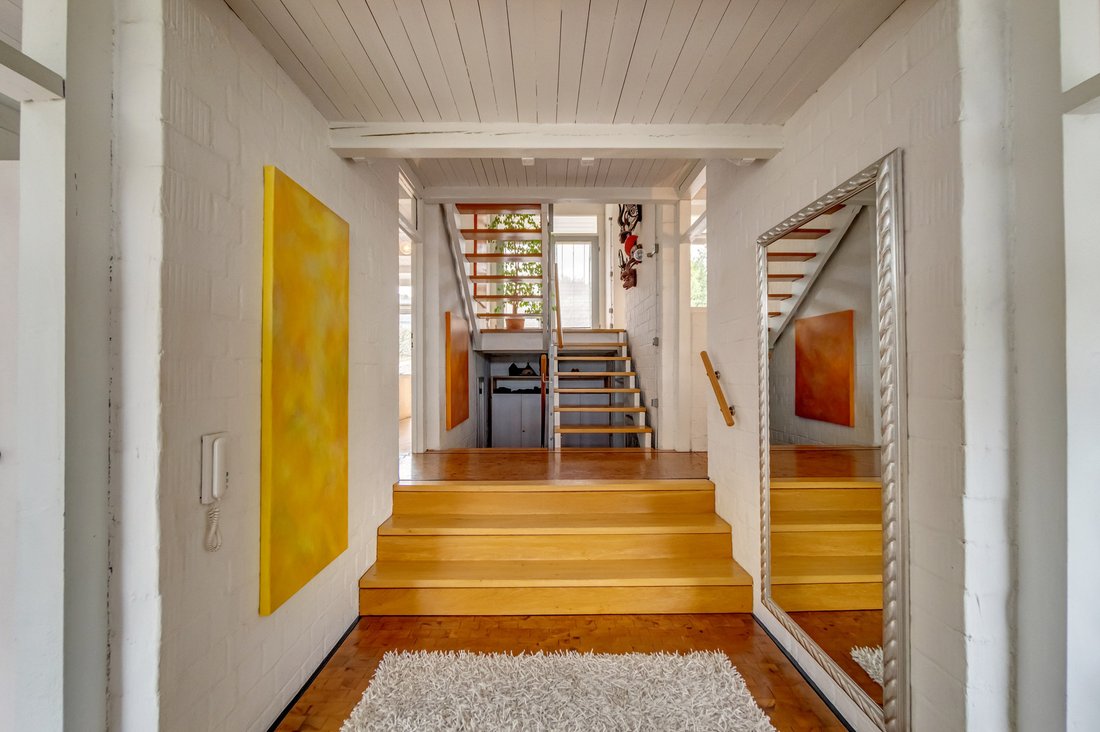
An open, fluid spatial concept unfolds across approximately 371 m² of living/usable space: the continuous kitchen areas with floor-to-ceiling windows flow seamlessly into the dining area and living spaces. The bright, white-toned rooms and the gallery-like loft above create an almost loft-like sense of spaciousness.
Exposed wooden beams, white-painted exposed brickwork, and large windows define the character of the house and allow the garden and nature to be present in every season.
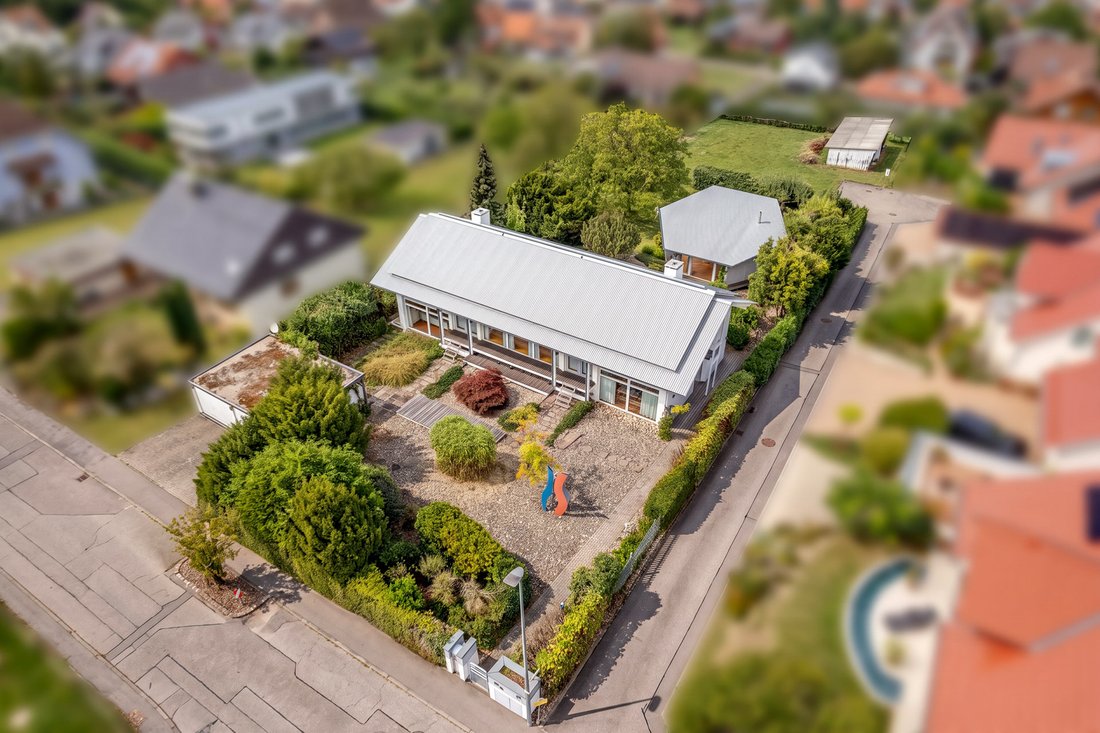
A real highlight is the freestanding, approximately 42 m² studio in the garden (built in 1994): With its wooden structure, floor-to-ceiling windows, and its own fireplace, it serves as a light-filled retreat for art and creativity or as a versatile garden house.
The approximately 1,400 m² custom-designed property features mature trees, well-maintained green spaces, and several terrace areas with seating—ideal for relaxing, entertaining guests, or enjoying balmy summer evenings under the open sky.
-
Tipo de propiedad
Casa
-
Año de construcción
1974
Características
- Jardín
- Terraza
- Garaje
- Chimenea
- Cocina abierta
- Vista Panorámica
- Estufa de gas
- Privacidad
- Techo alto
Explorar la zona
El agente se comunicará con usted pronto por
Publicado por
Reserva una visita con the agent
Elija una fecha y si prefiere una visita virtual o presencial con el agente.

Propiedades similares cercanas
Nuevos anuncios en Schwann
Explorar más viviendas en venta
Schwann, Alemania búsquedas populares
Guías e historias relacionadas
La confianza de los mejores brokers del mundo
Los agentes tras las propiedades más excepcionales del mundo publican en JamesEdition.
- Anuncios de Sotheby's, Christie's, BARNES y Engel & Völkers
- Cada anuncio se revisa antes de publicarse
- Conecte directamente con agentes verificados
Al continuar, acepta nuestros Términos y la Política de Privacidad.