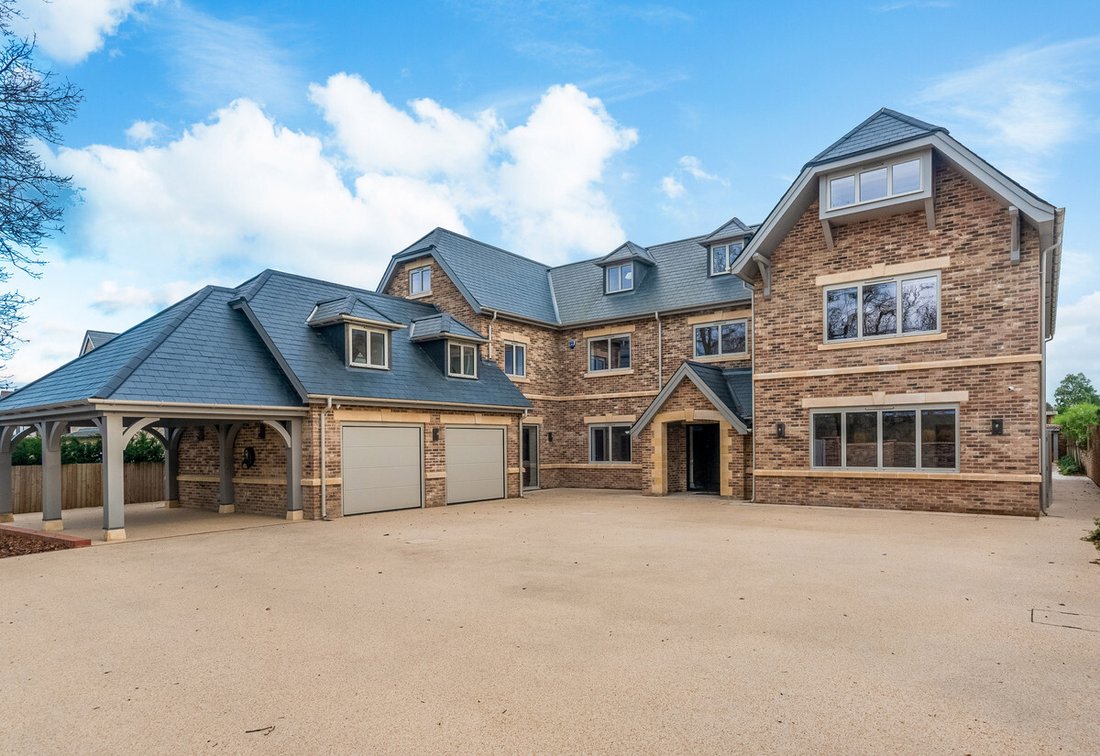
6 Bedroom Detached House For Sale In Stratford Upon Avon
- 6 Hab.
- 6 Baños
- 8,600 Sqft
- 25,265 Sqft lot
- Actualizado: Julio 4
-
236
Vistas de los últimos 30 días
- 36
Sobre la propiedad
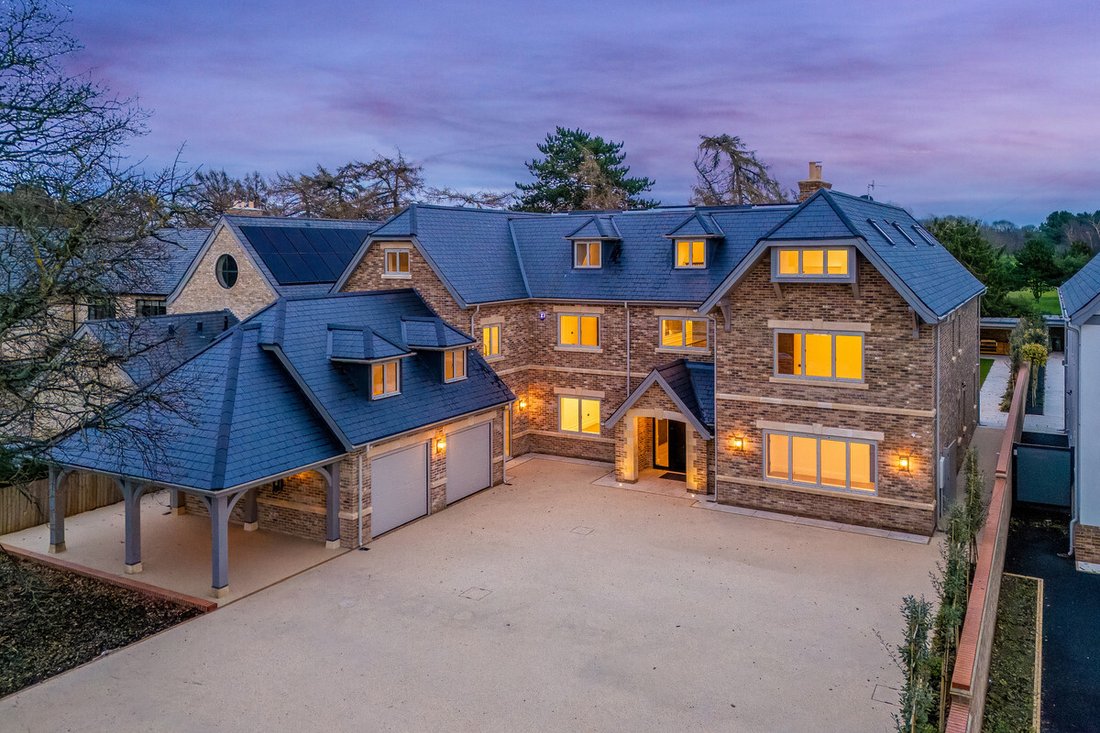
This spectacular contemporary residence offers approximately 8,600 sq ft of elegant accommodation, including five-bedroom suites, extensive leisure facilities, expansive living spaces and a substantial garden, set within one of Stratford-upon-Avon’s most prestigious locations.
Ground Floor
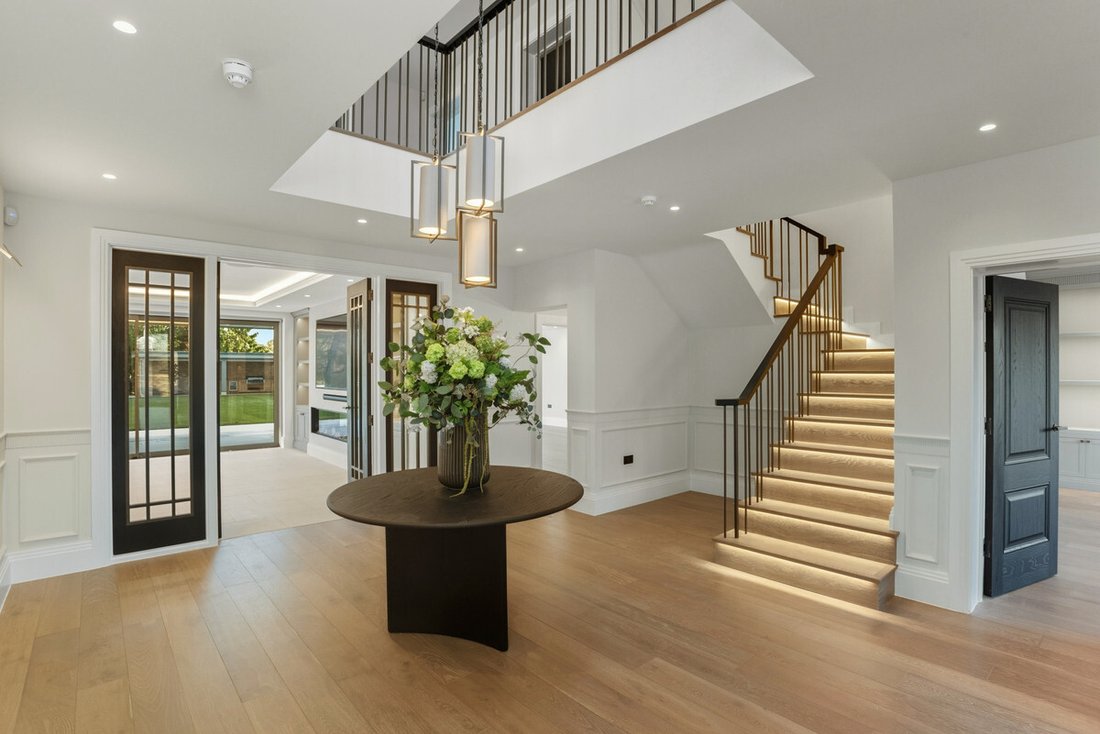
The impressive reception hall with central atrium creates an immediate sense of scale and grande
This spectacular contemporary residence offers approximately 8,600 sq ft of elegant accommodation, including five-bedroom suites, extensive leisure facilities, expansive living spaces and a substantial garden, set within one of Stratford-upon-Avon’s most prestigious locations.
Ground Floor
The impressive reception hall with central atrium creates an immediate sense of scale and grandeur. From here, a series of beautifully proportioned reception rooms unfold, including a generous drawing room, a study, and formal dining room providing flexible spaces for entertaining, working and relaxation.
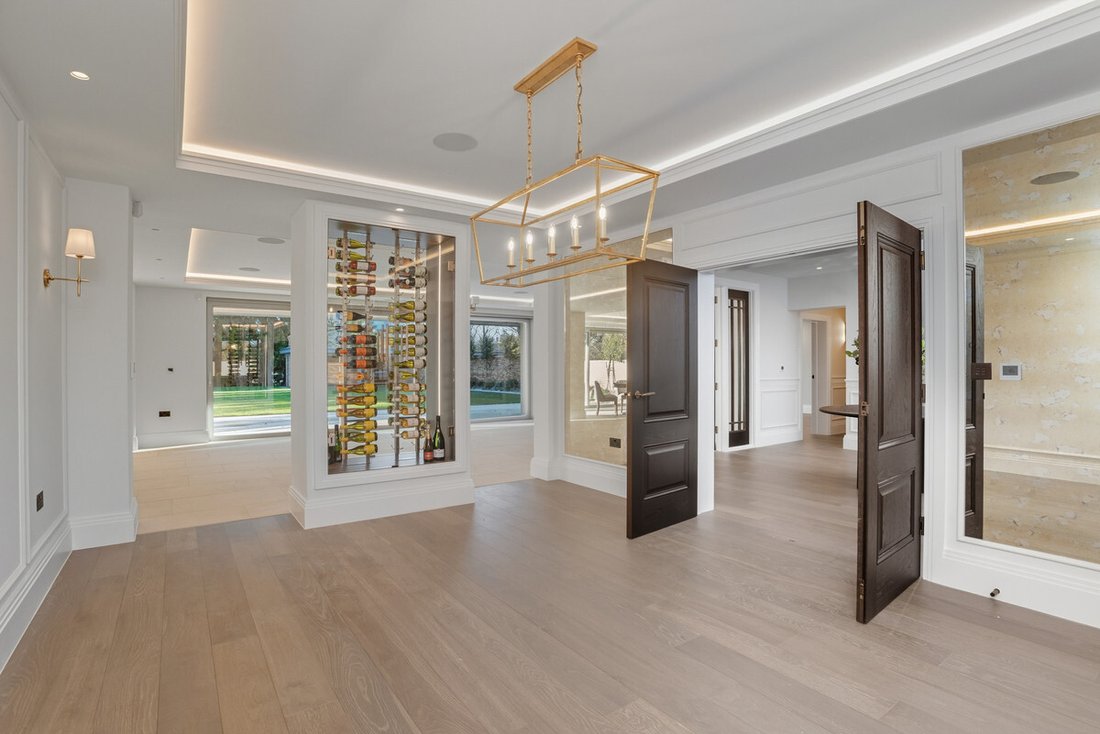
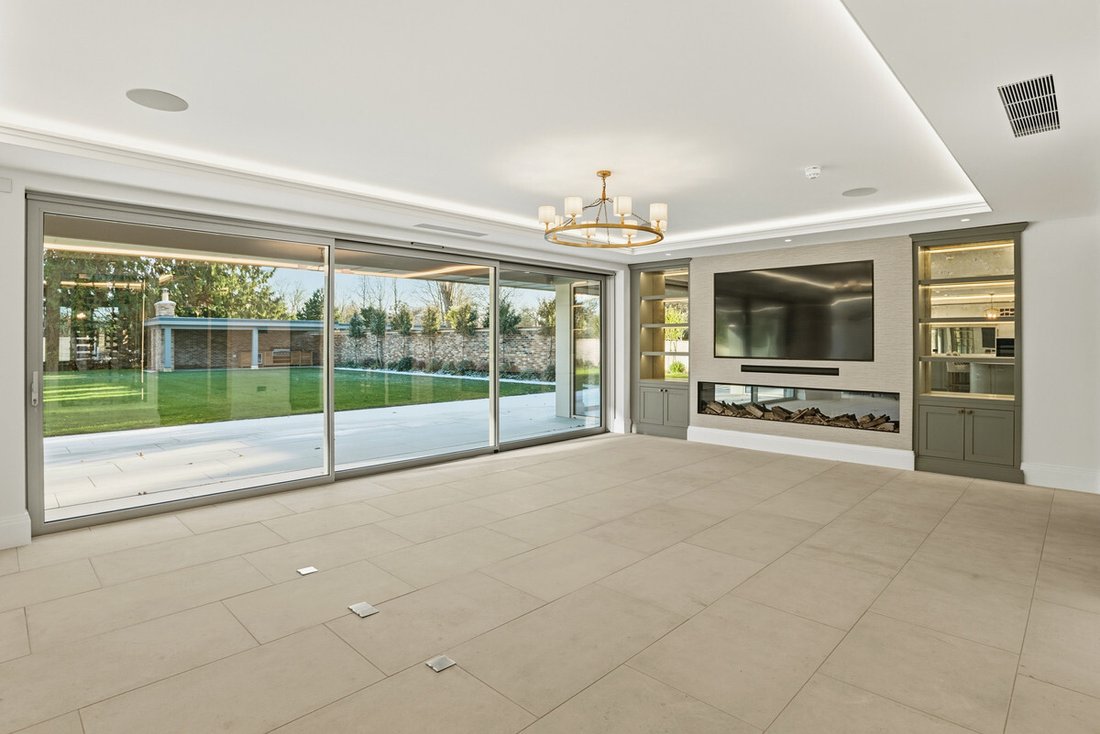
The formal dining room features a striking two-way wine display which leads through to the stunning kitchen / breakfast / family room. Extending to over 40 feet in length, this expansive space is ideally suited to modern family living and entertaining, combining cooking, dining and informal seating areas. Floor to ceiling glazing across the length of the room flood the space with light and seamlessly connect with the outside entertaining area to the rear.
A built-in media centre and beautifully integrated fireplace at one end of this expansive room creates a wonderful space for informal entertaining and relaxation. Whilst at the other end the stunning bespoke kitchen boosts a large central island with built in seating and breakfast bar and offers everything you would expect from a modern family home.
A pantry and substantial utility room/staff kitchen are positioned discreetly off the kitchen, offering excellent practical support when hosting larger functions.
The ground floor also benefits from a guest cloakroom and a generous sized boot room which can be accessed from a side door or directly from the double garage.
First Floor
The first floor is arranged around a central landing and offers five impressive bedroom suites and a large, covered balcony terrace which extends the living accommodation outdoors, offering an ideal setting for entertaining or quiet relaxation.
The principal bedroom is particularly striking, featuring a generous sleeping area complemented by a luxurious dressing area with extensive built in wardrobes and central vanity and adjoining bathroom facilities. The spacious principal ensuite is beautifully finished with his and hers basins, a double shower and separate bath.
Four further bedrooms are positioned across this level, all of which are of excellent size, offer built in wardrobes and benefit from ensuite bathrooms. Bedroom two also benefits from a separate dressing area with his and hers built in wardrobes which lead through into a generous ensuite.
The fifth bedroom suite is separate from the other bedroom accommodation only accessible from a separate staircase leading up from the boot room adjacent to the staff kitchen, presenting itself as excellent ancillary accommodation for semi-independent living, staff quarters or a self-contained annex.
Second Floor
The central atrium continues to the second floor which gives access to fantastic leisure facilities, including a games / entertainment room with built in bar and balcony, a substantial gymnasium and large bathroom with freestanding bath and steam room shower, providing a superb private wellness space.
Outside
Electric gates give access to a generous driveway beautifully landscaped to maximise privacy to the front and is further complemented by a double garage and carport providing secure off-street parking for several vehicles.
The rear garden is wonderfully private, mainly laid to lawn with mature trees to the rear and borders designed to maximise privacy. A large terrace spans the length of house with a pathway leading to a covered terrace at the end of the garden with a brick-built fireplace and an outdoor kitchen creating a superb space for al fresco dining and entertaining. .
Location
Tiddington Road is regarded as one of the area’s most prestigious residential addresses, positioned just outside the historic centre of Stratford-upon-Avon.
The town is internationally famous for being the birthplace of William Shakespeare and home to the Royal Shakespeare Theatre attracting almost four million visitors a year who come to see its rich variety of historic buildings. Stratford is also a prosperous riverside market town. There are numerous fine restaurants, inns, bars, and coffee shops. There is an excellent choice of public and private schools and excellent sporting and recreational amenities. These include golf courses, a swimming pool, and a leisure centre.
For those wishing to commute the M40, Junction 15, is seven miles away and provides access to Birmingham to the north, London to the south, and the national motorway network. Warwick and Leamington Spa are less than a ten-minute drive away with both providing a direct train service to London and Birmingham International airport is under 30 minutes.
The Cotswolds are within striking distance and the area is well served by Excellent schooling, both state and private sectors, including The Croft Prep School, King Edward Grammar School for Boys, Shottery Grammar School for Girls, and Stratford High School.
Freehold | Council Tax Band H | EPC pending
Services, Utilities & Property Information
Utilities - The property is connected to mains electricity, water, drainage and has underfloor heating throughout with air-source heating.
Mobile Phone Coverage - 4G and 5G mobile signal is available in the area we; advise you to check with your provider
Broadband Availability - FTTP - Ultrafast Broadband Speed is available in the area; we advise you to check with your provider
Smart Home features - The home has a full automation system controlling, lighting, media, music and security and has air conditioning to most principal rooms.
Local Authority: Stratford-on-Avon District Council
Listed Building Status - None
Property Type – Detached New Build
Construction Type – Standard Brick and tile
Parking- multiple and double garage
Directions - Postcode: CV37 7BB / what3words: ///[hidden information]
-
Tipo de propiedad
Casa
-
Precio/pie²
$634
Características
Lote
Interior
- Chimenea
- Aire Acondicionado
- Isla de cocina
- Lavadora Secadora
- Bar
- Lavadero
- Encimeras de piedra
- Sauna
- Vestidor
Outdoor
Explorar la zona
El agente se comunicará con usted pronto por
Publicado por
Reserva una visita con the agent
Elija una fecha y si prefiere una visita virtual o presencial con el agente.

La confianza de los mejores brokers del mundo
Los agentes tras las propiedades más excepcionales del mundo publican en JamesEdition.
- Anuncios de Sotheby's, Christie's, BARNES y Engel & Völkers
- Cada anuncio se revisa antes de publicarse
- Conecte directamente con agentes verificados
Al continuar, acepta nuestros Términos y la Política de Privacidad.