Landhaus, Neu Interpretiert – 5 Zi., Ca 167 M², Pool, Sauna, Galerie
- 4 Hab.
- 1 Baños
- 1,798 Sqft
- 6,459 Sqft lot
- Actualizado: Agosto 16
-
4
Vistas de los últimos 30 días
Sobre la propiedad
There are houses that hide their age. And there are houses that turn it into a strength.
This property in Strasshof an der Nordbahn belongs to the second kind. Built solidly in 1991 with massive construction, carefully maintained, and expanded in 2010 with an attic area, this house combin
There are houses that hide their age. And there are houses that turn it into a strength.
This property in Strasshof an der Nordbahn belongs to the second kind. Built solidly in 1991 with massive construction, carefully maintained, and expanded in 2010 with an attic area, this house combines the durability of a classic country house with the openness of modern living.
The result is a home with character – a successful blend of the calm and substance of a mature country house and a spaciousness rarely found today. Impressive ceiling heights, natural daylight in almost all areas, and lovingly designed details create a living experience that pleasantly stands out from today’s mostly compact construction styles.
And this very blend is intentionally left unfinished: You decide what further touch you want to give this house with your own modernizations.
The features are well maintained, continuously cared for, and free of renovation backlog. The house is ready to move in immediately and offers great potential to develop it further with contemporary upgrades according to your own ideas, giving it a very personal signature.
At a glance
- Solid construction
- Approximately 168 m² living space on two levels
- Fully developed living basement (approx. 106 m²) & additional earth cellar (approx. 20 m²)
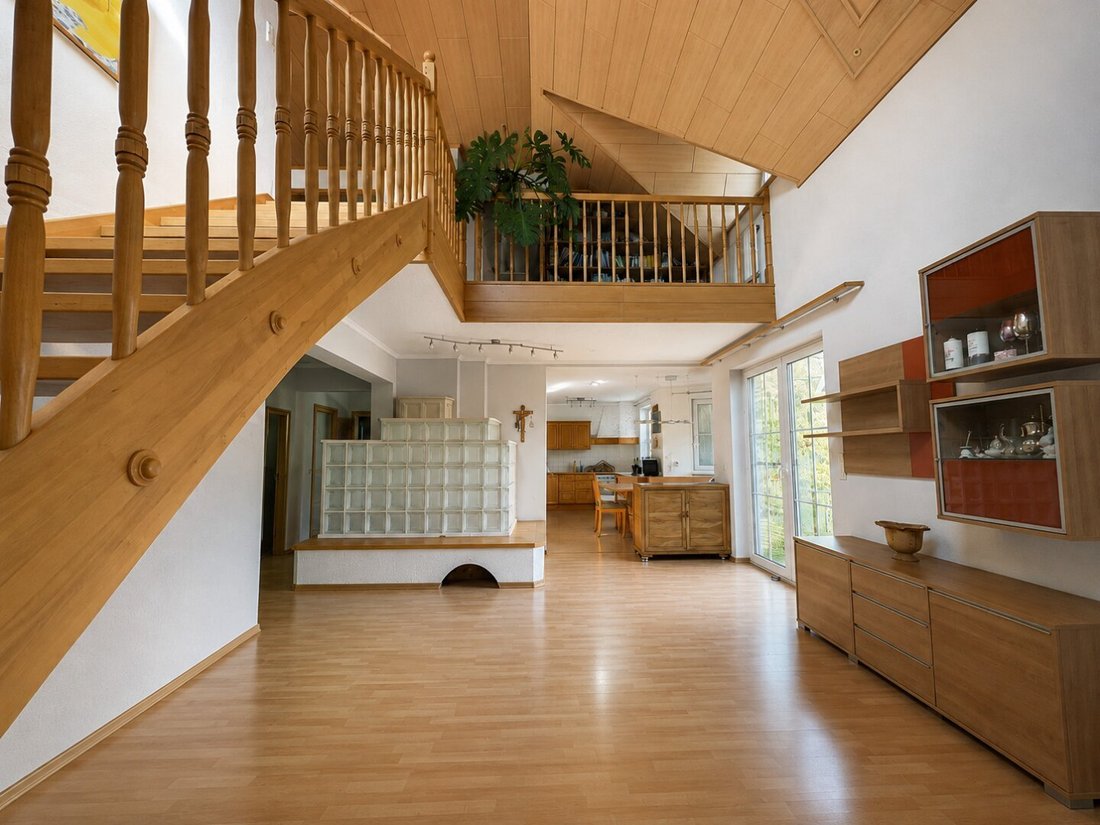
- Impressive cathedral ceiling with open gallery
- Spacious approx. 50 m² living area with tiled stove, bay window, and open dining kitchen area
- 5 rooms | 2 daylight bathrooms | 2 separate toilets with windows
- Thoughtful floor plan with cloakroom and pantry
- Sauna, cozy lounge, garage, utility room & technical room
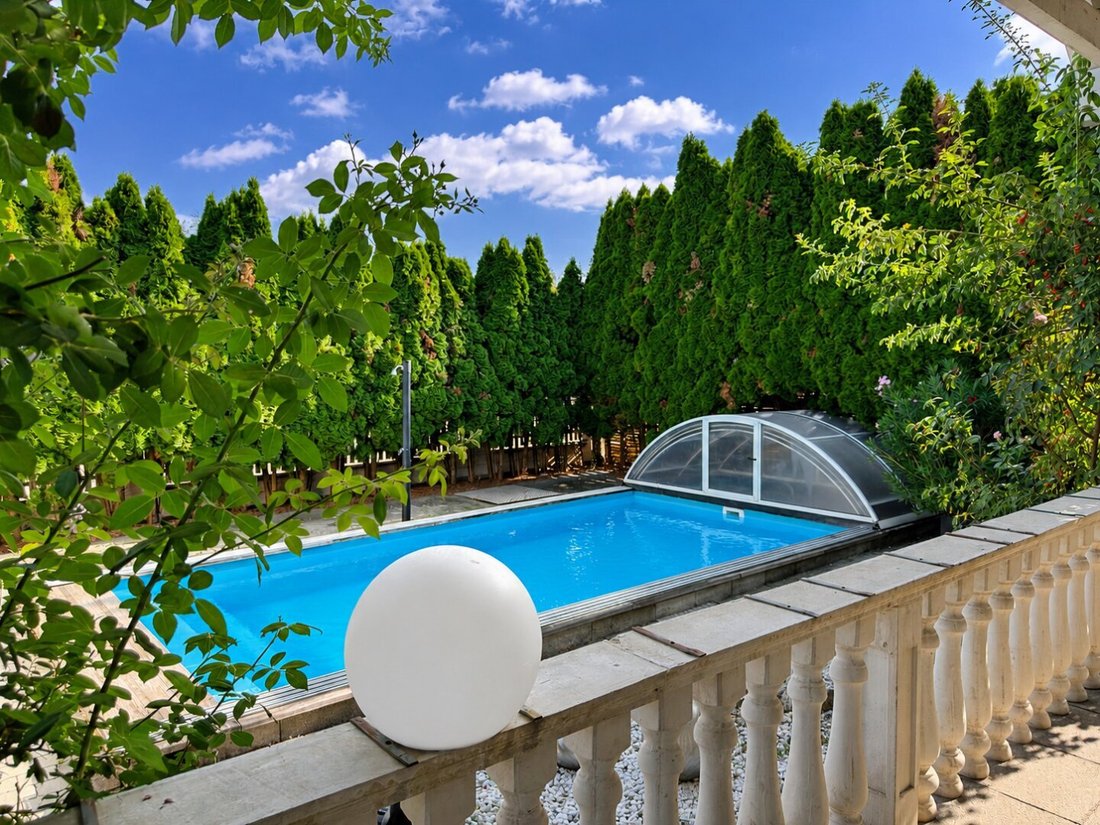
- South-facing pool with high-quality sliding roof
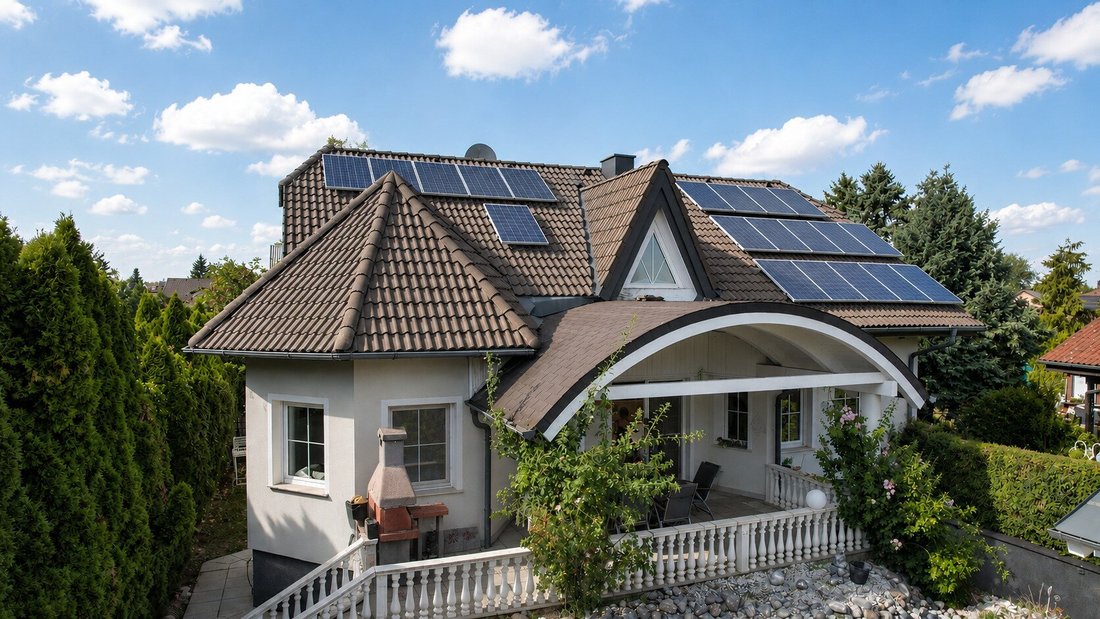
- Covered terrace with built-in grill
- Double carport, outbuilding & private garden well
- Photovoltaic system supporting electricity supply
- Gas central heating, partial underfloor heating & tiled stove
- Exterior blinds on all windows (electrically operated on the ground floor), some insect screens
- Security alarm system & barred basement windows
- Lovingly landscaped plot with low-maintenance rock garden
Ground floor – approx. 96 m²
A spacious vestibule leads into the central hallway, from which all ground floor areas are accessible: a flexible room – ideal as a bedroom, guest room, or home office – direct access to the living basement, a cloakroom, a daylight bathroom with bathtub, a separate toilet, and the heart of the house – the generous living kitchen.
Cooking area with high-quality solid wood carpenter’s kitchen, dining space, and cozy bay window flow harmoniously together, forming the center of family life. An adjacent pantry complements the kitchen area practically.
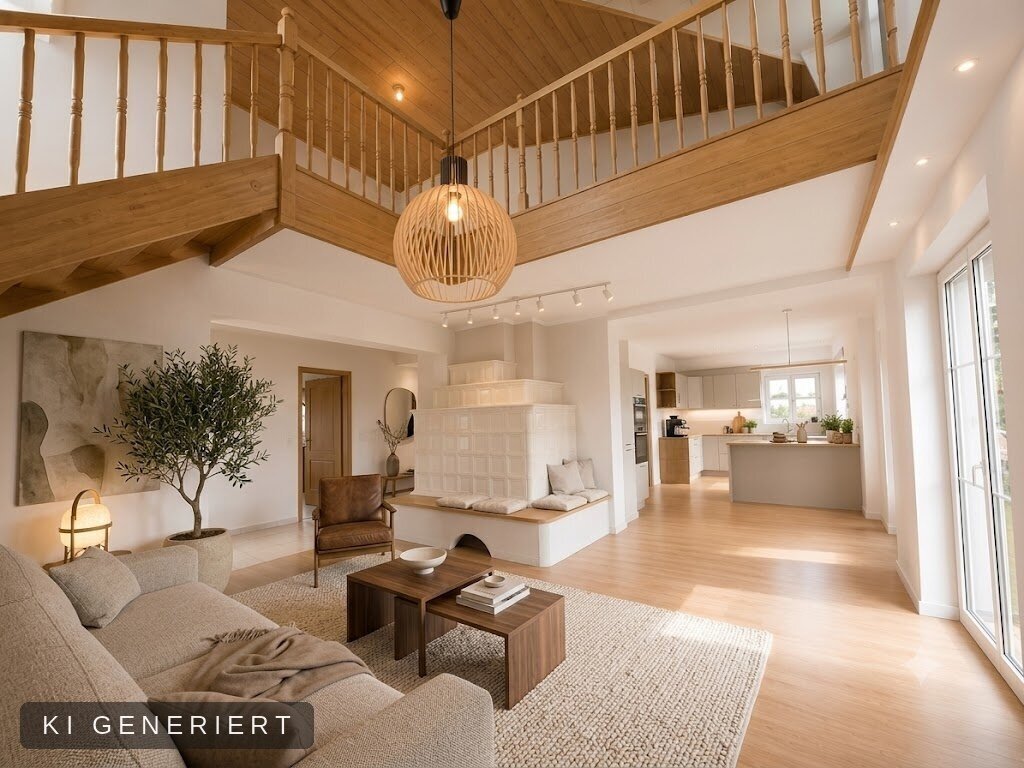
The view extends up to the impressive cathedral ceiling with open gallery. The handcrafted tiled stove creates a striking accent, while numerous windows and direct access to the south-facing covered terrace fill the living area with light and spaciousness.
An excellently planned layout with short distances, versatile usage options, and a living experience that leaves nothing to be desired.
Room layout
Living room approx. 32 m² · Kitchen approx. 19 m² · Room approx. 17 m² · Bathroom approx. 8 m² · Separate toilet approx. 2 m² · Hall approx. 8 m² · Storage approx. 7 m² · Pantry approx. 4 m²
Attic – approx. 72 m²
The attic continues the spaciousness of the ground floor consistently. Three bright, well-sized rooms are arranged around the open gallery, elegantly connecting both living levels and giving the house its distinctive character. Whether bedroom, children’s room, guest room, or home office – the flexible layout offers many possibilities.
A daylight bathroom and a separate toilet, both with windows, ensure high living comfort on this level as well.
The thorough planning of the house is evident down to the details: All living rooms as well as all sanitary areas, toilets, and even the cloakroom have windows and natural daylight. A quality feature that ensures brightness, living comfort, and natural ventilation – which is by no means a given today.
Room layout
Room approx. 18 m² · Room approx. 20 m² · Room approx. 17 m² · Bathroom approx. 4 m² · Toilet approx. 2 m² · Hall approx. 11 m²
Living basement – the second living floor
With around 106 m², the fully developed basement, built in solid concrete construction, extends the house by a generous additional usable level with plenty of space for wellness, leisure, hobbies, and everyday life.
The particularly cozy lounge with its own bar and inviting corner bench made of warm natural wood forms, together with the generously sized original Finnish wood sauna with glass door, the comfortable heart of this level.
The space is complemented by the integrated garage, a spacious utility room with washing machine connection, and a separate technical room. All areas are dry, well maintained, and accessible both directly from the house and via a separate outdoor entrance.
The space is rounded off by an approx. 20 m² earth cellar, accessible directly from the garden, offering ideal conditions for storing wine, fruit, vegetables, or supplies.
Room layout
Garage approx. 36 m² · Lounge/Sauna area approx. 25 m² · Hall approx. 14 m² · Utility room approx. 13 m² · Technical room approx. 11 m² · Cellar room approx. 7 m²
Outdoor space. Pool. Quality of life.
The outdoor area was designed with a great sense of style and serves as a harmonious extension of the living space. The generous south-facing terrace with elegant balustrade and built-in grill creates a protected outdoor space that stylishly connects living and garden.
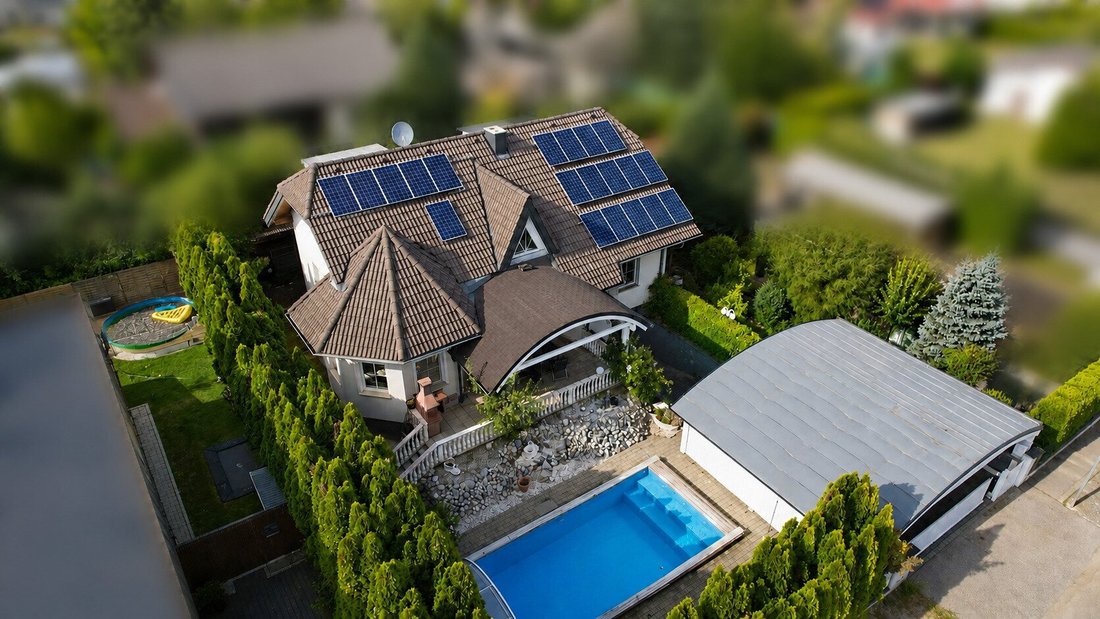
The south-facing pool with high-quality system sliding roof forms the architectural centerpiece of the garden. Around 3.5-meter-high emerald thuja trees frame the pool area, creating a natural, year-round green privacy screen that guarantees maximum privacy. The sunny orientation and the harmonious interplay of water and greenery give this outdoor area a particularly exclusive atmosphere. It becomes a private retreat where peace, spaciousness, and upscale living quality merge into an exceptional lifestyle.
Lovingly designed green areas and a decorative rock garden blend into a harmonious overall picture and emphasize the well-kept character of the property. Those who prefer more greenery can easily expand the existing areas with turf, giving the garden an even greener, more spacious character.
Functionally, the overall concept also convinces: The high-quality double carport with striking, curved wooden roof structure offers two vehicles weather-protected parking and simultaneously sets an exclusive architectural accent. The electric driveway gate, a generous outbuilding of about 33 m², and the private garden well complement the outdoor area in a thoughtful and comfortable way.
Outdoor areas
Double carport approx. 46.24 m² · Outbuilding approx. 32.74 m² · Plot 600 m²
Living comfort that convinces
Behind the cozy atmosphere is a feature set that makes everyday life noticeably more pleasant.
Central heating and the handcrafted tiled stove provide a comfortable living climate all year round. The photovoltaic system and the private garden well support sustainable property management and help reduce ongoing operating costs.
All windows of the house are equipped with exterior blinds – conveniently electrically operated on the ground floor. Some insect screens provide additional comfort during the summer months.
Electric exterior blinds, security alarm system, and barred basement windows complete the well-thought-out security and comfort concept harmoniously.
Location & connectivity
Strasshof an der Nordbahn combines the tranquility of a mature residential area with excellent connections to Vienna.
The Silberwald train station is reachable within a few minutes on foot. With the S-Bahn S1, you can reach the Vienna Praterstern in about 24 minutes without changing trains, Wien Mitte in about 28 minutes, and Wien Meidling in about 30 minutes.
By car, the Vienna city center is also reachable in about 25 to 30 minutes. Kindergarten, supermarket, and bus connections are practically on the doorstep. Schools, shopping facilities, and numerous leisure options are easily accessible.
A place to live that ideally combines peace, nature, and proximity to the city.
Not just a house. A home with character.
Note on the photos
For optimal presentation, only brightness, exposure, contrast, and color effects were gently adjusted in the original photos. The images thus convey an authentic and realistic impression of the property and correspond to the actual conditions on site.
Individual AI-generated visualizations are explicitly marked as such in the respective image. They serve solely to illustrate possible design, furnishing, and decoration options and do not represent the actual current state of the property.
For further information and viewings, Ms. Mag. Diana Voskov is available at any time at +43 [hidden information] or at [hidden information].
More interesting offers can be found at [hidden information]
Of course, the buyer’s commission is only due in the event of a successful purchase contract.
All information is based on data from the seller/lessor. Despite careful processing, we assume no liability for the accuracy, completeness, or timeliness of this information. Passing on the transmitted data is not permitted according to the General Data Protection Regulation without the consent of the real estate agent or the seller/lessor.
In the event of a purchase contract, the buyer bears all incidental costs such as real estate transfer tax, registration fees, contract preparation costs, notary and land registry fees, as well as any financing costs. The current overview of incidental costs applies.
The agent acts as a dual agent.
-
Tipo de propiedad
Casa
-
Año de construcción
1991
-
Precio/pie²
$389
Características
Explorar la zona
El agente se comunicará con usted pronto por
Publicado por
Reserva una visita con the agent
Elija una fecha y si prefiere una visita virtual o presencial con el agente.
La confianza de los mejores brokers del mundo
Los agentes tras las propiedades más excepcionales del mundo publican en JamesEdition.
- Anuncios de Sotheby's, Christie's, BARNES y Engel & Völkers
- Cada anuncio se revisa antes de publicarse
- Conecte directamente con agentes verificados
Al continuar, acepta nuestros Términos y la Política de Privacidad.