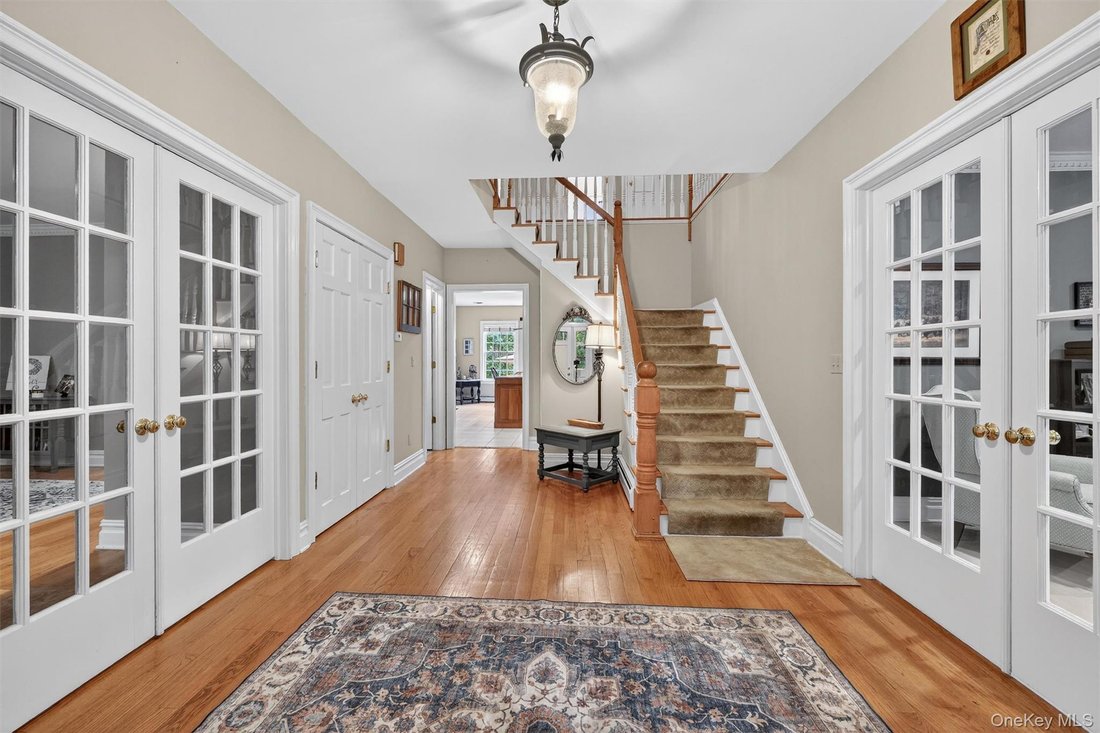
Single Family Residence In Stony Point
- 5 Hab.
- 4 Baños
- 5,000 Sqft
- 1.59 Ac lot
- Actualizado: Septiembre 8
- 2
- Fuente: OneKey MLS MLS#978943
Sobre la propiedad
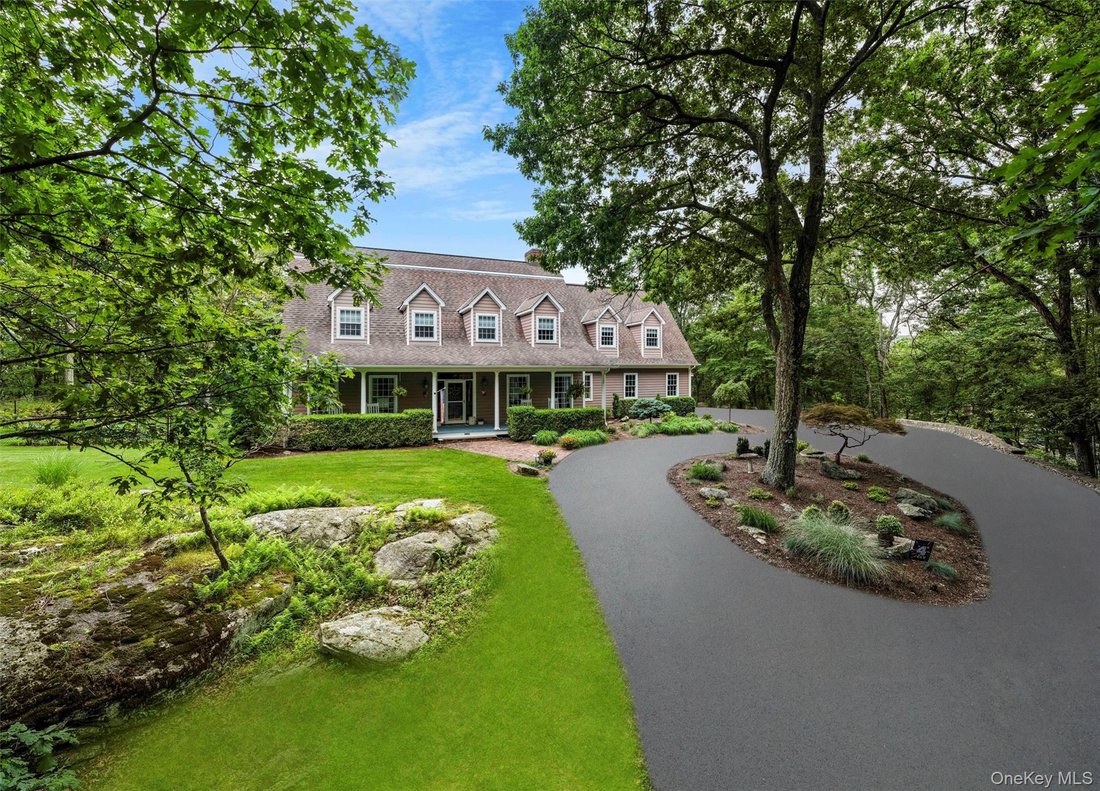
The spa-like ensuite bath with large tub, stall shower w/ bench, and double vanity! The additional bedrooms each offer charm -one with a window seat, and another with private access to the shared main bath featuring a double vanity, stall shower, and linen closet.**Bonus: A staircase leads to a huge unfinished attic—ready to be your future 7th bedroom, playroom, home gym, or private studio. This home features a full, partially finished walk-out basement, including a spacious, finished playroom. There’s also abundant storage space that can be easily transformed into additional living areas—offering the potential for an entirely new level of living space!
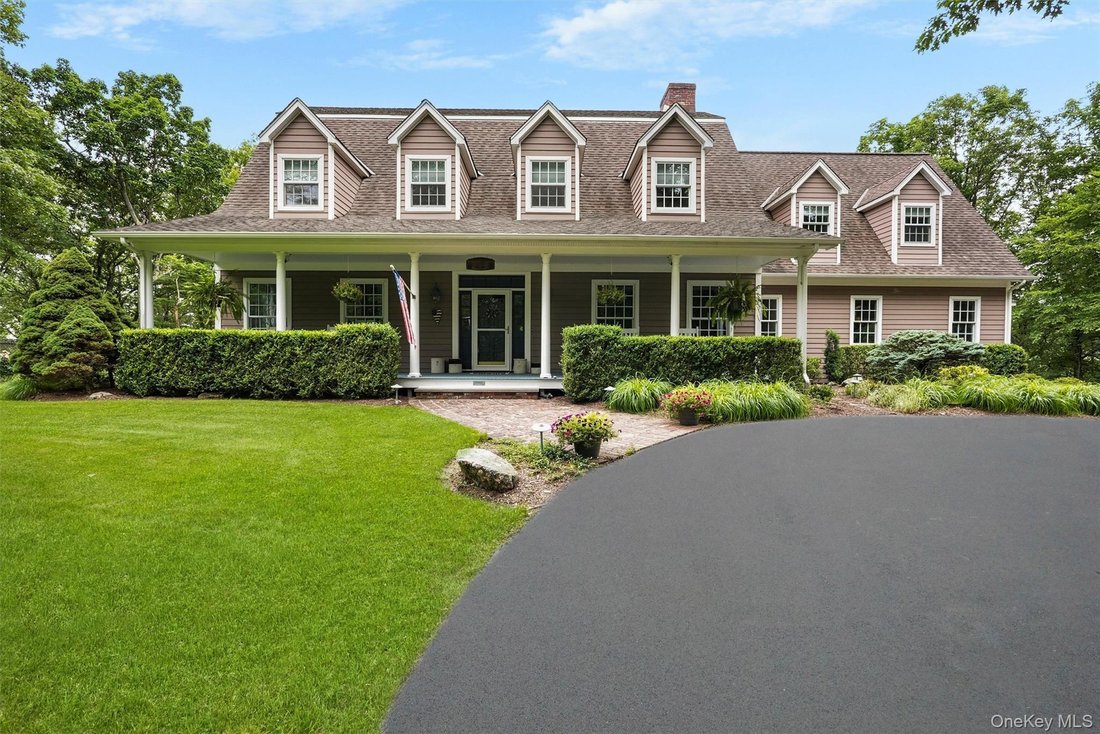
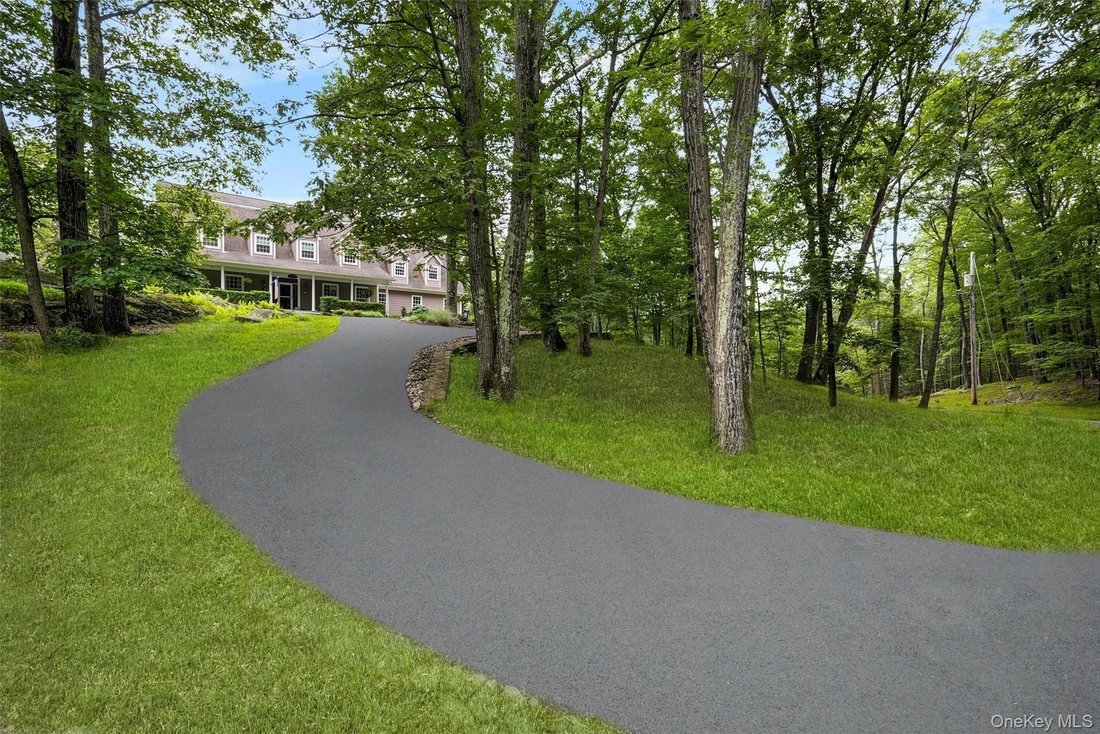
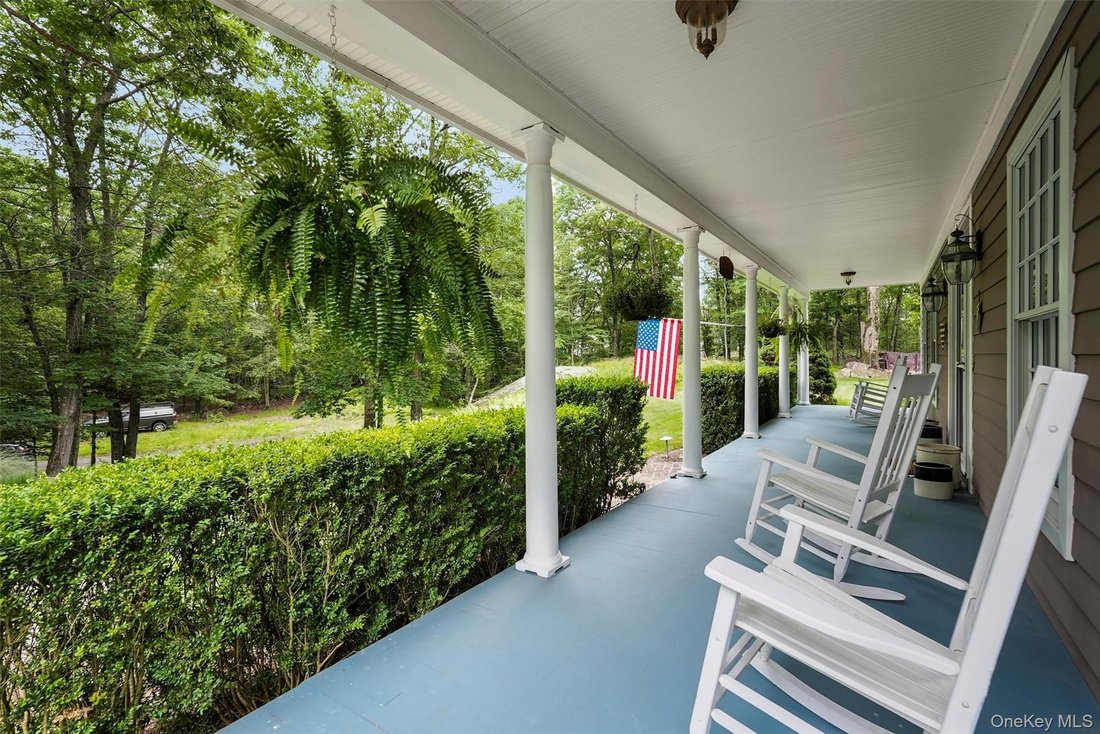
A secluded outdoor paradise that offers a fully fenced in backyard with mature plantings, custom built rock walls, lush lawn, and an expansive sprinkler system for the lawn and garden beds! Brick and paver patios perfect for entertaining and a sweet little fish pond tucked into the landscape! This rare find is surrounded by over 600 acres of protected land (Camp Bullowa & Suez Water Company)This home offers unparalleled privacy & defines bucolic beauty! No expense was spared! Upgrades such as Pella architectural windows; Solid wood interior doors; Custom trim and crown molding throughout; Low voltage landscape lighting and so much more! This home truly offers a thoughtful floor plan designed for both everyday living and grand entertaining! This is a rare opportunity to own a truly private, custom-built home on a secluded mountaintop—come see what ”home” is supposed to feel like. Taxes confirmed June 2025 $19,475 with out exemption (Town and County $5,345.16 School $13053,31 (2024 STAR $1,200.79 not included) North Rockland Schools are Stony Point Elementary; James A Farley upper elementary; Fieldstone and North Rockland High School; Close to the Marina district, Hudson Waterfront, Golf Courses, major shopping, dining and entertainment! Bonus for the nature lover, this home is located at the foothills of Bear Mountain’s full trail system including the Appalachian Trail System and steps to other beautiful hiking trails right outside your door! One hour to NYC and close to NJ CT and PA Borders! By appointment only. Please do not go direct. Price is for this home only, for the package deal, call for details!
-
Tipo de propiedad
Casa
-
Año de construcción
2000
-
Precio/pie²
$235
Características
- Garaje
- Chimenea
- Jardín
- Terraza
- Vestidor
- Oficina
- Privacidad
- Sótano
- Lavadero
Lote
- Privacidad
Interior
- Oficina
- Chimenea
- Bar
- Lavadero
- Sótano
- Encimeras de piedra
- Vestidor
Outdoor
- Terraza
- Garaje
- Jardín
Explorar la zona
El agente se comunicará con usted pronto por
Publicado por
Reserva una visita con the agent
Elija una fecha y si prefiere una visita virtual o presencial con el agente.
The data relating to real estate for sale on this website comes in part from the Internet Data exchange of OneKey MLS. IDX information is provided exclusively for consumers' personal, non-commercial use and may not be used for any purpose other than to identify prospective properties consumers may be interested in purchasing. Information deemed reliable but not guaranteed. Copyright © 2026 OneKey MLS. All Rights Reserved
Propiedades similares cercanas
Nuevos anuncios en Tomkins Cove


Explorar más viviendas en venta
Tomkins Cove, NY, Estados Unidos tipos de propiedad
Tomkins Cove, NY, Estados Unidos búsquedas populares
Guías e historias relacionadas
La confianza de los mejores brokers del mundo
Los agentes tras las propiedades más excepcionales del mundo publican en JamesEdition.
- Anuncios de Sotheby's, Christie's, BARNES y Engel & Völkers
- Cada anuncio se revisa antes de publicarse
- Conecte directamente con agentes verificados
Al continuar, acepta nuestros Términos y la Política de Privacidad.
partnered with