$1,800,000
22 Perrins Peak Road
- 5 Hab.
- 4 Baños
- 6,400 Sqft
- 28,314 Sqft lot
- 2
- MLS#1012567
Sobre la propiedad
La descripción se tradujo automáticamente.
La descripción se muestra en el idioma original.
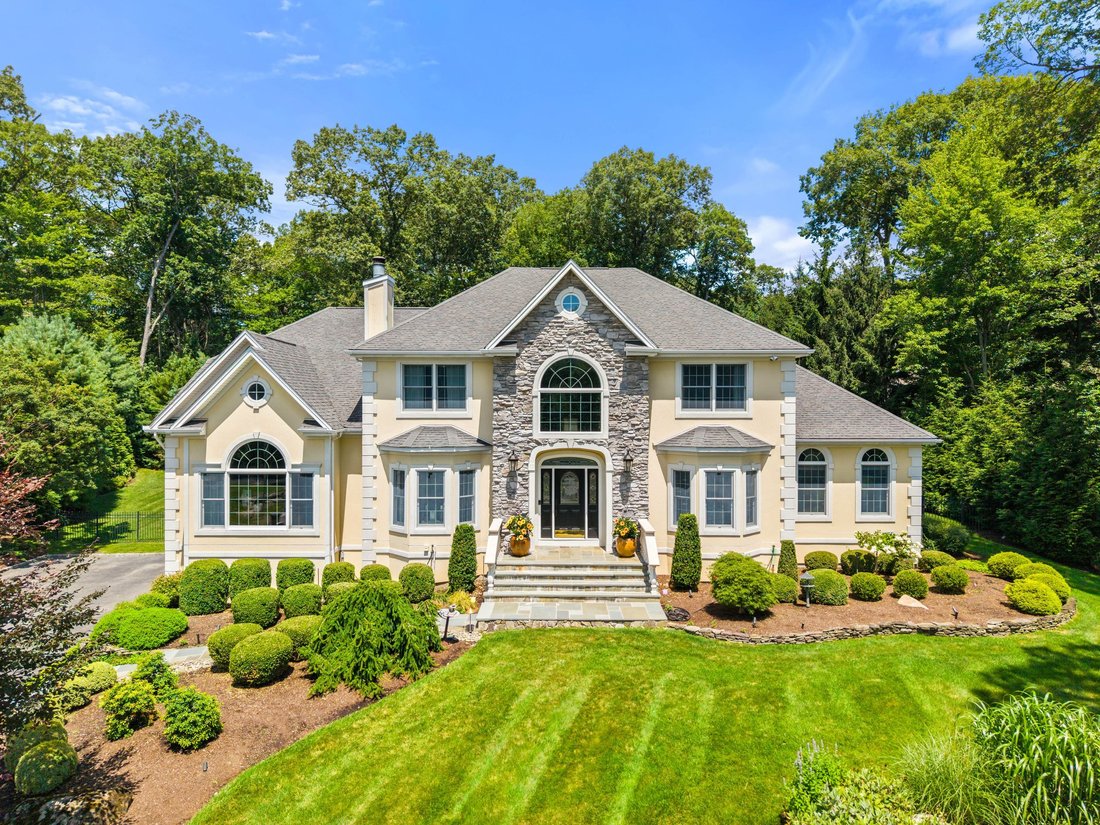
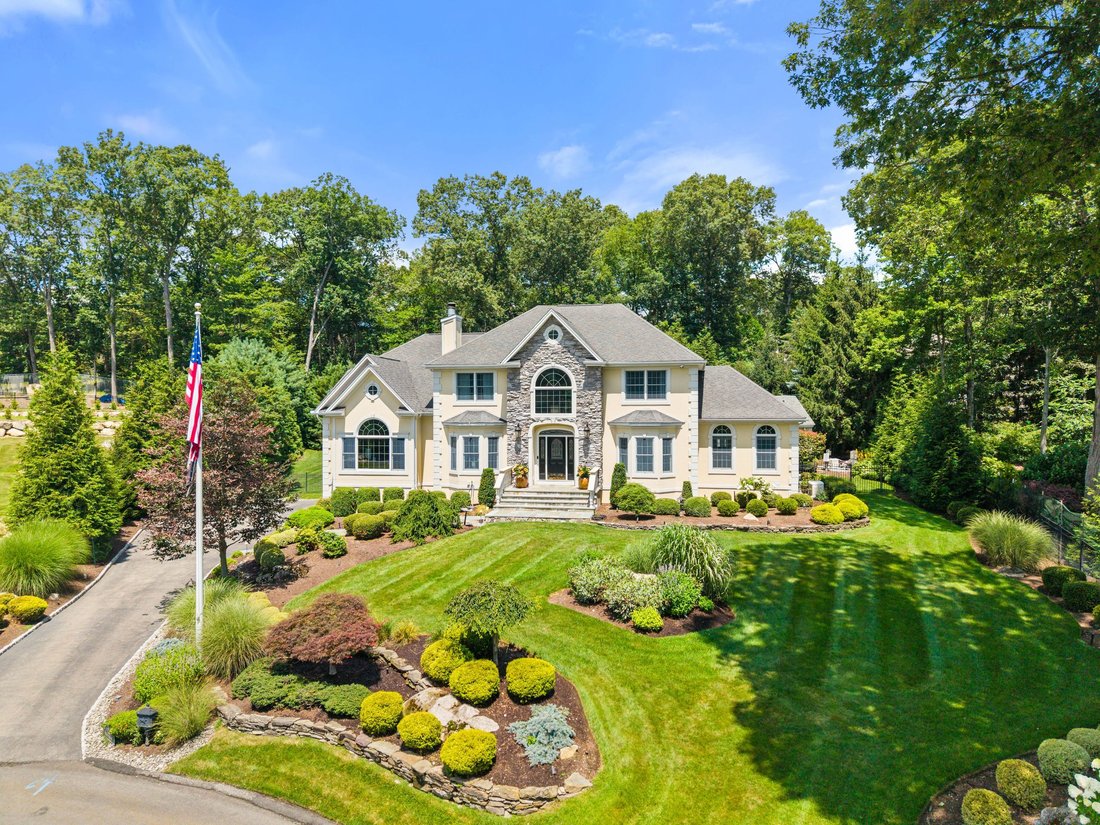
More than just a home, this private sanctuary offers a lifestyle of luxury, comfort, and seamless access to all the beauty the Hudson Valley has to offer. Nestled at the end of a quiet cul-de-sac and bordering the southern edge of Harriman State Park, this expansive 5-bedroom, 4-bathroom colonial boasts over 4,400 sq ft of resort-style living, plus a massive unfinished basement with roughly 2,000
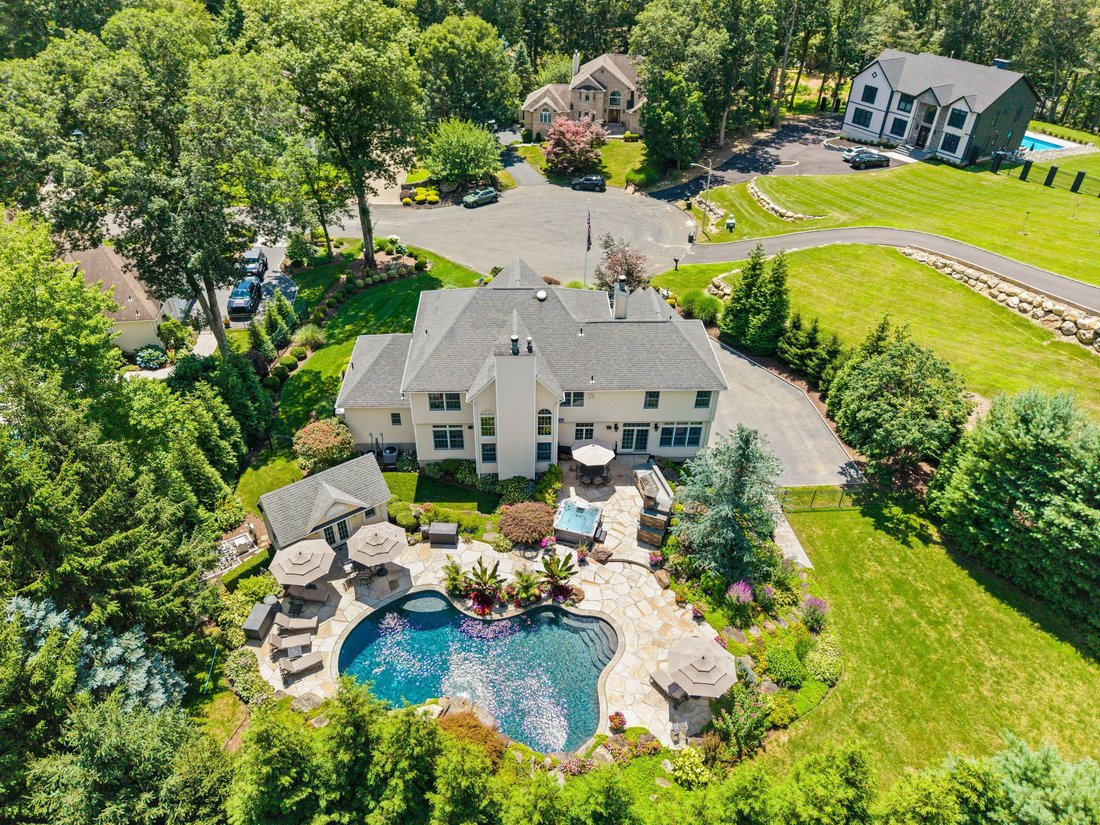
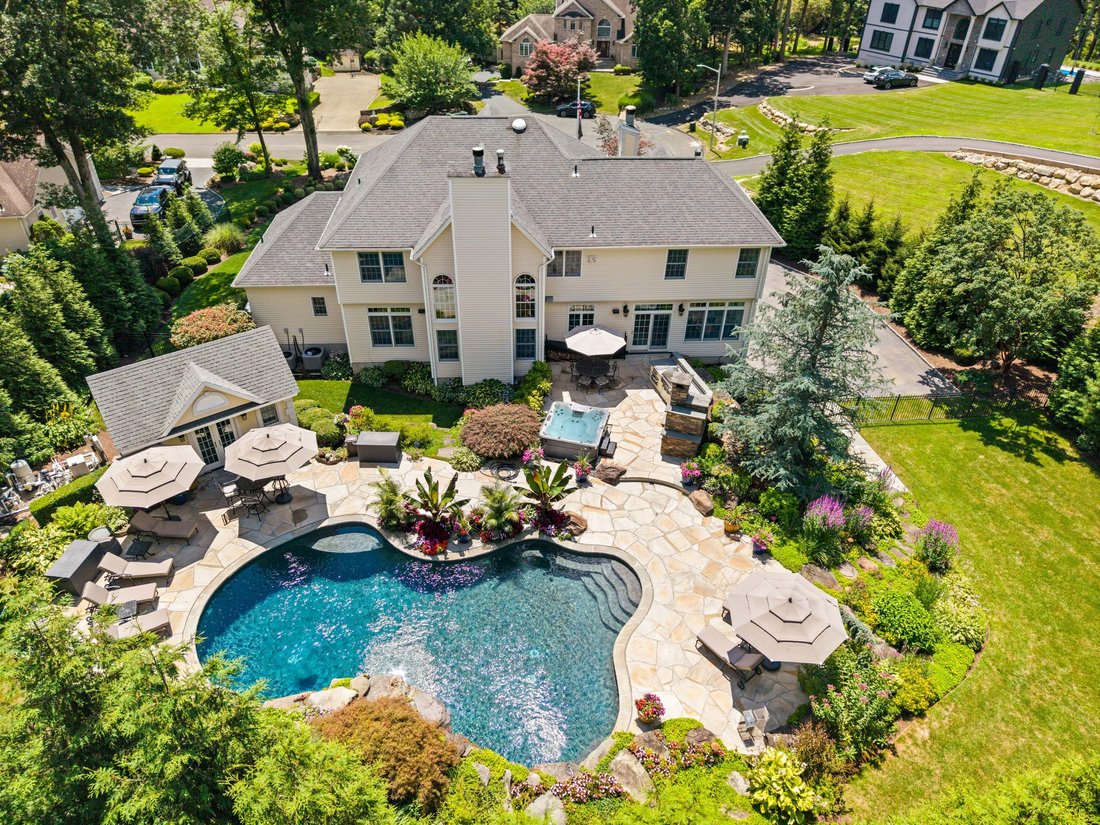
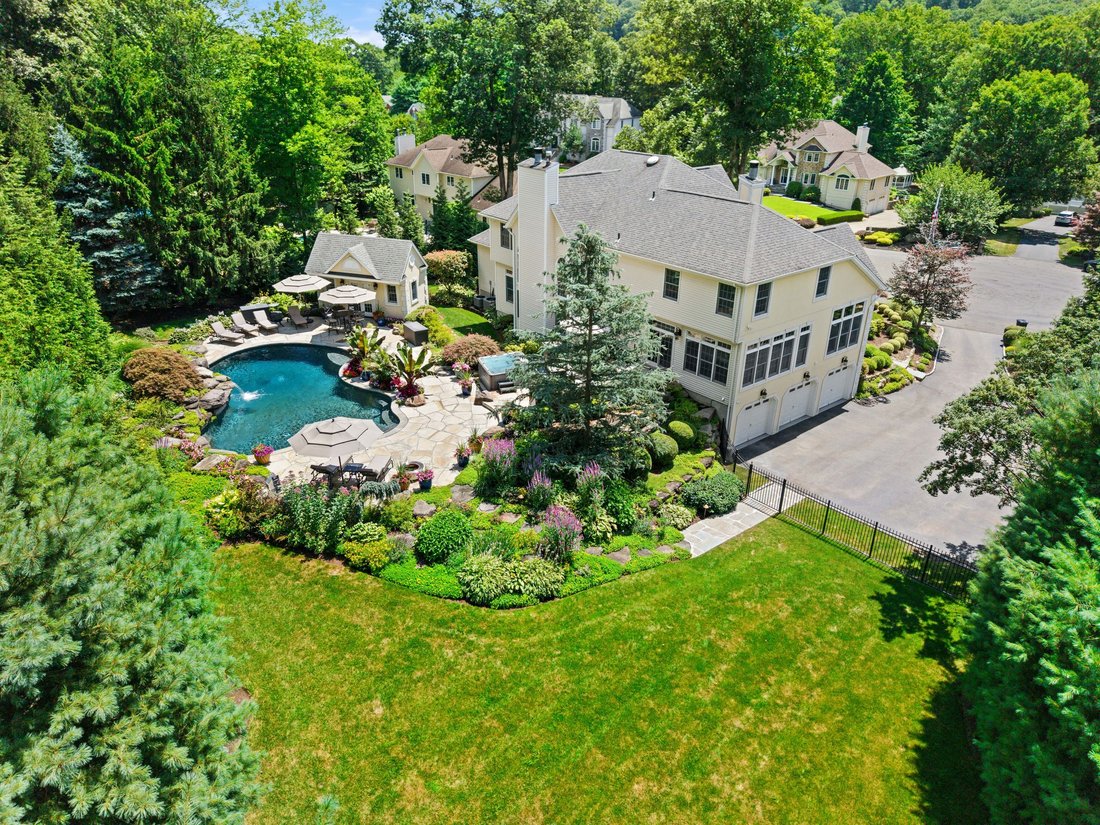
More than just a home, this private sanctuary offers a lifestyle of luxury, comfort, and seamless access to all the beauty the Hudson Valley has to offer. Nestled at the end of a quiet cul-de-sac and bordering the southern edge of Harriman State Park, this expansive 5-bedroom, 4-bathroom colonial boasts over 4,400 sq ft of resort-style living, plus a massive unfinished basement with roughly 2,000 sf of endless potential. The backyard is truly exceptional—designed for both serene relaxation and unforgettable entertaining, all with total privacy. At its heart is a heated gunite pool with brand-new PebbleTec plaster and a natural stone waterfall. Lush landscaping with mature plantings surrounds a 2,500 sq ft stone patio, enhanced by landscape lighting, outdoor speakers, and a 21-zone Hunter Hydrawise sprinkler system. The stand-alone Sundance Optima spa offers year-round enjoyment, while a fully equipped pool house includes a full bathroom, changing room, kitchen with beverage fridge and ice maker, and laundry hookups. A built-in outdoor gourmet kitchen transforms every gathering, featuring a custom brick pizza oven, 48” DCS grill, 12” side burner, and 27” warming drawer—perfect for hosting in style. Inside, the home is equally impressive. A dramatic two-story foyer with 18’ ceilings sets the tone, flowing into an open and sunlit floor plan with 9’ ceilings and oversized Andersen windows with transoms. The newly renovated kitchen and bathrooms feature a curated mix of high-end materials and fixtures. Main-level spaces include a formal living and dining room, a spacious family room with vaulted ceilings and a wood-burning fireplace, a private den with a three-sided fireplace, a home office with French doors and plumbing for a wet bar, and a secondary first-floor ensuite—ideal for multi-generational living. The chef’s kitchen looks straight out of a design magazine, showcasing seamless quartzite countertops and backsplash, Viking professional appliances, Sub-Zero 30” refrigerator and 18” freezer, pot filler, built-in microwave and convection oven, and a 94-bottle Perlick Pro Series wine fridge. A massive center island anchors the space—perfect for daily living or entertaining. Upstairs, you’ll find four generously sized bedrooms and two full baths, including a luxurious primary suite with multiple walk-in closets and a spa-like ensuite bath complete with radiant heated floors, dual vanities, a deep soaking tub, and a walk-in shower. Additional features include central air, central vacuum, a whole-house Generac generator, Pelican carbon series water purification system, WAVE humidity control and ventilation, full security system with outdoor cameras, and a 3-car garage. The large unfinished basement presents endless possibilities for a gym, theater, or additional living space. All just 45 minutes from NYC and minutes to the Palisades Parkway, golf, marinas, and the hiking trails of Harriman State Park and Bear Mountain.
-
Tipo de propiedad
Casa
-
Año de construcción
1999
-
Precio/pie²
$281
Características
- Chimenea
- Garaje
- Piscina
- Gimnasio
- Renovado
- Bar
- Lavadero
- Privacidad
- Sótano
Características
Lote
- Privacidad
- Renovado
Interior
- Oficina
- Chimenea
- Bar
- Lavadero
- Sótano
- Gimnasio
Outdoor
- Piscina
- Garaje
Explorar la zona
22 Perrins Peak Road, Stony Point, NY 10980, Haverstraw, Nueva York, Estados Unidos
Ver en Google Maps
Precio por sqft
Bajo
Alto
Se unió hace 6 años
Usted ha preguntado por esta propiedad
El agente se comunicará con usted pronto por
Publicado por
8
Anuncios
2020
Se unió
Reserva una visita con Anthony Lando
Elija una fecha y si prefiere una visita virtual o presencial con el agente.
Fecha preferida
Tipo de tour

Julia B. Fee Sotheby's International Realty
46 Main Street, 10533, Irvington, New York, United States
Ver perfil de la agencia
Última actualización
Julio 15
Primera publicación
Junio 12
Enlace del anuncio
Referencia del anuncio
8S48Y7
Estado del contrato
Contrato pendiente
Propiedades similares cercanas
Nuevos anuncios en Haverstraw





Explorar más viviendas en venta
Haverstraw, NY, Estados Unidos tipos de propiedad
Haverstraw, NY, Estados Unidos búsquedas populares
- Propiedades con Garaje en Haverstraw, NY, Estados Unidos
- Propiedades Frente al Agua en Haverstraw, NY, Estados Unidos
- Propiedades Frente al río en Haverstraw, NY, Estados Unidos
- Propiedades Vista al Río en Haverstraw, NY, Estados Unidos
- Propiedades Vista al Agua en Haverstraw, NY, Estados Unidos
- Propiedades Frente al mar en Haverstraw, NY, Estados Unidos
- Propiedades con Biblioteca en Haverstraw, NY, Estados Unidos
Guías e historias relacionadas
La confianza de los mejores brokers del mundo
Los agentes tras las propiedades más excepcionales del mundo publican en JamesEdition.
- Anuncios de Sotheby's, Christie's, BARNES y Engel & Völkers
- Cada anuncio se revisa antes de publicarse
- Conecte directamente con agentes verificados
Al continuar, acepta nuestros Términos y la Política de Privacidad.
brokerages we
partnered with
partnered with