$1,302,058
Cherry Tree Close, Stoke Row, Henley On Thames
- 4 Hab.
- 2 Baños
- 1,798 Sqft
- Actualizado: Ayer
Sobre la propiedad
La descripción se tradujo automáticamente.
La descripción se muestra en el idioma original.
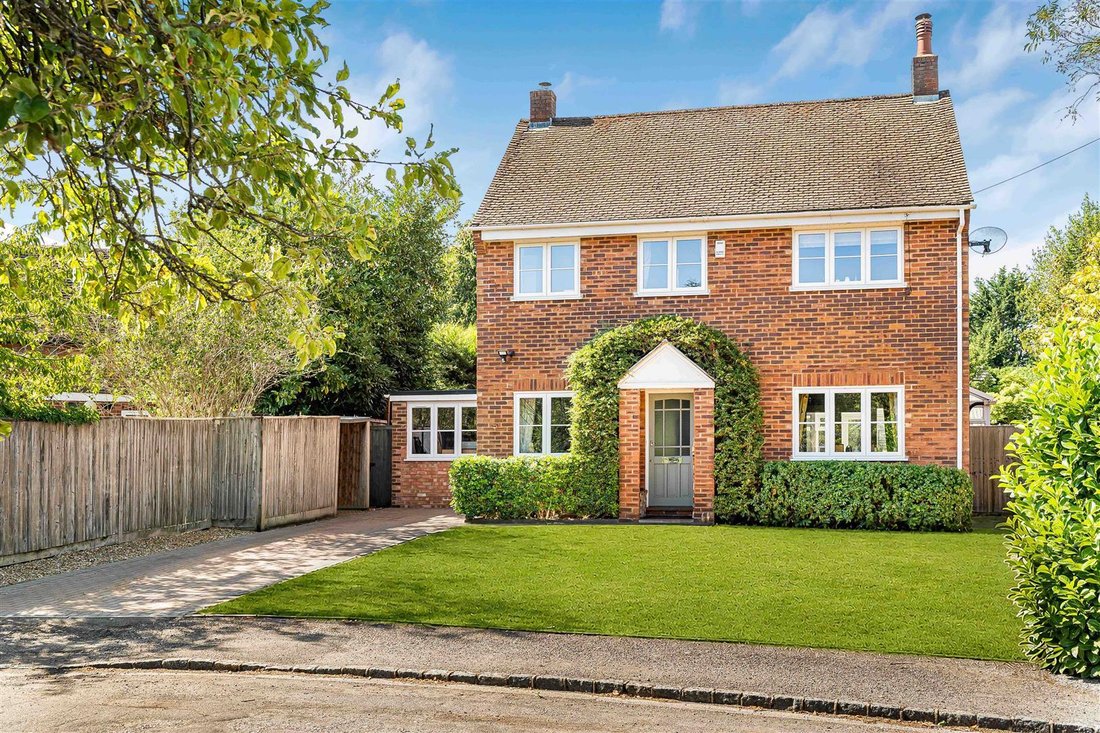
A striking double-fronted, 4-bedroom detached family home offering nearly 1,800 sq. ft. of bright, versatile living space. Extensively improved over the last five years, this fabulous property perfectly balances modern comfort with premium village living. The layout boasts exceptional reception areas, a dedicated home office, and a generous rear garden. Situated in the heart of a vibrant village c
A striking double-fronted, 4-bedroom detached family home offering nearly 1,800 sq. ft. of bright, versatile living space. Extensively improved over the last five years, this fabulous property perfectly balances modern comfort with premium village living. The layout boasts exceptional reception areas, a dedicated home office, and a generous rear garden. Situated in the heart of a vibrant village community, the home is just moments from a highly regarded gastro-pub, a local shop, and the primary school.
ACCOMMODATIONA beautifully presented and much-improved four-bedroom family home, offering approximately 1,798 sq ft of well-proportioned and versatile accommodation, set within the highly regarded Chilterns village of Stoke Row.
The current owner has undertaken a significant programme of improvements during the past five years, creating a stylish and comfortable home whilst also addressing many of the important practical elements. Works include replacement windows, a new kitchen, conversion of the former garage, installation of a pressurised water system, two new bathrooms, a new front door and a new external oil-fired boiler.
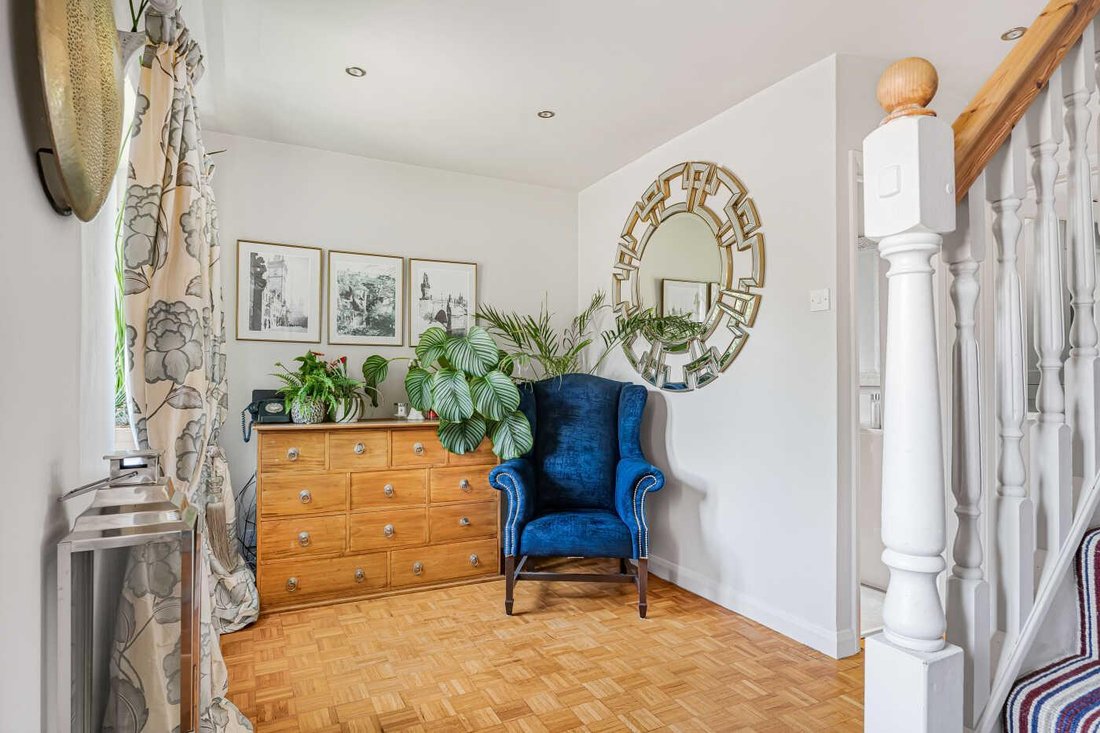
The house is approached through a smart part-glazed front door into a welcoming entrance hall, where the original wood-block flooring provides an attractive reminder of the property’s heritage. Stairs lead to the first floor with useful storage under. The cloakroom has a modern white suite comprising a w.c. with concealed cistern and a wash-hand basin with a cupboard under.
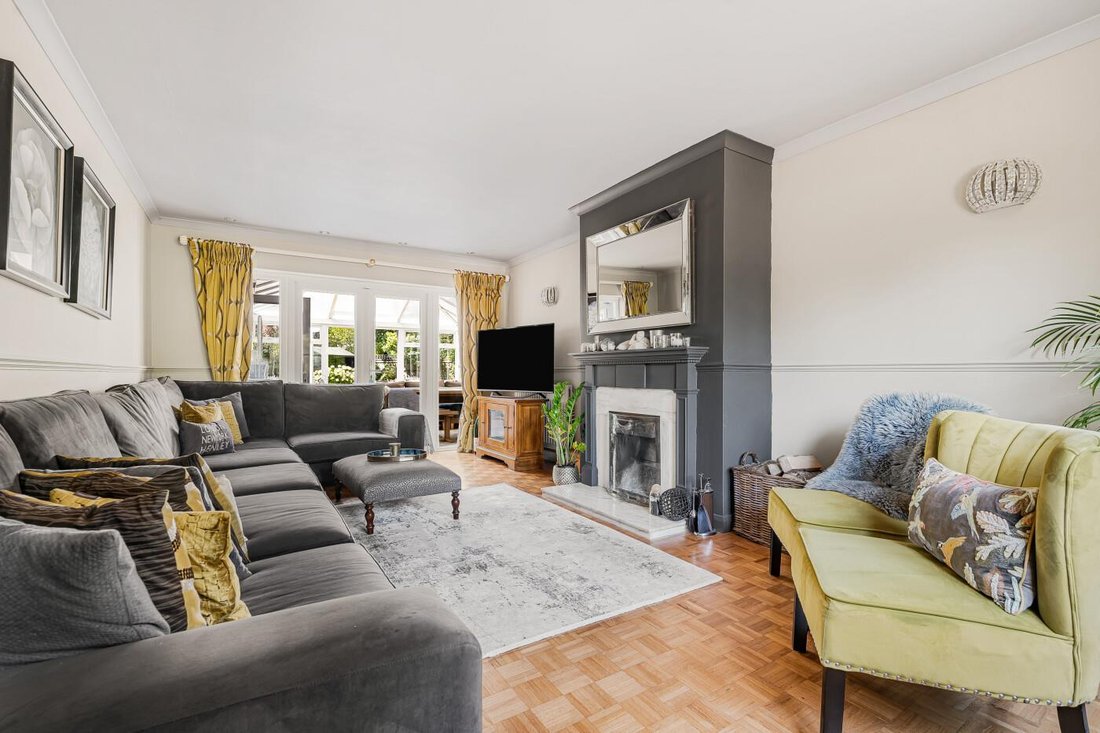
The sitting room is light and spacious, extending to over 20 ft in length. The working fire provides an attractive focal point with a painted ’Adam’ Style surround and marble slips and hearth, complemented by a traditional dado rail and exposed wood-block flooring.
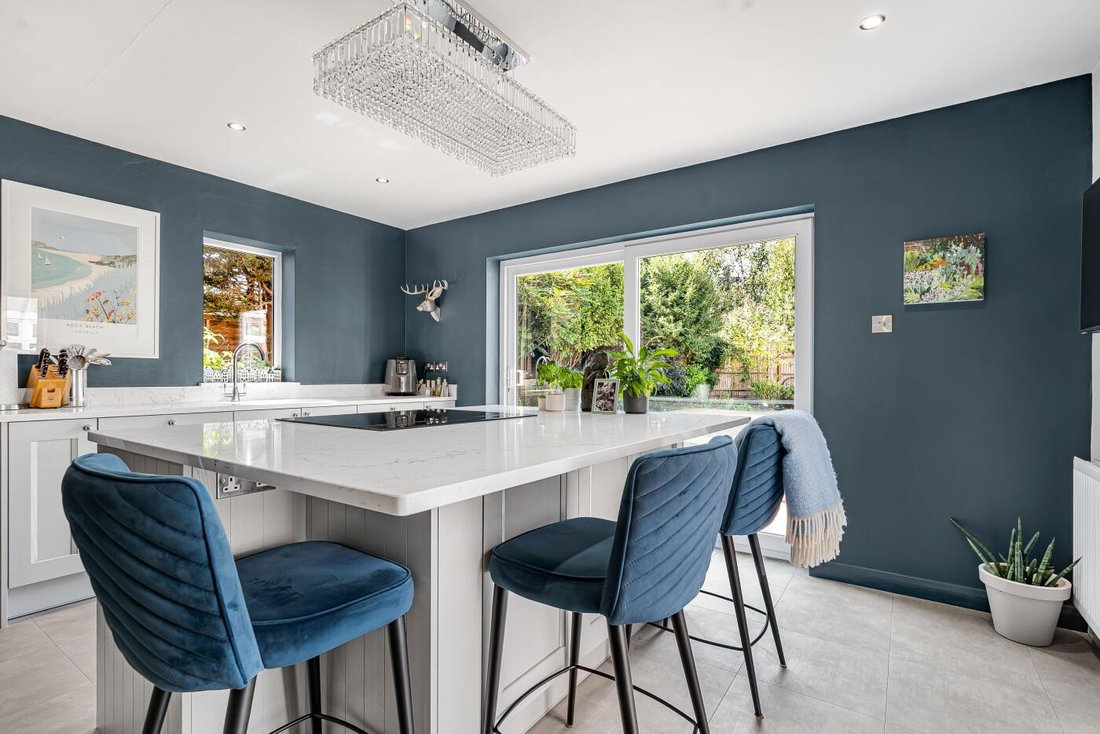
The kitchen has been comprehensively refitted and is undoubtedly one of the highlights of the house. A good range of Shaker-style wall and base have extensive work surfaces over and a substantial central island unit providing storage and breakfast-bar seating, creating a wonderfully sociable space. Appliances include an integrated twin Neff electric ovens and a Neff dishwasher, while there is space for a large American-style fridge/freezer with plumbing for a water dispenser. Glazed patio doors provide a lovely outlook across the garden and provide direct access to outside.
Adjoining the kitchen is a particularly useful utility room, providing plenty of additional cupboard space together with a worktop and stainless-steel sink with mixer tap and a water softener under. There is also dedicated space for both a washing machine and tumble dryer, keeping the practical elements of everyday family life neatly away from the main kitchen.
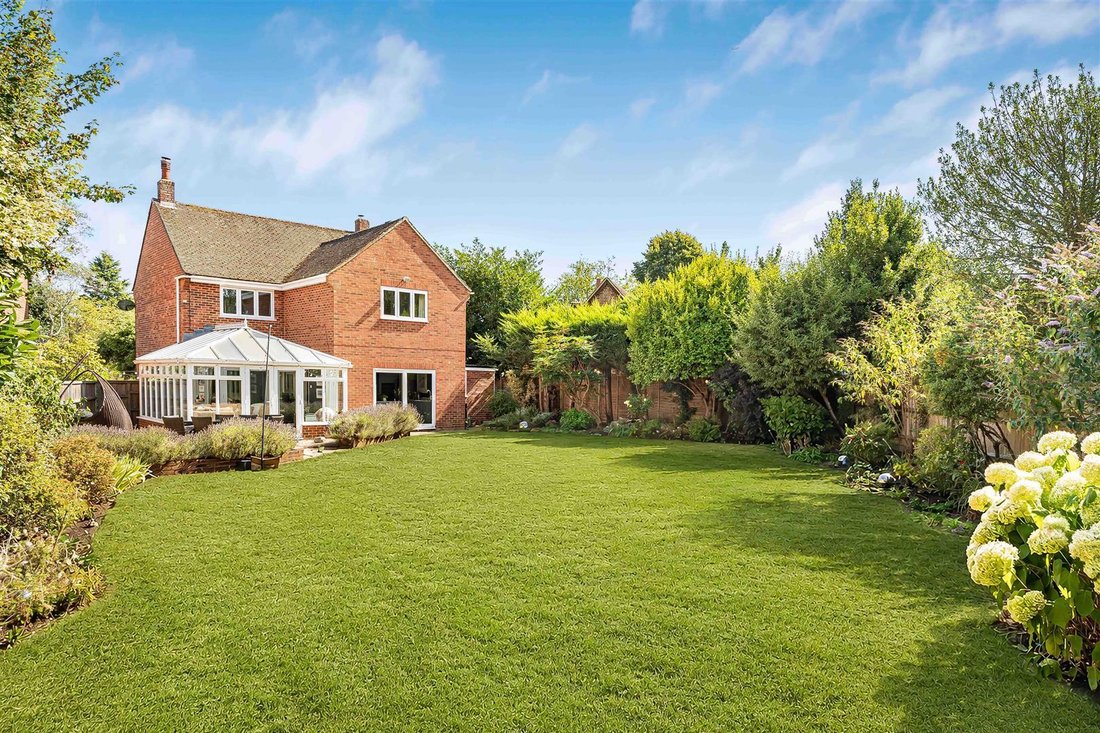
Beyond the kitchen is a substantial conservatory, measuring approximately 16’10” x 14’9” and benefits from under-floor heating. Filled with natural light, doors open directly onto the patio terrace and garden, this provides an excellent additional reception room with ample space for both sitting and dining areas.
The former garage has been thoughtfully converted and is now arranged as a home office, providing an excellent dedicated workspace away from the principal living accommodation.
To the first floor are four bedrooms and two bathrooms.
The principal bedroom is particularly generous with a rear aspect and benefitting from a bank of fitted wardrobes, drawers and a television recess. The fully tiled en-suite shower room has a modern white suite comprising a shower cubicle, low level w.c. and a wash-hand basin.
There are three further bedrooms, two of which also feature built-in storage.
The well-appointed family bathroom has a modern white suite comprising a tiled panel bath, a separate shower cubicle, a w.c., a wash-hand basin, and a wall mounted towel rail.
OUTSIDETHE house sits comfortably within its plot. To the front is a lawned garden with driveway parking, while the generous rear garden is principally laid to lawn and bordered by an attractive variety of mature trees, shrubs and established planting, creating a good degree of privacy. A broad paved terrace adjoining the house and conservatory provides an excellent setting for outside dining and entertaining.
ACCOMMODATIONA beautifully presented and much-improved four-bedroom family home, offering approximately 1,798 sq ft of well-proportioned and versatile accommodation, set within the highly regarded Chilterns village of Stoke Row.
The current owner has undertaken a significant programme of improvements during the past five years, creating a stylish and comfortable home whilst also addressing many of the important practical elements. Works include replacement windows, a new kitchen, conversion of the former garage, installation of a pressurised water system, two new bathrooms, a new front door and a new external oil-fired boiler.
The house is approached through a smart part-glazed front door into a welcoming entrance hall, where the original wood-block flooring provides an attractive reminder of the property’s heritage. Stairs lead to the first floor with useful storage under. The cloakroom has a modern white suite comprising a w.c. with concealed cistern and a wash-hand basin with a cupboard under.
The sitting room is light and spacious, extending to over 20 ft in length. The working fire provides an attractive focal point with a painted ’Adam’ Style surround and marble slips and hearth, complemented by a traditional dado rail and exposed wood-block flooring.
The kitchen has been comprehensively refitted and is undoubtedly one of the highlights of the house. A good range of Shaker-style wall and base have extensive work surfaces over and a substantial central island unit providing storage and breakfast-bar seating, creating a wonderfully sociable space. Appliances include an integrated twin Neff electric ovens and a Neff dishwasher, while there is space for a large American-style fridge/freezer with plumbing for a water dispenser. Glazed patio doors provide a lovely outlook across the garden and provide direct access to outside.
Adjoining the kitchen is a particularly useful utility room, providing plenty of additional cupboard space together with a worktop and stainless-steel sink with mixer tap and a water softener under. There is also dedicated space for both a washing machine and tumble dryer, keeping the practical elements of everyday family life neatly away from the main kitchen.
Beyond the kitchen is a substantial conservatory, measuring approximately 16’10” x 14’9” and benefits from under-floor heating. Filled with natural light, doors open directly onto the patio terrace and garden, this provides an excellent additional reception room with ample space for both sitting and dining areas.
The former garage has been thoughtfully converted and is now arranged as a home office, providing an excellent dedicated workspace away from the principal living accommodation.
To the first floor are four bedrooms and two bathrooms.
The principal bedroom is particularly generous with a rear aspect and benefitting from a bank of fitted wardrobes, drawers and a television recess. The fully tiled en-suite shower room has a modern white suite comprising a shower cubicle, low level w.c. and a wash-hand basin.
There are three further bedrooms, two of which also feature built-in storage.
The well-appointed family bathroom has a modern white suite comprising a tiled panel bath, a separate shower cubicle, a w.c., a wash-hand basin, and a wall mounted towel rail.
OUTSIDETHE house sits comfortably within its plot. To the front is a lawned garden with driveway parking, while the generous rear garden is principally laid to lawn and bordered by an attractive variety of mature trees, shrubs and established planting, creating a good degree of privacy. A broad paved terrace adjoining the house and conservatory provides an excellent setting for outside dining and entertaining.
-
Tipo de propiedad
Casa
-
Precio/pie²
$724
Características
Explorar la zona
Se unió hace 1 mes
Usted ha preguntado por esta propiedad
El agente se comunicará con usted pronto por
Publicado por
17
Anuncios
2026
Se unió
Reserva una visita con the agent
Elija una fecha y si prefiere una visita virtual o presencial con el agente.
Fecha preferida
Tipo de tour
Última actualización
Ayer
Primera publicación
Noviembre 10
Referencia del anuncio
19532628
La confianza de los mejores brokers del mundo
Los agentes tras las propiedades más excepcionales del mundo publican en JamesEdition.
- Anuncios de Sotheby's, Christie's, BARNES y Engel & Völkers
- Cada anuncio se revisa antes de publicarse
- Conecte directamente con agentes verificados
Al continuar, acepta nuestros Términos y la Política de Privacidad.