Blending Elegant Period Character With Thoughtfully Designed Modern Living
- 5 Hab.
- 4 Baños
- 3,811 Sqft
- Actualizado: Septiembre 11
- 4
Sobre la propiedad
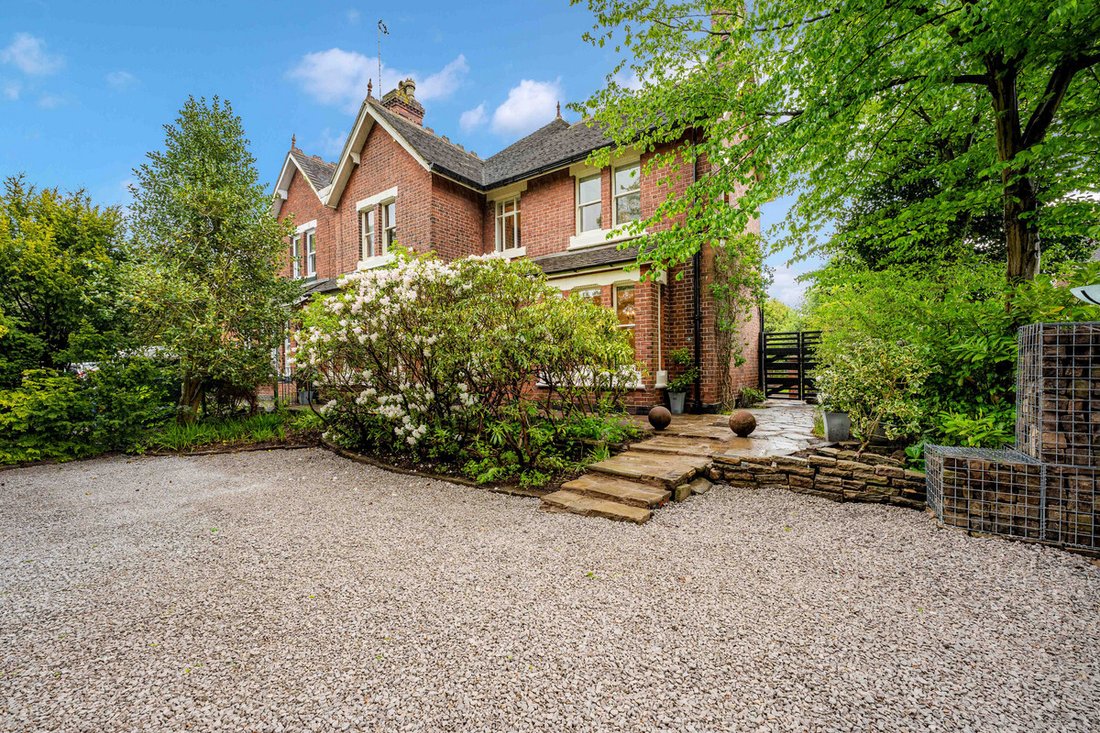
A beautifully appointed five bedroom Victorian villa arranged over three spacious floors, blending elegant period character with thoughtfully designed modern living. Offering generous reception space, four bathrooms and a wealth of original features, the home combines timeless craftsmanship with practical family living in an exceptional setting.
Ground Floor
The ground floor perfectly
A beautifully appointed five bedroom Victorian villa arranged over three spacious floors, blending elegant period character with thoughtfully designed modern living. Offering generous reception space, four bathrooms and a wealth of original features, the home combines timeless craftsmanship with practical family living in an exceptional setting.
Ground Floor
The ground floor perfectly balances elegant Victorian character with practical modern family living. An impressive reception hall with a wide staircase, large skylight and original oak herringbone flooring immediately sets the tone for the quality and craftsmanship found throughout the home, while a charming reading nook tucked beside the staircase adds warmth and personality to the space.
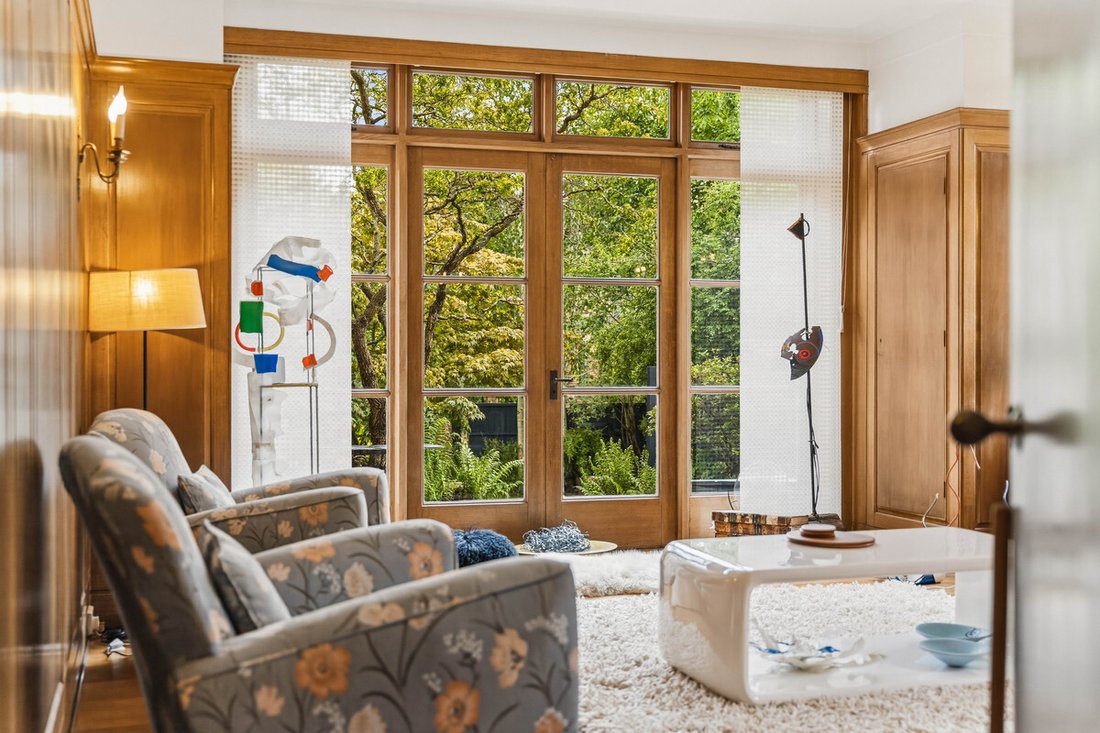
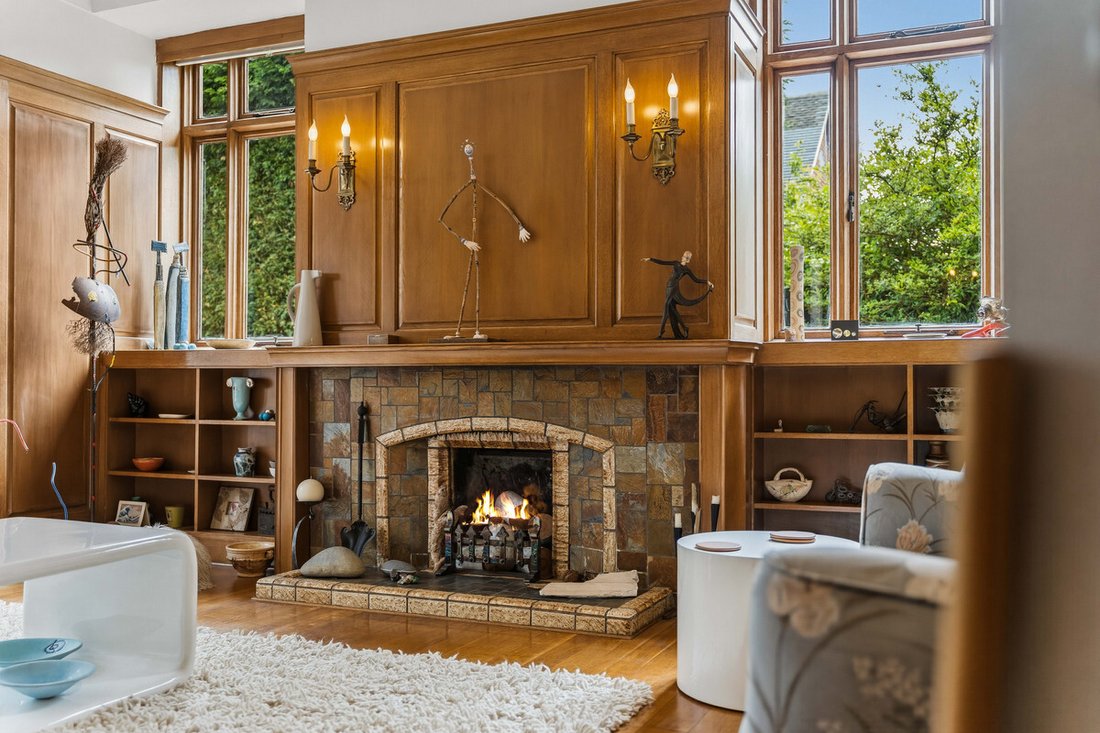
Multiple reception rooms offer flexibility for both entertaining and everyday living, including a beautifully panelled drawing room with a fireplace and French doors to the garden, a relaxed sitting room overlooking the grounds, and an elegant dining room with bay sash windows, feature fireplace and original mahogany flooring.
At the heart of the home is a substantial open plan kitchen and family living space with Aga, Corian worktops, Butler’s Pantry and a contemporary garden room extension added in 2006, creating a light filled space with seamless garden connection. A beautifully designed cloakroom, utility area and extensive built in storage complete the ground floor accommodation.
First Floor
The first floor provides spacious and versatile family accommodation, centred around a generous landing with excellent built in storage throughout.
The principal bedroom features a distinctive bay window with stained glass detailing, dual aspect outlook and en-suite shower room, while the additional bedrooms offer a blend of period character, fitted storage and flexibility for family living or home working.
A standout feature is bedroom four, complete with a triple aspect outlook and L shaped balcony overlooking the gardens. The floor is completed by a beautifully appointed family bathroom and additional contemporary shower room, both finished to a high standard.
Second Floor
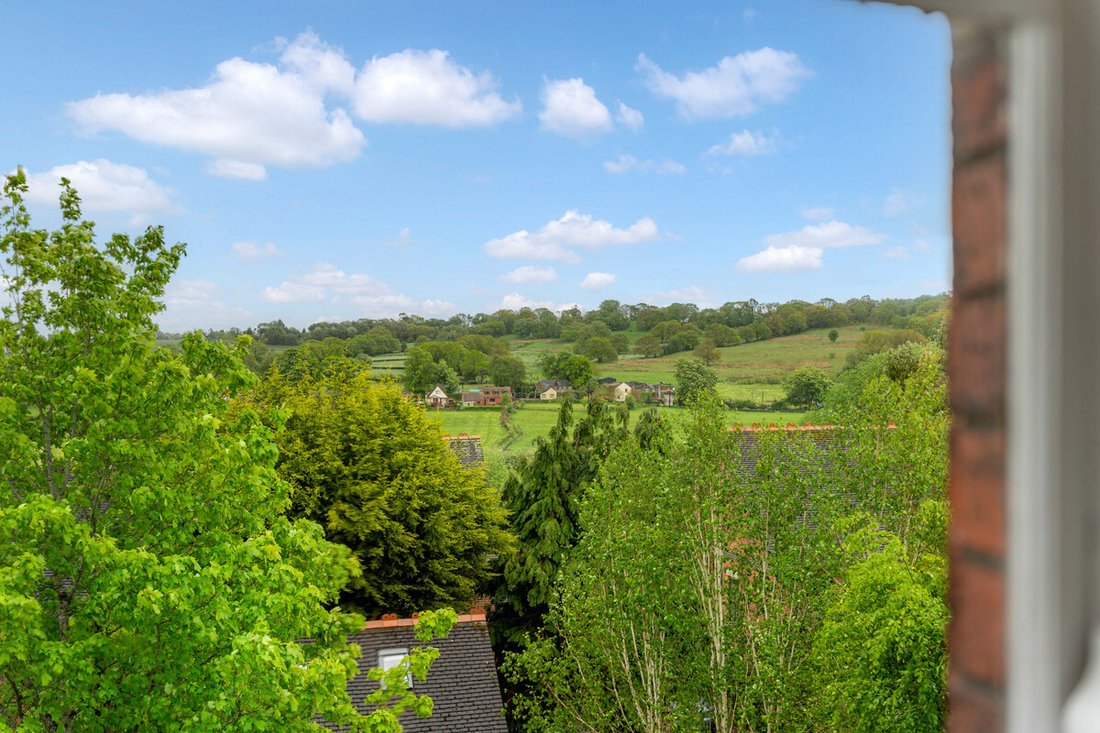
The second floor offers a versatile and characterful space with far reaching countryside views across the Caldon Canal valley.
Featuring built in beds, integrated shelving, extensive eaves storage and flexible partitioning, the space is ideal for additional bedrooms, studio use or recreational living. Velux windows and an original sash window provide excellent natural light throughout.
Gardens, Ground & Location
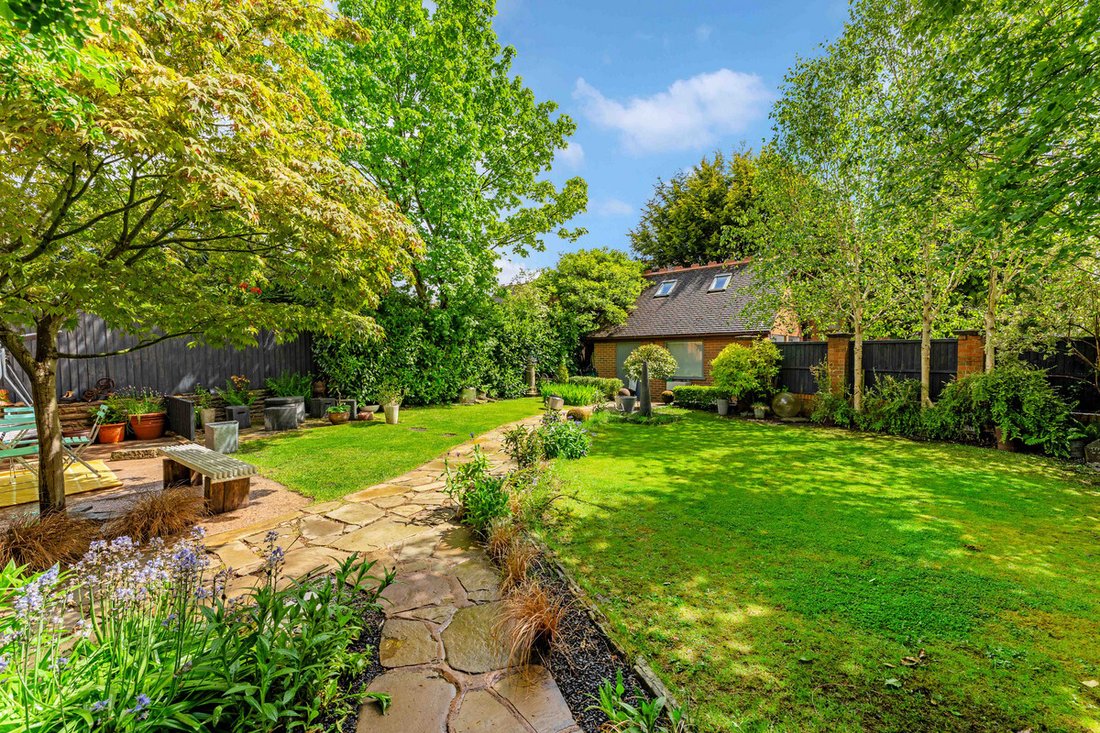
The property is approached via the exclusive Amber Court private road, with gated access leading to substantial parking areas, a double garage and beautifully maintained south facing wraparound gardens. York stone pathways, mature planting and multiple seating areas create a private and established outdoor setting ideal for both entertaining and family life.
Above the garage, a fully converted home office provides excellent flexibility for modern living and working.
Parking at the property includes an extensive driveway with space for 7+ cars and a secure double garage.
Positioned at the gateway to the Staffordshire Moorlands, the home enjoys a balance of countryside surroundings and everyday convenience, with schools, cafés, sports clubs, canal walks and transport links all easily accessible nearby.
Schools
Endon Hall Primary School
St. Lukes CE Academy
Train Stations
Stoke-on-Trent railway station approximately 5 miles away.
Food & Drink (Pubs)
The Sportsman
The Black Horse
The Plough Toby Carvery
The Rose & Crown
Services, Utilities & Property Information
Tenure: Freehold
Council Tax Band: F
Local Authority: Staffordshire Moorlands District Council & Staffordshire County Council
EPC Rating: E (Valid until 4 September 2035)
Property Construction: Standard (Brick/Tile)
Electricity Supply: Mains
Water Supply: Mains
Drainage & Sewerage: Mains
Heating: Mains Gas
Broadband: FTTC / FTTP Ultrafast Fibre Broadband connection available. We advise you to check with your provider
Mobile Signal/Coverage: 4G/5G mobile signal is available in the area. We advise you to check with your provider
Parking: Double Garage and Driveway (7+ car spaces)
Special Notes: Rights of way, easements and restrictive covenants apply. The Property is subject to a Tree Preservation Order. Please contact the Agent for further information.
Total Internal Floor Area: 3811 sq ft
-
Tipo de propiedad
Casa
-
Pisos
3
-
Precio/pie²
$280
Características
Explorar la zona
El agente se comunicará con usted pronto por
Publicado por
Reserva una visita con the agent
Elija una fecha y si prefiere una visita virtual o presencial con el agente.

Propiedades similares cercanas
Nuevos anuncios en Staffordshire


Explorar más viviendas en venta
Staffordshire, Inglaterra ciudades
- Casas en venta en Stafford, Inglaterra
- Casas en venta en Lichfield, Inglaterra
- Casas en venta en Kinver, Inglaterra
- Casas en venta en Shenstone, Inglaterra
- Casas en venta en Biddulph, Inglaterra
- Casas en venta en Eccleshall, Inglaterra
- Casas en venta en Balterley, Inglaterra
- Casas en venta en Barlaston, Inglaterra
- Casas en venta en Bobbington, Inglaterra
- Casas en venta en Brocton, Inglaterra
- Casas en venta en Cheadle, Inglaterra
- Casas en venta en Checkley, Inglaterra
- Casas en venta en Foxt, Inglaterra
- Casas en venta en Gnosall
- Casas en venta en Hixon, Inglaterra
- Casas en venta en Mayfield, Inglaterra
- Casas en venta en Milwich, Inglaterra
- Casas en venta en Newcastle-under-Lyme, Inglaterra
- Casas en venta en Norton Canes
- Casas en venta en Tean, Inglaterra
Staffordshire, Inglaterra tipos de propiedad
Staffordshire, Inglaterra búsquedas populares
- Propiedades Vista Panorámica en Staffordshire, Inglaterra
- Propiedades con Terraza en Staffordshire, Inglaterra
- Propiedades con Bar en Staffordshire, Inglaterra
- Propiedades con Sala de juegos en Staffordshire, Inglaterra
- Propiedades con Oficina en Staffordshire, Inglaterra
- Propiedades Vista a la Montaña en Staffordshire, Inglaterra
- Propiedades con Jardín en Staffordshire, Inglaterra
- Propiedades con Cocina exterior en Staffordshire, Inglaterra
- Propiedades Privacidad en Staffordshire, Inglaterra
- Propiedades Propiedad de Inversión en Staffordshire, Inglaterra
- Propiedades Moderno en Staffordshire, Inglaterra
- Propiedades Ecuestre en Staffordshire, Inglaterra
- Propiedades con Gimnasio en Staffordshire, Inglaterra
- Propiedades con Sauna en Staffordshire, Inglaterra
- Propiedades con Biblioteca en Staffordshire, Inglaterra
- Propiedades con Aire Acondicionado en Staffordshire, Inglaterra
- Propiedades con Bodega en Staffordshire, Inglaterra
- Propiedades con Jacuzzi en Staffordshire, Inglaterra
- Propiedades con Chimenea en Staffordshire, Inglaterra
- Propiedades con Piscina en Staffordshire, Inglaterra
- Propiedades con Garaje en Staffordshire, Inglaterra
- Propiedades con Balcón en Staffordshire, Inglaterra
- Propiedades con Cancha de Tenis en Staffordshire, Inglaterra
- Propiedades con Aeropuerto Privado en Staffordshire, Inglaterra
- Propiedades con Viñedo / Bodega en Staffordshire, Inglaterra
- Propiedades con Cocina abierta en Staffordshire, Inglaterra
- Propiedades Renovado en Staffordshire, Inglaterra
- Propiedades con Cine en Staffordshire, Inglaterra
- Propiedades con Piscina cubierta en Staffordshire, Inglaterra
- Propiedades Vista al Agua en Staffordshire, Inglaterra
Staffordshire, Inglaterra Barrios
- Casas en venta en Chestall, Lichfield, Inglaterra
- Casas en venta en Beamhill
- Casas en venta en Bladon Hill
- Casas en venta en Crateford
- Casas en venta en Draycott In The Moors
- Casas en venta en Greatgate
- Casas en venta en Great Moor
- Casas en venta en Greensforge
- Casas en venta en Hinksford
- Casas en venta en Hopedale
- Casas en venta en Littlewood
- Casas en venta en Spring Hill
- Casas en venta en Weaverslake
- Casas en venta en Weston-under-Lizard
- Casas en venta en Wetton Low
- Casas en venta en Woodlane
Guías e historias relacionadas
La confianza de los mejores brokers del mundo
Los agentes tras las propiedades más excepcionales del mundo publican en JamesEdition.
- Anuncios de Sotheby's, Christie's, BARNES y Engel & Völkers
- Cada anuncio se revisa antes de publicarse
- Conecte directamente con agentes verificados
Al continuar, acepta nuestros Términos y la Política de Privacidad.