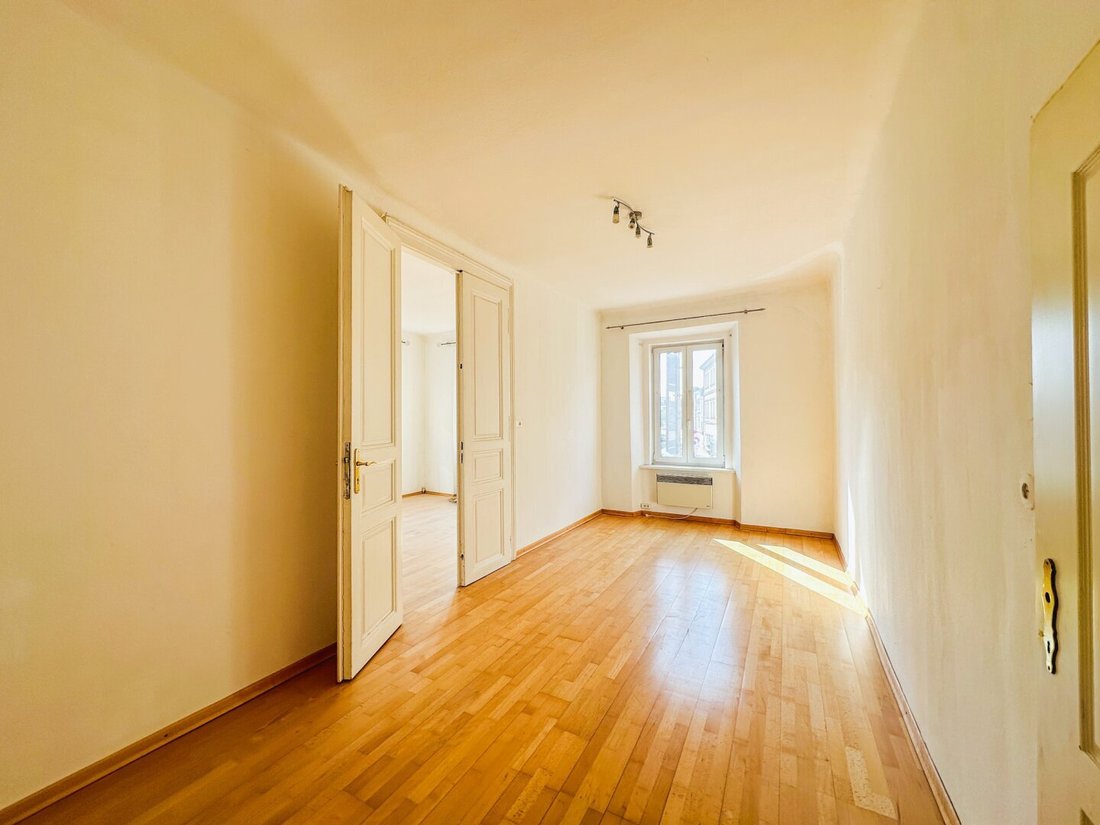
Bestandsfreies Zinshaus Mit Rechtskräftiger Baubewilligung In Zentraler Bestlage
- 9,979 Sqft
- Actualizado: Agosto 19
Sobre la propiedad
Property Highlights
- Central Location: Right in the heart of Stockerau, just minutes from the train station.
- Approved Construction Project: The project has a legally binding building permit for the extension and attic conversion and will be delivered including the approved submission plans.
- High Space Potential: Expansion of usable area to appr
Property Highlights
- Central Location: Right in the heart of Stockerau, just minutes from the train station.
- Approved Construction Project: The project has a legally binding building permit for the extension and attic conversion and will be delivered including the approved submission plans.
- High Space Potential: Expansion of usable area to approx. 1,090 m² possible.
- Flexible Use: Ideal mix of residential and commercial units.
- Modern Standard: Planning includes air-to-water heat pump and photovoltaic system.
Property Description
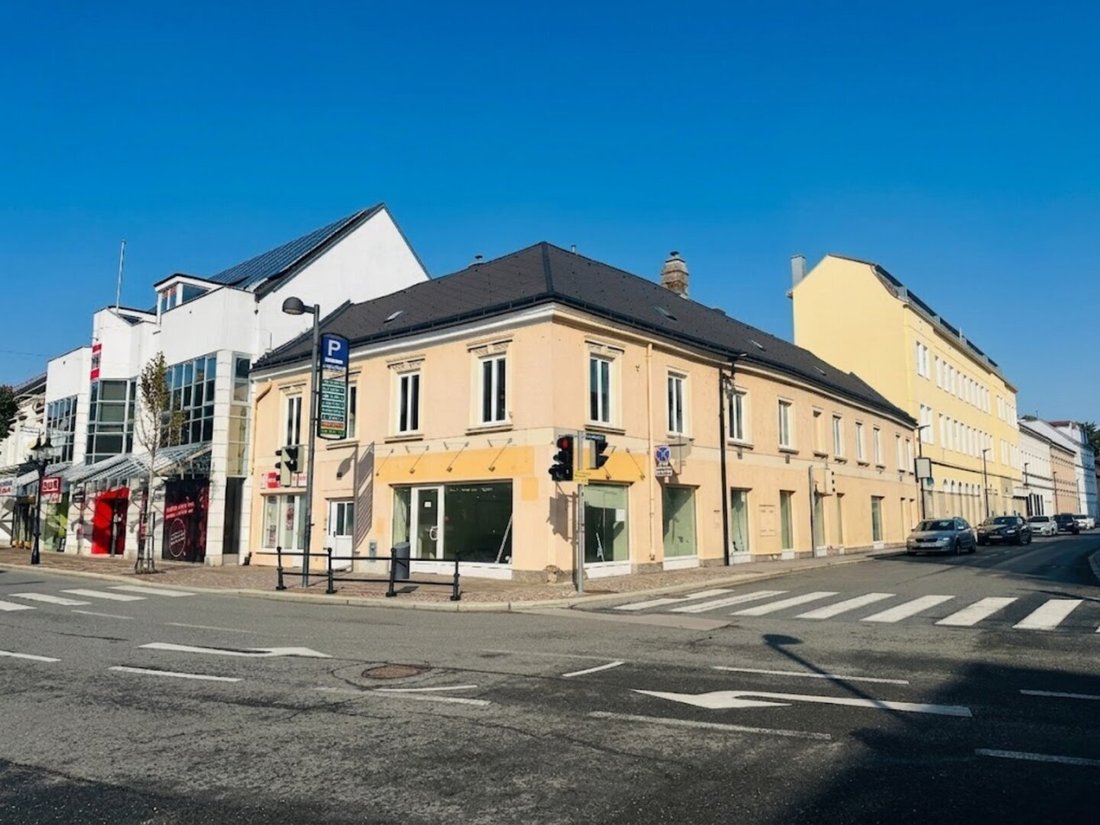
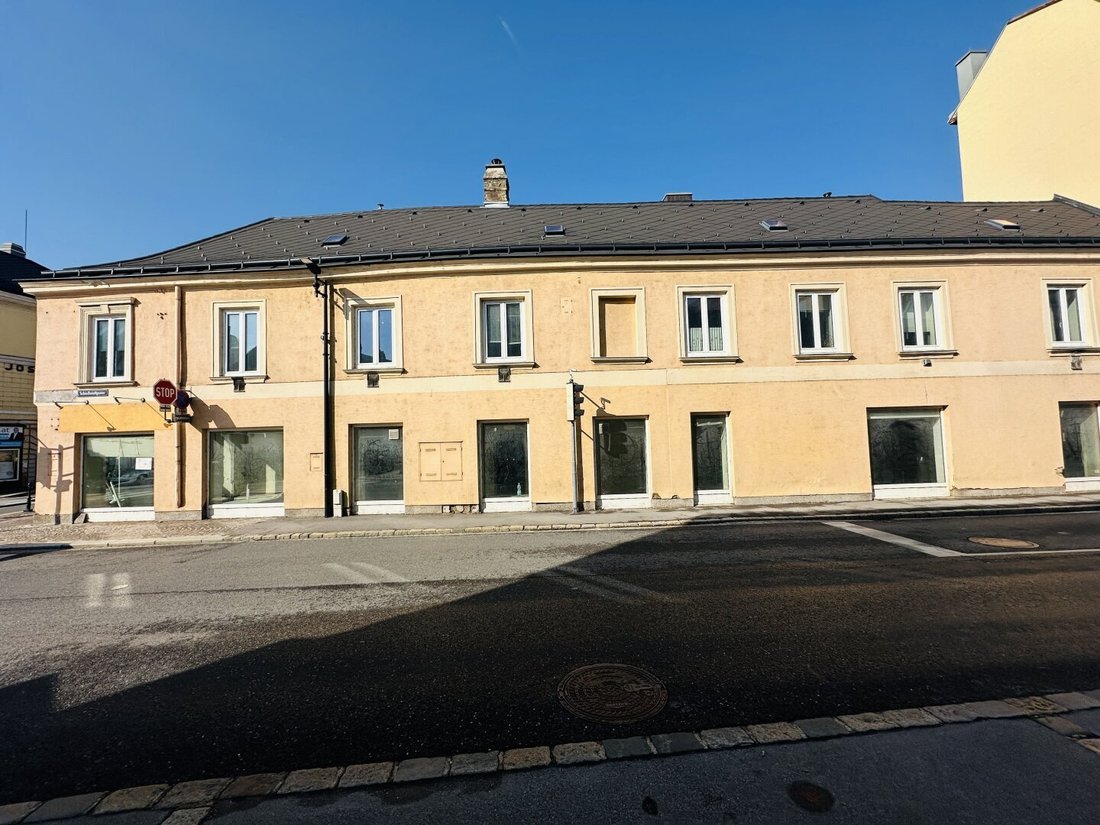
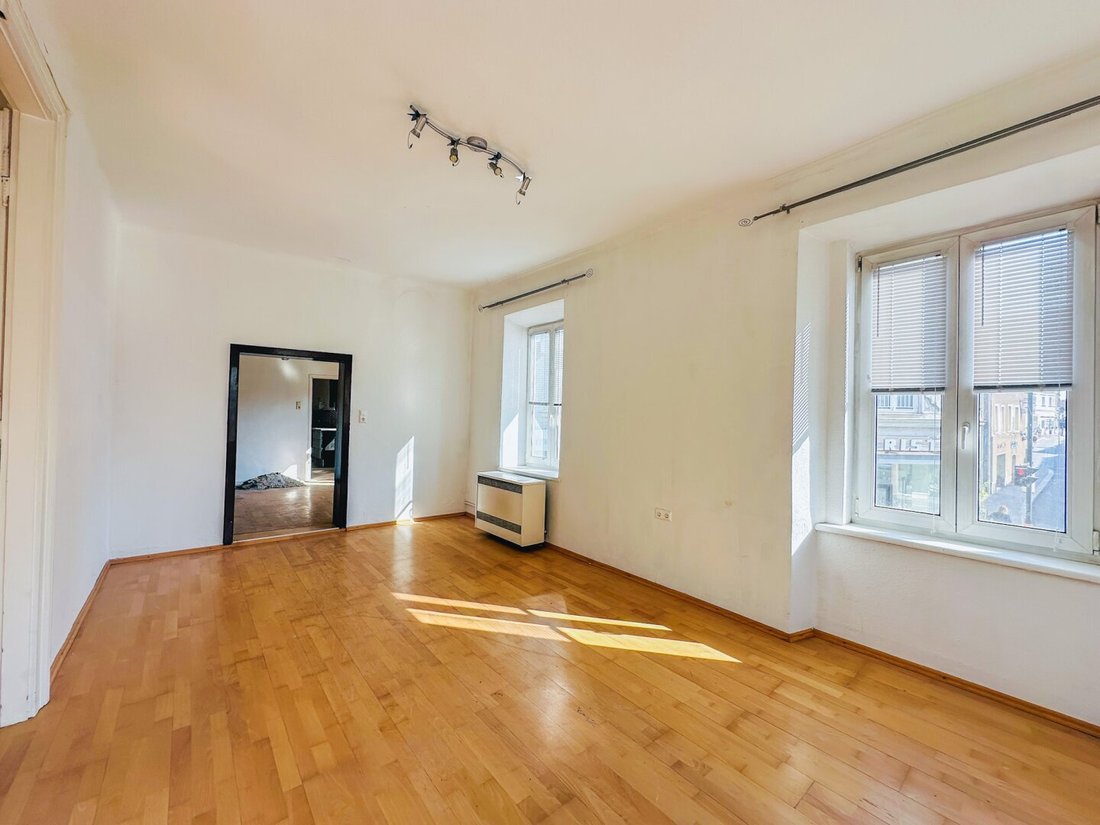
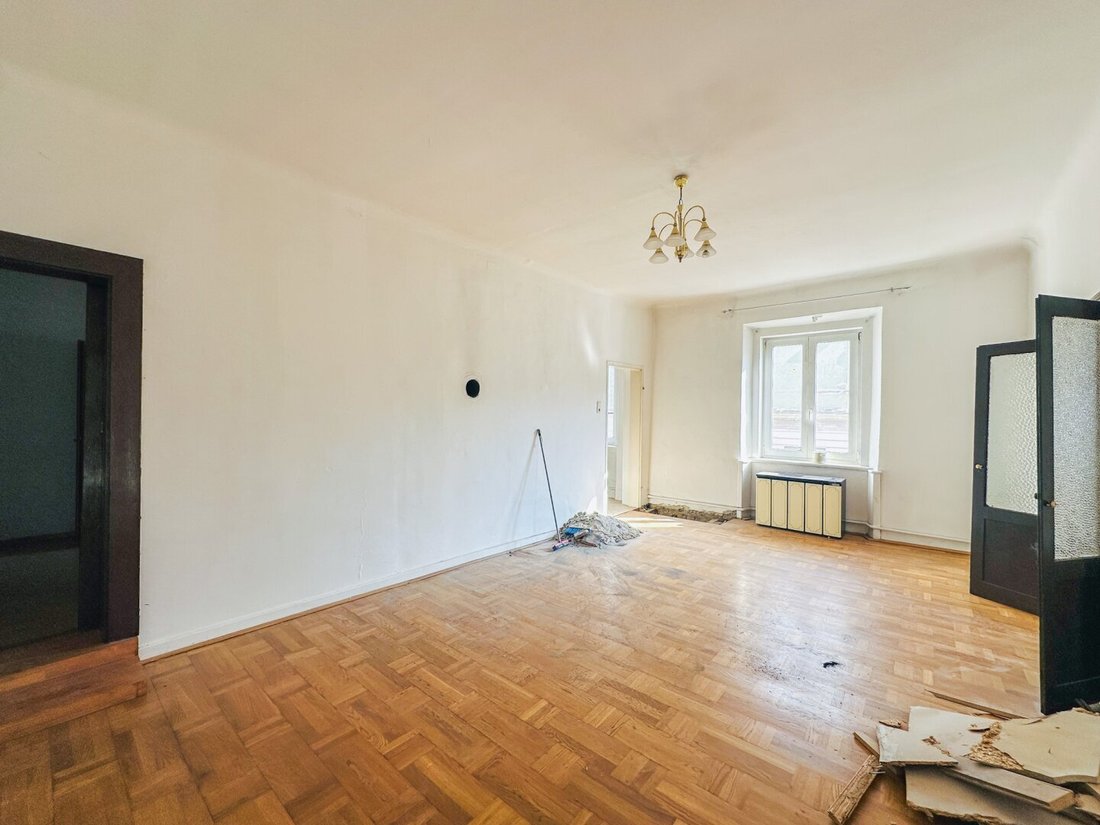
This property is a historic corner house (built around 1820), presenting an ideal investment for developers and project planners. The building is currently in need of renovation and offers immediate development potential thanks to the existing building permit.
The approved project includes extensive internal changes as well as an extension of the existing building:
- Ground Floor: Modern commercial space plus technical and storage rooms.
- 1st & 2nd Floors: High-quality residential units with terrace or balcony areas.
- Attic: Construction of three new residential units as part of the attic conversion.
- Infrastructure: Installation of a passenger elevator from the basement to the attic.
Area Breakdown After Project Development:
- Existing (Renovation):
- Ground Floor: approx. 149 m² commercial space
- 1st Floor: approx. 304 m² living space plus 17 m² terrace
- New Construction / Extension:
- 2nd Floor: approx. 314 m² living space plus 10 m² balcony
- Attic: approx. 309 m² living space plus 3 m² balcony
- Total Potential:
- Total usable area: approx. 1,076 m² (including commercial space)
- Residential area: approx. 927 m²
- Total outdoor space: approx. 30 m² (17 m² terrace / 13 m² balcony)
Legal Framework & Development Potential
The property is located in a privileged and value-stable area in the heart of Stockerau. The applicable zoning regulations provide an attractive foundation for high-quality urban development:
- Zoning & Buildability: The plot is designated as core building land (BK) with a high buildability of 80%. This allows efficient land use in the settlement core.
- Building Style & Height: The requirement for closed building style and classification in building classes II and III (building heights from 8 m up to 11 m possible) emphasize the urban character of the project and allow a striking architectural presence.
- Planning Security: A legally binding building permit is already in place for the project. This means coordination with the building class, protection zone, and design requirements has been successfully completed, allowing you to start implementation immediately.
The combination of core area zoning and the already approved extension makes this property a rare opportunity to combine historic fabric with modern living space in a prime location.
Technical Details & Energy Efficiency
The renovated building will be brought up to a contemporary energy standard. Heating and hot water supply are planned via an efficient air-to-water heat pump. Additionally, a photovoltaic system is planned for the roof.
Location and Infrastructure
The property impresses with its excellent central location in Stockerau. As the largest town in the Weinviertel region, Stockerau offers a perfect combination of urban infrastructure and high quality of life.
- Transport Connections: Stockerau train station (S-Bahn S3/S4 to Vienna) is within a few minutes’ walk. The A22 motorway provides excellent access to Vienna (approx. 25 km).
- Local Amenities: Shops for daily needs, restaurants, and medical facilities (Stockerau Regional Hospital) are in the immediate vicinity.
- Leisure: The nearby recreational area ”Stockerauer Au” and cultural venues such as the Belvedereschlössl are right on the doorstep.
Terms
- Purchase Price: €990,000.00
- Availability: Immediately with all approved planning documents.
Contact & Documents
For further details, access to the building permit, or to arrange a viewing appointment, we are happy to assist you. All additional project documents are available upon request.
The agent acts as a dual agent.
-
Tipo de propiedad
Apartamento
-
Pisos
3
-
Año de construcción
1820
-
Precio/pie²
$110
Características
- Terraza
- Propiedad de Inversión
- Aire Acondicionado
- Balcón
- Plano de planta 2D
Explorar la zona
El agente se comunicará con usted pronto por
Publicado por
Reserva una visita con the agent
Elija una fecha y si prefiere una visita virtual o presencial con el agente.
La confianza de los mejores brokers del mundo
Los agentes tras las propiedades más excepcionales del mundo publican en JamesEdition.
- Anuncios de Sotheby's, Christie's, BARNES y Engel & Völkers
- Cada anuncio se revisa antes de publicarse
- Conecte directamente con agentes verificados
Al continuar, acepta nuestros Términos y la Política de Privacidad.