$1,895,000
Single Family Detached Stillwater
- 7 Hab.
- 6 Baños
- 7,606 Sqft
- 7.53 Ac lot
- Actualizado: Hoy
- 3
- MLS#133290
Sobre la propiedad
La descripción se tradujo automáticamente.
La descripción se muestra en el idioma original.
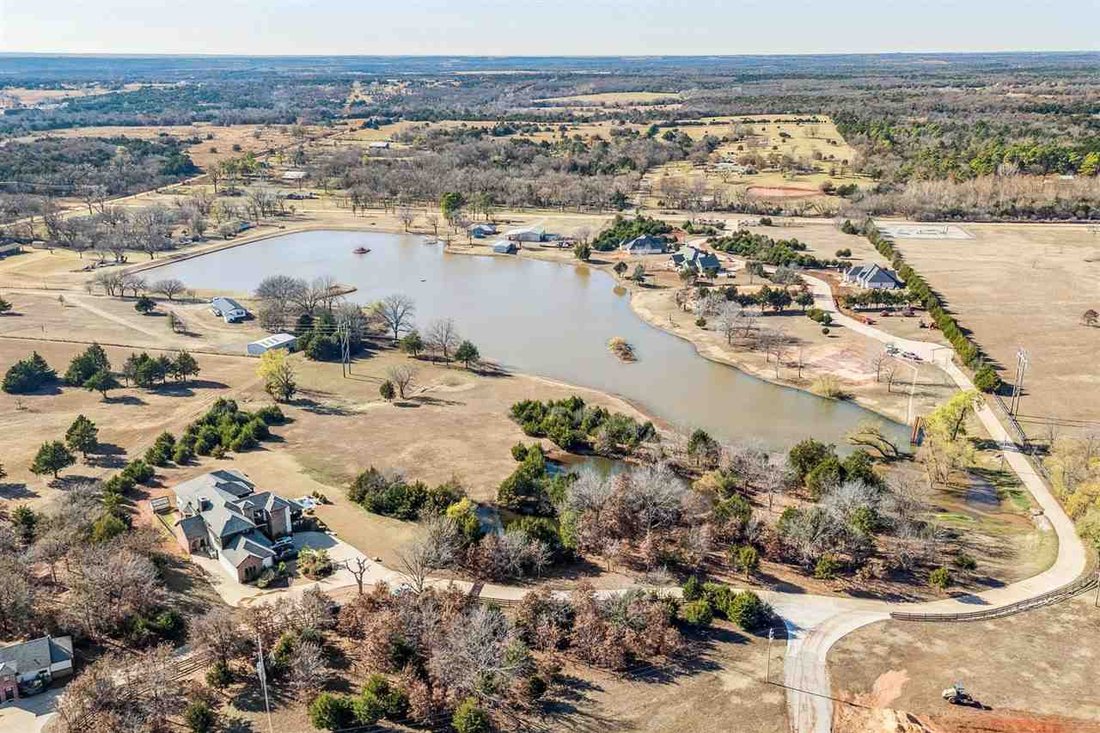
Discover your Stillwater dream with this stunning residence set on an expansive 7.5 acre parcel. This property, which includes portions of the pond, epitomizes the essence of upscale acreage living. Located within the exclusive Cheyenne Ridge gated community, this remarkable residence offers a total of 7,606 square feet of living space, featuring a meticulously designed main home that spans 7,321
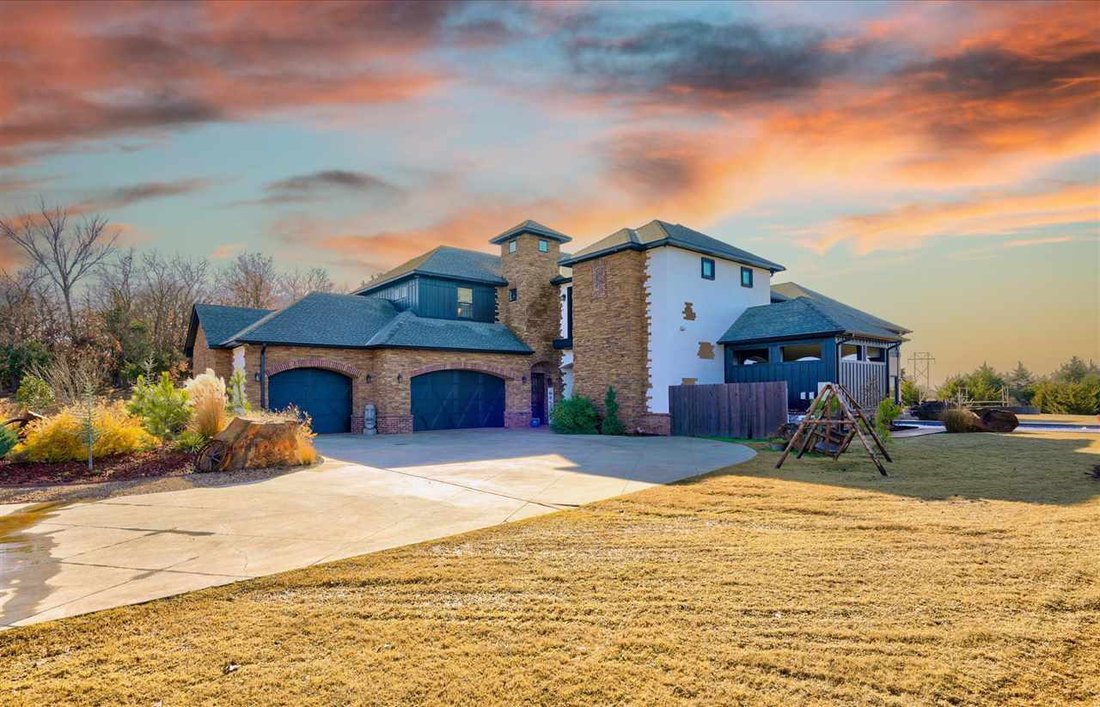
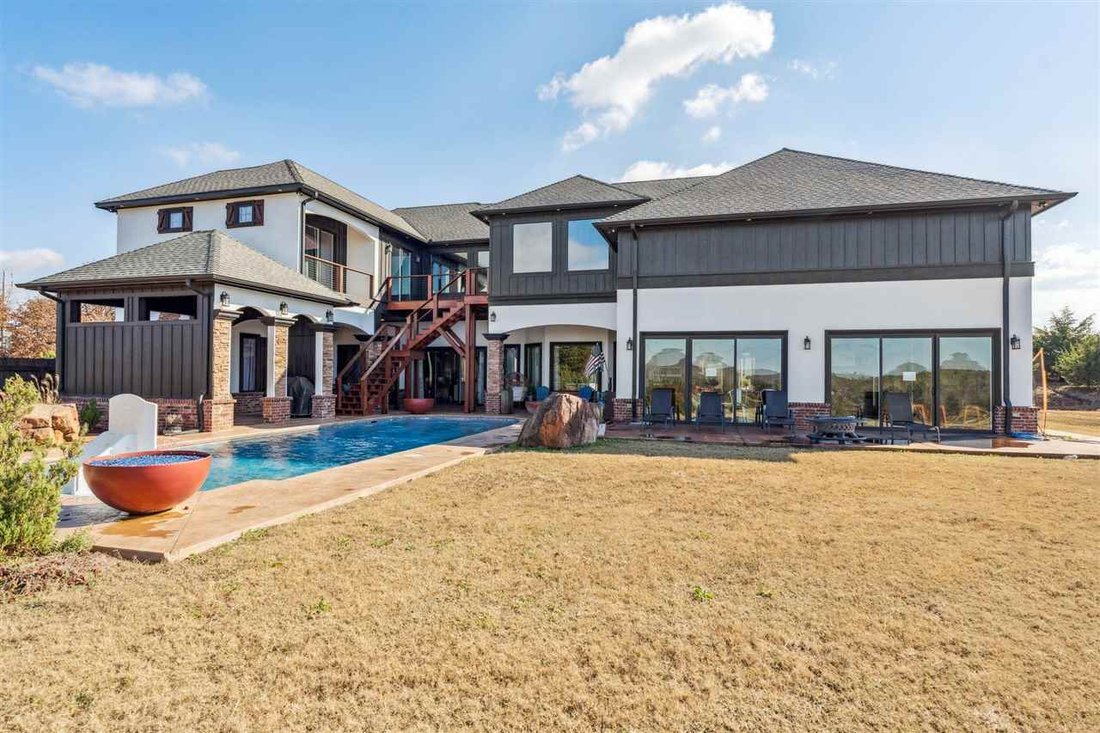
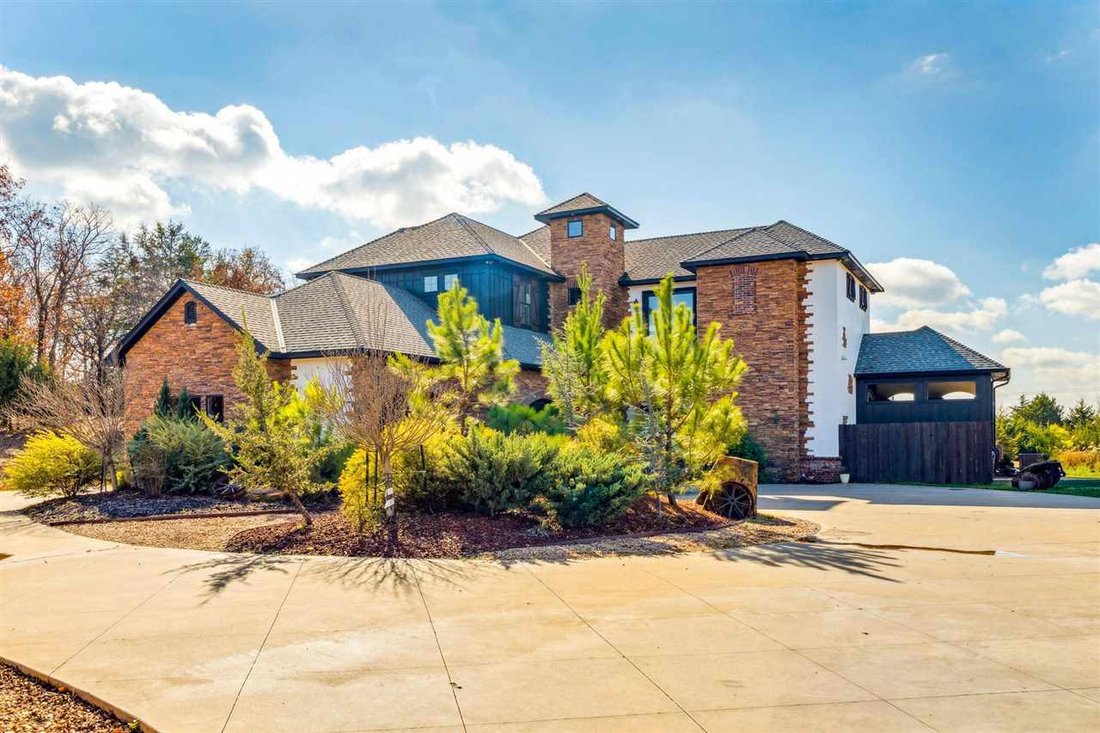
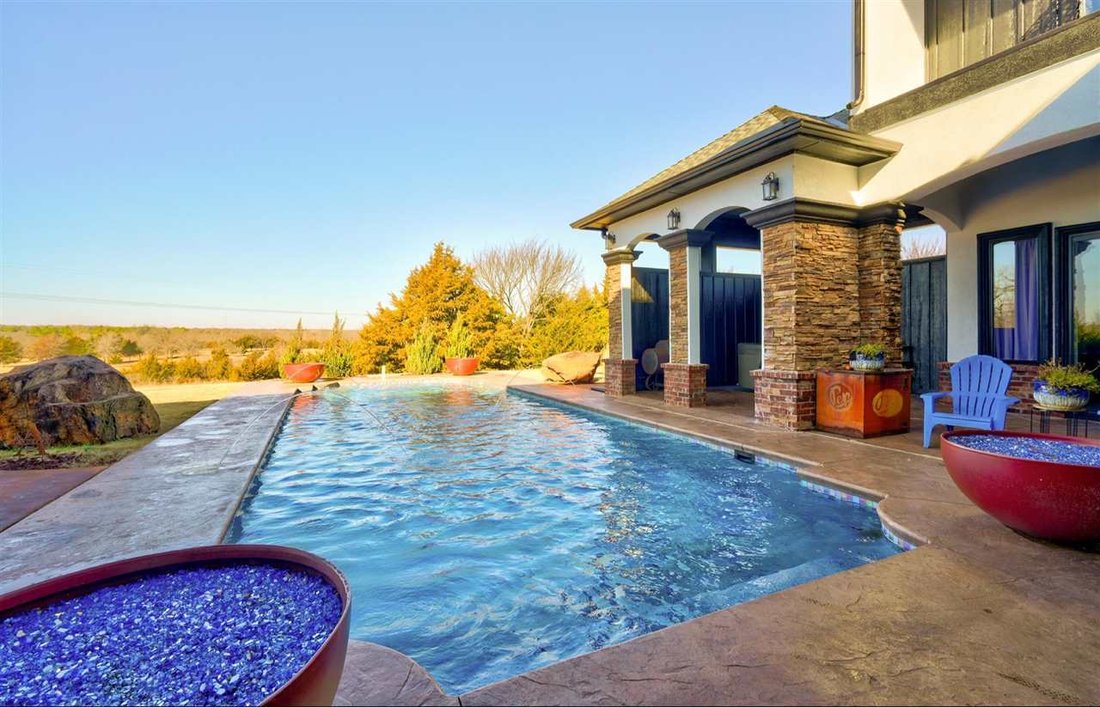
Discover your Stillwater dream with this stunning residence set on an expansive 7.5 acre parcel. This property, which includes portions of the pond, epitomizes the essence of upscale acreage living. Located within the exclusive Cheyenne Ridge gated community, this remarkable residence offers a total of 7,606 square feet of living space, featuring a meticulously designed main home that spans 7,321 sq ft and is complemented by a 285 sq ft cabana. Enjoy picturesque views of the oversized swimming pool and breathtaking Oklahoma sunsets over the property’s large pond. Nestled on the SW side of Stillwater along Country Club Road, this home offers the advantage of being outside the city limits on paved roads and just minutes from downtown. The sprawling grounds are adorned with a variety of trees and open grassy areas, creating a serene backdrop perfect for relaxation. Designed for those who love to entertain, the first floor of the main home encompasses a generous 3,344 square feet. Two staircases at opposite wings lead to distinct areas of the upper level. The impressive primary living room features soaring 20-foot ceilings and a double-sided fireplace crafted from historic bricks sourced from Gallagher-Iba Arena. Five west-facing doors open to an expansive outdoor patio, showcasing captivating views of nature, the tranquil swimming pool and hot tub, along with over 900 square feet of patio space ideal for gatherings. Adjacent to the pool, the heated and cooled cabana includes a full bathroom, enhancing its versatility as an additional bedroom. This outdoor oasis invites you to enjoy sunny days and relaxed evenings before transitioning through the patio doors into the heart of the home. Inside, the chef’s kitchen is a culinary dream, featuring double ovens, a commercial 10-burner stove, two pantries, a spacious island, and abundant ceiling-height cabinets, along with a cozy breakfast nook for casual meals. Stunning stone accents grace both the kitchen and living room, while more subtly integrated stone features enhance elegance throughout the home. The main level also includes two bedrooms with a shared full bathroom, alongside a grand dining room that can accommodate large gatherings. Across from the dining room, another versatile living space awaits, perfect for a game room or office with peaceful water views. Ascending the south staircase, you will discover an indoor basketball court that impresses with its spacious layout. This level also features built-in bunk beds, a walk-in closet, and a full bathroom. To ensure peace and quiet, double plywood and triple insulation are installed behind the wall with the basketball hoop. Venturing to the upstairs north wing, an impressive 2,627 sq ft of living space awaits, housing four bedrooms, three bathrooms, a kitchenette, and a cozy living area. The lavish master bathroom boasts a relaxing soaking tub and a walk-in shower designed for two. Additionally, the master suite includes a walk-in closet conveniently connected to the laundry room, enhancing functionality. The upstairs living room flows seamlessly into the kitchenette and dining area, with multiple outdoor terraces inviting fresh air and natural light. This level also includes three additional bedrooms and two more bathrooms, ensuring ample space for family and guests. Noteworthy features of this remarkable home include a walk-in storm shelter for safety, a mechanical room with plenty of storage, and two 80-gallon hot water tanks. For energy efficiency and comfort, a radiant floor heating system runs throughout the entire downstairs. Completing this exceptional property is a three-car garage, with one bay featuring a rubber floor beneath athletic turf, ideal for gym use. Experience the perfect blend of luxury and comfort in this exquisite property, designed for both modern living and entertaining. Schedule a private tour today and immerse yourself in the unparalleled lifestyle that awaits at this remarkable residence.
-
Tipo de propiedad
Casa
-
Año de construcción
2019
-
Precio/pie²
$249
Características
- Chimenea
- Garaje
- Vestidor
- Jacuzzi
- Comunidad Cerrada
- Cancha de baloncesto
- Gimnasio
- Sala de juegos
- Vista al Agua
Características
Lote
Interior
- Oficina
- Chimenea
- Jacuzzi
- Lavadero
- Sala de juegos
- Vestidor
- Gimnasio
Outdoor
Explorar la zona
4417 Laguna Lane, Stillwater, OK 74074, Oklahoma, Estados Unidos
Ver en Google Maps
Precio por sqft
Bajo
Alto
Se unió hace 5 años
Usted ha preguntado por esta propiedad
El agente se comunicará con usted pronto por
Publicado por
36
Anuncios
2022
Se unió
Reserva una visita con the agent
Elija una fecha y si prefiere una visita virtual o presencial con el agente.
Fecha preferida
Tipo de tour

Keller Williams Realty Preferred
4745 E. 91st St., Suite 100, 74137, Tulsa, United States
Ver perfil de la agencia
Última actualización
Hoy
Primera publicación
Mar 28
Licencia del agente
#179391
Referencia del anuncio
2057107165709576
Estado del anuncio
Propiedades similares cercanas
Nuevos anuncios en Stillwater

Explorar más viviendas en venta
Stillwater, OK, Estados Unidos tipos de propiedad
Stillwater, OK, Estados Unidos búsquedas populares
- Propiedades con Jardín en Stillwater, OK, Estados Unidos
- Propiedades con Terraza en Stillwater, OK, Estados Unidos
- Propiedades Vista al Agua en Stillwater, OK, Estados Unidos
- Propiedades con Cocina abierta en Stillwater, OK, Estados Unidos
- Propiedades con Cocina exterior en Stillwater, OK, Estados Unidos
- Propiedades Renovado en Stillwater, OK, Estados Unidos
- Propiedades con Gimnasio en Stillwater, OK, Estados Unidos
- Propiedades con Balcón en Stillwater, OK, Estados Unidos
- Propiedades Comunidad Cerrada en Stillwater, OK, Estados Unidos
- Propiedades con Aire Acondicionado en Stillwater, OK, Estados Unidos
- Propiedades Propiedad de Inversión en Stillwater, OK, Estados Unidos
Guías e historias relacionadas
La confianza de los mejores brokers del mundo
Los agentes tras las propiedades más excepcionales del mundo publican en JamesEdition.
- Anuncios de Sotheby's, Christie's, BARNES y Engel & Völkers
- Cada anuncio se revisa antes de publicarse
- Conecte directamente con agentes verificados
Al continuar, acepta nuestros Términos y la Política de Privacidad.
brokerages we
partnered with
partnered with