$1,200,000
Stunning Custom Home On 2.5 Acres In Stillwater
- 5 Hab.
- 5 Baños
- 4,260 Sqft
- Actualizado: Agosto 29
- MLS#7133511
Sobre la propiedad
La descripción se tradujo automáticamente.
La descripción se muestra en el idioma original.
Welcome to this stunning, meticulously maintained custom-built 5-bedroom, 4-bathroom home, lovingly owned by the same owner since it was built, and nestled on a private, wooded 2.5-acre lot in the highly sought-after Galway community of Stillwater. From front to back, the property exudes curb appeal, with a long, oversized concrete driveway, beautifully maintained exterior, and spacious west-facin
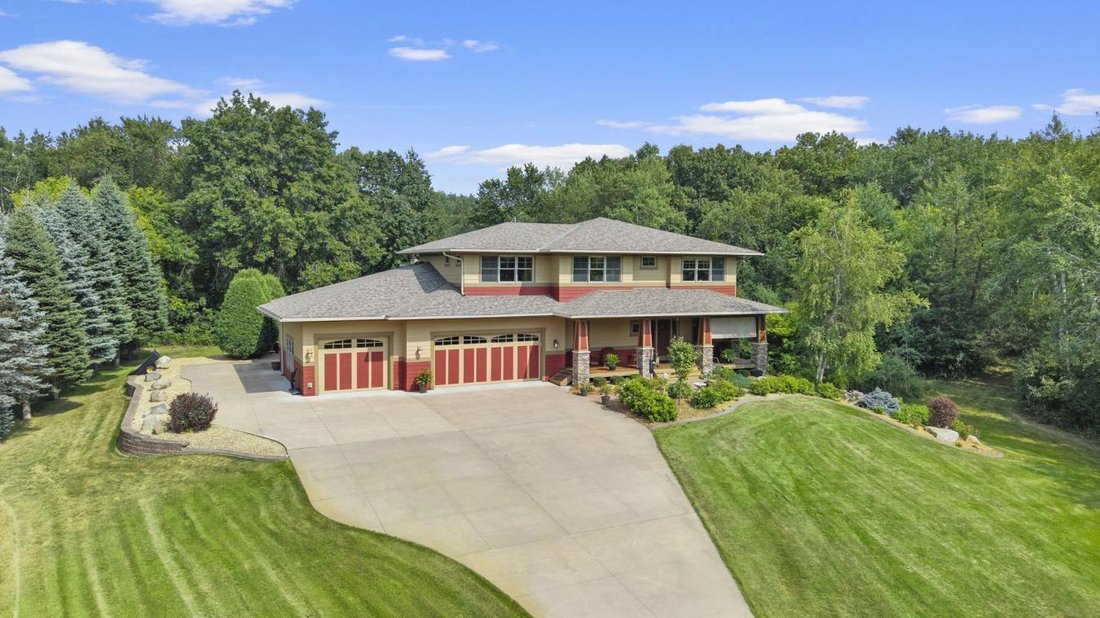
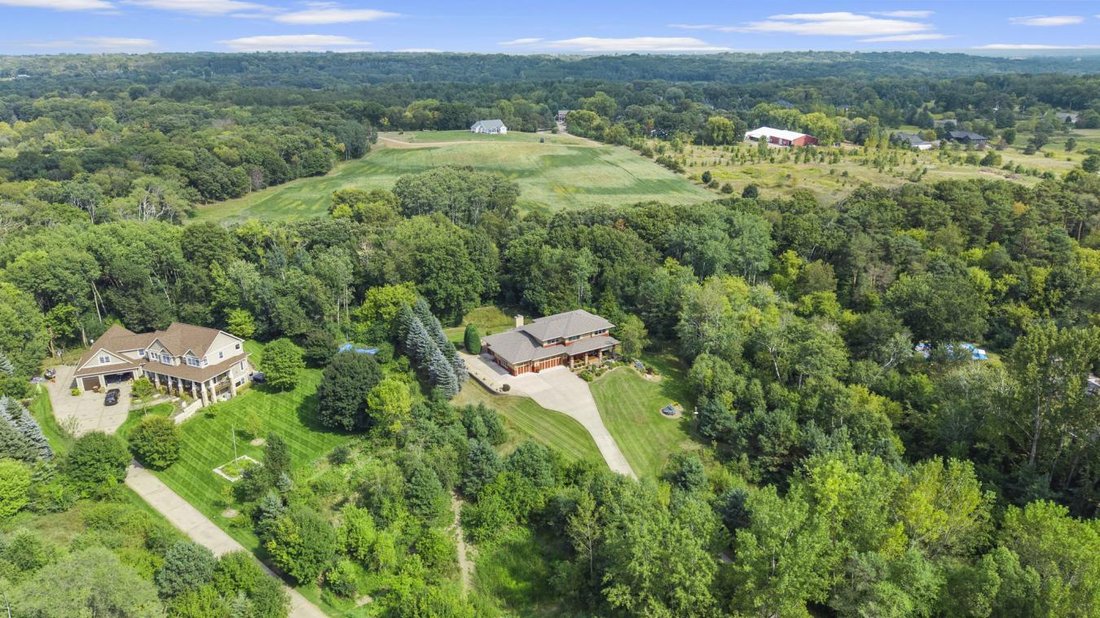
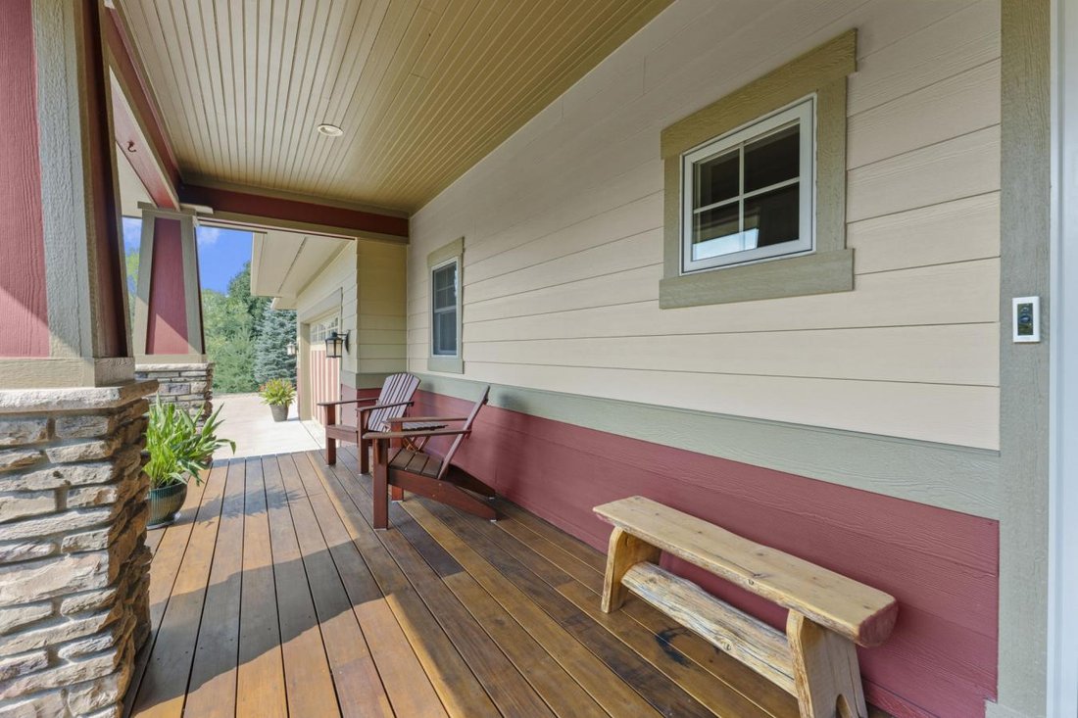
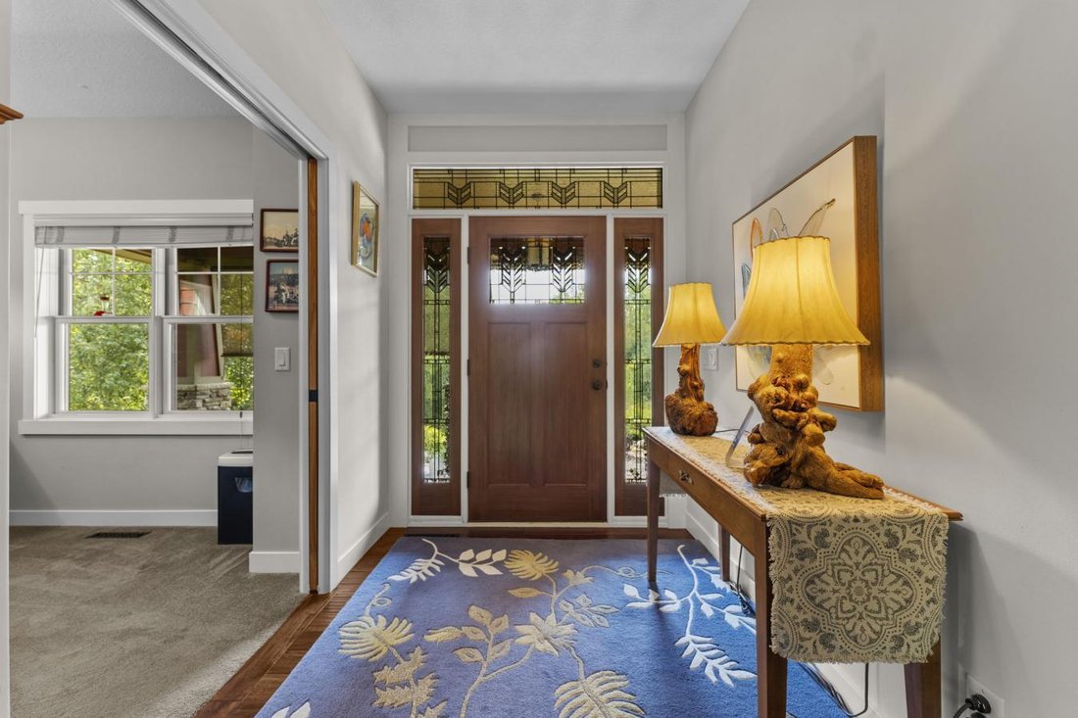
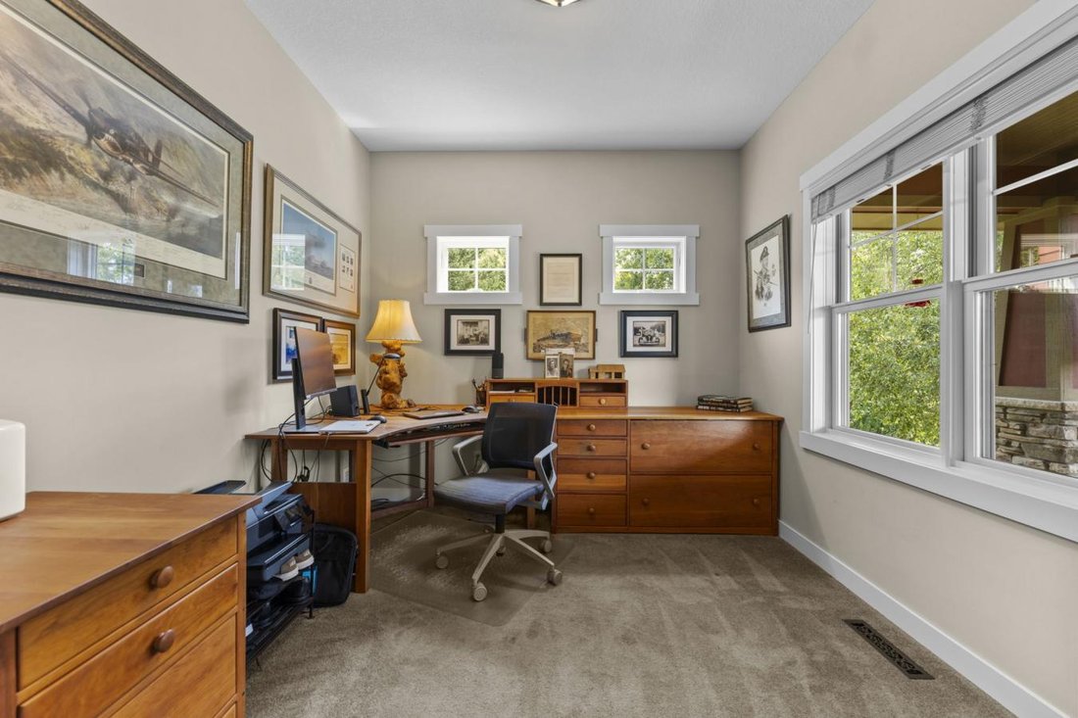
Welcome to this stunning, meticulously maintained custom-built 5-bedroom, 4-bathroom home, lovingly owned by the same owner since it was built, and nestled on a private, wooded 2.5-acre lot in the highly sought-after Galway community of Stillwater. From front to back, the property exudes curb appeal, with a long, oversized concrete driveway, beautifully maintained exterior, and spacious west-facing front porch. A standout feature is the oversized attached 4-car garage with heated floors, floor drains, hot and cold running water, and a separate fourth-stall workshop with a sink, heater, and side access, plus a secure storage room. The private backyard offers multiple patios, a chiminea, and an incredible three-season porch with carpeting, a ceiling fan, and a wood-burning fireplace, surrounded by mature woods and abundant green space. Inside, warm wood flooring flows throughout the open-concept main level. The office features carpeting, pocket doors, and large windows. The chef’s kitchen boasts soft-close cabinetry, stainless steel appliances, granite countertops, a large center island with a breakfast bar, and a beverage station with a refrigerator. The kitchen opens to the formal dining room and three-season porch. The living room features a large picture window, built-ins, and gas fireplace. A spacious main-level laundry room includes cabinetry, a sink, and a 7x4 walk-in pantry/storage closet. Upstairs are four bedrooms, including a spacious primary suite with tray ceilings, a walk-in closet, and an en suite featuring heated floors, a dual vanity, an oversized soaking tub, and a tiled walk-in shower with dual shower heads. Three additional bedrooms share a full bath with dual vanities and tub/shower. The finished lower level offers in-floor heat, a walkout family room, recreation space with a pool table, a wet bar with a refrigerator, cabinetry and a dishwasher, an additional bedroom with a walk-in closet, a ¾ bath, and ample storage. Updates include a Generac generator; refrigerator and dishwasher (2024); furnace (2025); microwave, oven, washer/dryer, and boiler for garage/lower-level in-floor heat (2026); and roof (2023). A truly exceptional home offering spacious living, incredible amenities, and a peaceful country setting in desirable Galway.
-
Tipo de propiedad
Casa
-
Precio/pie²
$281
Características
- Garaje
- Chimenea
- Jardín
- Vestidor
- Cocina abierta
- Piscina
- Aparcamiento
- Lavadora Secadora
- Sótano
Características
Lote
- Privacidad
Interior
- Oficina
- Chimenea
- Isla de cocina
- Estufa de gas
- Lavadora Secadora
- Bar
- Lavadero
- Cocina abierta
- Sótano
- Encimeras de piedra
- Vestidor
Outdoor
- Aparcamiento
- Piscina
- Garaje
- Jardín
Explorar la zona
2355 Morgan Avenue N, Stillwater, Minnesota, Estados Unidos
Ver en Google Maps
Precio por sqft
Bajo
Alto
Se unió hace 2 años
Usted ha preguntado por esta propiedad
El agente se comunicará con usted pronto por
Publicado por
8
Anuncios
2024
Se unió
Reserva una visita con Desrochers Realty Group -
Elija una fecha y si prefiere una visita virtual o presencial con el agente.
Fecha preferida
Tipo de tour

Desrochers Realty Group - eXp Enterprise Agents
55435, Edina, Minnesota, United States
Ver perfil de la agencia
Última actualización
Agosto 29
Primera publicación
Aug 29
Referencia del anuncio
230326
Propiedades similares cercanas
Nuevos anuncios en Stillwater









Explorar más viviendas en venta
Stillwater, MN, Estados Unidos tipos de propiedad
Stillwater, MN, Estados Unidos búsquedas populares
- Propiedades con Piscina en Stillwater, MN, Estados Unidos
- Propiedades con Balcón en Stillwater, MN, Estados Unidos
- Propiedades con Terraza en Stillwater, MN, Estados Unidos
- Propiedades con Cocina abierta en Stillwater, MN, Estados Unidos
- Propiedades Vista al Río en Stillwater, MN, Estados Unidos
- Propiedades con Biblioteca en Stillwater, MN, Estados Unidos
- Propiedades Frente al río en Stillwater, MN, Estados Unidos
- Propiedades Propiedad de Inversión en Stillwater, MN, Estados Unidos
Guías e historias relacionadas
La confianza de los mejores brokers del mundo
Los agentes tras las propiedades más excepcionales del mundo publican en JamesEdition.
- Anuncios de Sotheby's, Christie's, BARNES y Engel & Völkers
- Cada anuncio se revisa antes de publicarse
- Conecte directamente con agentes verificados
Al continuar, acepta nuestros Términos y la Política de Privacidad.
brokerages we
partnered with
partnered with