$840,494
Designer Spec Home
- 4 Hab.
- 4 Baños
- 5,329 Sqft
- 7,880 Sqft lot
- Actualizado: Octubre 6
- 35
Sobre la propiedad
La descripción se tradujo automáticamente.
La descripción se muestra en el idioma original.
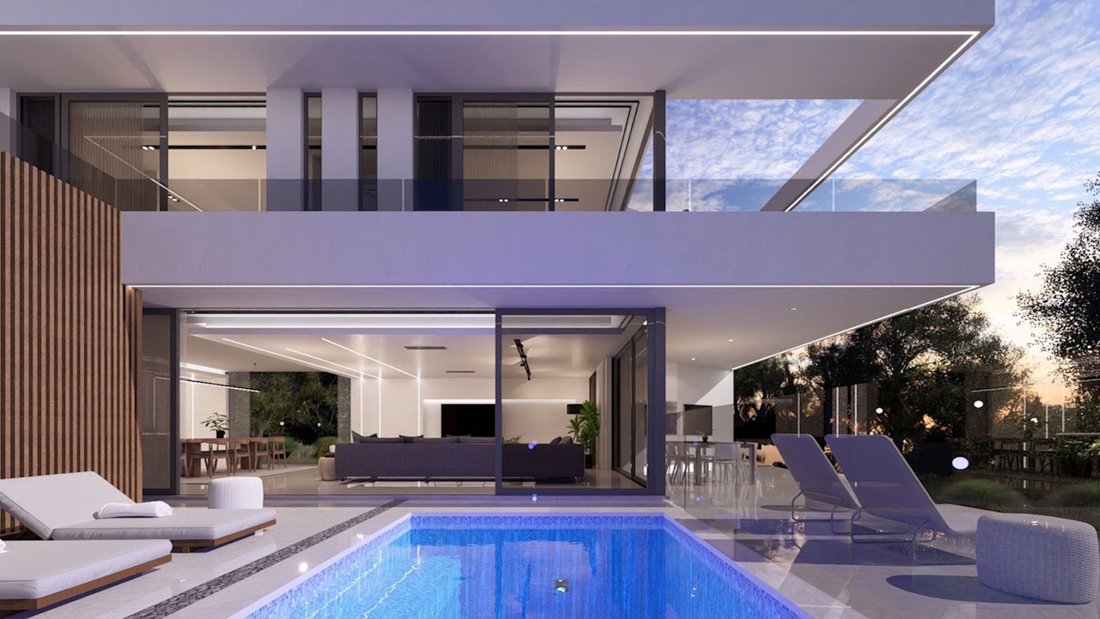
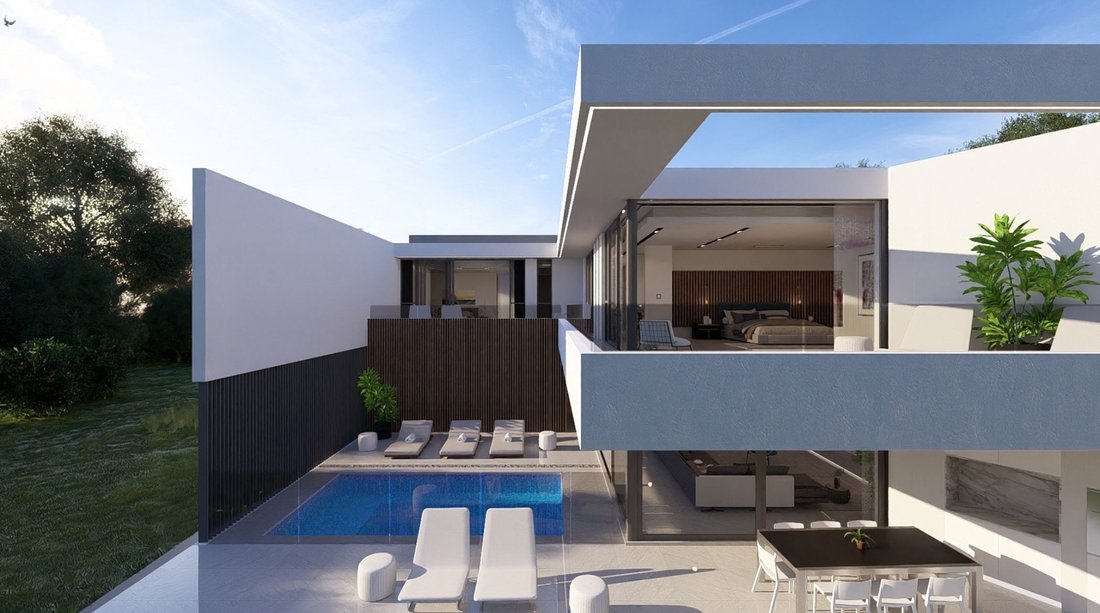
Bienvenido a una experiencia de vida sin igual en la prestigiosa finca Steyn City. Esta magnífica propiedad, diseñada por los renombrados «Arte Architects», se encuentra en un amplio stand con vistas a zonas verdes en ambos lados, lo que ofrece una combinación única de privacidad y belleza escénica.
Diseñada con una meticulosa atención a los detalles, esta casa será un testimonio del luj
Diseñada con una meticulosa atención a los detalles, esta casa será un testimonio del luj
Welcome to an unparalleled living experience within the prestigious Steyn City Estate. This magnificent property, designed by the renowned ”Arte Architects,” sits on a spacious stand with greenbelt views on two sides, offering a unique combination of privacy and scenic beauty.
Crafted with meticulous attention to detail, this home will be a testament to luxury, elegance, and modern livin
Crafted with meticulous attention to detail, this home will be a testament to luxury, elegance, and modern livin
Bienvenido a una experiencia de vida sin igual en la prestigiosa finca Steyn City. Esta magnífica propiedad, diseñada por los renombrados «Arte Architects», se encuentra en un amplio stand con vistas a zonas verdes en ambos lados, lo que ofrece una combinación única de privacidad y belleza escénica.
Diseñada con una meticulosa atención a los detalles, esta casa será un testimonio del lujo, la elegancia y la vida moderna.
Diseño a medida y características exquisitas
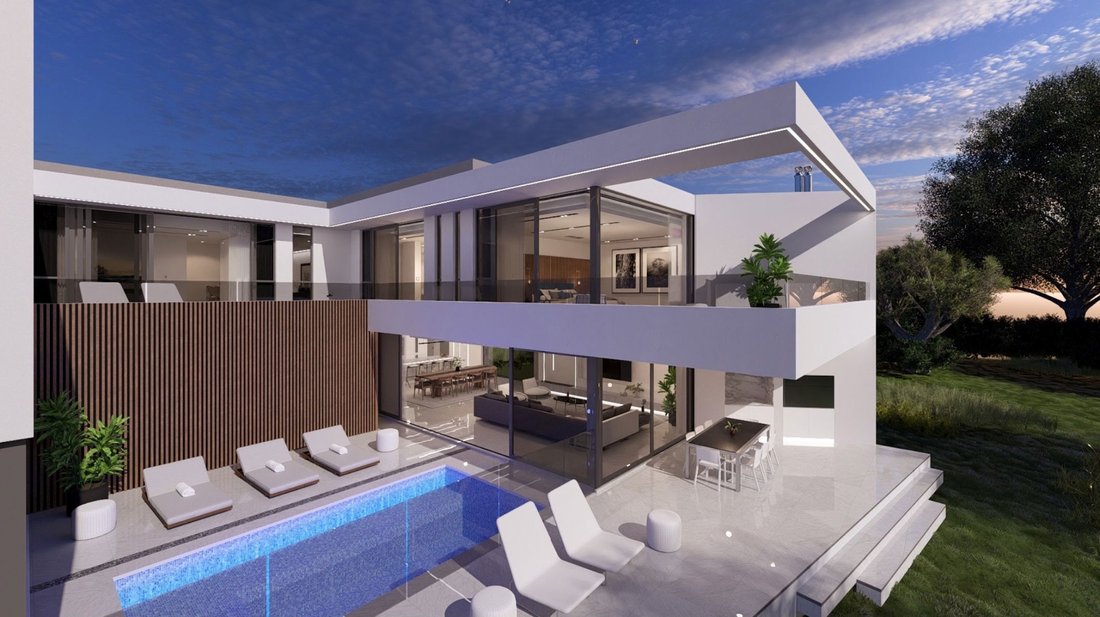
Adéntrate en un mundo de refinada elegancia donde los acabados arquitectónicos modernistas se combinan con exquisitas características de acero. Esta propiedad será el sueño de cualquier artista, con un flujo perfecto entre los espacios interiores y exteriores, perfecta para organizar grandes veladas o disfrutar de noches tranquilas.
La casa cuenta con una cocina, sala de estar y comedor de planta abierta, diseñada para aquellos que aprecian la buena vida. La cocina estará equipada con electrodomésticos Siemens, que incluyen una encimera de gas y un horno empotrado, complementados con encimeras de piedra y armarios empotrados texturizados. Una bodega exclusiva de vidrio sin marco mejora el ambiente sofisticado, haciendo de este espacio un paraíso para los chefs.
Espacios habitables de lujo y flexibilidad
La residencia ofrece tres dormitorios de tamaño generoso con la flexibilidad de convertir el estudio en un cuarto dormitorio si es necesario, para satisfacer las necesidades dinámicas de su familia. Cada habitación es un santuario de confort, con baños en suite con grifería Hansgrohe, armarios empotrados y balcónes/patios. La suite principal cuenta con un gran armario y un lujoso baño privado con bañera independiente, tocador doble y ducha abierta.
Una sala de entretenimiento en la planta superior con armarios empotrados ofrece el escenario perfecto para relajarse o reuniones sociales. La casa también contará con una zona de barbacoa de última generación y una elegante escalera flotante, que ofrecerá impresionantes vistas de los dos cinturones verdes adyacentes y un espacio perfecto para el entretenimiento.
Comodidades incomparables y una vida sostenible
Esta propiedad cuenta con un conjunto de características adicionales que mejoran la comodidad y la sostenibilidad:
•
Energía solar e invertida: disfrute de un suministro de energía ininterrumpido con un sistema solar e inversor, lo que garantiza la eficiencia energética y la confiabilidad.
•
Suministro de agua de respaldo: No se preocupe por la escasez de agua con un sistema de suministro de agua de respaldo incorporado.
•
Tecnología de hogar inteligente: equipada con interruptores inteligentes en las áreas principales para una vida moderna.
•
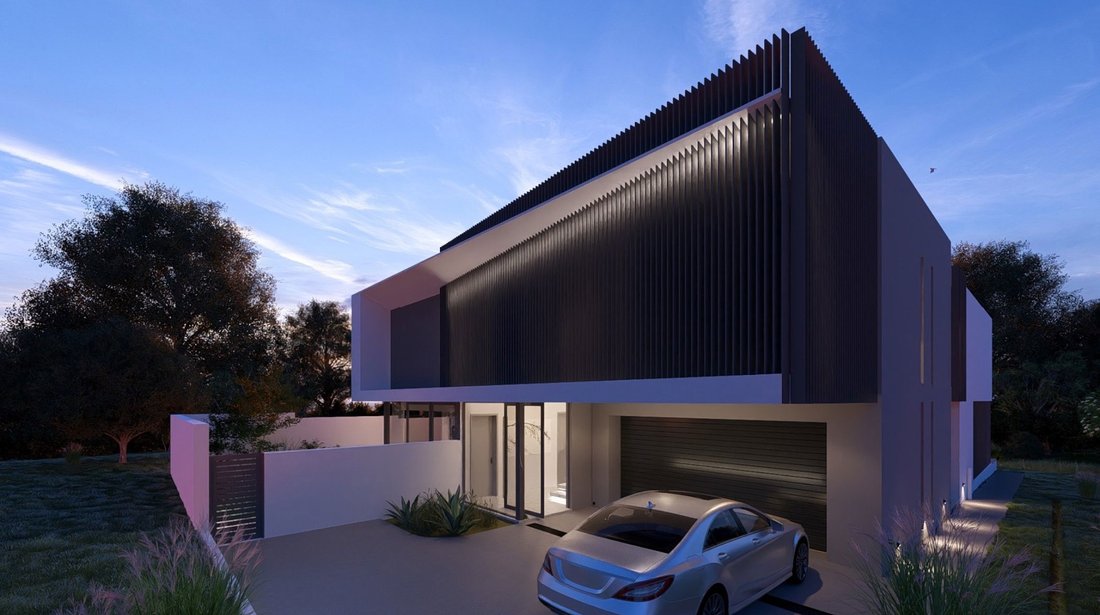
Garaje para dos coches y medio: un amplio garaje con una estación de carga para carritos de golf y armarios empotrados.
•
Conectividad WIFI: se incluye Internet de fibra de alta velocidad para todas sus necesidades de conectividad.
•
Habitaciones para el personal: cómodas habitaciones para el personal con baño privado.
Oasis al aire libre
Las áreas al aire libre son igual de impresionantes, con un gran patio y balcón, un jardín privado y una hermosa piscina, perfecta para relajarse o entretenerse. El exterior de la propiedad se ve realzado por un exuberante paisaje, que crea un ambiente sereno y acogedor.
Diseñada con una meticulosa atención a los detalles, esta casa será un testimonio del lujo, la elegancia y la vida moderna.
Diseño a medida y características exquisitas
Adéntrate en un mundo de refinada elegancia donde los acabados arquitectónicos modernistas se combinan con exquisitas características de acero. Esta propiedad será el sueño de cualquier artista, con un flujo perfecto entre los espacios interiores y exteriores, perfecta para organizar grandes veladas o disfrutar de noches tranquilas.
La casa cuenta con una cocina, sala de estar y comedor de planta abierta, diseñada para aquellos que aprecian la buena vida. La cocina estará equipada con electrodomésticos Siemens, que incluyen una encimera de gas y un horno empotrado, complementados con encimeras de piedra y armarios empotrados texturizados. Una bodega exclusiva de vidrio sin marco mejora el ambiente sofisticado, haciendo de este espacio un paraíso para los chefs.
Espacios habitables de lujo y flexibilidad
La residencia ofrece tres dormitorios de tamaño generoso con la flexibilidad de convertir el estudio en un cuarto dormitorio si es necesario, para satisfacer las necesidades dinámicas de su familia. Cada habitación es un santuario de confort, con baños en suite con grifería Hansgrohe, armarios empotrados y balcónes/patios. La suite principal cuenta con un gran armario y un lujoso baño privado con bañera independiente, tocador doble y ducha abierta.
Una sala de entretenimiento en la planta superior con armarios empotrados ofrece el escenario perfecto para relajarse o reuniones sociales. La casa también contará con una zona de barbacoa de última generación y una elegante escalera flotante, que ofrecerá impresionantes vistas de los dos cinturones verdes adyacentes y un espacio perfecto para el entretenimiento.
Comodidades incomparables y una vida sostenible
Esta propiedad cuenta con un conjunto de características adicionales que mejoran la comodidad y la sostenibilidad:
•
Energía solar e invertida: disfrute de un suministro de energía ininterrumpido con un sistema solar e inversor, lo que garantiza la eficiencia energética y la confiabilidad.
•
Suministro de agua de respaldo: No se preocupe por la escasez de agua con un sistema de suministro de agua de respaldo incorporado.
•
Tecnología de hogar inteligente: equipada con interruptores inteligentes en las áreas principales para una vida moderna.
•
Garaje para dos coches y medio: un amplio garaje con una estación de carga para carritos de golf y armarios empotrados.
•
Conectividad WIFI: se incluye Internet de fibra de alta velocidad para todas sus necesidades de conectividad.
•
Habitaciones para el personal: cómodas habitaciones para el personal con baño privado.
Oasis al aire libre
Las áreas al aire libre son igual de impresionantes, con un gran patio y balcón, un jardín privado y una hermosa piscina, perfecta para relajarse o entretenerse. El exterior de la propiedad se ve realzado por un exuberante paisaje, que crea un ambiente sereno y acogedor.
Welcome to an unparalleled living experience within the prestigious Steyn City Estate. This magnificent property, designed by the renowned ”Arte Architects,” sits on a spacious stand with greenbelt views on two sides, offering a unique combination of privacy and scenic beauty.
Crafted with meticulous attention to detail, this home will be a testament to luxury, elegance, and modern living.
Bespoke Design and Exquisite Features
Step into a world of refined elegance where modernist architectural finishes meet exquisite steel features. This property will be an entertainer’s dream, with a seamless flow between indoor and outdoor living spaces, perfect for hosting grand soirées or enjoying tranquil evenings.
The home features an open-plan kitchen, living, and dining area, designed for those who appreciate fine living. The kitchen will be equipped with Siemens appliances, including a gas hob and built-in oven, complemented by stone countertops and textured built-in cupboards. A dedicated frameless glass wine cellar enhances the sophisticated ambiance, making this space a chef’s paradise.
Luxury Living Spaces and Flexibility
The residence offers three generously sized bedrooms with the flexibility to convert the study into a fourth bedroom if needed, catering to your family’s dynamic needs. Each bedroom is a sanctuary of comfort, with en-suite bathrooms featuring Hansgrohe taps, built-in closets, and balconies/patios. The main suite boasts a large closet and a luxurious en-suite bathroom with a free-standing bathtub, double vanity, and an open shower.
An upstairs entertainment room with built-in cupboards provides the perfect setting for relaxation or social gatherings. The home will also feature a state-of-the-art braai area, and graceful floating staircase, offering breathtaking views over the two adjacent green belts and a perfect space for entertaining.
Unmatched Amenities and Sustainable Living
This property comes with a suite of additional features that enhance convenience and sustainability:
•
Solar and Inverter Power: Enjoy uninterrupted power supply with a solar and inverter system, ensuring energy efficiency and reliability.
•
Backup Water Supply: Never worry about water shortages with a built-in backup water supply system.
•
Smart Home Technology: Equipped with smart switches in primary areas for modern living.
•
Two and a Half Car Garage: A spacious garage with a golf cart charging station and built-in cupboards.
•
WIFI Connectivity: High-speed fibre internet is included for all your connectivity needs.
•
Staff Quarters: Convenient staff quarters with a private bathroom.
Outdoor Oasis
The outdoor areas are just as impressive, with a large patio and balcony, private garden, and a beautiful swimming pool, perfect for relaxing or entertaining. The property’s exterior is enhanced by lush landscaping, creating a serene and inviting atmosphere.
Crafted with meticulous attention to detail, this home will be a testament to luxury, elegance, and modern living.
Bespoke Design and Exquisite Features
Step into a world of refined elegance where modernist architectural finishes meet exquisite steel features. This property will be an entertainer’s dream, with a seamless flow between indoor and outdoor living spaces, perfect for hosting grand soirées or enjoying tranquil evenings.
The home features an open-plan kitchen, living, and dining area, designed for those who appreciate fine living. The kitchen will be equipped with Siemens appliances, including a gas hob and built-in oven, complemented by stone countertops and textured built-in cupboards. A dedicated frameless glass wine cellar enhances the sophisticated ambiance, making this space a chef’s paradise.
Luxury Living Spaces and Flexibility
The residence offers three generously sized bedrooms with the flexibility to convert the study into a fourth bedroom if needed, catering to your family’s dynamic needs. Each bedroom is a sanctuary of comfort, with en-suite bathrooms featuring Hansgrohe taps, built-in closets, and balconies/patios. The main suite boasts a large closet and a luxurious en-suite bathroom with a free-standing bathtub, double vanity, and an open shower.
An upstairs entertainment room with built-in cupboards provides the perfect setting for relaxation or social gatherings. The home will also feature a state-of-the-art braai area, and graceful floating staircase, offering breathtaking views over the two adjacent green belts and a perfect space for entertaining.
Unmatched Amenities and Sustainable Living
This property comes with a suite of additional features that enhance convenience and sustainability:
•
Solar and Inverter Power: Enjoy uninterrupted power supply with a solar and inverter system, ensuring energy efficiency and reliability.
•
Backup Water Supply: Never worry about water shortages with a built-in backup water supply system.
•
Smart Home Technology: Equipped with smart switches in primary areas for modern living.
•
Two and a Half Car Garage: A spacious garage with a golf cart charging station and built-in cupboards.
•
WIFI Connectivity: High-speed fibre internet is included for all your connectivity needs.
•
Staff Quarters: Convenient staff quarters with a private bathroom.
Outdoor Oasis
The outdoor areas are just as impressive, with a large patio and balcony, private garden, and a beautiful swimming pool, perfect for relaxing or entertaining. The property’s exterior is enhanced by lush landscaping, creating a serene and inviting atmosphere.
-
Tipo de propiedad
Casa
-
Precio/pie²
$157
Características
- Jardín
- Piscina
- Terraza
- Garaje
- Bodega
- Cocina exterior
- Chimenea
- Espacio de vida al aire libre
- Privacidad
Características
Lote
- Privacidad
Interior
- Chimenea
- Bodega
- Encimeras de piedra
Outdoor
- Terraza
- Balcón
- Piscina
- Garaje
- Cocina exterior
- Espacio de vida al aire libre
- Jardín
Explorar la zona
Riverglen, Gauteng, Sudáfrica
Ver en Google Maps
Precio por sqft
Bajo
Alto

Se unió hace 2 años
Usted ha preguntado por esta propiedad
El agente se comunicará con usted pronto por
Publicado por
26
Anuncios
2024
Se unió
Reserva una visita con Wilhelm Khumalo
Elija una fecha y si prefiere una visita virtual o presencial con el agente.
Fecha preferida
Tipo de tour

Pam Golding Properties - Steyn City
William Nicol Gatehouse (West Wing), 5 Central Road, Steyn City, Gauteng, Steyn City, Gauteng, South Africa
Ver perfil de la agencia
Pam Golding Properties, founded in 1976 by Life President, Mrs. Pam Golding, has cultivated a distinguished reputat
Pam Golding Properties, founded in 1976 by Life President, Mrs. Pam Golding, has cultivated a distinguished reputation as the leading independent real estate agency in the luxury property market, catering to discerning buyers and sellers across Southern Africa and the Indian Ocean Islands.
Our approach is anchored in the core values of empathy, knowledge, experience, and integrity, which drive our commitment to delivering a unique real estate service that consistently surpasses expectations.
Recognised as the most awarded real estate company in South Africa, the Pam Golding Property Group has also achieved international acclaim, being honoured as the Best Real Estate Agency in the world at the prestigious International Property Awards. We take pride in our legacy and remain dedicated to setting the standard for excellence in the industry.
Our approach is anchored in the core values of empathy, knowledge, experience, and integrity, which drive our commitment to delivering a unique real estate service that consistently surpasses expectations.
Recognised as the most awarded real estate company in South Africa, the Pam Golding Property Group has also achieved international acclaim, being honoured as the Best Real Estate Agency in the world at the prestigious International Property Awards. We take pride in our legacy and remain dedicated to setting the standard for excellence in the industry.
Última actualización
Octubre 6
Primera publicación
Octubre 21, 2024
Referencia del anuncio
1SY1672159
Propiedades similares cercanas
Nuevos anuncios en Riverglen

Explorar más viviendas en venta
Riverglen, Gauteng, Sudáfrica tipos de propiedad
Riverglen, Gauteng, Sudáfrica búsquedas populares
- Propiedades Vista Panorámica en Riverglen, Gauteng, Sudáfrica
- Propiedades Vista al Lago en Riverglen, Gauteng, Sudáfrica
- Propiedades con Terraza en Riverglen, Gauteng, Sudáfrica
- Propiedades con Sala de juegos en Riverglen, Gauteng, Sudáfrica
- Propiedades Vista al Río en Riverglen, Gauteng, Sudáfrica
- Propiedades con Ascensor en Riverglen, Gauteng, Sudáfrica
- Propiedades Vista de la ciudad en Riverglen, Gauteng, Sudáfrica
- Propiedades Vista a la Montaña en Riverglen, Gauteng, Sudáfrica
- Propiedades con Cocina exterior en Riverglen, Gauteng, Sudáfrica
- Propiedades Vista al Campo de Golf en Riverglen, Gauteng, Sudáfrica
- Propiedades Duplex en Riverglen, Gauteng, Sudáfrica
- Propiedades Comunidad Cerrada en Riverglen, Gauteng, Sudáfrica
- Propiedades Frente al Agua en Riverglen, Gauteng, Sudáfrica
- Propiedades Propiedad de Inversión en Riverglen, Gauteng, Sudáfrica
- Propiedades Obras nuevas en Riverglen, Gauteng, Sudáfrica
- Propiedades con Sauna en Riverglen, Gauteng, Sudáfrica
- Propiedades con Sauna en Riverglen, Gauteng, Sudáfrica
- Propiedades con Jacuzzi en Riverglen, Gauteng, Sudáfrica
- Propiedades con Cancha de Tenis en Riverglen, Gauteng, Sudáfrica
- Propiedades Mansión en Riverglen, Gauteng, Sudáfrica
- Propiedades Frente al Lago en Riverglen, Gauteng, Sudáfrica
- Propiedades Frente al río en Riverglen, Gauteng, Sudáfrica
- Propiedades Vista al Agua en Riverglen, Gauteng, Sudáfrica
Guías e historias relacionadas
La confianza de los mejores brokers del mundo
Los agentes tras las propiedades más excepcionales del mundo publican en JamesEdition.
- Anuncios de Sotheby's, Christie's, BARNES y Engel & Völkers
- Cada anuncio se revisa antes de publicarse
- Conecte directamente con agentes verificados
Al continuar, acepta nuestros Términos y la Política de Privacidad.