$819,000
3 Bedrooms Single Family Detached
- 3 Hab.
- 2 Baños
- 2,488 Sqft
- 1.28 Ac lot
- MLS#30079117
Sobre la propiedad
La descripción se tradujo automáticamente.
La descripción se muestra en el idioma original.
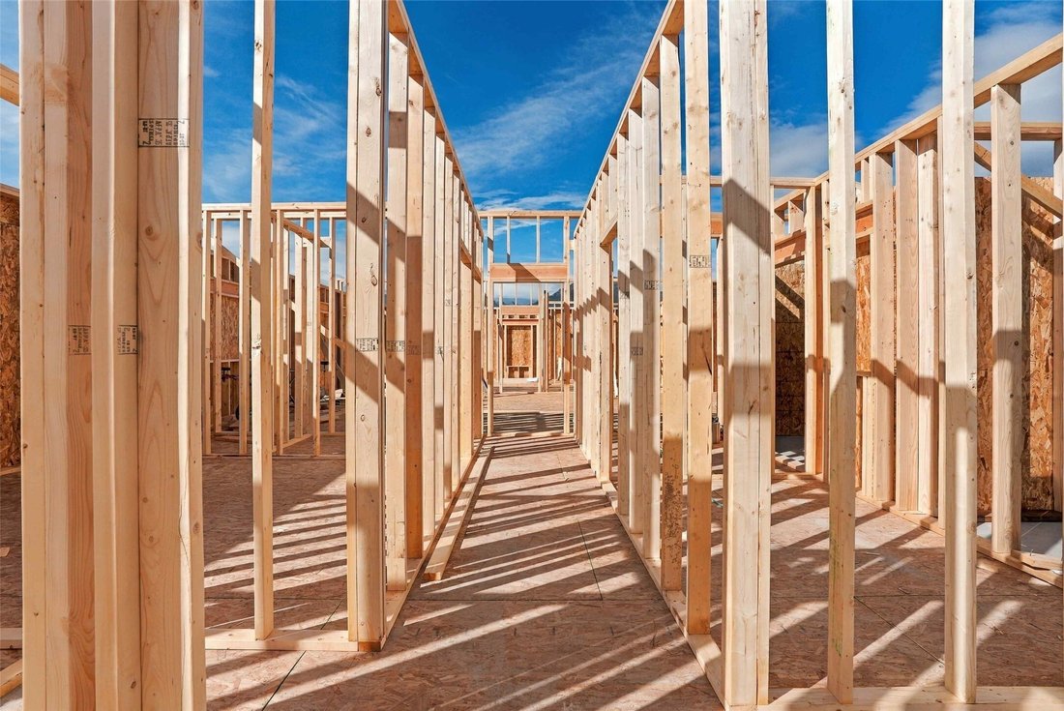
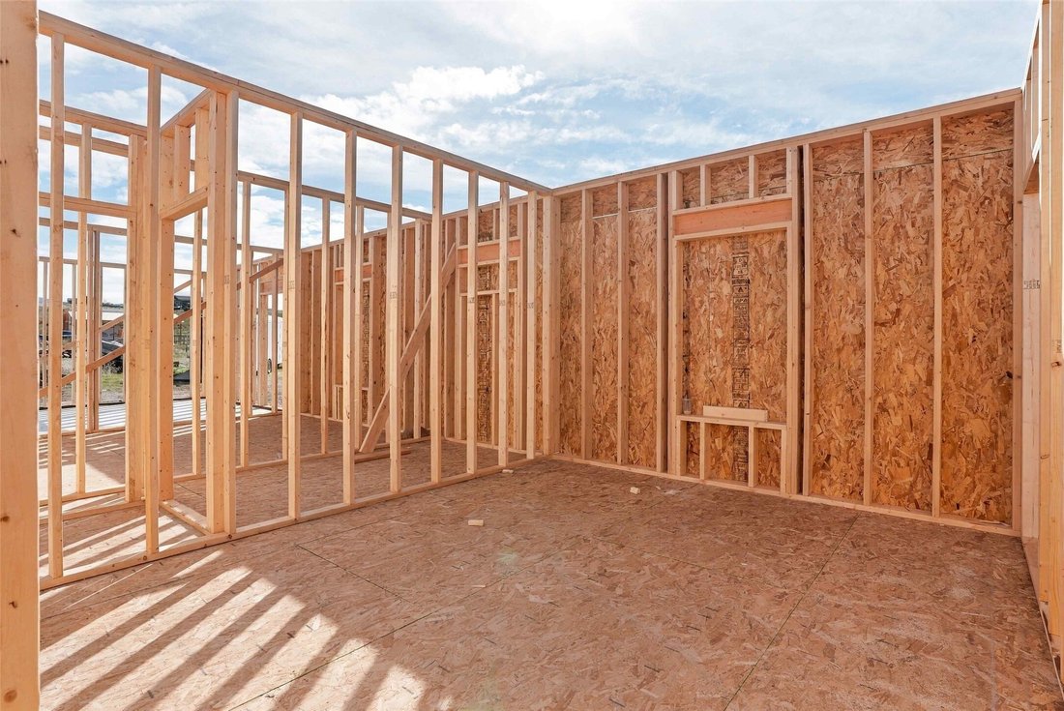
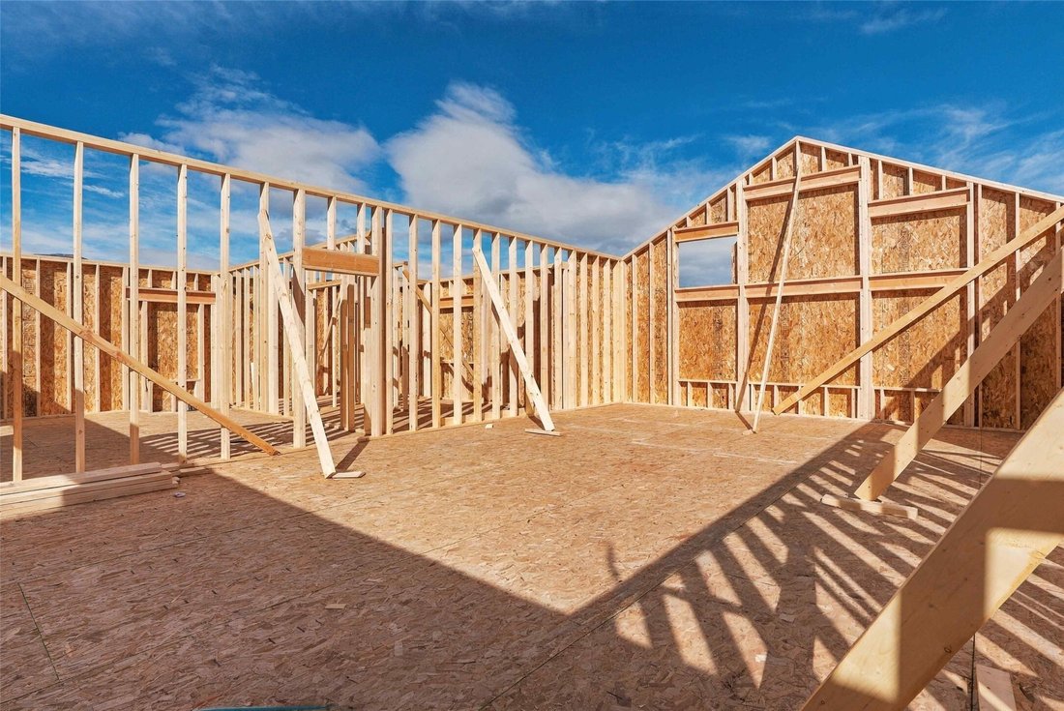
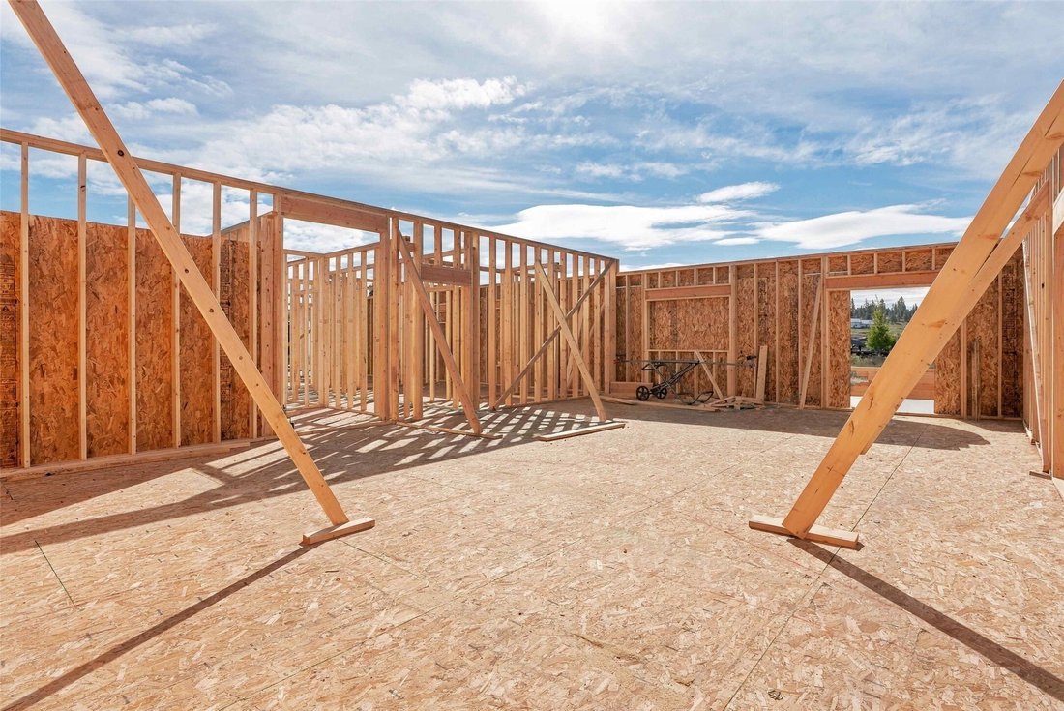
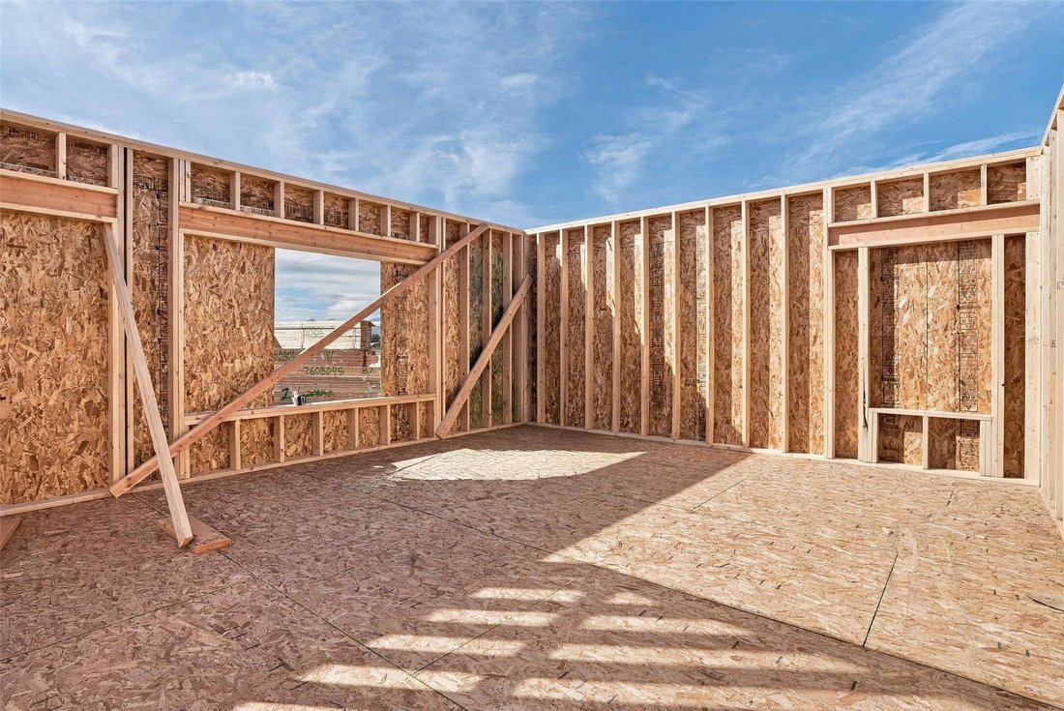
Situated on 1.28 acres, this thoughtfully designed home offers 2,488 square feet of comfortable, zero-entry living. The well-appointed floor plan features three bedrooms, two bathrooms, and an attached three-car garage.
The open-concept great room is anchored by a striking floor-to-ceiling fireplace, creating a warm and inviting centerpiece for the home. A spacious walk-in pantry provides
The open-concept great room is anchored by a striking floor-to-ceiling fireplace, creating a warm and inviting centerpiece for the home. A spacious walk-in pantry provides
Situated on 1.28 acres, this thoughtfully designed home offers 2,488 square feet of comfortable, zero-entry living. The well-appointed floor plan features three bedrooms, two bathrooms, and an attached three-car garage.
The open-concept great room is anchored by a striking floor-to-ceiling fireplace, creating a warm and inviting centerpiece for the home. A spacious walk-in pantry provides additional storage, while seamless zero-step access to the stamped concrete patios extends the living space outdoors and enhances both functionality and comfort.
Exterior finishes include board-and-batten siding, a metal roof, Prolia windows, and an asphalt driveway extending to the road. Inside, knotty alder cabinetry, granite countertops, stainless steel appliances, and luxury vinyl plank flooring throughout create a beautiful blend of rustic Montana warmth and quality craftsmanship.
Buyers who secure the property early in the construction process may have the opportunity to personalize select finishes and upgrades at their own expense. Upgrade costs must be paid in advance and are non-refundable. All selections are subject to builder approval and must be made within the required construction timeline.
Finish selections offered within the builder’s allowances may include a lighting package, one interior paint color, bathroom and laundry room floor tile, one exterior paint color with coordinating trim, granite selections, and stain choices for the knotty alder cabinetry.
Estimated completion: Spring 2027.
-
Tipo de propiedad
Casa
-
Año de construcción
2027
-
Precio/pie²
$329
Características
- Garaje
- Chimenea
- Vestidor
- Cocina abierta
- Obras nuevas
- Encimeras de piedra
- Aire Acondicionado
Explorar la zona
4993 Cameron Rose Lane, Stevensville, MT 59870, Montana, Estados Unidos
Ver en Google Maps
Precio por sqft
Bajo
Alto
Se unió hace 10 meses
Usted ha preguntado por esta propiedad
El agente se comunicará con usted pronto por
Publicado por
3
Anuncios
2025
Se unió
Reserva una visita con Jeanne Wald
Elija una fecha y si prefiere una visita virtual o presencial con el agente.
Fecha preferida
Tipo de tour

Glacier Sotheby's International Realty
204 Main St #4, 59829, Darby, Montana, United States
Ver perfil de la agencia
Última actualización
Octubre 16
Primera publicación
Octubre 16
Enlace del anuncio
Referencia del anuncio
83J2Z2
Propiedades similares cercanas
Nuevos anuncios en Stevensville













Explorar más viviendas en venta
Stevensville, MT, Estados Unidos tipos de propiedad
Stevensville, MT, Estados Unidos búsquedas populares
- Propiedades Vista al Agua en Stevensville, MT, Estados Unidos
- Propiedades con Terraza en Stevensville, MT, Estados Unidos
- Propiedades Vista al Río en Stevensville, MT, Estados Unidos
- Propiedades con Cocina abierta en Stevensville, MT, Estados Unidos
- Propiedades con Ascensor en Stevensville, MT, Estados Unidos
- Propiedades Frente al río en Stevensville, MT, Estados Unidos
Guías e historias relacionadas
La confianza de los mejores brokers del mundo
Los agentes tras las propiedades más excepcionales del mundo publican en JamesEdition.
- Anuncios de Sotheby's, Christie's, BARNES y Engel & Völkers
- Cada anuncio se revisa antes de publicarse
- Conecte directamente con agentes verificados
Al continuar, acepta nuestros Términos y la Política de Privacidad.
brokerages we
partnered with
partnered with