$799,950
5 Dormitorios Unifamiliares Independientes
- 5 Hab.
- 6 Baños
- 1.28 Ac lot
- Actualizado: Julio 24
-
1
Vistas de los últimos 30 días
- 3
- MLS#25-11942
Sobre la propiedad
La descripción se tradujo automáticamente.
La descripción se muestra en el idioma original.
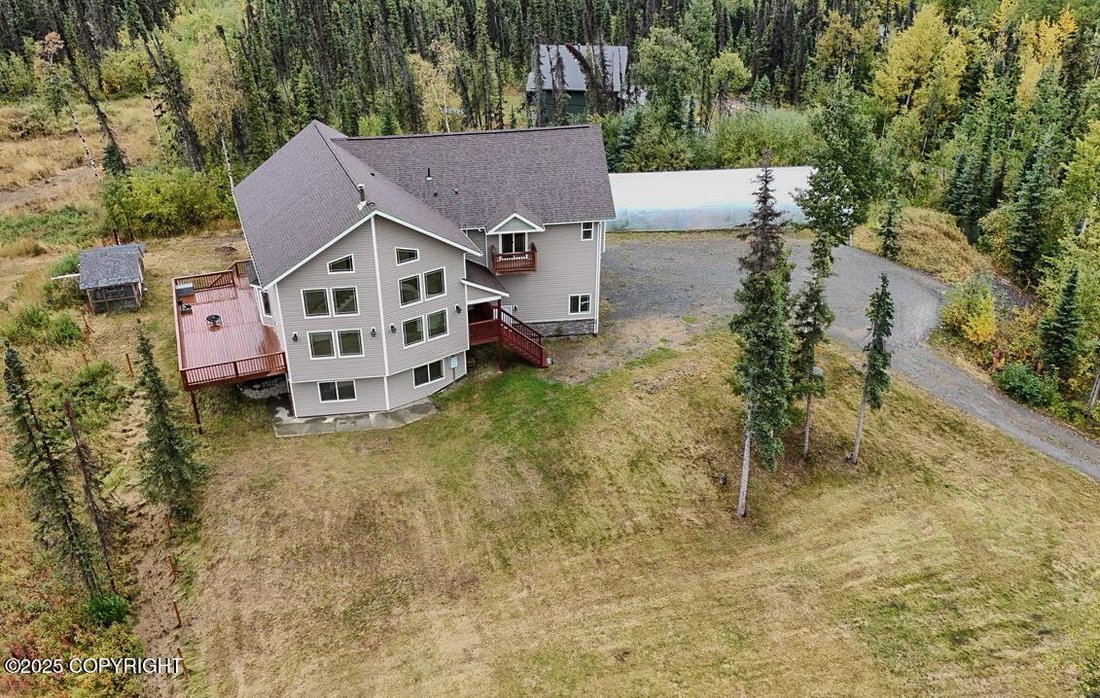
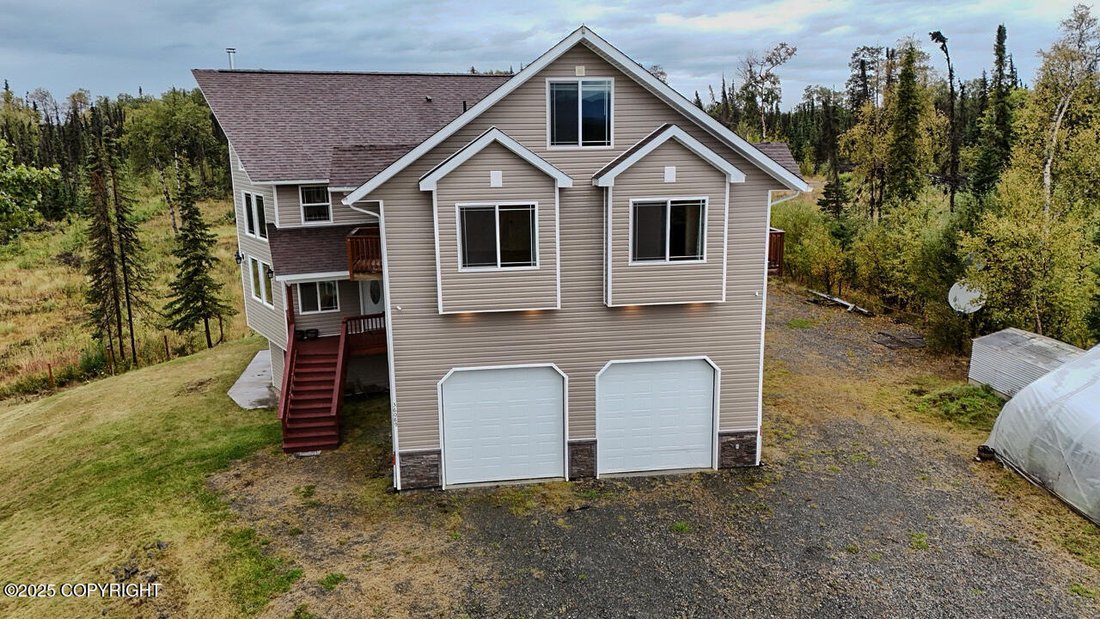
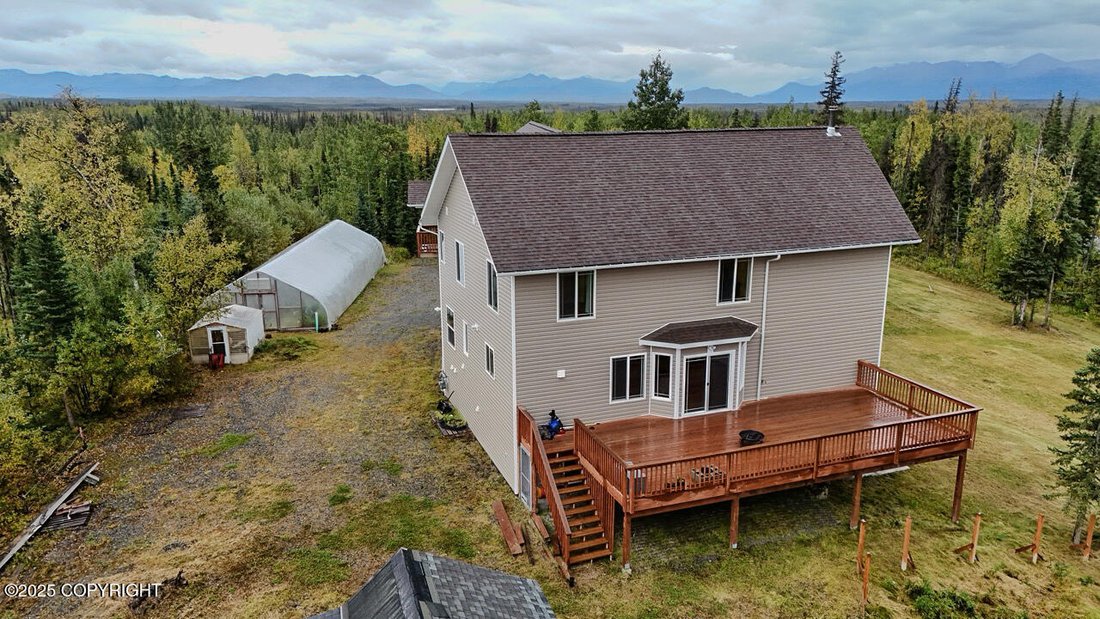
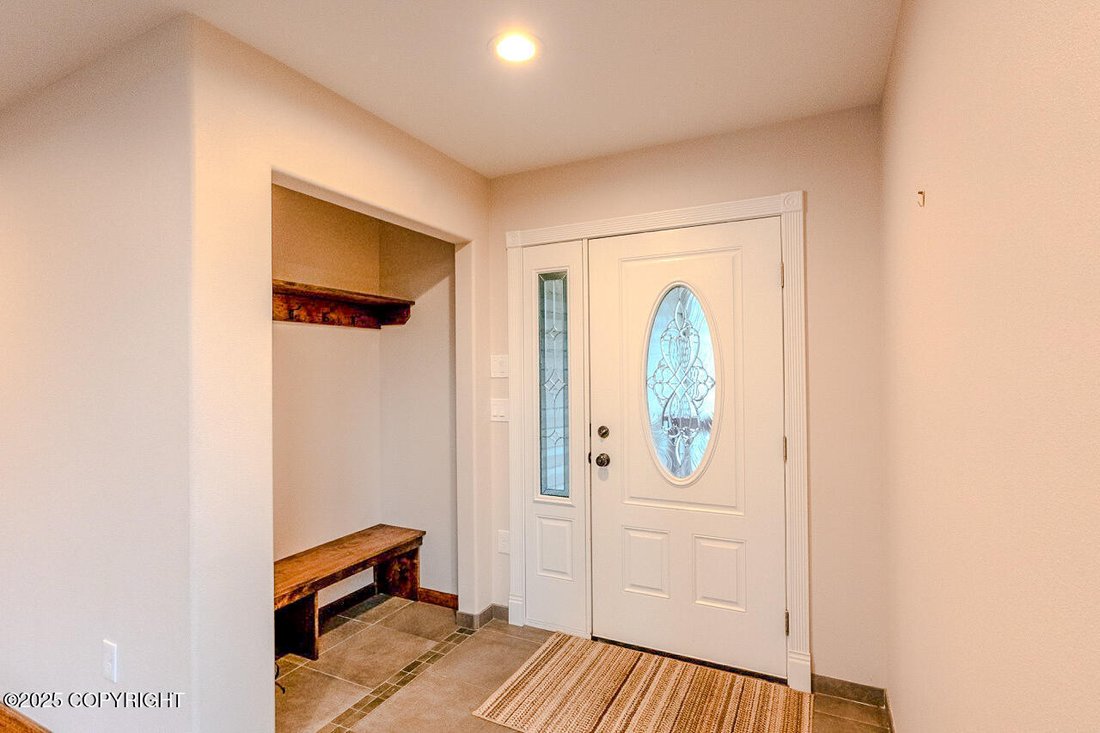
Sitting high on a hill, this 5,064 sq. ft. home offers 5 bedrooms, 4 versatile bonus rooms, and a design that balances elegance with functionality, all while capturing views of the surrounding mountains and scenery. From the moment you step through the door, you are greeted with craftsmanship and quality design in every detail. The main floor boasts a remarkable kitchen, designed with custom cabin
Sitting high on a hill, this 5,064 sq. ft. home offers 5 bedrooms, 4 versatile bonus rooms, and a design that balances elegance with functionality, all while capturing views of the surrounding mountains and scenery. From the moment you step through the door, you are greeted with craftsmanship and quality design in every detail. The main floor boasts a remarkable kitchen, designed with custom cabinetry, granite countertops, high-end appliances including 3 full size gas ovens, a walk-in pantry and laundry area just off the kitchen. The open-concept dining room is spacious and inviting, perfect for entertaining or family gatherings.
Throughout the home, you will find hardwood floors, LED lighting, soaring ceilings, granite counter tops, custom tile work, a security system, and upgrades from the first floor to the fourth.
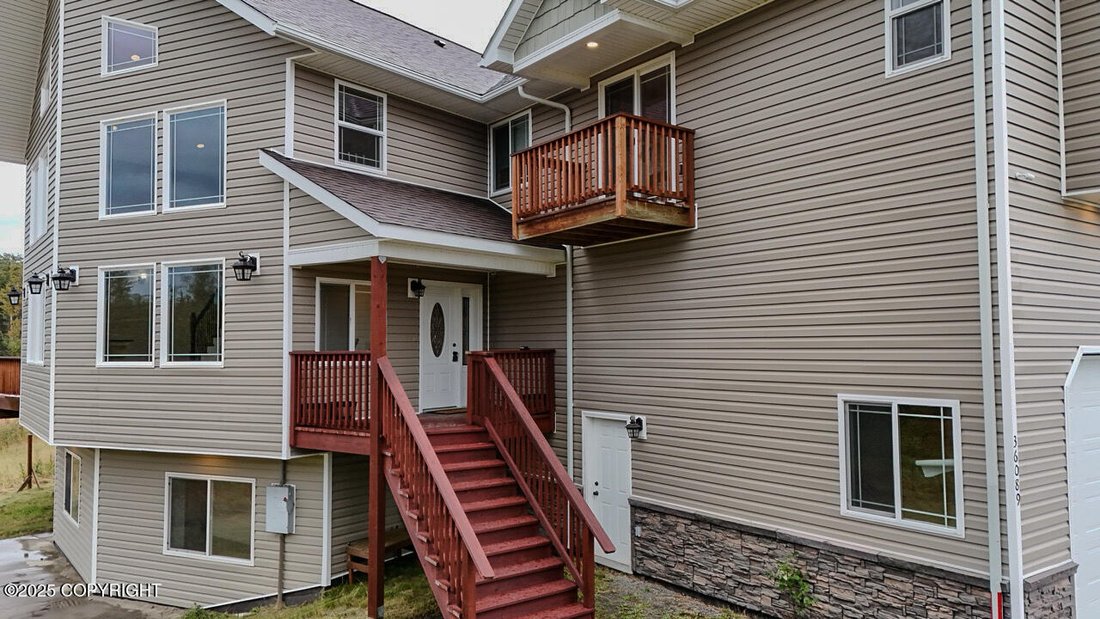
The lowest level includes a separate entrance and is complete with one bedroom, a bonus room, a full bathroom, laundry, a second kitchen with gas range, a wood stove, and generous living space, making it ideal for a mother-in-law suite.
As you ascend the grand staircase to the upper levels, you’ll find spacious bedrooms with large closets and beautiful windows that flood the rooms with natural light. The main suite offers a private deck, a jetted tub and a walk-in shower. From these levels, the views of the surrounding mountain range is stunning.
The 961 sq. ft. garage offers oversized doors, storage shelving, a mezzanine, and plenty of space for vehicles, tools, and toys. Outside, there is abundant parking for an RV, boat, and more. A high tunnel and greenhouse provide the perfect opportunity for gardening, while the huge yard and chicken coop add to the lifestyle and functionality this property offers.
This extraordinary home combines elegance, functionality, and Alaska’s natural splendor, offering a lifestyle as remarkable as its views.
Also listed with addition 19.59 acres adjoining property that includes a 60 ft. by 24 ft. barn/workshop (#25-12088) for $1,049,900.
Throughout the home, you will find hardwood floors, LED lighting, soaring ceilings, granite counter tops, custom tile work, a security system, and upgrades from the first floor to the fourth.
The lowest level includes a separate entrance and is complete with one bedroom, a bonus room, a full bathroom, laundry, a second kitchen with gas range, a wood stove, and generous living space, making it ideal for a mother-in-law suite.
As you ascend the grand staircase to the upper levels, you’ll find spacious bedrooms with large closets and beautiful windows that flood the rooms with natural light. The main suite offers a private deck, a jetted tub and a walk-in shower. From these levels, the views of the surrounding mountain range is stunning.
The 961 sq. ft. garage offers oversized doors, storage shelving, a mezzanine, and plenty of space for vehicles, tools, and toys. Outside, there is abundant parking for an RV, boat, and more. A high tunnel and greenhouse provide the perfect opportunity for gardening, while the huge yard and chicken coop add to the lifestyle and functionality this property offers.
This extraordinary home combines elegance, functionality, and Alaska’s natural splendor, offering a lifestyle as remarkable as its views.
Also listed with addition 19.59 acres adjoining property that includes a 60 ft. by 24 ft. barn/workshop (#25-12088) for $1,049,900.
-
Tipo de propiedad
Casa
-
Año de construcción
2018
Características
- Garaje
- Jardín
- Lavadero
- Lavadora Secadora
- Aparcamiento
Explorar la zona
36089 Feuding Lane, Sterling, AK 99672, Soldotna, Alaska, Estados Unidos
Ver en Google Maps
Precio por sqft
Bajo
Alto
Se unió hace 11 años
Usted ha preguntado por esta propiedad
El agente se comunicará con usted pronto por
Publicado por
9
Anuncios
2019
Se unió
Reserva una visita con Melissa Daugherty
Elija una fecha y si prefiere una visita virtual o presencial con el agente.
Fecha preferida
Tipo de tour

CENTURY 21 Realty Solutions
170 N. Birch Street Ste. 102, 99669, Soldotna, Alaska, United States
Ver perfil de la agencia
Última actualización
Julio 24
Primera publicación
Sep 18, 2025
Referencia del anuncio
998A3730-A908-4A37-82D9-E710D7A47D30
Propiedades similares cercanas
Nuevos anuncios en Soldotna

Explorar más viviendas en venta
Soldotna, AK, Estados Unidos tipos de propiedad
Soldotna, AK, Estados Unidos búsquedas populares
- Propiedades Frente al Agua en Soldotna, AK, Estados Unidos
- Propiedades Frente al río en Soldotna, AK, Estados Unidos
- Propiedades con Terraza en Soldotna, AK, Estados Unidos
- Propiedades Vista al Agua en Soldotna, AK, Estados Unidos
- Propiedades Vista Panorámica en Soldotna, AK, Estados Unidos
- Propiedades con Balcón en Soldotna, AK, Estados Unidos
- Propiedades Vista al Río en Soldotna, AK, Estados Unidos
- Propiedades con Sauna en Soldotna, AK, Estados Unidos
- Propiedades Moderno en Soldotna, AK, Estados Unidos
- Propiedades con Cocina exterior en Soldotna, AK, Estados Unidos
- Propiedades Renovado en Soldotna, AK, Estados Unidos
- Propiedades con Sauna en Soldotna, AK, Estados Unidos
Guías e historias relacionadas
La confianza de los mejores brokers del mundo
Los agentes tras las propiedades más excepcionales del mundo publican en JamesEdition.
- Anuncios de Sotheby's, Christie's, BARNES y Engel & Völkers
- Cada anuncio se revisa antes de publicarse
- Conecte directamente con agentes verificados
Al continuar, acepta nuestros Términos y la Política de Privacidad.
brokerages we
partnered with
partnered with