$584,999
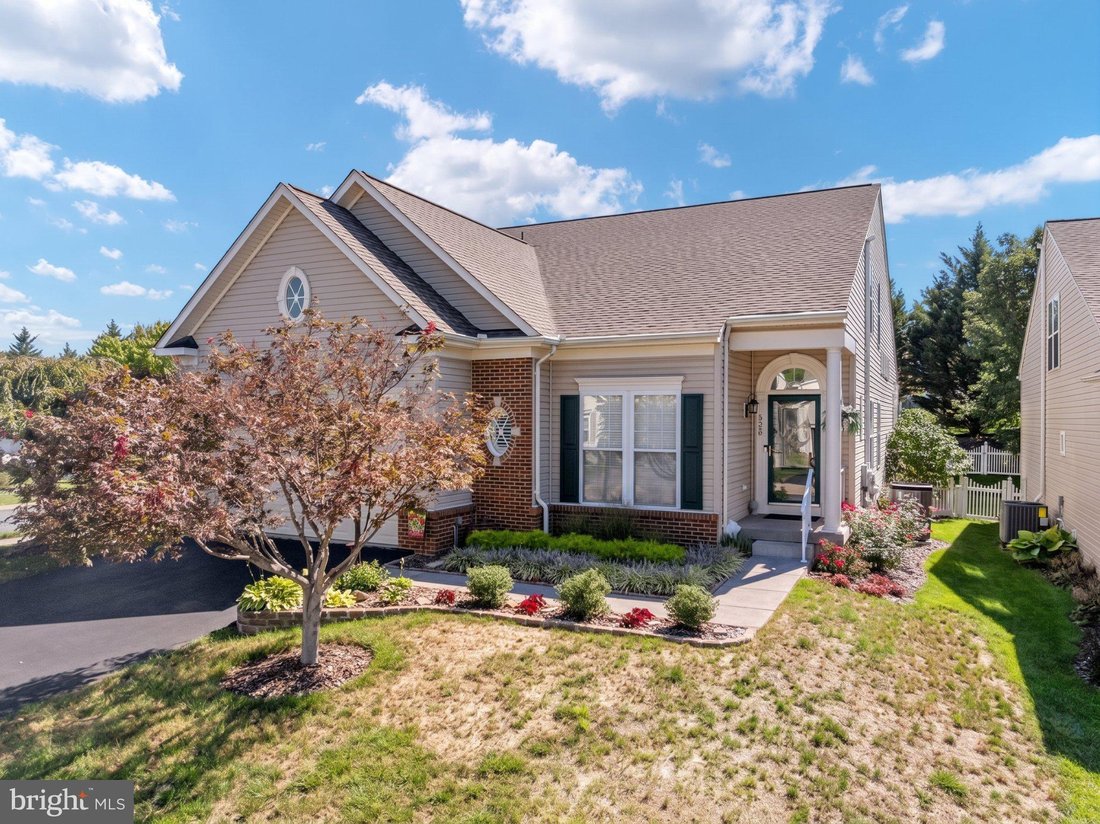
Refined Cardiff Living In Exclusive Dogwood Village
- 4 Hab.
- 4 Baños
- 3,899 Sqft
- 6,099 Sqft lot
- Actualizado: Septiembre 28
Sobre la propiedad
La descripción se tradujo automáticamente.
La descripción se muestra en el idioma original.
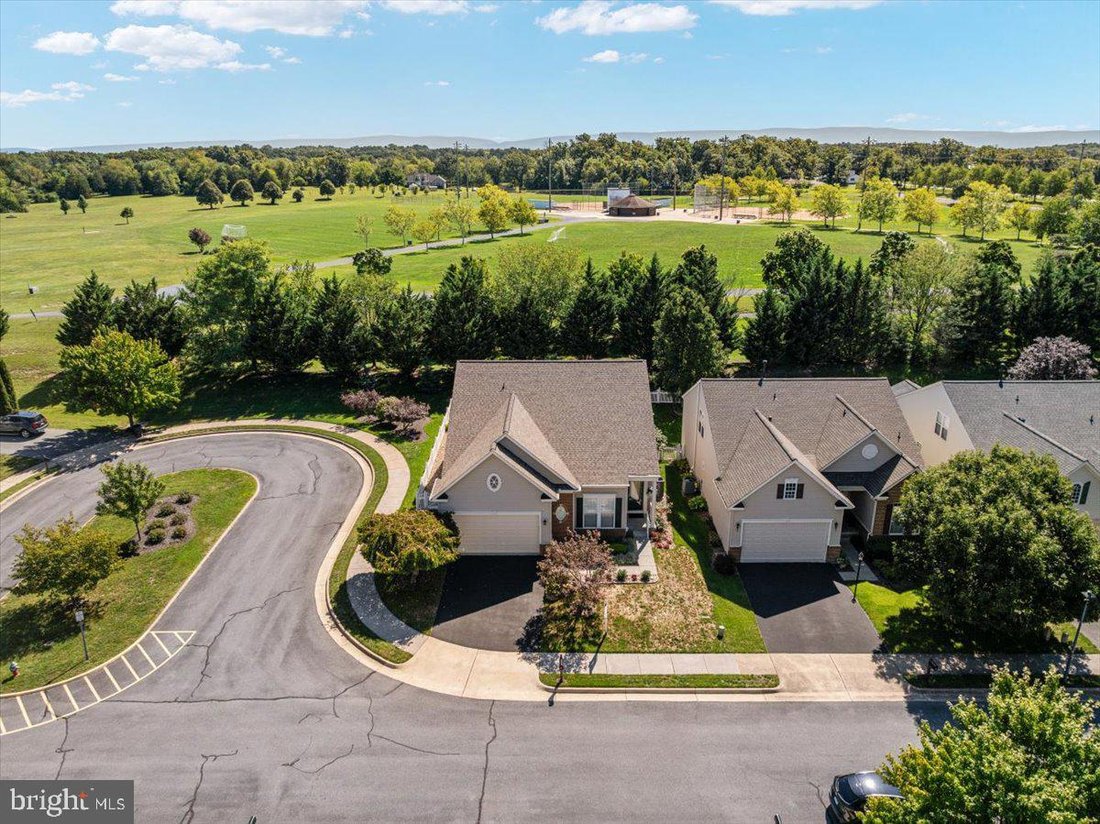
Enjoy the lifestyle of backing directly to Sherando Park from this upgraded Cardiff model in sought-after Dogwood Village. Set on a private cul-de-sac corner lot, this home offers exceptional access to the park’s trails and a ton of recreation amenities—all just beyond your backyard. Gather outdoors for summer evenings and enjoy the convenience of watching Sherando Park’s Fourth of July fireworks
Enjoy the lifestyle of backing directly to Sherando Park from this upgraded Cardiff model in sought-after Dogwood Village. Set on a private cul-de-sac corner lot, this home offers exceptional access to the park’s trails and a ton of recreation amenities—all just beyond your backyard. Gather outdoors for summer evenings and enjoy the convenience of watching Sherando Park’s Fourth of July fireworks from your own Trex deck, stone-paver patio, or gazebo.
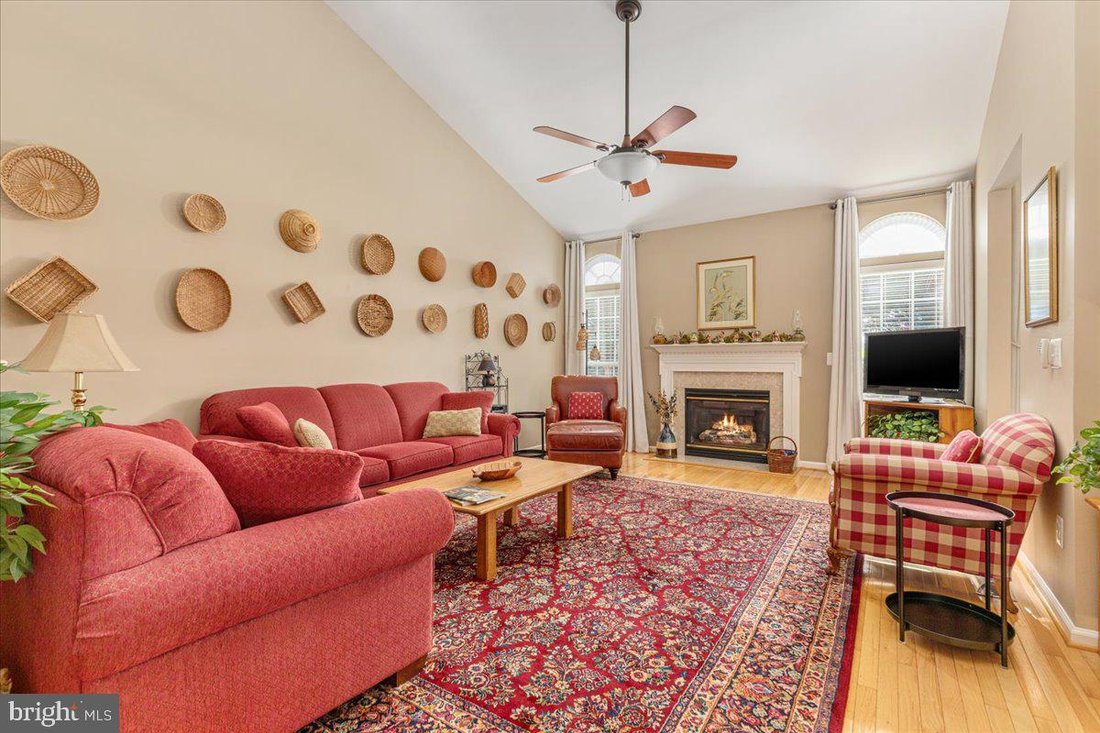
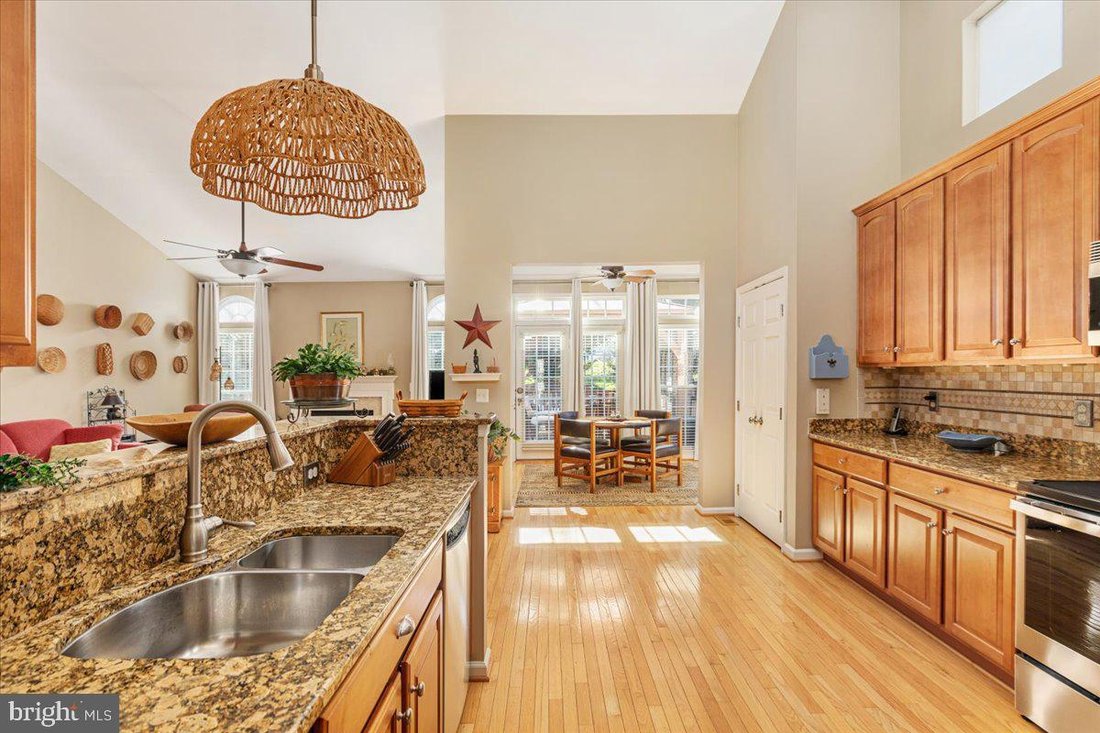
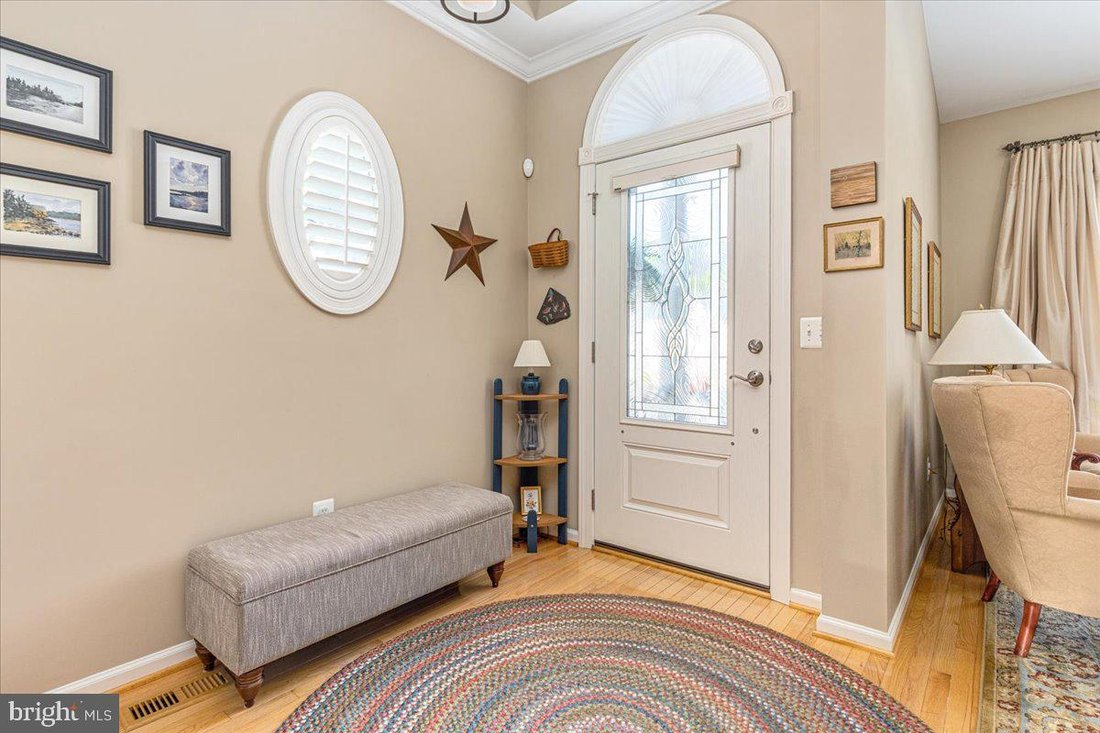
Inside, this spacious home offers finished living space designed for both everyday comfort and entertaining. Hardwood floors carry through the main level, which includes formal living and dining rooms, a welcoming family room with a gas fireplace, a sunroom, and a gourmet kitchen. The kitchen is equipped with granite countertops, 42-inch cabinetry, stainless-steel appliances, a tile backsplash, pantry, and casual dining space.
The main-level primary suite provides a comfortable retreat with a tray ceiling, walk-in closet, and tiled walk-in shower. A second bedroom and full bath on the main level offer flexibility for guests, an office, or multigenerational living. Upstairs, a loft overlooks the great room and is joined by a third bedroom and full bath.
The finished lower level expands the home’s entertaining potential with a large recreation room, custom wet bar, fourth bedroom, full bath, and ample storage. Don’t miss the fully equipped workshop for all your working needs. Outside, the fenced backyard is enhanced by mature landscaping, a Trex deck, stone-paver patio, and gazebo—ideal for enjoying the privacy and park-side setting.
Major updates include a high-efficiency HVAC system with propane backup, roof, water heater, smart-home controls, water softener, whole-house humidifier, air purifier, and surge protector. Convenient to shopping, schools, Routes 7 and 66, and Northern Virginia, this home also benefits from low HOA fees covering common-area landscaping, snow removal, streetlights, and trash pickup.
Inside, this spacious home offers finished living space designed for both everyday comfort and entertaining. Hardwood floors carry through the main level, which includes formal living and dining rooms, a welcoming family room with a gas fireplace, a sunroom, and a gourmet kitchen. The kitchen is equipped with granite countertops, 42-inch cabinetry, stainless-steel appliances, a tile backsplash, pantry, and casual dining space.
The main-level primary suite provides a comfortable retreat with a tray ceiling, walk-in closet, and tiled walk-in shower. A second bedroom and full bath on the main level offer flexibility for guests, an office, or multigenerational living. Upstairs, a loft overlooks the great room and is joined by a third bedroom and full bath.
The finished lower level expands the home’s entertaining potential with a large recreation room, custom wet bar, fourth bedroom, full bath, and ample storage. Don’t miss the fully equipped workshop for all your working needs. Outside, the fenced backyard is enhanced by mature landscaping, a Trex deck, stone-paver patio, and gazebo—ideal for enjoying the privacy and park-side setting.
Major updates include a high-efficiency HVAC system with propane backup, roof, water heater, smart-home controls, water softener, whole-house humidifier, air purifier, and surge protector. Convenient to shopping, schools, Routes 7 and 66, and Northern Virginia, this home also benefits from low HOA fees covering common-area landscaping, snow removal, streetlights, and trash pickup.
-
Tipo de propiedad
Casa
-
Año de construcción
2006
-
Precio/pie²
$150
Características
- Chimenea
- Vestidor
- Piscina
- Bar
- Privacidad
- Oficina
Explorar la zona
120 APRIL AVENUE, Stephens City, Virginia, Estados Unidos
Ver en Google Maps
Precio por sqft
Bajo
Alto

Se unió hace 1 mes
Usted ha preguntado por esta propiedad
El agente se comunicará con usted pronto por
Publicado por
2
Anuncios
2026
Se unió
Reserva una visita con Hanes Joyner
Elija una fecha y si prefiere una visita virtual o presencial con el agente.
Fecha preferida
Tipo de tour

Última actualización
Septiembre 28
Primera publicación
Septiembre 23
Licencia del agente
#0225280130
Referencia del anuncio
VAFV2044950
Propiedades similares cercanas
Nuevos anuncios en Stephens City





Explorar más viviendas en venta
Stephens City, VA, Estados Unidos búsquedas populares
- Propiedades con Piscina en Stephens City, VA, Estados Unidos
- Propiedades Frente al Lago en Stephens City, VA, Estados Unidos
- Propiedades con Biblioteca en Stephens City, VA, Estados Unidos
- Propiedades con Cine en Stephens City, VA, Estados Unidos
- Propiedades Frente al Agua en Stephens City, VA, Estados Unidos
- Propiedades con Cocina abierta en Stephens City, VA, Estados Unidos
Guías e historias relacionadas
La confianza de los mejores brokers del mundo
Los agentes tras las propiedades más excepcionales del mundo publican en JamesEdition.
- Anuncios de Sotheby's, Christie's, BARNES y Engel & Völkers
- Cada anuncio se revisa antes de publicarse
- Conecte directamente con agentes verificados
Al continuar, acepta nuestros Términos y la Política de Privacidad.
brokerages we
partnered with
partnered with