$1,495,000
Single Family Detached Steilacoom
- 4 Hab.
- 4 Baños
- 3,441 Sqft
- 9,810 Sqft lot
- Actualizado: Octubre 1
- MLS#2556903
Sobre la propiedad
La descripción se tradujo automáticamente.
La descripción se muestra en el idioma original.
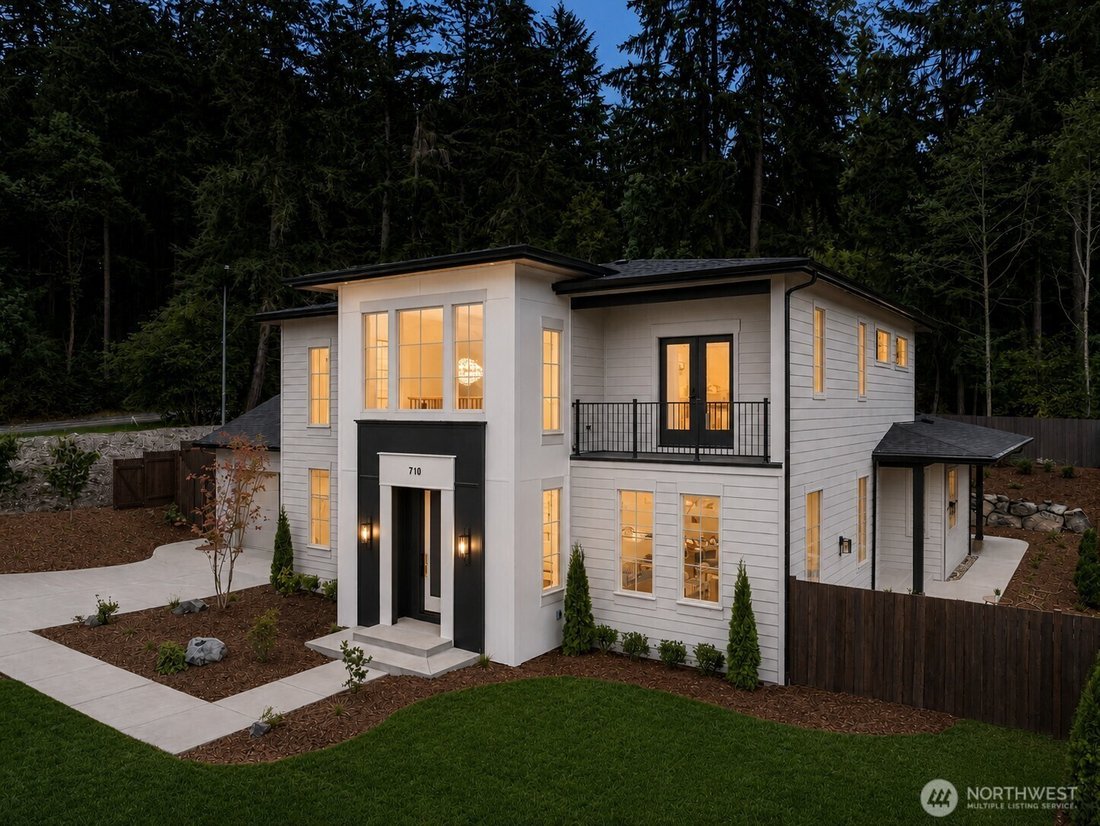

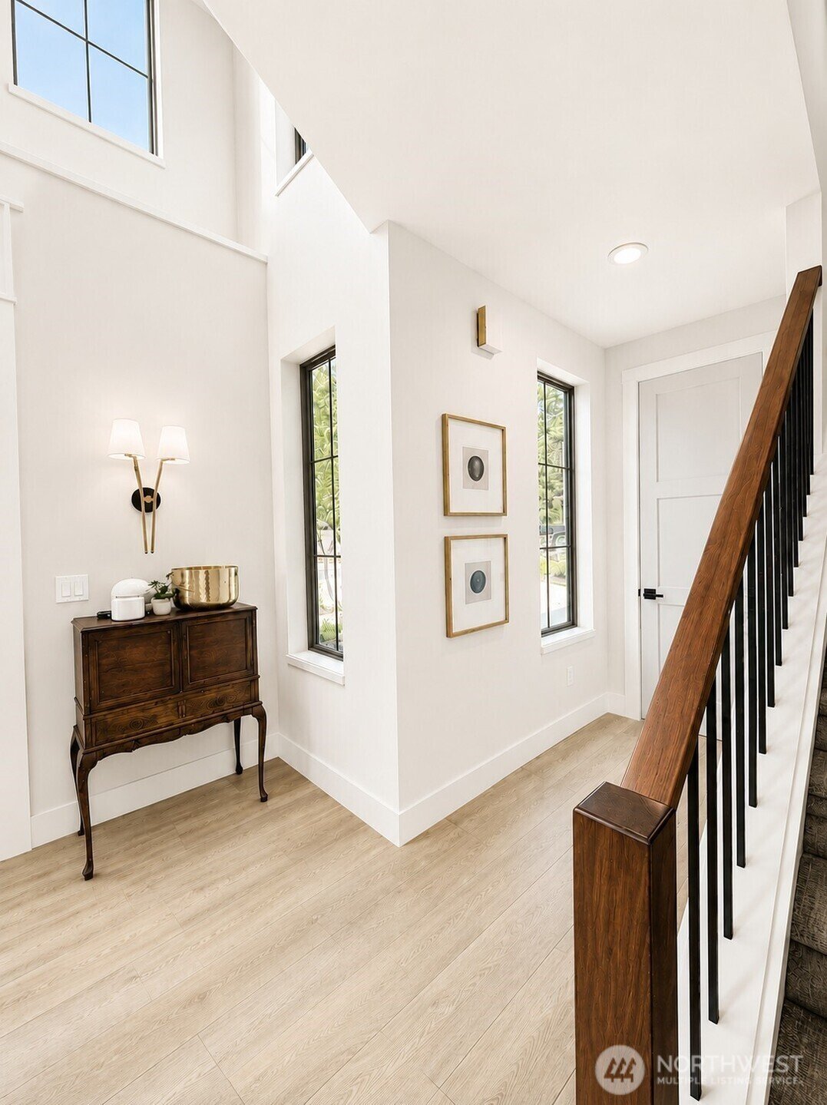
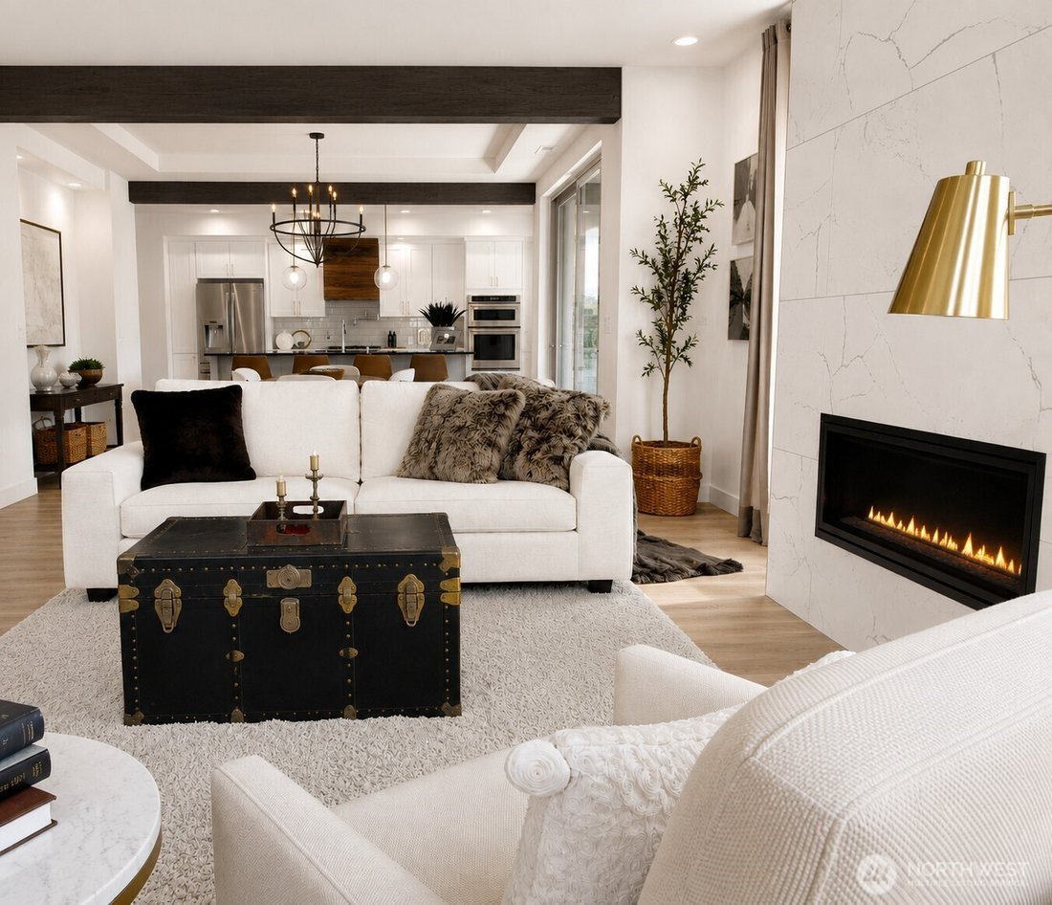
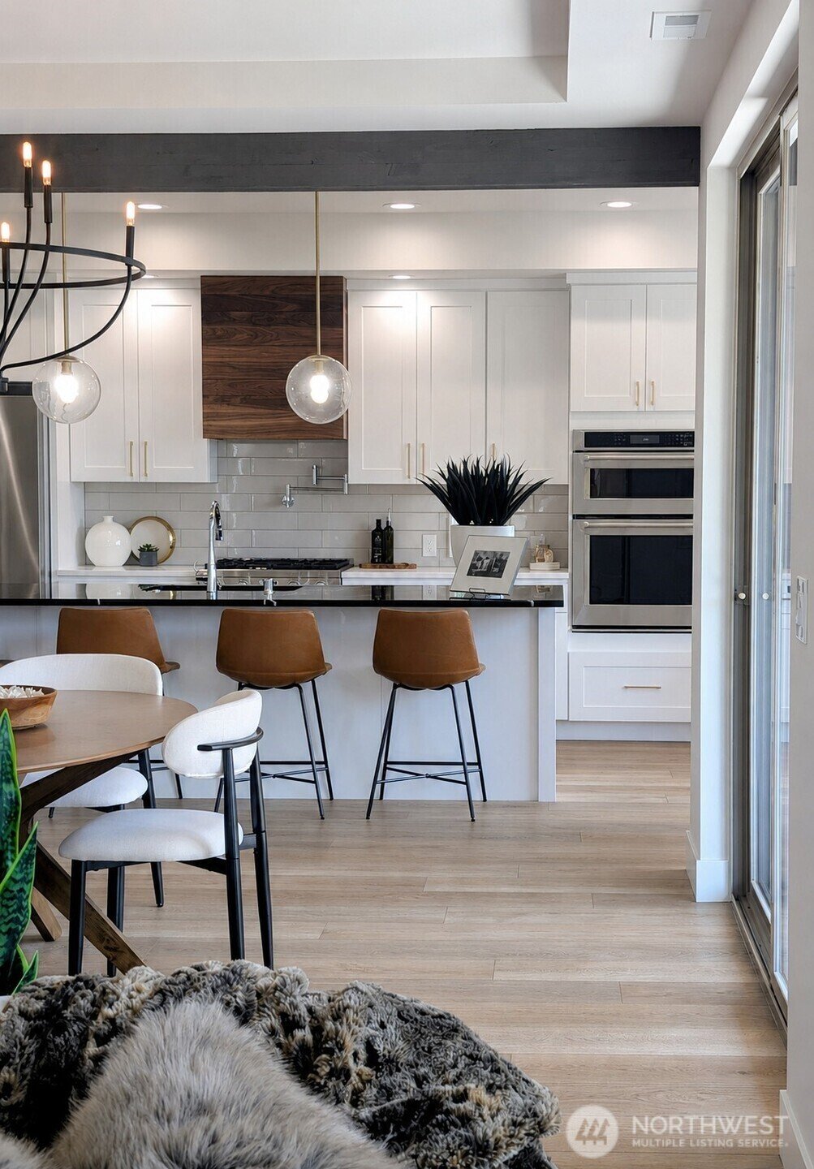
The Gabriel by Connie Kay Design is a modern French home, and this copyrighted plan was designed exclusively for the Bradford Collection. A crystal chandelier hangs within a tower of windows, where a custom walnut staircase spans the foyer. The bright, open main floor features exposed beams framing the dining room and a modern linear fireplace. The chef’s kitchen features a THOR gas range, double
The Gabriel by Connie Kay Design is a modern French home, and this copyrighted plan was designed exclusively for the Bradford Collection. A crystal chandelier hangs within a tower of windows, where a custom walnut staircase spans the foyer. The bright, open main floor features exposed beams framing the dining room and a modern linear fireplace. The chef’s kitchen features a THOR gas range, double ovens, Bosch dishwasher, built-in microwave, pot filler, prep sink, 10’ island, custom walnut hood, walk-in pantry & a cozy built-in bench overlooking a private side patio and rose garden. The main-level bedroom features a private ensuite bath. Upstairs, the primary suite offers two walk-in closets with custom built-ins and a private balcony with territorial views. Spa-inspired bath features a 2-person soaking tub, designer-tiled shower with handheld, gold hardware and toe-kick lighting. Additional amenities include a custom walnut-paneled home theater with built-ins, 2 beverage fridges, designer lighting, built-in desk, tech panel, 8’ doors, and laundry rooms on each floor. The large, covered patio is wood wrapped with skylights and backs to a forested greenbelt. Outdoors, enjoy a terraced stone-wall garden, extended eaves, sprinkler system, custom landscaping, propane for BBQ and dawn-to-dusk exterior lighting. An oversized finished garage with insulated garage door completes the home. Located next to a walking trail and just minutes from Steilacoom’s waterfront and ferry.
-
Tipo de propiedad
Casa
-
Año de construcción
2024
-
Precio/pie²
$434
Características
- Garaje
- Chimenea
- Vestidor
- Jardín
- Frente al Agua
- Estufa de gas
- Isla de cocina
- Bar
- Encimeras de piedra
Características
Lote
Interior
- Techo alto
- Chimenea
- Isla de cocina
- Estufa de gas
- Bar
- Lavadero
- Encimeras de piedra
- Vestidor
Outdoor
Explorar la zona
710 Chris David Drive, Steilacoom, WA 98388, Washington, Estados Unidos
Ver en Google Maps
Precio por sqft
Bajo
Alto
Se unió hace 4 años
Usted ha preguntado por esta propiedad
El agente se comunicará con usted pronto por
Publicado por
3
Anuncios
2022
Se unió
Reserva una visita con Anna Matsunaga
Elija una fecha y si prefiere una visita virtual o presencial con el agente.
Fecha preferida
Tipo de tour

Última actualización
Octubre 1
Primera publicación
Julio 24
Licencia del agente
#24193
Referencia del anuncio
2140397349538294
Estado del anuncio
Propiedades similares cercanas
Nuevos anuncios en Steilacoom



Explorar más viviendas en venta
Steilacoom, WA, Estados Unidos tipos de propiedad
Steilacoom, WA, Estados Unidos búsquedas populares
- Propiedades con Jardín en Steilacoom, WA, Estados Unidos
- Propiedades Frente al Agua en Steilacoom, WA, Estados Unidos
- Propiedades Vista al Agua en Steilacoom, WA, Estados Unidos
- Propiedades con Bar en Steilacoom, WA, Estados Unidos
- Propiedades Vista Panorámica en Steilacoom, WA, Estados Unidos
- Propiedades con Piscina en Steilacoom, WA, Estados Unidos
- Propiedades con Balcón en Steilacoom, WA, Estados Unidos
- Propiedades con Jacuzzi en Steilacoom, WA, Estados Unidos
- Propiedades con Oficina en Steilacoom, WA, Estados Unidos
- Propiedades Vista a la Montaña en Steilacoom, WA, Estados Unidos
Guías e historias relacionadas
La confianza de los mejores brokers del mundo
Los agentes tras las propiedades más excepcionales del mundo publican en JamesEdition.
- Anuncios de Sotheby's, Christie's, BARNES y Engel & Völkers
- Cada anuncio se revisa antes de publicarse
- Conecte directamente con agentes verificados
Al continuar, acepta nuestros Términos y la Política de Privacidad.
brokerages we
partnered with
partnered with