$589,900
Single Family Residence In Steger
- 5 Hab.
- 4 Baños
- 3,550 Sqft
- Actualizado: Abril 14
- Fuente: Midwest Real Estate Data (MRED) MLS#12617815
Sobre la propiedad
La descripción se tradujo automáticamente.
La descripción se muestra en el idioma original.
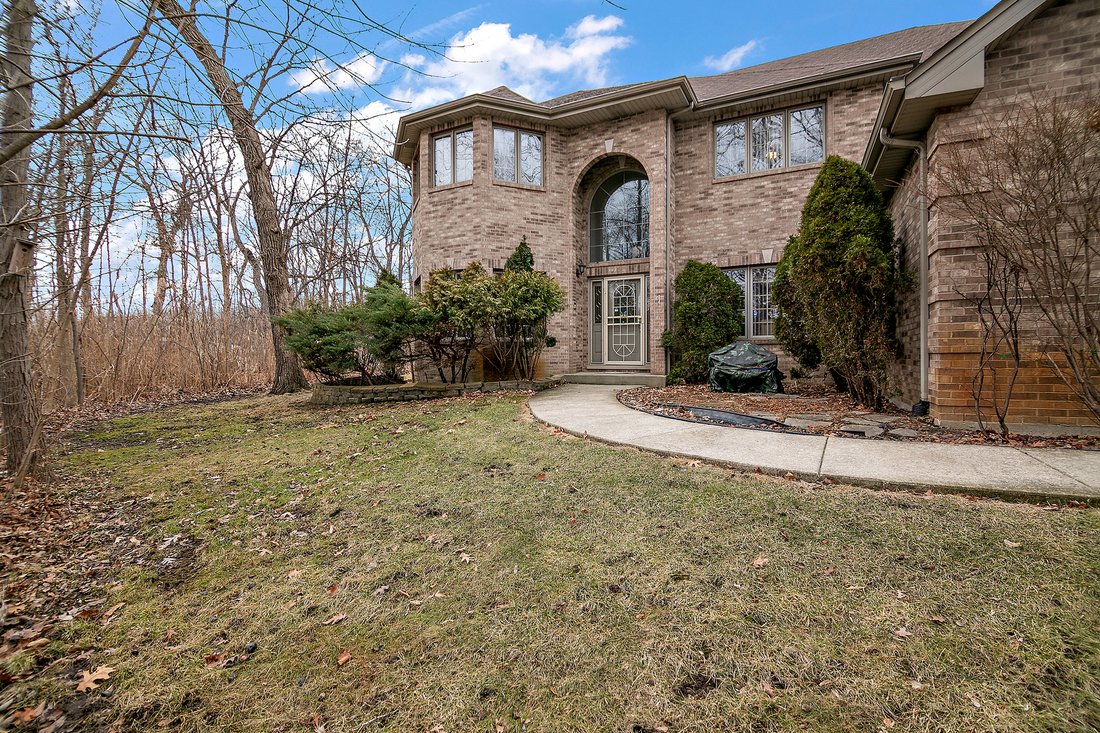
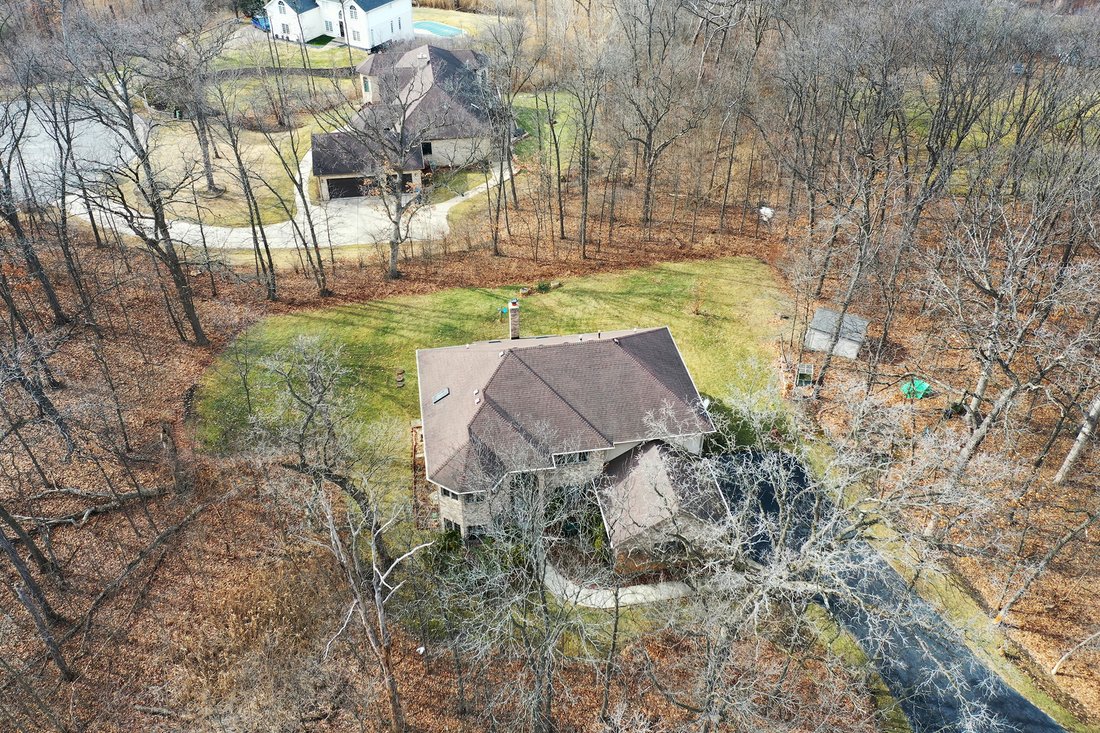
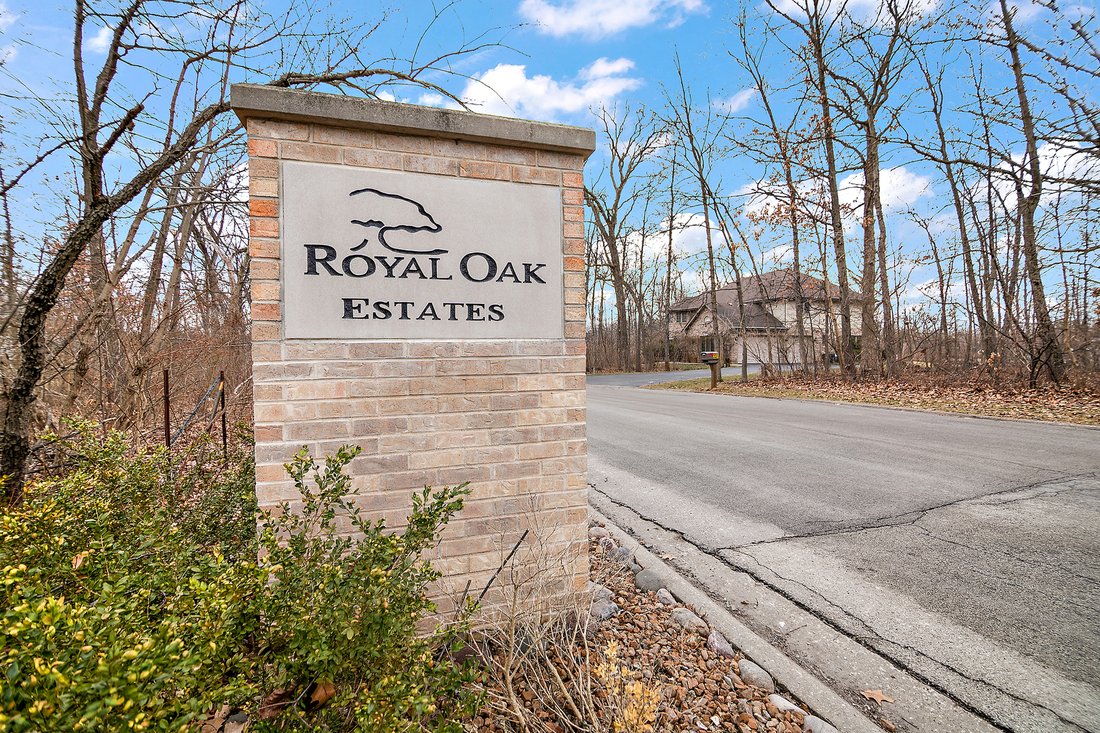
Pride of ownership shines throughout this beautifully maintained all brick estate in the Royal Oak Estates subdivision situated on just over one acre of landscaped grounds. The seller has taken exceptional care of this home, with consistent professional servicing and thoughtful upgrades over the years. HVAC systems are maintained annually, and a brand new air conditioner was installed in July 2025
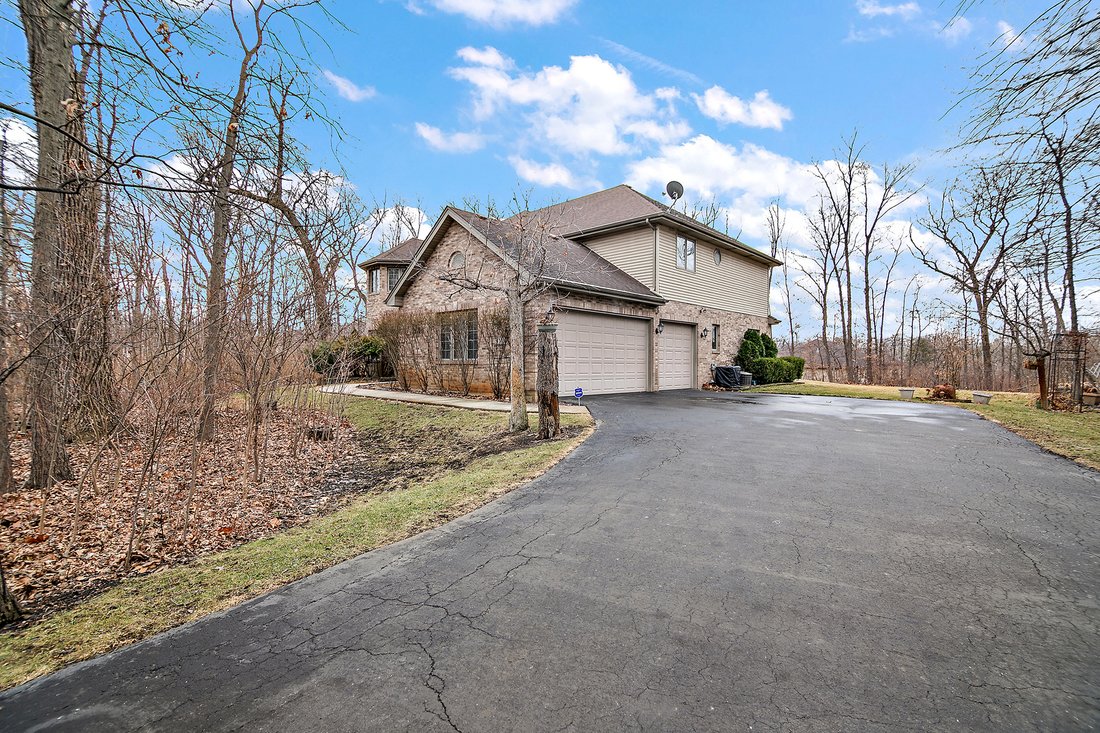
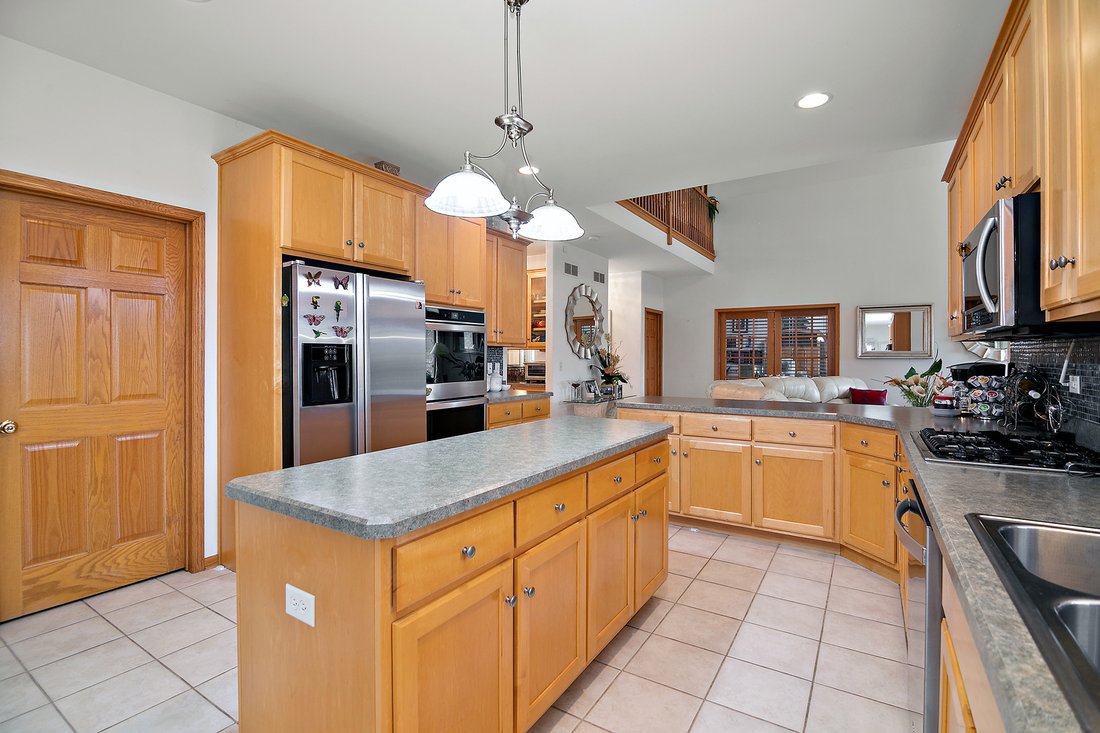
Pride of ownership shines throughout this beautifully maintained all brick estate in the Royal Oak Estates subdivision situated on just over one acre of landscaped grounds. The seller has taken exceptional care of this home, with consistent professional servicing and thoughtful upgrades over the years. HVAC systems are maintained annually, and a brand new air conditioner was installed in July 2025. The roof shingles have been treated with ceiling oil for added longevity, and Leaf Filter gutter protection surrounds the home and transfers to the new owner. This spacious and flexible floor plan offers five total bedrooms and four bathrooms, including two full baths and two half baths. Four bedrooms are located on the upper level, while the main level office is currently used as an office but can easily function as a fifth bedroom. The primary suite is a true retreat, featuring a private balcony with a two seater that stays, a generous sitting area ideal for reading or relaxing, and an oversized walk in closet. The primary bathroom includes dual sinks, a whirlpool tub, and a private enclosed water closet that also houses the shower, offering both privacy and comfort. The kitchen is well equipped for everyday living and entertaining with a large island, double oven range, and a butlers bar. The family room features skylights with shades, a stunning floor to ceiling stone fireplace offering both gas and wood burning options. The chimney flue has been professionally cleaned and is in excellent condition. Custom mirrors in the formal dining room and living room add elegance, depth, and beautiful light reflection throughout the main living spaces. The finished basement expands the living area with a wet bar, bar refrigerator that stays, an additional office, two storage rooms, and a dedicated workshop or tool room with shelving that will remain. Additional features include two furnaces, two sump pumps, a whole house water filtration system, an intercom system, an inground sprinkler system, a shed, and a dedicated vegetable garden space. This home has been meticulously cared for and it shows in every detail. A rare opportunity to own a thoughtfully maintained, spacious property with exceptional features and peace of mind.
-
Tipo de propiedad
Casa
-
Año de construcción
2001
-
Precio/pie²
$166
Características
Explorar la zona
321 Royal Oak Drive, Steger, Illinois, Estados Unidos
Ver en Google Maps
Precio por sqft
Bajo
Alto
Se unió hace 10 meses
Usted ha preguntado por esta propiedad
El agente se comunicará con usted pronto por
Publicado por
14
Anuncios
2025
Se unió
Reserva una visita con the agent
Elija una fecha y si prefiere una visita virtual o presencial con el agente.
Fecha preferida
Tipo de tour
Última actualización
Abril 14
Primera publicación
Apr 14
Referencia del anuncio
12617815
Estado del anuncio
Based on information submitted to the MLS GRID as of2026. All data is obtained from various sources and may not have been verified by broker or MLS GRID. Supplied Open House Information is subject to change without notice. All information should be independently reviewed and verified for accuracy. Properties may or may not be listed by the office/agent presenting the information.
Propiedades similares cercanas
Nuevos anuncios en Steger

Explorar más viviendas en venta
Steger, IL, Estados Unidos tipos de propiedad
Steger, IL, Estados Unidos búsquedas populares
- Propiedades con Garaje en Steger, IL, Estados Unidos
- Propiedades con Oficina en Steger, IL, Estados Unidos
- Propiedades con Chimenea en Steger, IL, Estados Unidos
- Propiedades con Jardín en Steger, IL, Estados Unidos
- Propiedades con Bar en Steger, IL, Estados Unidos
- Propiedades Vista al Agua en Steger, IL, Estados Unidos
- Propiedades con Piscina en Steger, IL, Estados Unidos
- Propiedades con Aire Acondicionado en Steger, IL, Estados Unidos
- Propiedades Privacidad en Steger, IL, Estados Unidos
- Propiedades con Balcón en Steger, IL, Estados Unidos
- Propiedades Ecuestre en Steger, IL, Estados Unidos
Guías e historias relacionadas
La confianza de los mejores brokers del mundo
Los agentes tras las propiedades más excepcionales del mundo publican en JamesEdition.
- Anuncios de Sotheby's, Christie's, BARNES y Engel & Völkers
- Cada anuncio se revisa antes de publicarse
- Conecte directamente con agentes verificados
Al continuar, acepta nuestros Términos y la Política de Privacidad.
brokerages we
partnered with
partnered with