
$4,583,700
940 Twilight Lane, Steamboat Springs, Co 80487
- 5 Hab.
- 5 Baños
- 4,167 Sqft
- 1
- MLS#S1068965
Sobre la propiedad
La descripción se tradujo automáticamente.
La descripción se muestra en el idioma original.
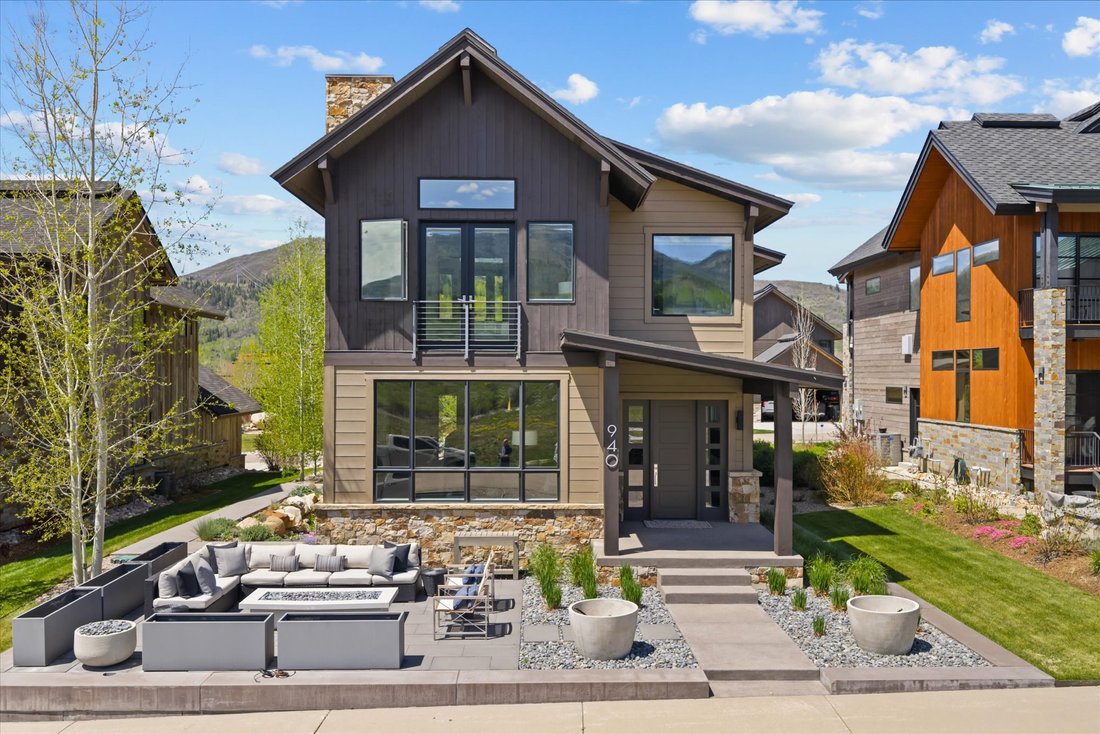
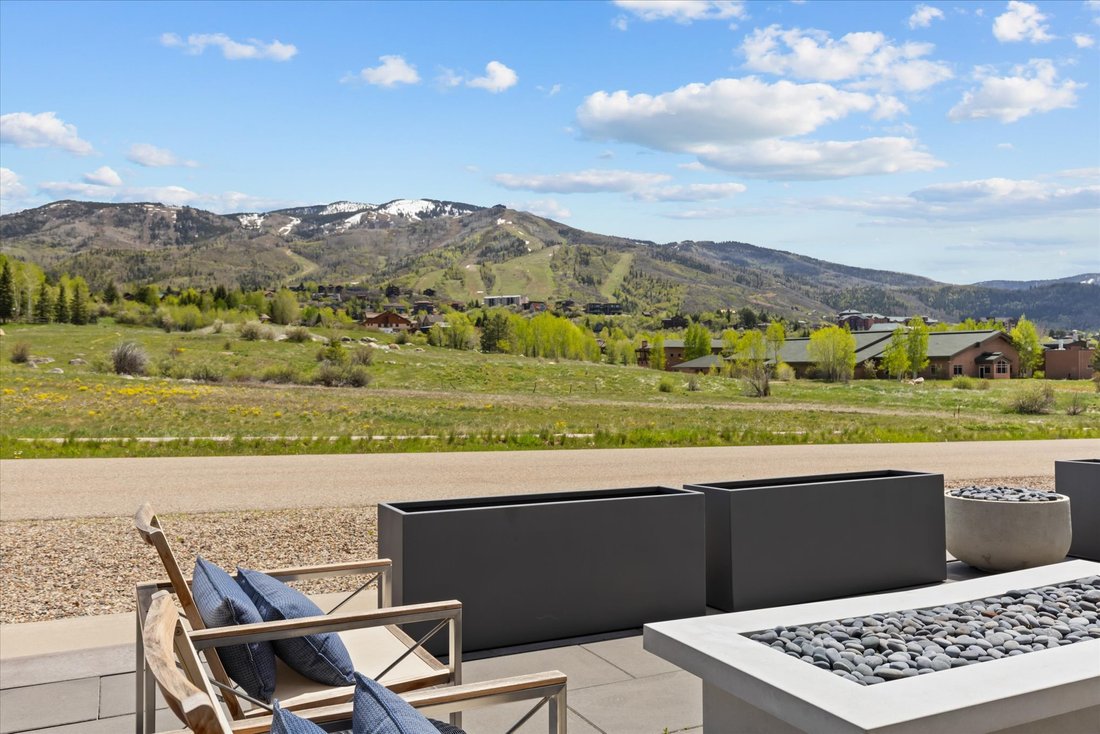
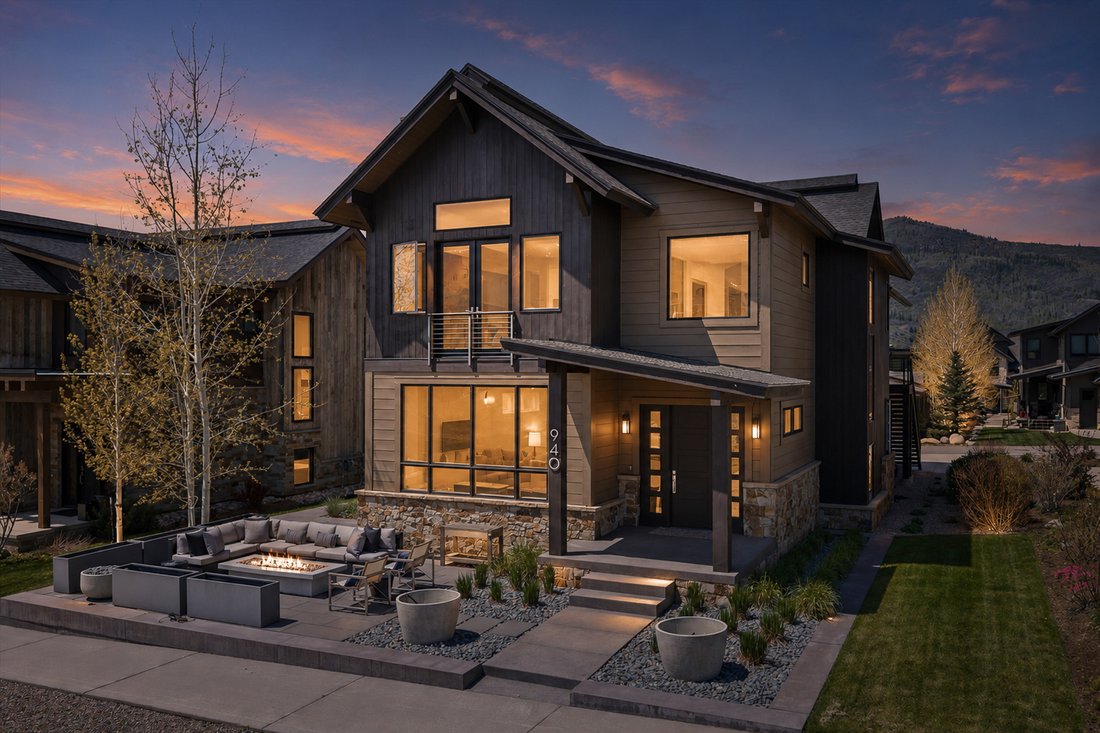
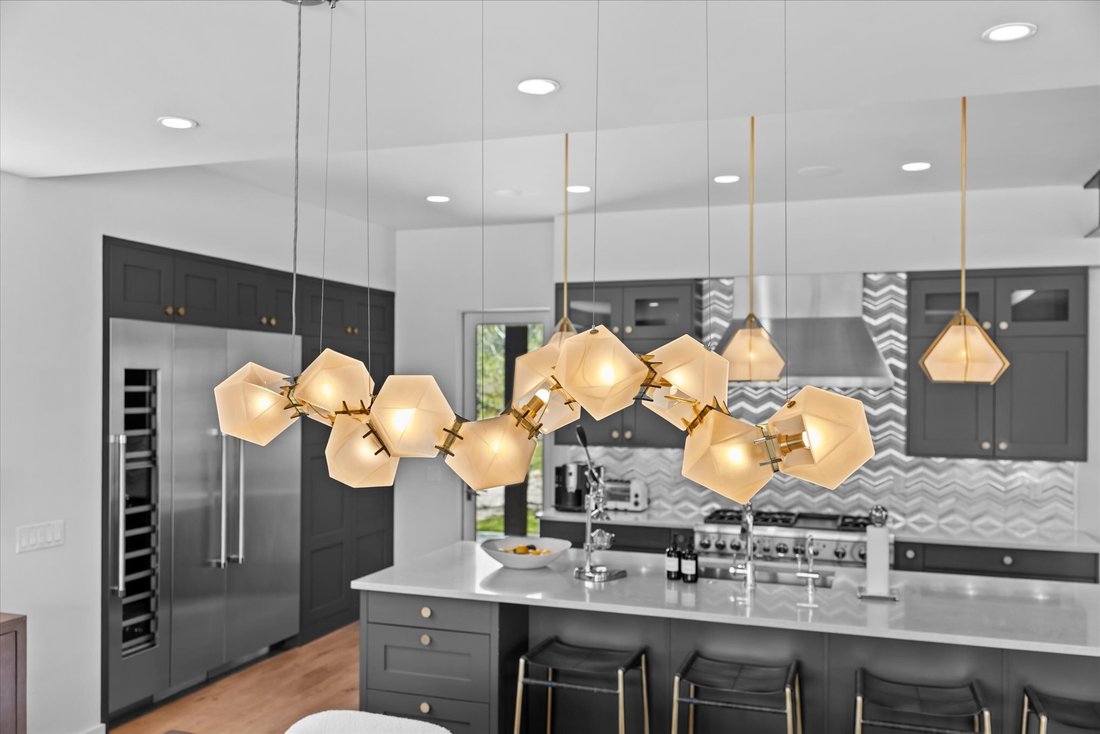
Front-row ski area views and flawless design define this extraordinary Barn Village retreat. No details were missed in this home! Exceptionally crafted with Gabriel Scott and Kelly Wearstler lighting selections, to 100% wool carpeting and lavish outdoor living. The main living level is anchored by a dramatic great room where industrial beams, expansive windows, and a sleek gas fireplace create an
Front-row ski area views and flawless design define this extraordinary Barn Village retreat. No details were missed in this home! Exceptionally crafted with Gabriel Scott and Kelly Wearstler lighting selections, to 100% wool carpeting and lavish outdoor living. The main living level is anchored by a dramatic great room where industrial beams, expansive windows, and a sleek gas fireplace create an elevated atmosphere. Framed perfectly through the living room windows, the ski mountain views become a true centerpiece of the home. An open layout flows seamlessly into the chef’s kitchen, outfitted with top-of-the-line commercial appliances, a wine fridge, and a dream pantry. Nearby, a stylish 1/2 bath and mudroom, ideal for year-round coats and gear. Designed for entertaining, the lower level features a media room complete with a full wet bar, barstool seating, and wine storage. This level also includes a generous guest suite and an oversized storage room. Upstairs, the primary suite is a true sanctuary, capturing dreamy sunrises or evening alpenglow from your private balcony, then unwind beside the suite’s cozy fireplace. The spa-like bathroom offers a soaking tub, oversized glass steam shower, dual vanities, and an expansive walk-in closet. Upper-level spaces include a bright flex room/gym with durable rubber flooring and a Jack-and-Jill bath connecting to another spacious bedroom. A dedicated laundry room adds thoughtful functionality near the primary. At the rear of the home, a separate living area with its own bedroom, full bath, washer/dryer, and lock-off capability functions beautifully as private guest quarters or an executive office suite with its own entrance. Soak in views from the custom front patio or walk just steps to the private clubhouse’s year-round hot tub, pool, fitness center, and owners’ lounge. Combining luxury finishes, extraordinary views, and an unbeatable location, this is a rare opportunity to own one of Barn Village’s most impressive homes.
-
Tipo de propiedad
Casa
-
Año de construcción
2014
-
Precio/pie²
$1,100
Características
- Chimenea
- Vista a la Montaña
- Jacuzzi
- Vestidor
- Gimnasio
- Piscina
- Oficina
- Lavadero
- Balcón
Características
Lote
- Vista a la Montaña
Interior
- Oficina
- Chimenea
- Jacuzzi
- Lavadora Secadora
- Bar
- Lavadero
- Vestidor
- Gimnasio
Outdoor
- Balcón
- Piscina
Explorar la zona
940 Twilight Lane , Steamboat Springs, CO 80487, Colorado, Estados Unidos
Ver en Google Maps
Precio por sqft
Bajo
Alto
Se unió hace 11 años
Usted ha preguntado por esta propiedad
El agente se comunicará con usted pronto por
Publicado por
12
Anuncios
2015
Se unió
Reserva una visita con Cameron Boyd
Elija una fecha y si prefiere una visita virtual o presencial con el agente.
Fecha preferida
Tipo de tour

Steamboat Sotheby's International Realty
610 Marketplace Plaza, 80487, Steamboat Springs, Colorado, United States
Ver perfil de la agencia
At the gateway to the Steamboat Ski Area, Steamboat Sotheby’s International Realty’s main office is located at 610
At the gateway to the Steamboat Ski Area, Steamboat Sotheby’s International Realty’s main office is located at 610 Marketplace Plaza, in Wildhorse Meadows Marketplace off of Mt. Werner Road. An inspired space, the large windows, architecture and design capture the natural light and views of the ski area, showcasing what makes Steamboat Springs such an incredible, extraordinary place. With three conference rooms, our main office provides a comfortable and relaxed setting for you to preview properties with one of our real estate professionals. Open 7 days a week, we offer Smart TV technology, Virtual Reality Tours, and AppleTV for you to begin your real estate search. Visit us today!
Languages: English Specialization: Historic Properties, New Construction, Relocation, Rental Properties, Resort Properties, Vacation Properties, Land & Acreage, Golf Properties Steamboat Sotheby’s International Realty has real estate listings in many locations in this area. Our real estate agents and brokers can provide you with all the help you need to buy or sell any property.
Languages: English Specialization: Historic Properties, New Construction, Relocation, Rental Properties, Resort Properties, Vacation Properties, Land & Acreage, Golf Properties Steamboat Sotheby’s International Realty has real estate listings in many locations in this area. Our real estate agents and brokers can provide you with all the help you need to buy or sell any property.
Última actualización
Mayo 26
Primera publicación
Mayo 21
Enlace del anuncio
Referencia del anuncio
PC4JVE
Propiedades similares cercanas
Nuevos anuncios en Steamboat Springs




Explorar más viviendas en venta
Steamboat Springs, CO, Estados Unidos tipos de propiedad
- Casas en venta en Steamboat Springs, CO, Estados Unidos
- Condominios en venta en Steamboat Springs, CO, Estados Unidos
- Terreno en venta en Steamboat Springs, CO, Estados Unidos
- Casas adosadas en venta en Steamboat Springs, CO, Estados Unidos
- Ranchos en venta en Steamboat Springs, CO, Estados Unidos
- Fincas en venta en Steamboat Springs, CO, Estados Unidos
Steamboat Springs, CO, Estados Unidos búsquedas populares
- Propiedades con Piscina en Steamboat Springs, CO, Estados Unidos
- Propiedades Vista Panorámica en Steamboat Springs, CO, Estados Unidos
- Propiedades Ecuestre en Steamboat Springs, CO, Estados Unidos
- Propiedades Vista al Agua en Steamboat Springs, CO, Estados Unidos
- Propiedades Ski-In / Ski-Out en Steamboat Springs, CO, Estados Unidos
- Propiedades Moderno en Steamboat Springs, CO, Estados Unidos
- Propiedades Vista al Campo de Golf en Steamboat Springs, CO, Estados Unidos
- Propiedades con Piscina cubierta en Steamboat Springs, CO, Estados Unidos
- Propiedades con Cine en Steamboat Springs, CO, Estados Unidos
- Propiedades Vista de la ciudad en Steamboat Springs, CO, Estados Unidos
- Propiedades Mansión en Steamboat Springs, CO, Estados Unidos
Guías e historias relacionadas
La confianza de los mejores brokers del mundo
Los agentes tras las propiedades más excepcionales del mundo publican en JamesEdition.
- Anuncios de Sotheby's, Christie's, BARNES y Engel & Völkers
- Cada anuncio se revisa antes de publicarse
- Conecte directamente con agentes verificados
Al continuar, acepta nuestros Términos y la Política de Privacidad.
brokerages we
partnered with
partnered with