$1,999,000

Single Family Residence In Staten Island

  • 4 Hab.
  • 4 Baños
  • 4,760 Sqft
  • 13,000 Sqft lot
  • Actualizado: Ayer
  • Fuente:
    Staten Island Multiple Listing Service  MLS#2605155

Sobre la propiedad

La descripción se tradujo automáticamente.
La descripción se muestra en el idioma original.
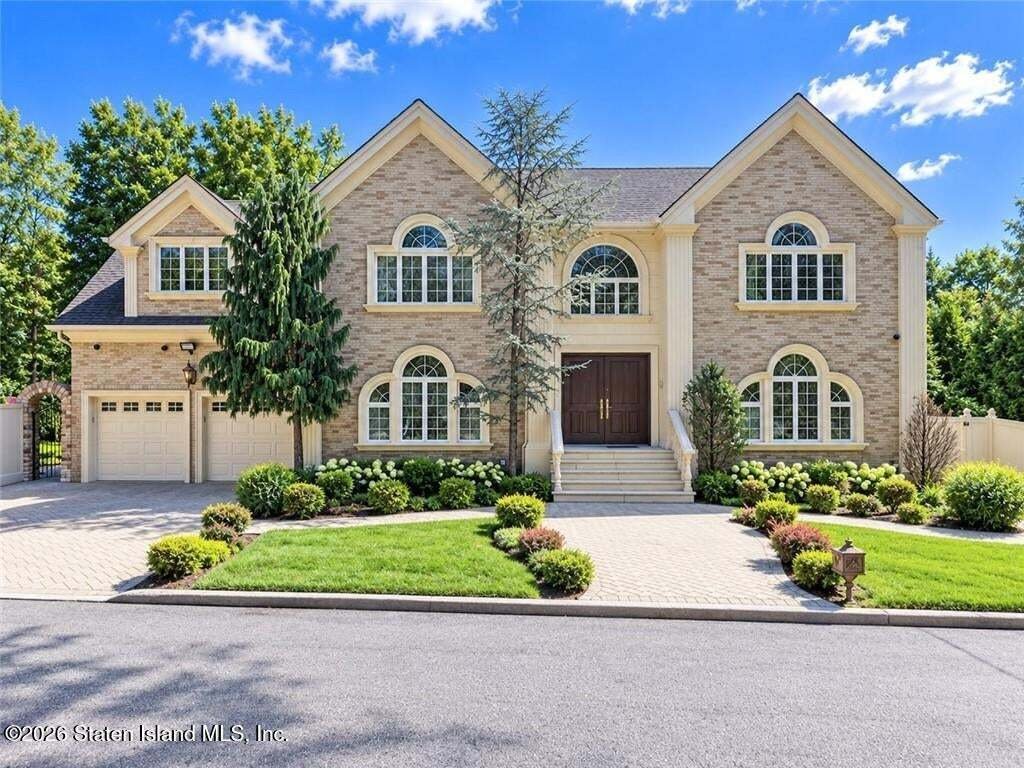
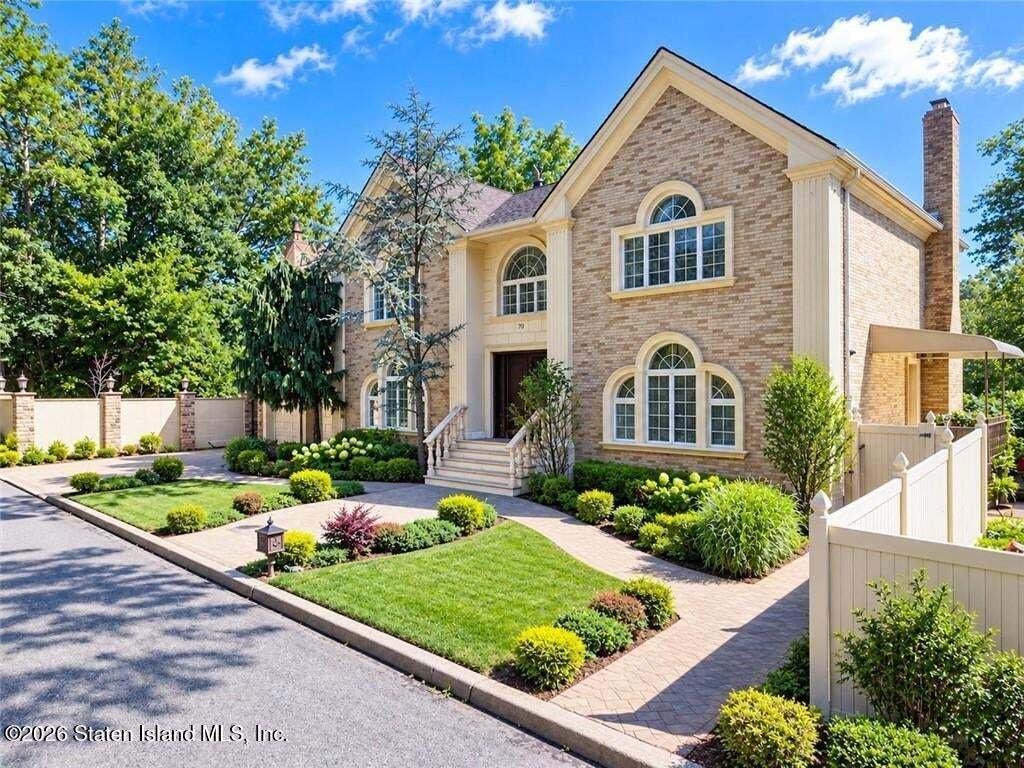
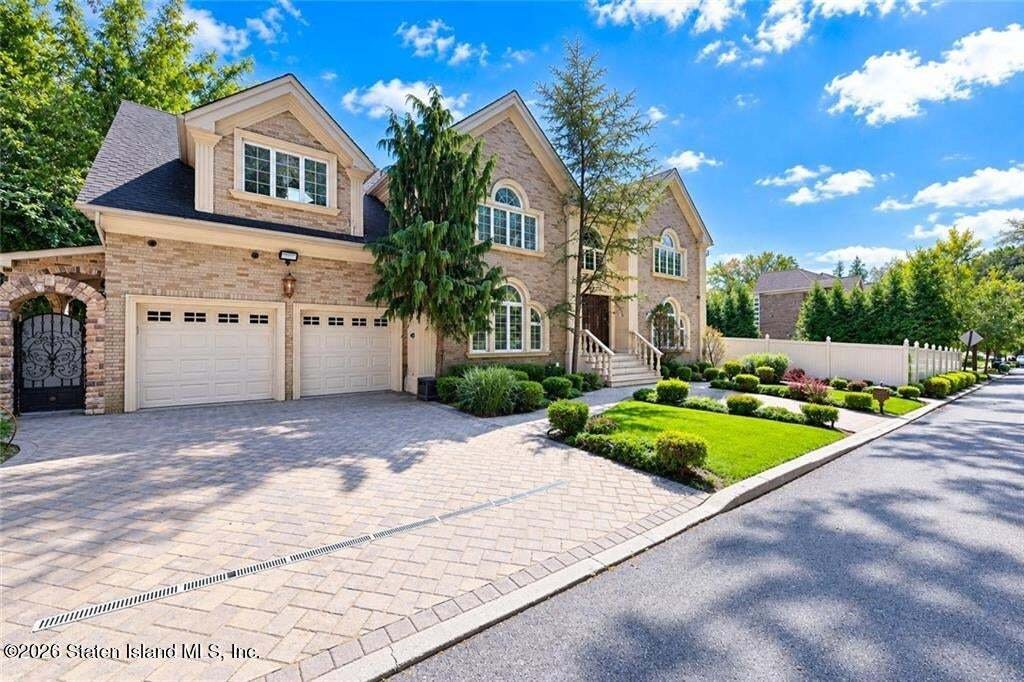
Nestled at the end of a tranquil cul-de-sac (dead end street) and bordered by the scenic Staten Island neighborhood Lighthouse Hill, this custom Center Hall Colonial estate delivers unmatched privacy, architectural grandeur, and resort-style living. Spanning 4,760 square feet of primary living space—plus an additional 1,500 square feet in the finished lower level—this home rests on a 13,000-square
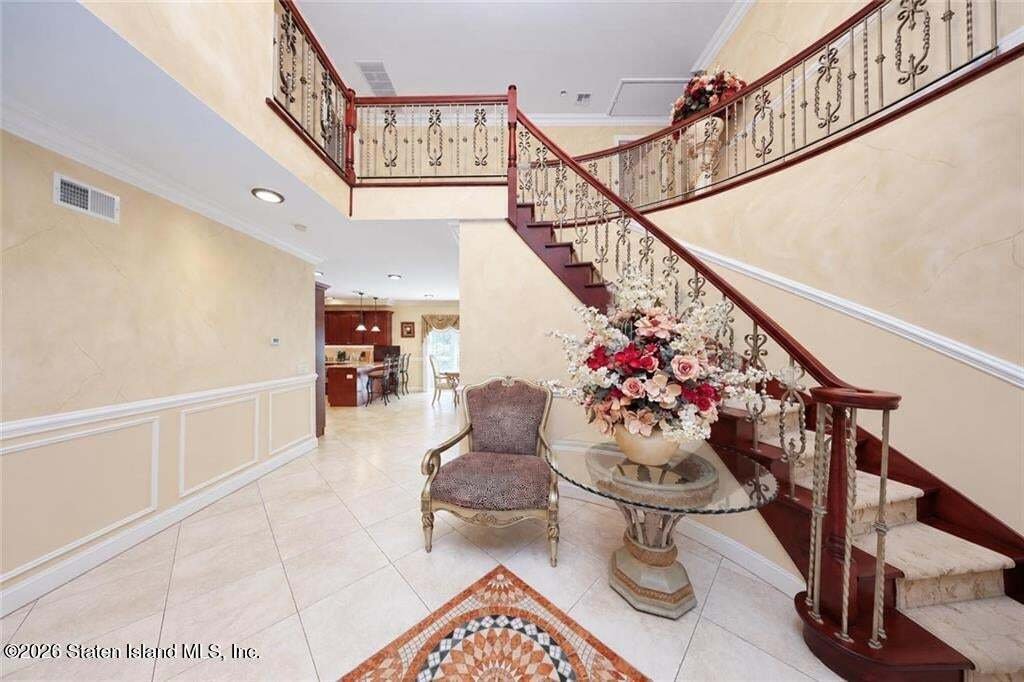
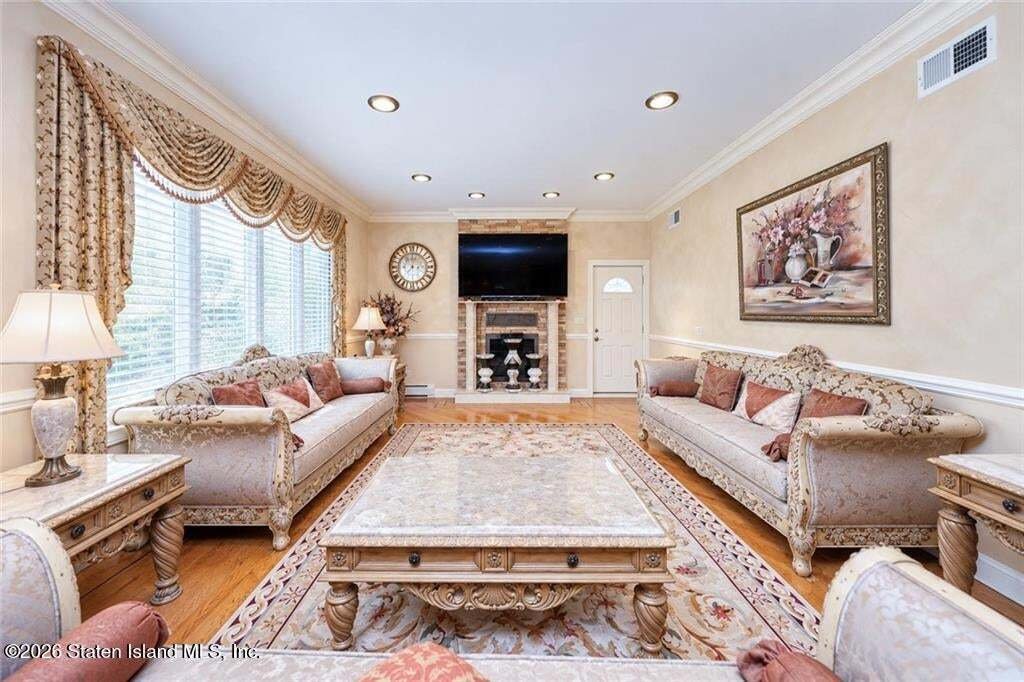
Nestled at the end of a tranquil cul-de-sac (dead end street) and bordered by the scenic Staten Island neighborhood Lighthouse Hill, this custom Center Hall Colonial estate delivers unmatched privacy, architectural grandeur, and resort-style living. Spanning 4,760 square feet of primary living space—plus an additional 1,500 square feet in the finished lower level—this home rests on a 13,000-square-foot lot designed for seamless indoor-outdoor entertaining. Architectural Highlights & Interiors • Grand Entrance: A dramatic two-story foyer featuring exquisite custom crown molding, double coat closets, and fine chandeliers sets an elegant tone. • Formal Reception: Expansive formal living and dining rooms designed with intricate trim work and custom paint finishes. • Chef’s Kitchen & Living: Premium gourmet kitchen with professional Viking appliances, custom cabinetry, dining area, and sliders to the resort-style grounds. Adjacent family room features a classic wood-burning fireplace and direct yard access. • Primary Retreat: 4-spacious bedrooms located on top floor, a sprawling primary suite with a dedicated dressing room, custom walk-in closet, and a spa-inspired 4-piece bathroom. Three additional oversized bedrooms and a full bath. • Refined Details: Radiant heated floors, custom window treatments, fine crown moldings, and pull-down attic storage, high end finished throughout. Lower Level & Outdoor Oasis • Finished Lower Level: 1,500 sq. ft. of fully tiled living space featuring a massive recreation room and a 3/4 bath. • Parklike Grounds: Custom paver patio framing a fully equipped outdoor kitchen, surrounded by lush greenbelt views. Includes a two-car attached garage and generous driveway parking.
  • Tipo de propiedad

    Casa

  • Pisos

    2

  • Año de construcción

    1989

  • Precio/pie²

    $419

Características

  • Jardín
  • Garaje
  • Vestidor
  • Chimenea
  • Cocina exterior
  • Privacidad
  • Techo alto
  • Puerta
  • Bar
Características

Lote

  • Privacidad

Interior

  • Techo alto
  • Chimenea
  • Bar
  • Sótano
  • Encimeras de piedra
  • Vestidor

Outdoor

  • Aparcamiento
  • Garaje
  • Cocina exterior
  • Puerta
  • Jardín

Explorar la zona

78 Eleanor Street, Nueva York, Nueva York, Estados Unidos Ver en Google Maps
Precio por sqft
Bajo
Alto

Ver 354 anuncios más en en Staten Island

Re/Max Edge - Staten Island

Se unió hace 9 meses
Su mensaje
Usted ha preguntado por esta propiedad

El agente se comunicará con usted pronto por

Publicado por

Re/Max Edge - Staten Island
New York, United States
Ver perfil de la agencia
6
Anuncios
2025
Se unió

Reserva una visita con the agent

Elija una fecha y si prefiere una visita virtual o presencial con el agente.

In-person tour
Fecha preferida
Tipo de tour
Re/Max Edge - Staten Island
Staten Island, New York, United States
Ver perfil de la agencia
Última actualización
Ayer
Primera publicación
Sep 13
Referencia del anuncio
2605155
Estado del anuncio
Llamada

Iniciar llamada telefónica con:

Hola, llamo por la propiedad con referencia 2605155, que encontré en JamesEdition.

Después de la llamada, proporcionaremos tus contactos al agente para una comunicación fácil.

brokerages we
partnered with