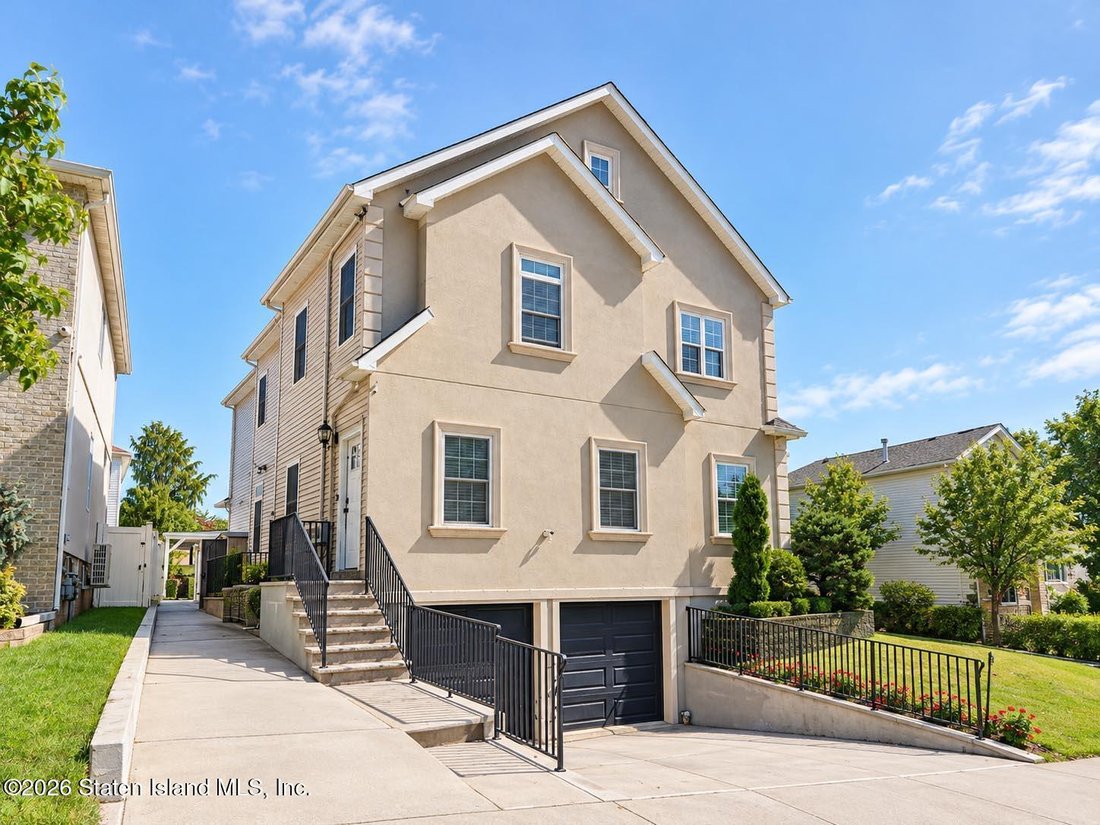
$2,100,000

Duplex In Staten Island

  • 7 Hab.
  • 6 Baños
  • 4,073 Sqft
  • 9,295 Sqft lot
  • Actualizado: Octubre 14
  • Fuente:
    Staten Island Multiple Listing Service  MLS#2605796

Sobre la propiedad

La descripción se tradujo automáticamente.
La descripción se muestra en el idioma original.
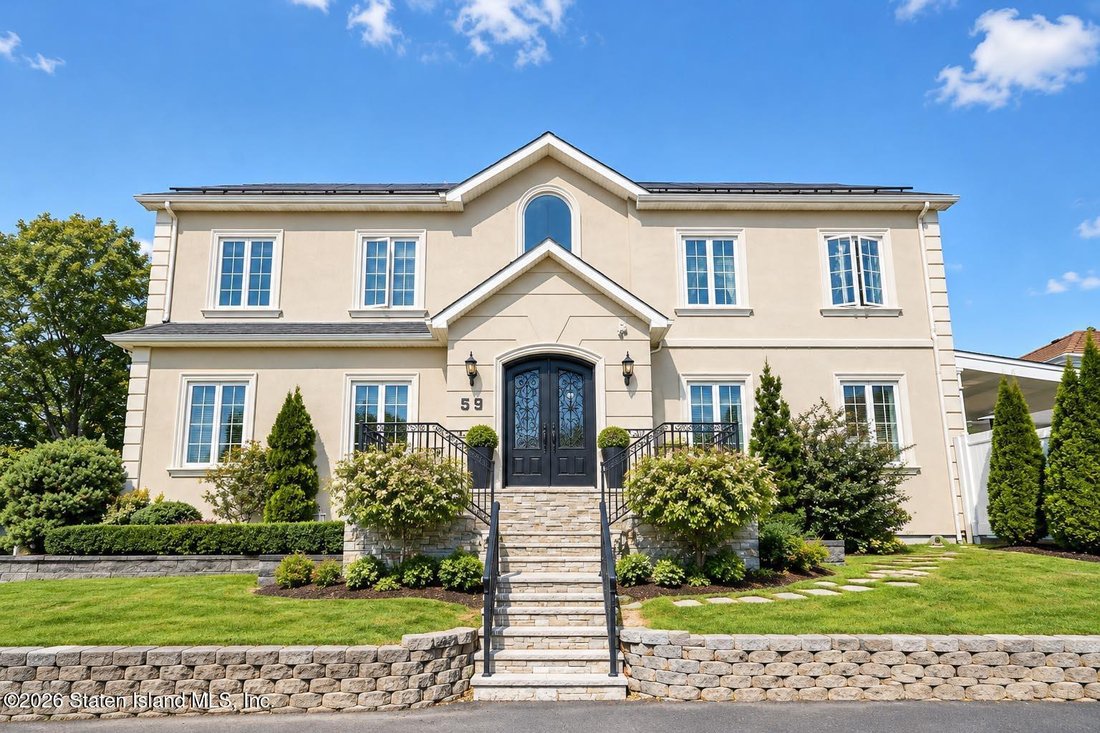
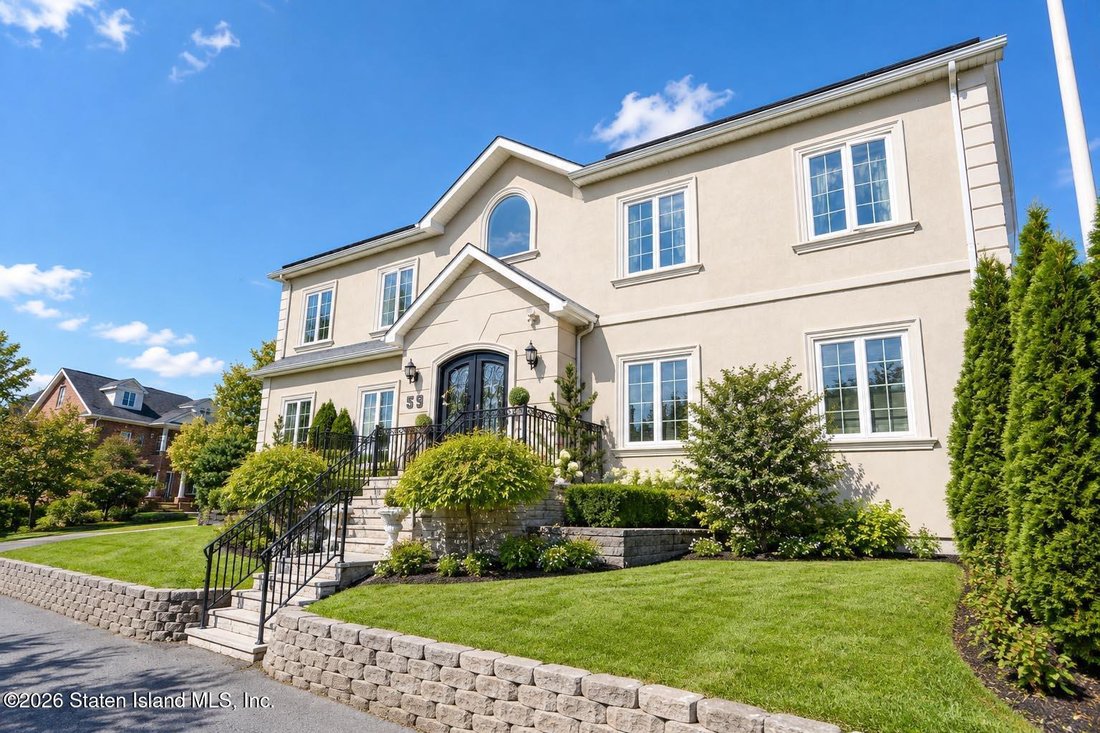
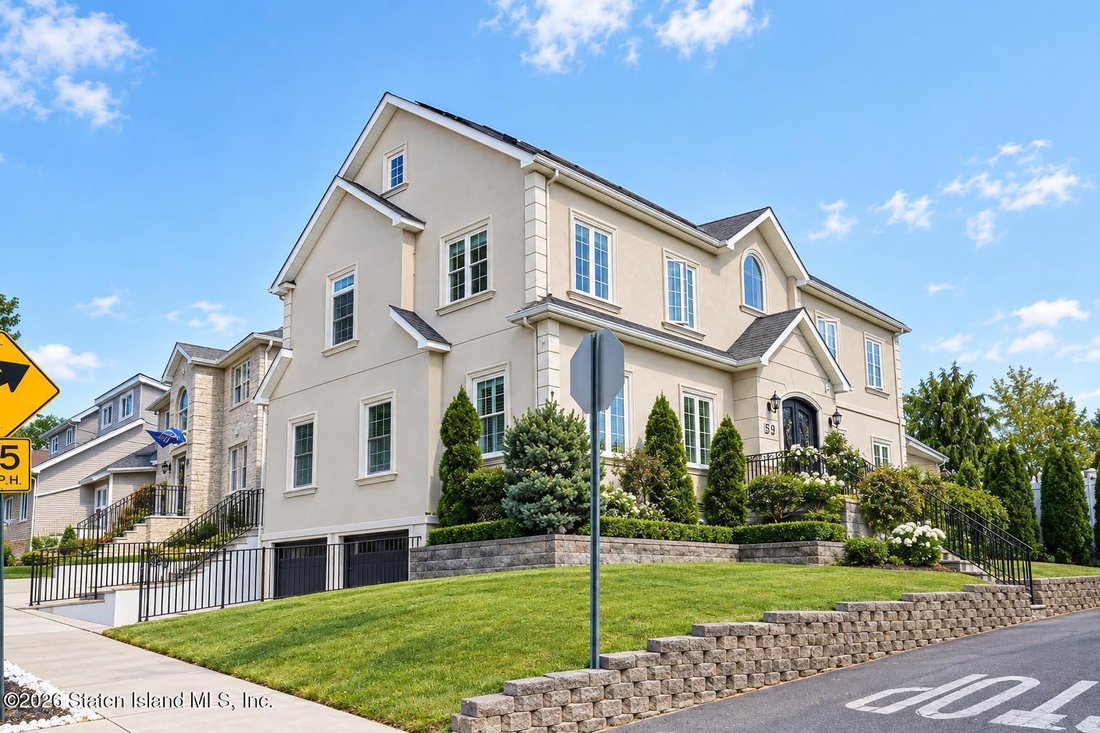
This one of kind, custom built home sits atop a hill on the South Shore Of Staten Island. This home has over 6000 square ft of living space and a country club backyard second to none! As you enter through the striking double black iron doors, you are immediately welcomed by an expansive, thoughtfully designed open floor plan that blends elegance with the functionality today’s lifestyle demands. Th
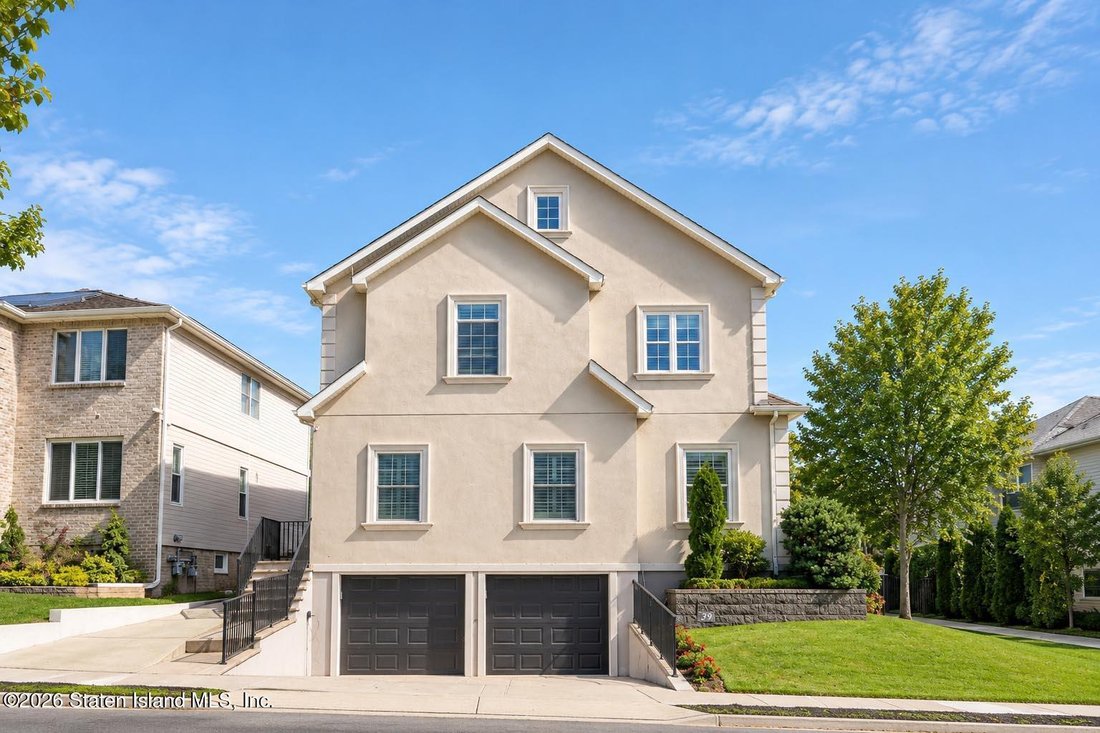
This one of kind, custom built home sits atop a hill on the South Shore Of Staten Island. This home has over 6000 square ft of living space and a country club backyard second to none! As you enter through the striking double black iron doors, you are immediately welcomed by an expansive, thoughtfully designed open floor plan that blends elegance with the functionality today’s lifestyle demands. This stunning custom kitchen is sure to impress, featuring an impressive 11 ft island, brand new coffee bar, stainless steel appliances, a double oven, microwave, multiple wine coolers, and a built in eat-in-area. This beautiful kitchen overlooks an inviting great room and the soaring 9 ft ceilings and chandeliers add an elegant finishing touch. Italian porcelain tiles flow throughout the entire first floor, enhanced by multiline radiant heat, wainscoting, and custom window treatments. The formal dining room is located just off the kitchen, making holiday gatherings and special occasions effortless. A generously sized formal living room provides an additional welcoming space for family and guests. Pella windows and doors are featured throughout this home, while custom designed bedroom and closet doors are complimented by crisp trim and moldings. A beautiful staircase with custom railings leads to second floor which features four oversized bedrooms, each containing California-style closets. The 2nd floor laundry room provides plenty of space and convenience. Luxurious primary suite is complete with a brand new custom bath. 3rd level features a tremendous loft which can be used as 2 additional bedrooms. The fully finished basement is perfect for Nanny quarters, has a separate side entrance, full bath, and comfort and privacy. The 1st floor side apartment can easily be made into a 2 bdrm apartment with access to main house. Heated 2 car garage, solar panels, and a private resort-like backyard was designed to provide endless enjoyment for family and friends. The centerpiece of this spectacular yard is the in ground swimming pool, featuring a saltwater system, heater, waterfall, and spray fountains, and jacuzzi. Custom outdoor kitchens feature built in BBQ, hibachi grill, pizza oven, double tap, and much more!! The pool house was designed for the perfect place to unwind between swims. Features large TV, outdoor half bath, fire pit, and more. Combining impressive square footage, custom craftsmanship, elegant finishes, extensive entertaining spaces, and a truly resort-inspired backyard, this exceptional property offers a lifestyle that is difficult to replicate. Whether hosting large gatherings, enjoying quiet evenings by the pool, accommodating extended family, or exploring additional income, this one-of-a-kind home delivers space, and luxury in one remarkable setting.
…
  • Tipo de propiedad

    Casa

  • Pisos

    3

  • Año de construcción

    2016

  • Precio/pie²

    $515

Características

  • Jardín
  • Garaje
  • Vestidor
  • Chimenea
  • Patio de recreo
  • Fogata
  • Cocina abierta
  • Jacuzzi
  • Cocina exterior
Características

Lote

  • Cima de una colina
  • Duplex

Interior

  • Techo alto
  • Chimenea
  • Aire Acondicionado
  • Isla de cocina
  • Estufa de gas
  • Jacuzzi
  • Bar
  • Lavadero
  • Cocina abierta
  • Sótano
  • Encimeras de piedra
  • Vestidor

Outdoor

  • Fogata
  • Piscina
  • Garaje
  • Patio de recreo
  • Cocina exterior
  • Espacio de vida al aire libre
  • Puerta
  • Jardín

Explorar la zona

59 Weiner Street, Nueva York, Nueva York, Estados Unidos Ver en Google Maps
Precio por sqft
Bajo
Alto

Ver 378 anuncios más en en Staten Island

Neuhaus Realty, Inc. - Staten Island

Se unió hace 10 meses
Su mensaje
Usted ha preguntado por esta propiedad

El agente se comunicará con usted pronto por

Publicado por

Neuhaus Realty, Inc. - Staten Island
New York, United States
Ver perfil de la agencia
20
Anuncios
2025
Se unió

Reserva una visita con the agent

Elija una fecha y si prefiere una visita virtual o presencial con el agente.

In-person tour
Fecha preferida
Tipo de tour
Neuhaus Realty, Inc. - Staten Island
Staten Island, New York, United States
Ver perfil de la agencia
Última actualización
Octubre 14
Primera publicación
Octubre 14
Referencia del anuncio
2605796
Estado del anuncio
Llamada

Iniciar llamada telefónica con:

Hola, llamo por la propiedad con referencia 2605796, que encontré en JamesEdition.

Después de la llamada, proporcionaremos tus contactos al agente para una comunicación fácil.

brokerages we
partnered with