3 Valencia Road
- 5 Hab.
- 4 Baños
- Actualizado: Junio 18
Sobre la propiedad
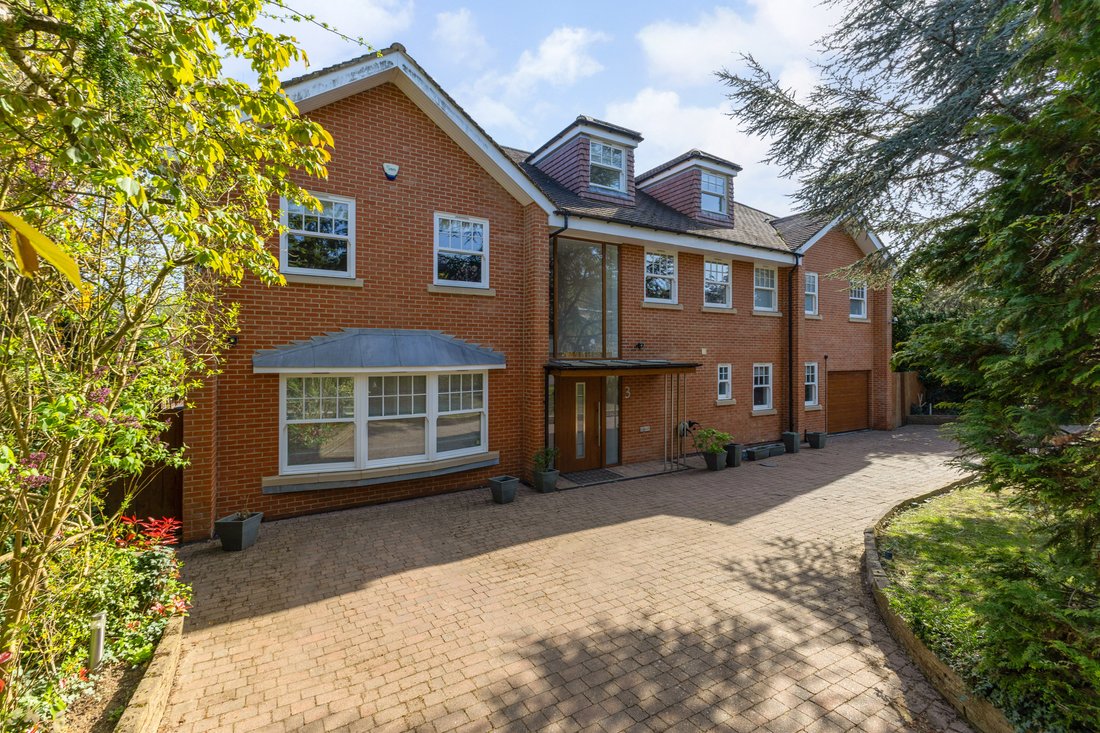
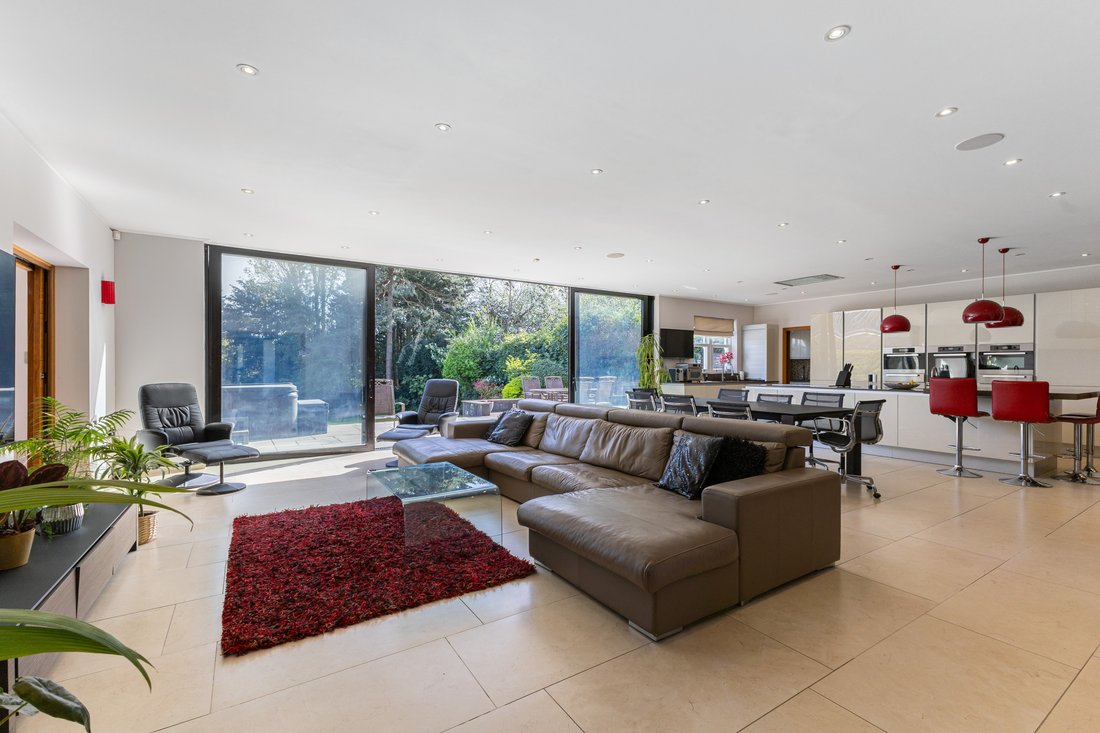
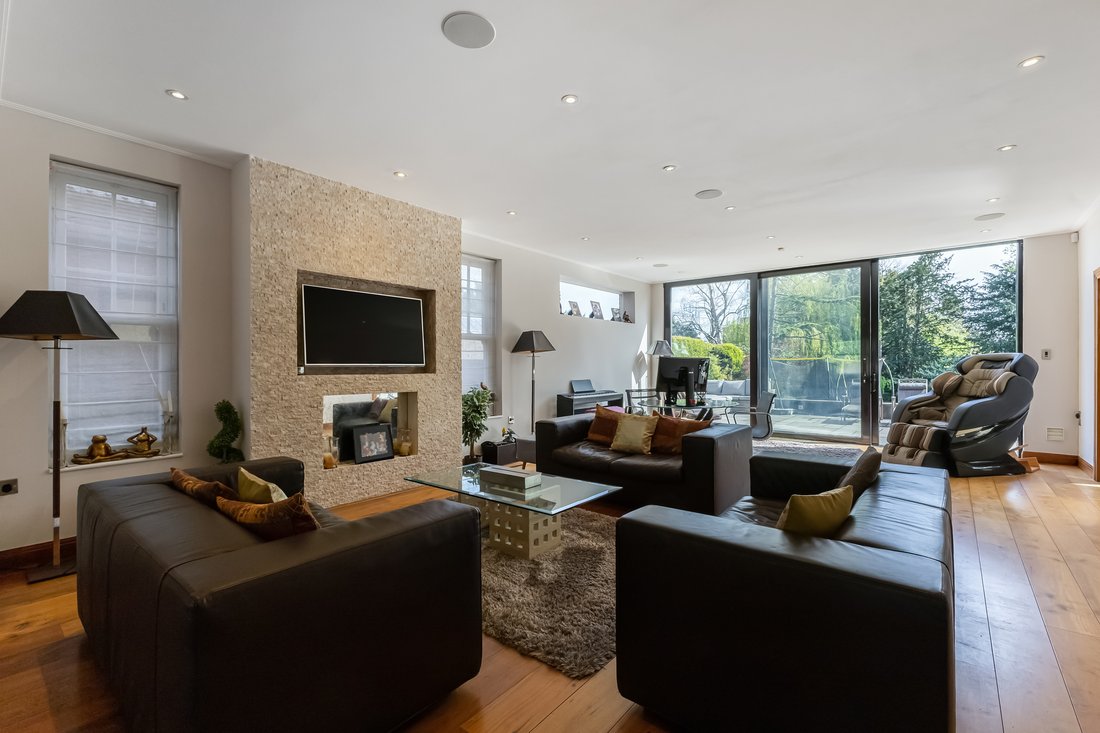
Upon entering this fabulous house, the size and grandeur are immediately apparent, with the double height entrance hall flooded the ground floor with natural light and green views of the rear garden beyond. The showpiece of the home is the Poggenpohl kitchen which encompasses both the dining and family area to create an expansive all in one family area, adjoining the reception areas via pocket
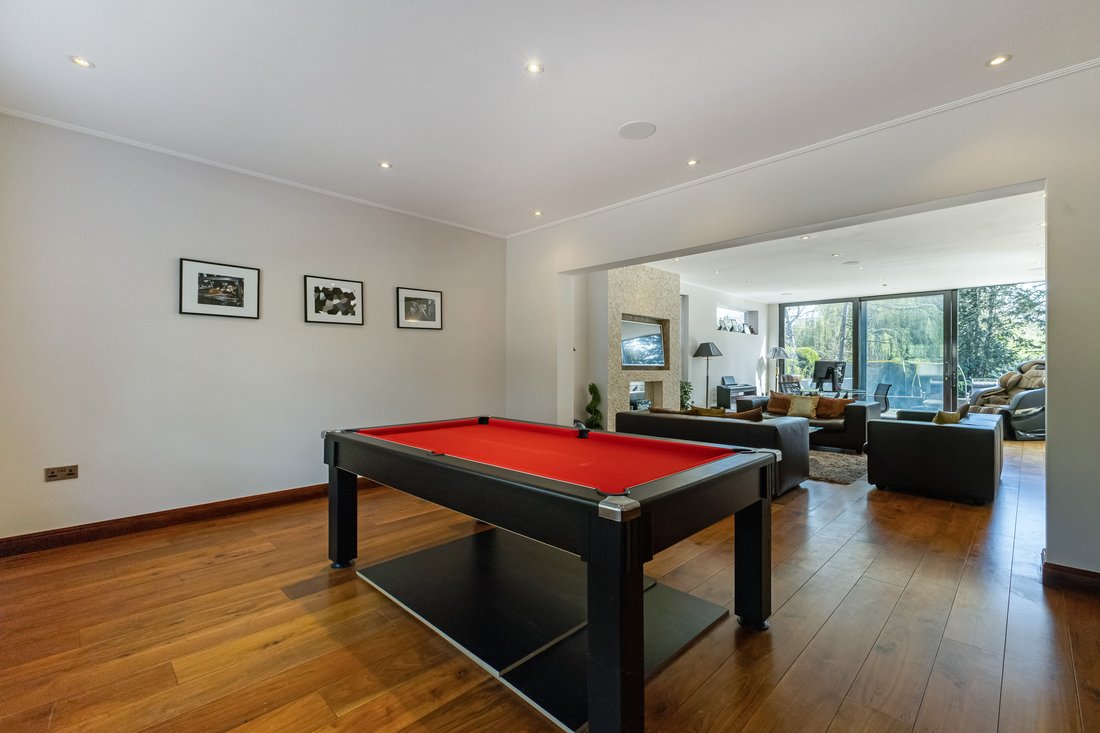
Upon entering this fabulous house, the size and grandeur are immediately apparent, with the double height entrance hall flooded the ground floor with natural light and green views of the rear garden beyond. The showpiece of the home is the Poggenpohl kitchen which encompasses both the dining and family area to create an expansive all in one family area, adjoining the reception areas via pocket doors and level opening onto the patio via sliding doors. The sitting room and games room are accessed from the family area and when combined they span the full depth of the house for formal or informal use, with the playroom/gym accessible from both the kitchen and entrance hall. A secondary spice kitchen, laundry room, boiler room, and integral garage are also accessible from the kitchen, with a guest WC off the entrance hall. The first floor affords a particularly spacious main bedroom suite, with en-suite shower room and dressing room, with the second bedroom suite similarly benefitting from an ensuite shower room and dressing room, and the third bedroom also having a en-suite shower room; all three of these bedroom suites are afforded views of the rear garden, whilst the fourth and fifth bedrooms to the front elevation share the family bathroom. The second floor is currently arranged as a single entertainment space of approximately 2,000sq.ft. with a private balcony offering panoramic views of London. This floor has planning in place for two further bedroom suites and a reception area to be implemented and could quite easily be repurposed to an alternative layout.
Outside
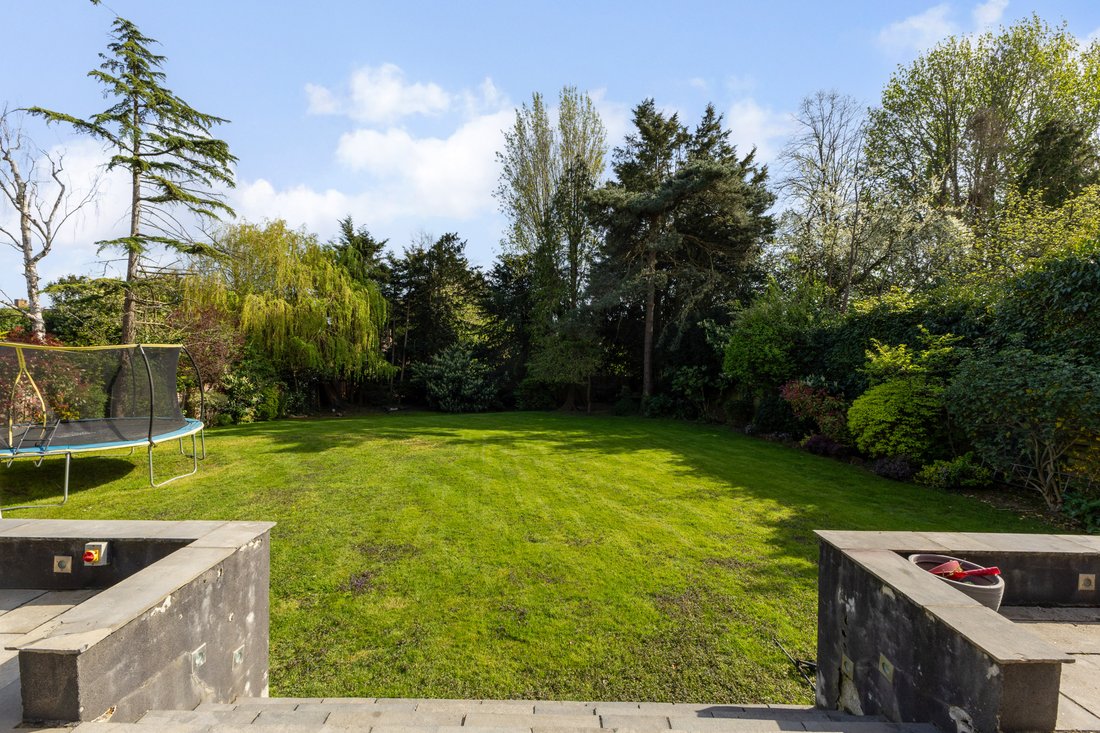
Externally the south facing rear garden extends to 113ft and is mainly laid to lawn, surrounded by borders of established trees and shrubs providing almost complete privacy. A full width terrace is accessible from the principal reception areas at the rea of the house via two sets of sliding doors and is perfect for alfresco dining throughout the year, with an oversized awning affording cover from both the southerly sunshine and rain. To the front of the property is a 78ft wide carriage driveway providing off street parking for several cars and access into the garage for covered parking and storage.
Situation
Located on one of Stanmore’s most sought-after private roads, the property is conveniently located for all the local amenities of Stanmore, offering excellent transport facilities with links to London and the north with Stanmore station (Jubilee line) underground station only 0.2 of a mile away and the A41, M1 and M25 all located nearby. Stanmore’s three main places of worship are all within 0.4 to 0.9 miles of the property and there are several excellent private and state schools in the vicinity including North London Collegiate, Avanti House, Haberdashers, St Margaret’s and Merchant Taylors. Sporting and recreational facilities are incredibly well catered for in the area with Stanmore Country Park, Stanmore Golf Club, Hartsbourne Country Club and The Grove all situated particularly close by, together with the renowned David Lloyd and Village fitness centres.
Property Ref Number:
HAM-64415-
Tipo de propiedad
Casa
Características
Lote
Interior
- Techo alto
- Oficina
- Chimenea
- Aire Acondicionado
- Isla de cocina
- Bar
- Lavadero
- Sala de juegos
- Cocina abierta
- Gimnasio
Outdoor
Explorar la zona
El agente se comunicará con usted pronto por
Publicado por
Reserva una visita con the agent
Elija una fecha y si prefiere una visita virtual o presencial con el agente.

Propiedades similares cercanas
Nuevos anuncios en Great Stanmore

Explorar más viviendas en venta
Great Stanmore, Municipio de Harrow, Inglaterra tipos de propiedad
Great Stanmore, Municipio de Harrow, Inglaterra búsquedas populares
- Propiedades Vista Panorámica en Great Stanmore, Municipio de Harrow, Inglaterra
- Propiedades con Terraza en Great Stanmore, Municipio de Harrow, Inglaterra
- Propiedades con Bar en Great Stanmore, Municipio de Harrow, Inglaterra
- Propiedades con Sala de juegos en Great Stanmore, Municipio de Harrow, Inglaterra
- Propiedades con Oficina en Great Stanmore, Municipio de Harrow, Inglaterra
- Propiedades Vista de la ciudad en Great Stanmore, Municipio de Harrow, Inglaterra
- Propiedades Vista a la Montaña en Great Stanmore, Municipio de Harrow, Inglaterra
- Propiedades con Jardín en Great Stanmore, Municipio de Harrow, Inglaterra
- Propiedades Comunidad Cerrada en Great Stanmore, Municipio de Harrow, Inglaterra
- Propiedades Privacidad en Great Stanmore, Municipio de Harrow, Inglaterra
- Propiedades Moderno en Great Stanmore, Municipio de Harrow, Inglaterra
- Propiedades Obras nuevas en Great Stanmore, Municipio de Harrow, Inglaterra
- Propiedades con Gimnasio en Great Stanmore, Municipio de Harrow, Inglaterra
- Propiedades con Aire Acondicionado en Great Stanmore, Municipio de Harrow, Inglaterra
- Propiedades con Chimenea en Great Stanmore, Municipio de Harrow, Inglaterra
- Propiedades con Piscina en Great Stanmore, Municipio de Harrow, Inglaterra
- Propiedades con Garaje en Great Stanmore, Municipio de Harrow, Inglaterra
- Propiedades con Balcón en Great Stanmore, Municipio de Harrow, Inglaterra
- Propiedades con Cocina abierta en Great Stanmore, Municipio de Harrow, Inglaterra
- Propiedades con Piscina cubierta en Great Stanmore, Municipio de Harrow, Inglaterra
Guías e historias relacionadas
La confianza de los mejores brokers del mundo
Los agentes tras las propiedades más excepcionales del mundo publican en JamesEdition.
- Anuncios de Sotheby's, Christie's, BARNES y Engel & Völkers
- Cada anuncio se revisa antes de publicarse
- Conecte directamente con agentes verificados
Al continuar, acepta nuestros Términos y la Política de Privacidad.