


$850,000
Single Family Residence In Stamford
- 2 Hab.
- 3 Baños
- 1,846 Sqft
- 43,560 Sqft lot
- Actualizado: Agosto 21
-
2
Vistas de los últimos 30 días
- Fuente: SmartMLS MLS#24185588
Sobre la propiedad
La descripción se tradujo automáticamente.
La descripción se muestra en el idioma original.
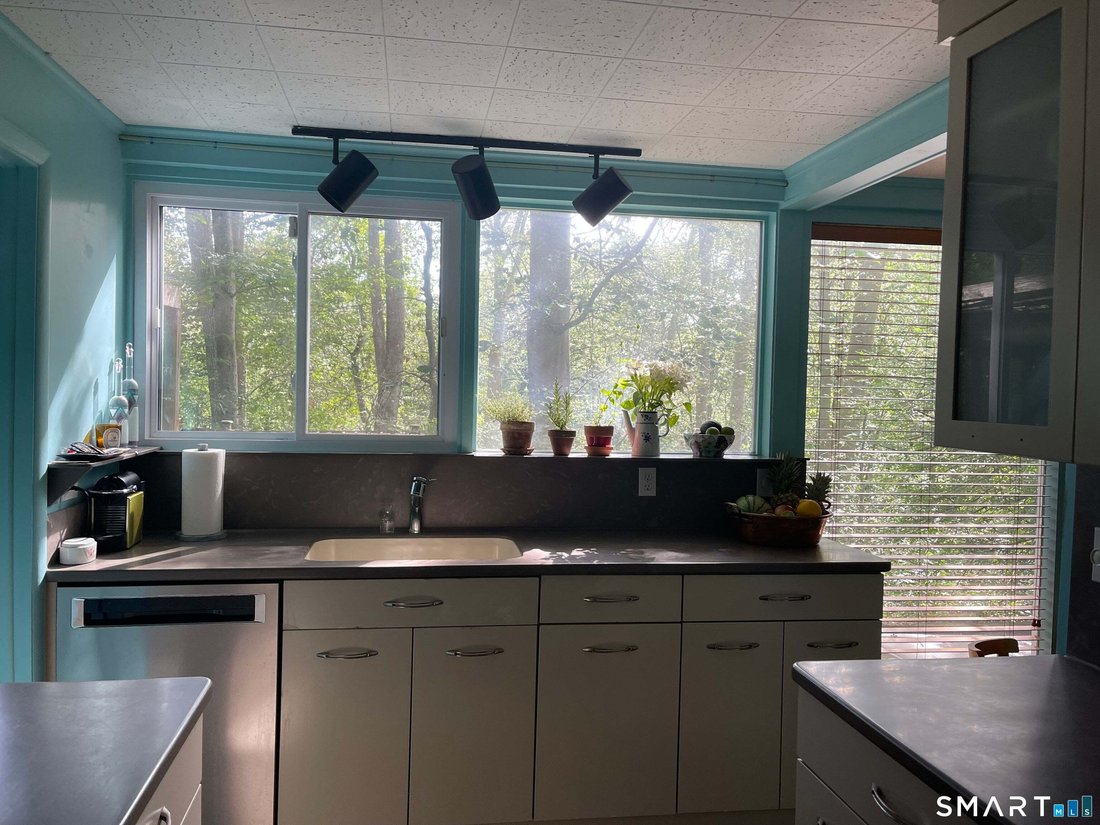
Light-filled spaces, an open layout, and a seamless connection to the outdoors define this unique contemporary home on one private acre in Stamford. The main level was designed for everyday living and entertaining, with the kitchen flowing into a spacious great room that combines the living and dining areas around a wood-burning fireplace. Large windows bring in natural light throughout the day, w
Light-filled spaces, an open layout, and a seamless connection to the outdoors define this unique contemporary home on one private acre in Stamford. The main level was designed for everyday living and entertaining, with the kitchen flowing into a spacious great room that combines the living and dining areas around a wood-burning fireplace. Large windows bring in natural light throughout the day, while the screened-in deck creates a comfortable place to enjoy morning coffee, dinner with friends, or a quiet evening overlooking the property. Upstairs, cathedral ceilings add volume and character to the two-bedroom layout. The home also offers two full baths and a convenient half bath. A separate room with direct access to the patio provides an ideal space for a home office, studio, or den. Outside, the one-acre setting offers privacy, mature trees, a detached one-car garage, and access rights to the Mianus River. Originally built as one of the Mid-Century Techbuilt homes, the property combines timeless design with a floor plan that feels just as comfortable today as it did when it was first conceived. If you’re looking for something with character, natural light, and a setting that’s hard to find, this home offers a refreshing alternative to the ordinary. From the moment you walk in, the home feels connected to its surroundings. Large windows frame the changing seasons, the screened-in deck extends the living space outdoors, and the open great room naturally becomes the place where everyone gathers. The flexible floor plan easily adapts to today’s lifestyle. Whether you need a dedicated home office, a creative studio, or a quiet reading room, the space with direct patio access offers plenty of possibilities. For buyers who appreciate thoughtful design, this home is also part of the Mid-Century Techbuilt collection developed by architect Carl Koch. These homes are known for their efficient use of space, abundant natural light, and open floor plans-qualities that continue to appeal to homeowners today. While its architectural pedigree is noteworthy, what stands out most is simply how comfortable, functional, and welcoming the home feels.
-
Tipo de propiedad
Casa
-
Año de construcción
1955
-
Precio/pie²
$460
Características
- Garaje
- Chimenea
- Moderno
- Privacidad
- Oficina
Explorar la zona
235 Thunder Hill Drive, Stamford, Connecticut, Estados Unidos
Ver en Google Maps
Precio por sqft
Bajo
Alto
Se unió hace 1 mes
Usted ha preguntado por esta propiedad
El agente se comunicará con usted pronto por
Publicado por
1
Anuncios
2026
Se unió
Reserva una visita con the agent
Elija una fecha y si prefiere una visita virtual o presencial con el agente.
Fecha preferida
Tipo de tour
Última actualización
Agosto 21
Primera publicación
Aug 14
Referencia del anuncio
24185588
Estado del anuncio
IDX information is provided exclusively for personal, non-commercial use, and may not be used for any purpose other than to identify prospective properties consumers may be interested in purchasing. Information is deemed reliable but not guaranteed. The listing broker's offer of compensation is made only to participants of the MLS where the listing is filed.
La confianza de los mejores brokers del mundo
Los agentes tras las propiedades más excepcionales del mundo publican en JamesEdition.
- Anuncios de Sotheby's, Christie's, BARNES y Engel & Völkers
- Cada anuncio se revisa antes de publicarse
- Conecte directamente con agentes verificados
Al continuar, acepta nuestros Términos y la Política de Privacidad.
brokerages we
partnered with
partnered with