$1,015,959
Nuevos Apartamentos Residenciales De 5.5 Habitaciones
- 4 Hab.
- 2 Baños
- 1,895 Sqft
- Actualizado: Agosto 11
- 1
Sobre la propiedad
La descripción se tradujo automáticamente.
La descripción se muestra en el idioma original.
Estos apartamentos de 5,5 habitaciones en construcción en una residencia residencial están dirigidos a un público amplio gracias a su funcionalidad. La orientación del edificio fue cuidadosamente diseñada para garantizar una luz solar óptima y una integración perfecta con el entorno circundante. Los diez apartamentos de 3,5 a 5,5 habitaciones repartidos en 5 plantas se caracterizan por sus habitac
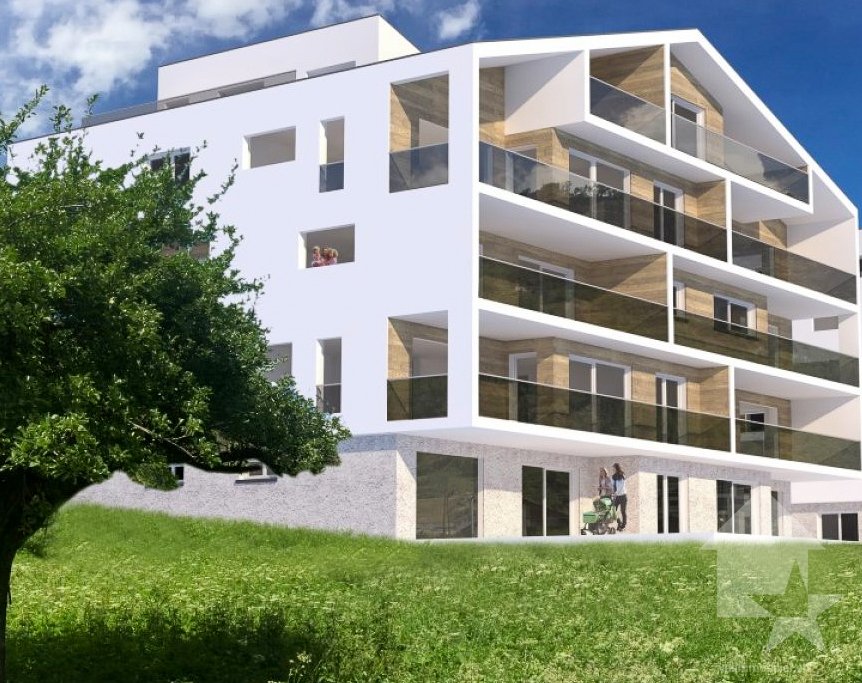
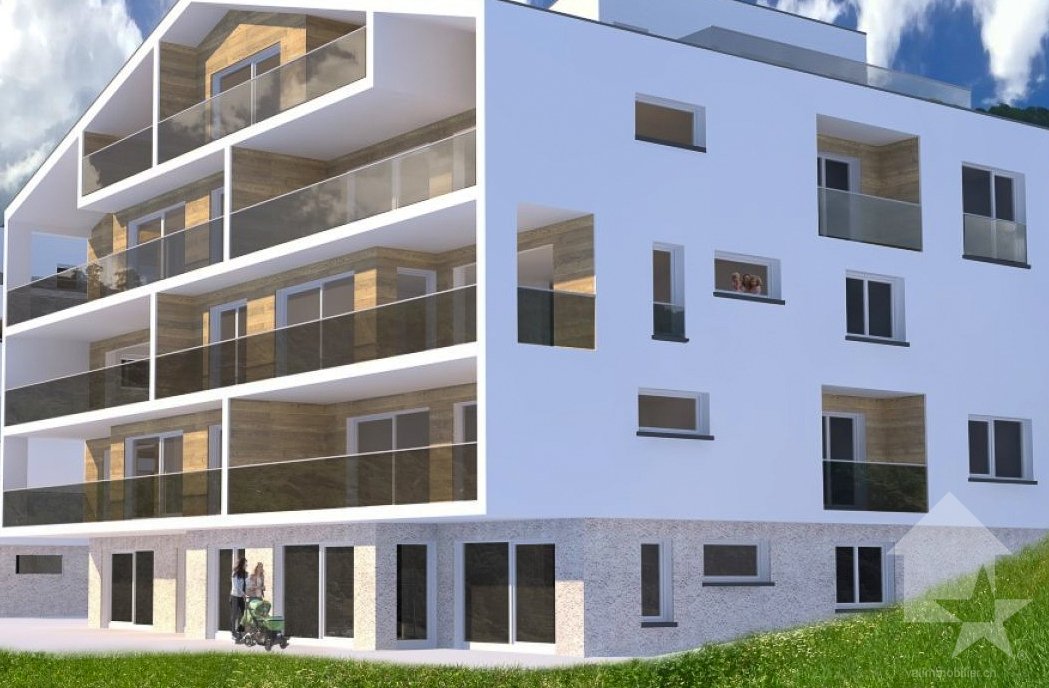
These 5.5-room apartments under construction in a residential residence are aimed at a wide audience thanks to its functionality.
The building’s orientation was carefully designed to ensure optimal sunlight and seamless integration with the surrounding environment. The ten 3.5 to 5.5-room apartments spread over 5 floors are characterized by spacious, light-filled rooms.
The common areas are
The building’s orientation was carefully designed to ensure optimal sunlight and seamless integration with the surrounding environment. The ten 3.5 to 5.5-room apartments spread over 5 floors are characterized by spacious, light-filled rooms.
The common areas are
Estos apartamentos de 5,5 habitaciones en construcción en una residencia residencial están dirigidos a un público amplio gracias a su funcionalidad. La orientación del edificio fue cuidadosamente diseñada para garantizar una luz solar óptima y una integración perfecta con el entorno circundante. Los diez apartamentos de 3,5 a 5,5 habitaciones repartidos en 5 plantas se caracterizan por sus habitaciones amplias y luminosas. Las áreas comunes están generosamente diseñadas y se construirán con materiales duraderos y de bajo mantenimiento. El desarrollo se construirá de acuerdo con las directrices de Minergie, que contribuyen a reducir los costos de operación: recuperación de calor de fuentes de energía renovablesVentilación confortable Sistema de refrigeración Una envolvente de edificio con un aislamiento excelente. Estas medidas ayudan a mantener bajos los costos operativos. El paisajismo y la plantación entre los edificios son una parte esencial del desarrollo general. La adaptación a los niños es un objetivo importante. Se crearán dos áreas recreativas: un área de juegos para niños pequeños con una caja de arena y un columpio, además de dos bancos para adultos. En el sur de la urbanización, se creará otro área de juegos para adolescentes en colaboración con el municipio de Stalden. Características especiales: Se accede al garaje subterráneo a través de una entrada amplia y cómoda. Cada plaza de aparcamiento del garaje tiene un trastero asociado. Hay 16 plazas de aparcamiento subterráneas disponibles para su compra a un precio de 49.000 CHF cada una Hay una sala común para bicicletas disponible.Cada apartamento cuenta con un sótano. Ubicación: Stalden es un encantador pueblo en el cantón de Valais, Suiza, con unos 1.100 habitantes. Conocido a menudo como la «puerta del Mattertal», ofrece un entorno idílico en medio de un impresionante paisaje montañoso. Es un punto de partida ideal para hacer excursiones a las ciudades alpinas de Zermatt y Saas-Fee, así como para practicar senderismo y otras actividades al aire libre. El pueblo tiene buenas conexiones de transporte con una estación de tren de Matterhorn-Gotthard-Bahn y conexiones de autobús a los valles circundantes. Hay tiendas, restaurantes y servicios básicos disponibles. Stalden es ideal para familias, con una escuela primaria y de orientación, parques infantiles y un entorno tranquilo y seguro que ofrece actividades de ocio versátiles para los niños. ¿Desea obtener más información o la documentación completa? Ponte en contacto conmigo en [información oculta] y estaré encantado de ayudarte. También estoy a su disposición para una visita in situ.
Diese im Bau befindlichen 5,5-Zimmer-Wohnungen in einer ästhetischen Wohnresidenz richten sich dank ihrer Funktionalität an ein breites Publikum.Bei der Gebäudeorientierung wurde besonders auf die Besonnung und Integration der Umgebung geachtet. Die zehn 3,5 bis 5,5 Zimmer Wohnungen auf 5 Stöcken zeichnen sich durch großzügige, lichtdurchflutete Räume aus. Die allgemeinen Räumlichkeiten sind großzügig gestaltet und werden mit langlebigen, wartungsarmen Baumaterialien erstellt. Die Überbauung wird nach Minergie-Richtlinien umgesetzt, welche zu niedrigen Betriebskosten beitragen: Wärmegewinnung durch erneuerbare Energieneine Komfortlüftung ein Kühlsystemeine hervorragend isolierte Gebäudehülle. Diese Maßnahmen führen zu niedrigen Nebenkosten.Die Begrünung und Bepflanzung zwischen den Gebäuden ist ein wesentlicher Bestandteil der Gesamtüberbauung. Die Kinderfreundlichkeit wird stark gewichtet. Es werden zwei Aufenthaltszonen geschaffen: Ein Spielplatz für Kleinkinder mit Sandkasten und Schaukel sowie zwei Sitzbänke für Erwachsene.Im Süden der Überbauung entsteht ein weiterer Spielplatz für Jugendliche, der in Zusammenarbeit mit der Gemeinde Stalden realisisiche ert wird.besonderheiten:Zu den Einstellhallenplätzen führt eine angenehm breite einfahrtjeder Einstellhallenplatz hat einen zugehörigen abstellraumes gibt 16 Einstellhallenplätze die zu je CHF 49.000.- gekauft werden Könnenes gibt einen allgemeinen Fahrraden Raum Zu jeder Wohnung gehört ein Keller Standort :Stalden ist ein charmantes Dorf im Kanton Wallis, Suiza, mit rund 1.100 Einwohnern. Oft als «Tor zum Mattertal» bezeichnet, bietet es eine idyllische Umgebung inmitten einer beeindruckenden Berglandschaft. Es ist ein idealer Ausgangspunkt für Ausflüge in die Alpenorte Zermatt und Saas-Fee sowie für Wanderungen und andere Outdoor-Aktivitäten. Das Dorf verfügt über eine gute Verkehrsanbindung mit einer Bahnstation der Matterhorn-Gotthard-Bahn und Busverbindungen in die umliegenden Täler. Einkaufsmöglichkeiten, Restaurants und grundlegende Dienstleistungen sind vorhanden. Stalden ist familienfreundlich, mit einer Primar-und Orientierungsschule, Spielplätzen und einer ruhigen, sicheren Umgebung, die vielseitige Freizeitmöglichkeiten für Kinder Bietet.Wünschen Sie weitere Informationen oder die vollständigen Unterlagen? Kontaktieren Sie mich [información oculta] und ich werde Ihnen gerne weiterhelfen. Ich stehe Ihnen auch gerne für eine Besichtigung vor Ort zur Verfügung.
Ces appartements de 5,5 pièces en construction dans une résidence résidentielle esthétique s’adressent à un large public grâce à leur fonctionnalité.L’orientation du bâtiment a été particulièrement étudiée pour maximiser l’ensoleillement et s’intégrer harmonieusement dans l’environnement. Les dix appartements de 3,5 a 5,5 pièces répartis sur 5 étages se distinguent par des espaces généreux et lumineux.Les espaces communs sont conçus de manière généreuse et seront construits avec des matériaux durables et nécessitant peu d’entretien.La construction sera réalisée selon les directives Minergie, contribuant ainsi à des cositas ûts d’exploitation réduits: Production de chaleur par énergies Renouvelables Ventilation Confortable Système de Refroidissement Enveloppe du bâtiment très bien isolée. Ces mesures permettent de réduire les coûts d’Exploitation.La végétation et l’aménagement entre les bâtiments sont des éléments essentiels de l’ensemble de la Résidence.L’aspect «convivialité pour les enfants» est particulièrement pris en compte. Deux zones de détente seront créées:Un terrain de jeux pour les jeunes enfants avec bac à sable et balançoire, ainsi que deux bancs pour les adultes.Au sud de la résidence, un autre terrain de jeux pour les adolescents sera aménagé, en collaboration avec la commune de Stalden.Particularités:L’accès au garage souterrain se fait par une large entrée agréable.Chaque place de stationnement dispose d’un espace de stockage attitré.16 places de stationnement souterrain sont disponibles à l’achat, au prix de CHF 49.000 Chacune.Un local à vélos commun est prévu.Chaque appartement dispose d’une cave. Ubicación: Stalden es un encantador pueblo del cantón del Valais, en Suiza, con alrededor de 1.100 habitantes. Con el sobrenombre de «porte de la vallée du Lacer», il offre un cadre idyllique au milieu d’un paysage de montagne impressionnant. C’est un point de départ idéal pour des excursions dans les villes alpines de Zermatt et Saas-Fee, ainsi que pour des randonnées et d’autres activités de plein air. Le village dispose d’une bonne connexion de transport avec une station de chemin de fer du Cervin et des liaisons de bus vers les vallées environnantes. Hay tiendas, restaurantes y servicios básicos disponibles. Stalden est familiale, avec une école primaire et un cycle d’orientation, des terrains de jeux et un environnement calme et sûr qui offre de nombreuses possibilités de loisirs pour les Enfants.Vous souhaitez obtenir de plus amples information ou la documentation complète? Contactez-moi à l’adresse [información oculta] et je me ferai un plaisir de vous aider. Je me tiens également à votre disposition pour une visite sur place.
Diese im Bau befindlichen 5,5-Zimmer-Wohnungen in einer ästhetischen Wohnresidenz richten sich dank ihrer Funktionalität an ein breites Publikum.Bei der Gebäudeorientierung wurde besonders auf die Besonnung und Integration der Umgebung geachtet. Die zehn 3,5 bis 5,5 Zimmer Wohnungen auf 5 Stöcken zeichnen sich durch großzügige, lichtdurchflutete Räume aus. Die allgemeinen Räumlichkeiten sind großzügig gestaltet und werden mit langlebigen, wartungsarmen Baumaterialien erstellt. Die Überbauung wird nach Minergie-Richtlinien umgesetzt, welche zu niedrigen Betriebskosten beitragen: Wärmegewinnung durch erneuerbare Energieneine Komfortlüftung ein Kühlsystemeine hervorragend isolierte Gebäudehülle. Diese Maßnahmen führen zu niedrigen Nebenkosten.Die Begrünung und Bepflanzung zwischen den Gebäuden ist ein wesentlicher Bestandteil der Gesamtüberbauung. Die Kinderfreundlichkeit wird stark gewichtet. Es werden zwei Aufenthaltszonen geschaffen: Ein Spielplatz für Kleinkinder mit Sandkasten und Schaukel sowie zwei Sitzbänke für Erwachsene.Im Süden der Überbauung entsteht ein weiterer Spielplatz für Jugendliche, der in Zusammenarbeit mit der Gemeinde Stalden realisisiche ert wird.besonderheiten:Zu den Einstellhallenplätzen führt eine angenehm breite einfahrtjeder Einstellhallenplatz hat einen zugehörigen abstellraumes gibt 16 Einstellhallenplätze die zu je CHF 49.000.- gekauft werden Könnenes gibt einen allgemeinen Fahrraden Raum Zu jeder Wohnung gehört ein Keller Standort :Stalden ist ein charmantes Dorf im Kanton Wallis, Suiza, mit rund 1.100 Einwohnern. Oft als «Tor zum Mattertal» bezeichnet, bietet es eine idyllische Umgebung inmitten einer beeindruckenden Berglandschaft. Es ist ein idealer Ausgangspunkt für Ausflüge in die Alpenorte Zermatt und Saas-Fee sowie für Wanderungen und andere Outdoor-Aktivitäten. Das Dorf verfügt über eine gute Verkehrsanbindung mit einer Bahnstation der Matterhorn-Gotthard-Bahn und Busverbindungen in die umliegenden Täler. Einkaufsmöglichkeiten, Restaurants und grundlegende Dienstleistungen sind vorhanden. Stalden ist familienfreundlich, mit einer Primar-und Orientierungsschule, Spielplätzen und einer ruhigen, sicheren Umgebung, die vielseitige Freizeitmöglichkeiten für Kinder Bietet.Wünschen Sie weitere Informationen oder die vollständigen Unterlagen? Kontaktieren Sie mich [información oculta] und ich werde Ihnen gerne weiterhelfen. Ich stehe Ihnen auch gerne für eine Besichtigung vor Ort zur Verfügung.
Ces appartements de 5,5 pièces en construction dans une résidence résidentielle esthétique s’adressent à un large public grâce à leur fonctionnalité.L’orientation du bâtiment a été particulièrement étudiée pour maximiser l’ensoleillement et s’intégrer harmonieusement dans l’environnement. Les dix appartements de 3,5 a 5,5 pièces répartis sur 5 étages se distinguent par des espaces généreux et lumineux.Les espaces communs sont conçus de manière généreuse et seront construits avec des matériaux durables et nécessitant peu d’entretien.La construction sera réalisée selon les directives Minergie, contribuant ainsi à des cositas ûts d’exploitation réduits: Production de chaleur par énergies Renouvelables Ventilation Confortable Système de Refroidissement Enveloppe du bâtiment très bien isolée. Ces mesures permettent de réduire les coûts d’Exploitation.La végétation et l’aménagement entre les bâtiments sont des éléments essentiels de l’ensemble de la Résidence.L’aspect «convivialité pour les enfants» est particulièrement pris en compte. Deux zones de détente seront créées:Un terrain de jeux pour les jeunes enfants avec bac à sable et balançoire, ainsi que deux bancs pour les adultes.Au sud de la résidence, un autre terrain de jeux pour les adolescents sera aménagé, en collaboration avec la commune de Stalden.Particularités:L’accès au garage souterrain se fait par une large entrée agréable.Chaque place de stationnement dispose d’un espace de stockage attitré.16 places de stationnement souterrain sont disponibles à l’achat, au prix de CHF 49.000 Chacune.Un local à vélos commun est prévu.Chaque appartement dispose d’une cave. Ubicación: Stalden es un encantador pueblo del cantón del Valais, en Suiza, con alrededor de 1.100 habitantes. Con el sobrenombre de «porte de la vallée du Lacer», il offre un cadre idyllique au milieu d’un paysage de montagne impressionnant. C’est un point de départ idéal pour des excursions dans les villes alpines de Zermatt et Saas-Fee, ainsi que pour des randonnées et d’autres activités de plein air. Le village dispose d’une bonne connexion de transport avec une station de chemin de fer du Cervin et des liaisons de bus vers les vallées environnantes. Hay tiendas, restaurantes y servicios básicos disponibles. Stalden est familiale, avec une école primaire et un cycle d’orientation, des terrains de jeux et un environnement calme et sûr qui offre de nombreuses possibilités de loisirs pour les Enfants.Vous souhaitez obtenir de plus amples information ou la documentation complète? Contactez-moi à l’adresse [información oculta] et je me ferai un plaisir de vous aider. Je me tiens également à votre disposition pour une visite sur place.
These 5.5-room apartments under construction in a residential residence are aimed at a wide audience thanks to its functionality.
The building’s orientation was carefully designed to ensure optimal sunlight and seamless integration with the surrounding environment. The ten 3.5 to 5.5-room apartments spread over 5 floors are characterized by spacious, light-filled rooms.
The common areas are generously designed and will be constructed using durable, low-maintenance materials.
The development will be built according to Minergie guidelines, which contribute to low operating costs:
The landscaping and planting between the buildings is an essential part of the overall development.
Child-friendliness is a major focus. Two recreational areas will be created:
Special Features:
Location:
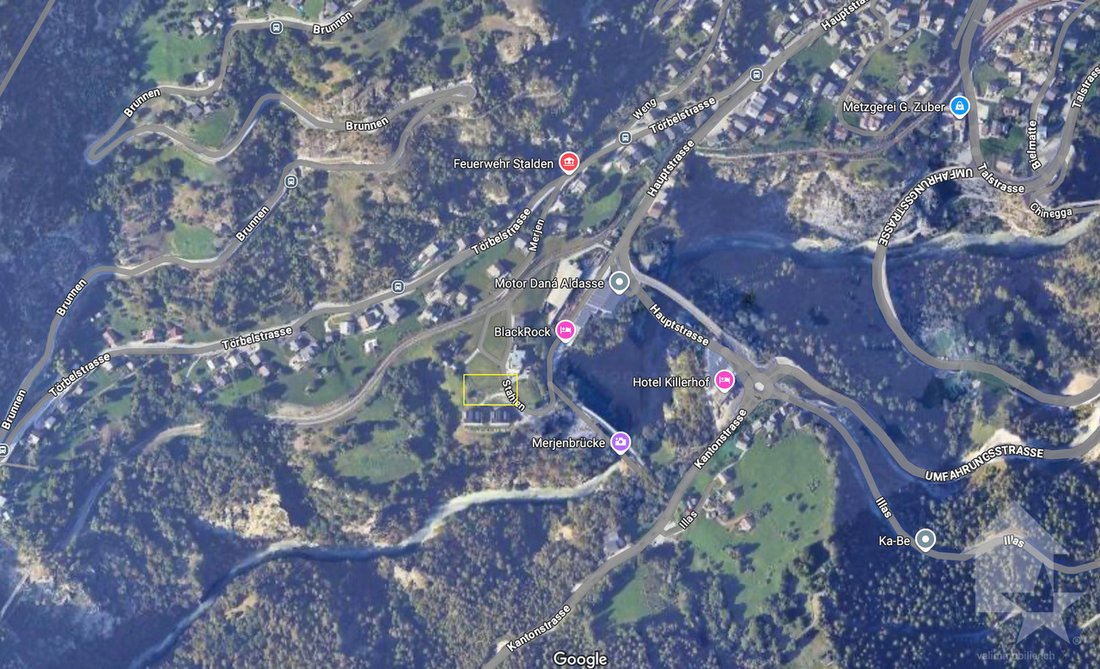
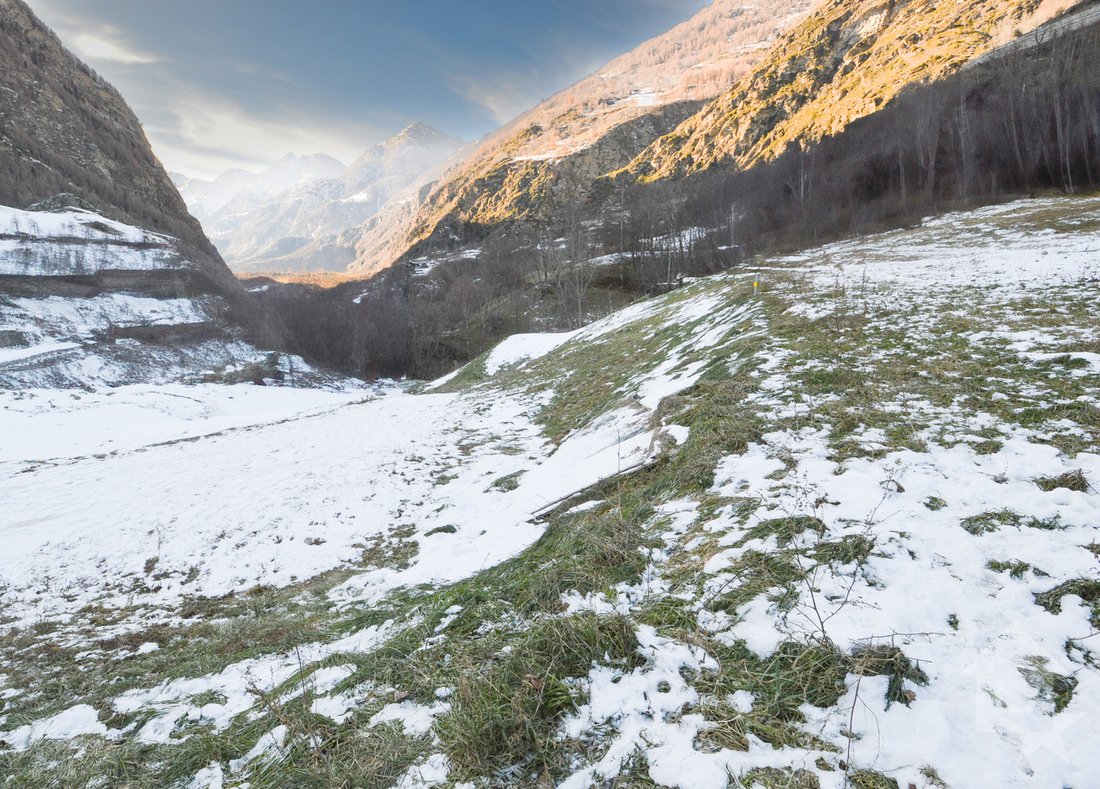
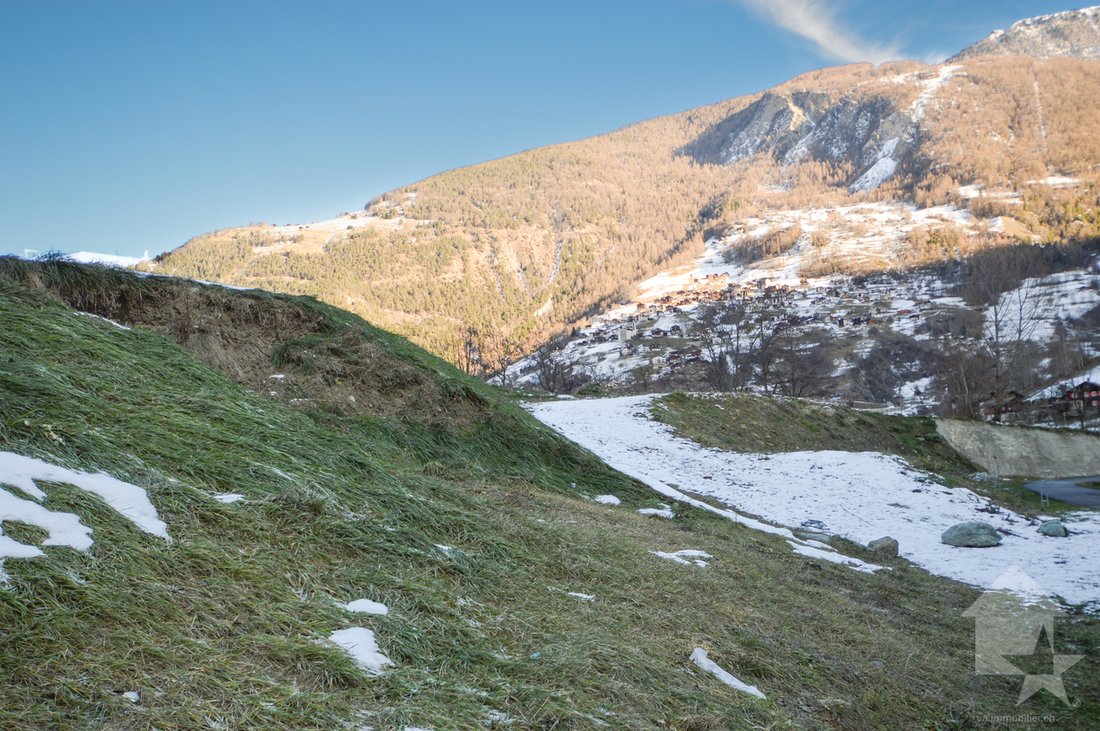
Stalden is a charming village in the canton of Valais, Switzerland, with about 1,100 inhabitants. Often referred to as the ”gate to the Mattertal”, it offers an idyllic setting in the middle of an impressive mountain landscape. It is an ideal starting point for excursions to the alpine towns of Zermatt and Saas-Fee as well as for hikes and other outdoor activities. The village has good transport links with a train station of the Matterhorn-Gotthard-Bahn and bus connections to the surrounding valleys. Shopping facilities, restaurants and basic services are available. Stalden is family-friendly, with a primary and orientation school, playgrounds and a quiet, safe environment that offers versatile leisure activities for children.
Would you like more information or the complete documentation? Contact me at [hidden information] and I will be happy to help you. I am also at your disposal for a viewing on site.
The building’s orientation was carefully designed to ensure optimal sunlight and seamless integration with the surrounding environment. The ten 3.5 to 5.5-room apartments spread over 5 floors are characterized by spacious, light-filled rooms.
The common areas are generously designed and will be constructed using durable, low-maintenance materials.
The development will be built according to Minergie guidelines, which contribute to low operating costs:
- Heat recovery from renewable energy sources
- Comfort ventilation
- A cooling system
- An excellently insulated building envelope. These measures help keep operating costs low.
The landscaping and planting between the buildings is an essential part of the overall development.
Child-friendliness is a major focus. Two recreational areas will be created:
- A playground for young children with a sandbox and swing, along with two benches for adults.
- In the south of the development, another playground for teenagers will be created in collaboration with the municipality of Stalden.
Special Features:
- The underground garage is accessed via a wide, comfortable entrance.
- Each parking space in the garage has an associated storage room.
- There are 16 underground parking spaces available for purchase at CHF 49,000 each.
- A communal bike room is available.
- Each apartment comes with a cellar.
Location:
Stalden is a charming village in the canton of Valais, Switzerland, with about 1,100 inhabitants. Often referred to as the ”gate to the Mattertal”, it offers an idyllic setting in the middle of an impressive mountain landscape. It is an ideal starting point for excursions to the alpine towns of Zermatt and Saas-Fee as well as for hikes and other outdoor activities. The village has good transport links with a train station of the Matterhorn-Gotthard-Bahn and bus connections to the surrounding valleys. Shopping facilities, restaurants and basic services are available. Stalden is family-friendly, with a primary and orientation school, playgrounds and a quiet, safe environment that offers versatile leisure activities for children.
Would you like more information or the complete documentation? Contact me at [hidden information] and I will be happy to help you. I am also at your disposal for a viewing on site.
-
Tipo de propiedad
Apartamento
-
Año de construcción
2026
-
Precio/pie²
$536
Características
- Garaje
- Vista a la Montaña
- Ascensor
- Patio de recreo
- Plano de planta 2D
- Puerta
- Aparcamiento
Explorar la zona
Stalden, Stalden (VS), Vallés, Suiza
Ver en Google Maps
Precio por sqft
Bajo
Alto
Se unió hace 7 años
Usted ha preguntado por esta propiedad
El agente se comunicará con usted pronto por
Publicado por
Valimmobilier SA
Ver perfil de la agencia
239
Anuncios
2019
Se unió
Reserva una visita con the agent
Elija una fecha y si prefiere una visita virtual o presencial con el agente.
Fecha preferida
Tipo de tour
Última actualización
Agosto 11
Primera publicación
Enero 15, 2025
Referencia del anuncio
5237622
La confianza de los mejores brokers del mundo
Los agentes tras las propiedades más excepcionales del mundo publican en JamesEdition.
- Anuncios de Sotheby's, Christie's, BARNES y Engel & Völkers
- Cada anuncio se revisa antes de publicarse
- Conecte directamente con agentes verificados
Al continuar, acepta nuestros Términos y la Política de Privacidad.